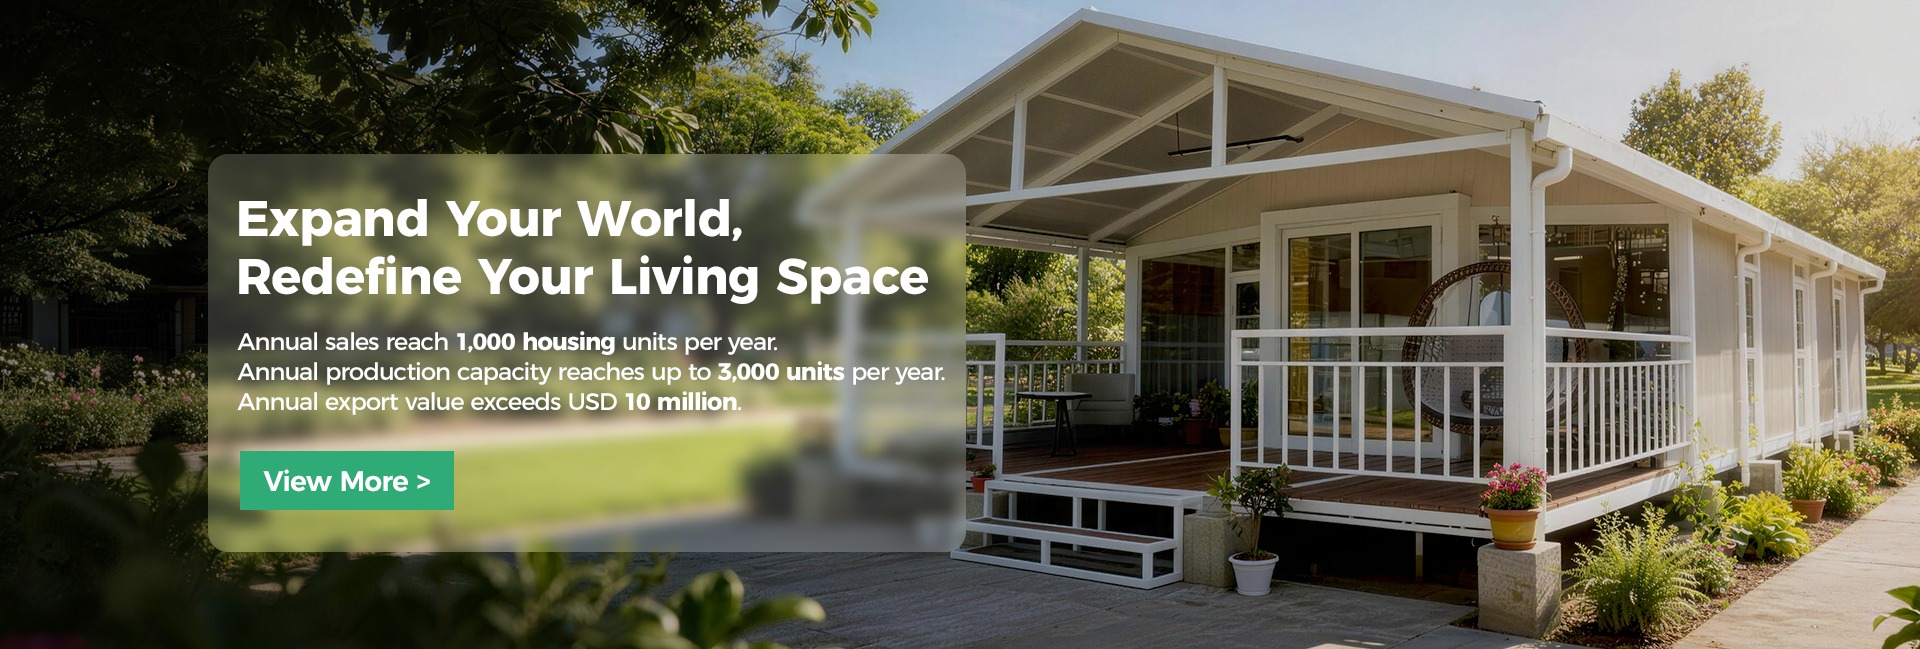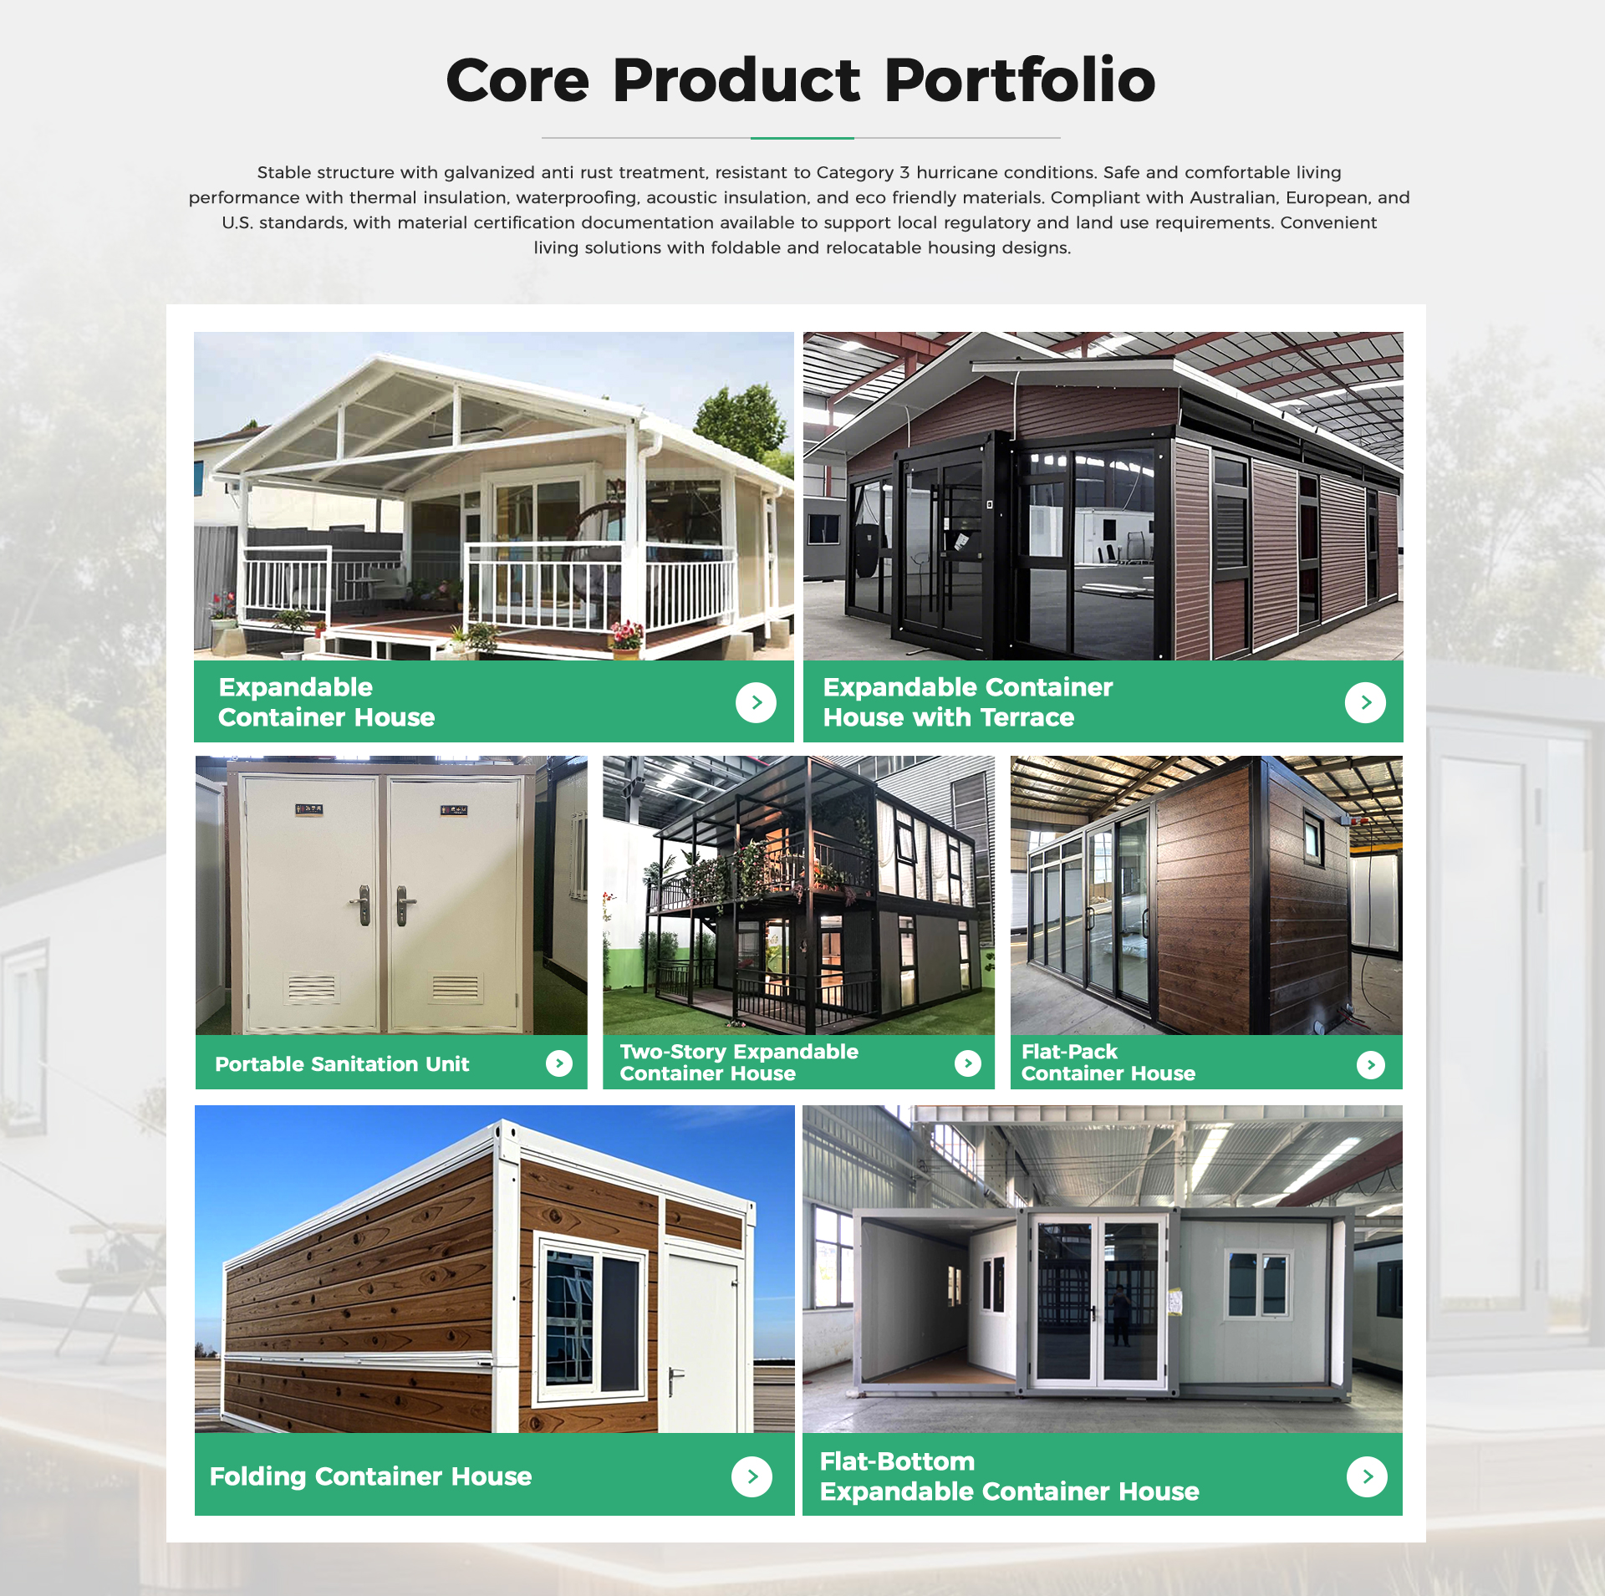
Expandable Container House
Side wings fold out from a single transportable module to roughly triple the floor area — ideal for homes, holiday cabins and offices.
Learn More
Verified Custom Manufacturer
Expandable, folding and flat pack units — engineered and built in Hebei, China.
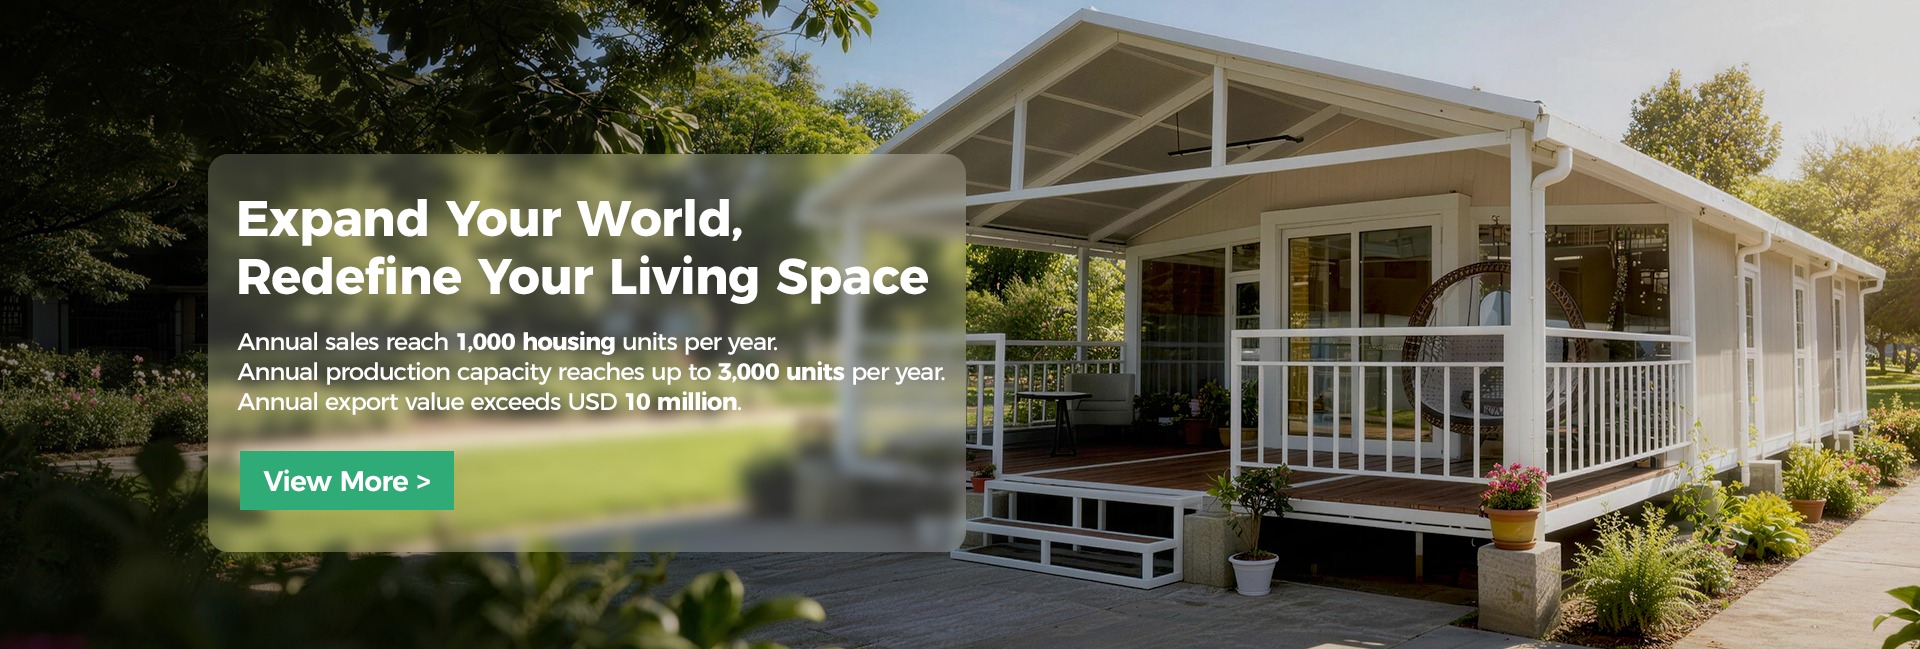
Expandable Homes
Unfold Living Space in Hours, Not Months
Ship compact. Expand on site. Live comfortably.

Camps & Site Offices
Workforce Camps That Scale With Your Project
Flat pack and detachable modules for fast, repeatable deployment.
Restroom & Kitchen Pods
Plug-and-Play Sanitation and Kitchen Modules
Pre-plumbed, pre-wired, delivered ready to connect.

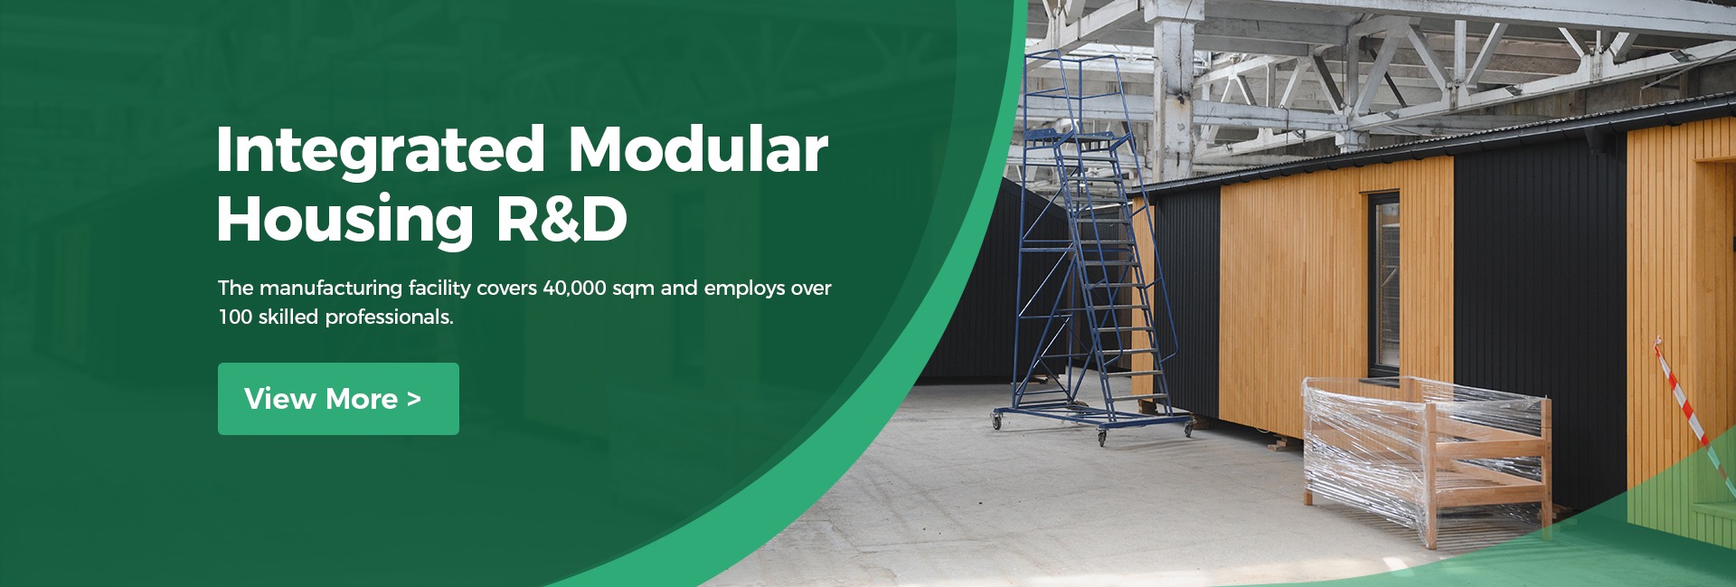
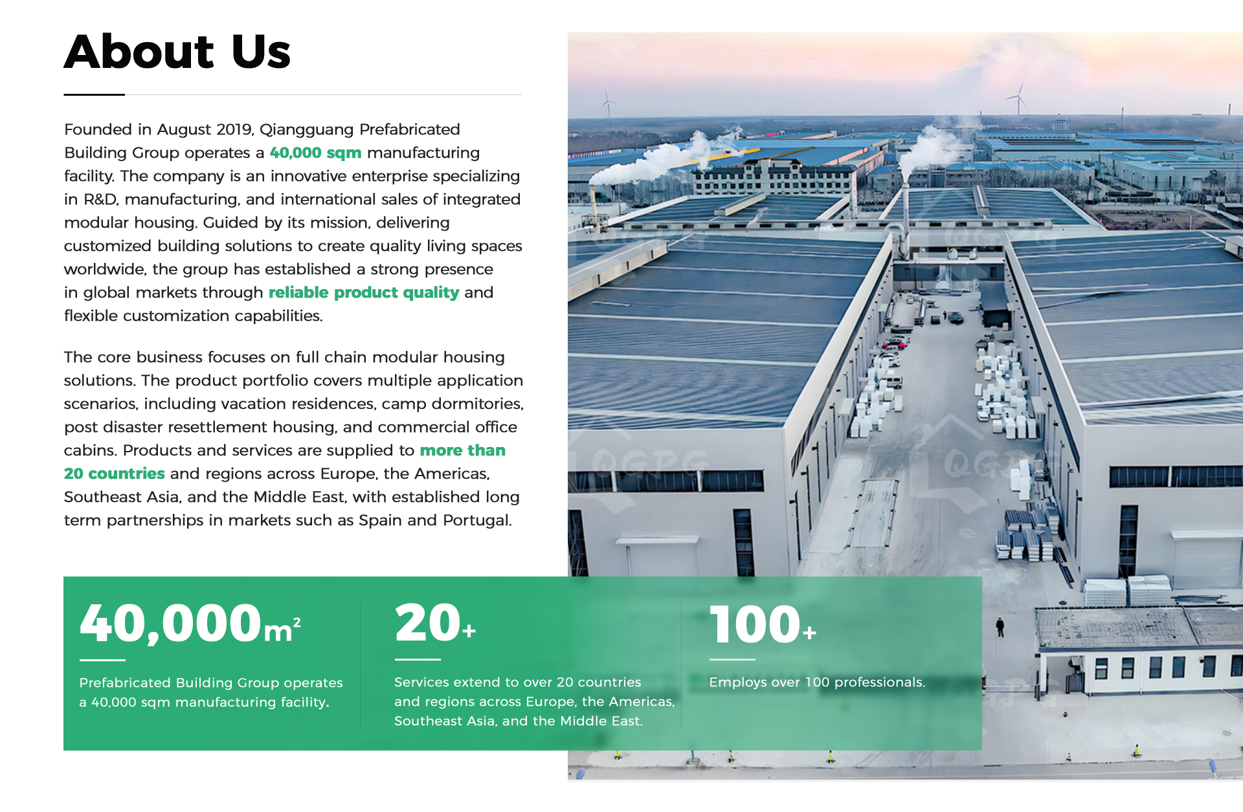
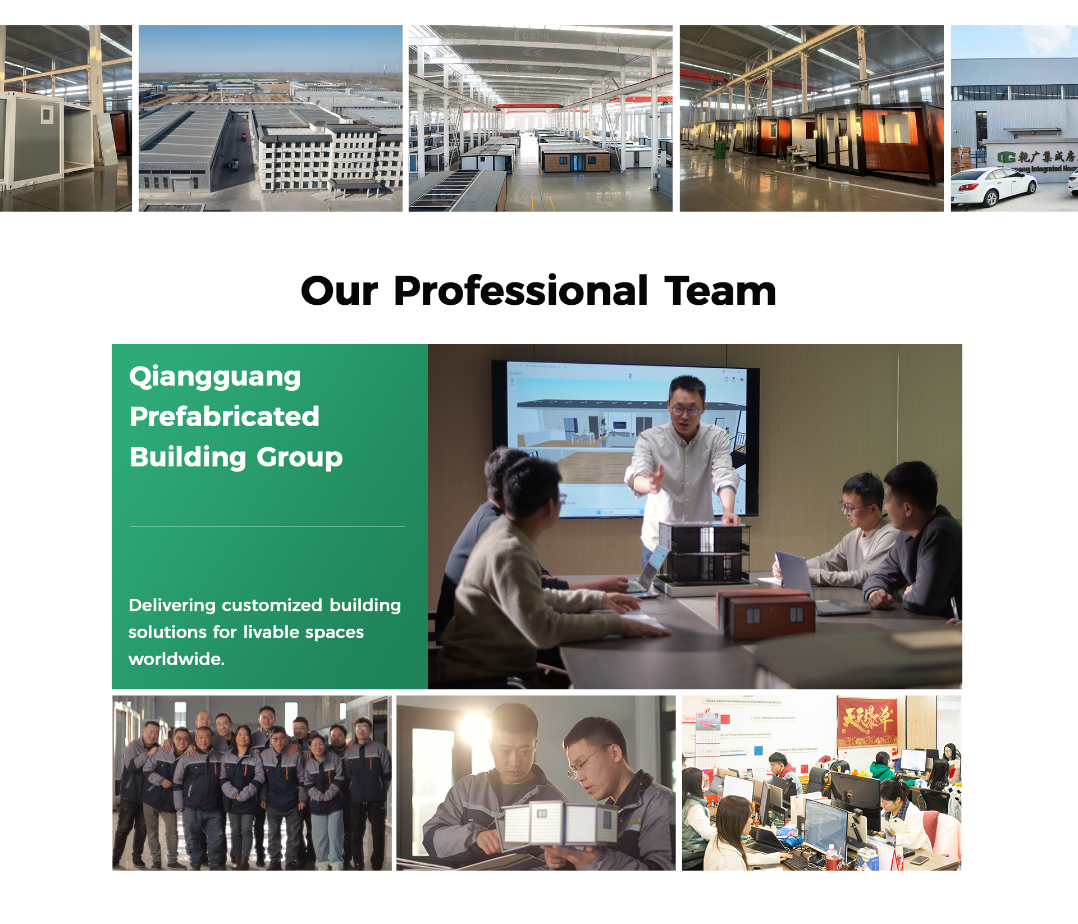
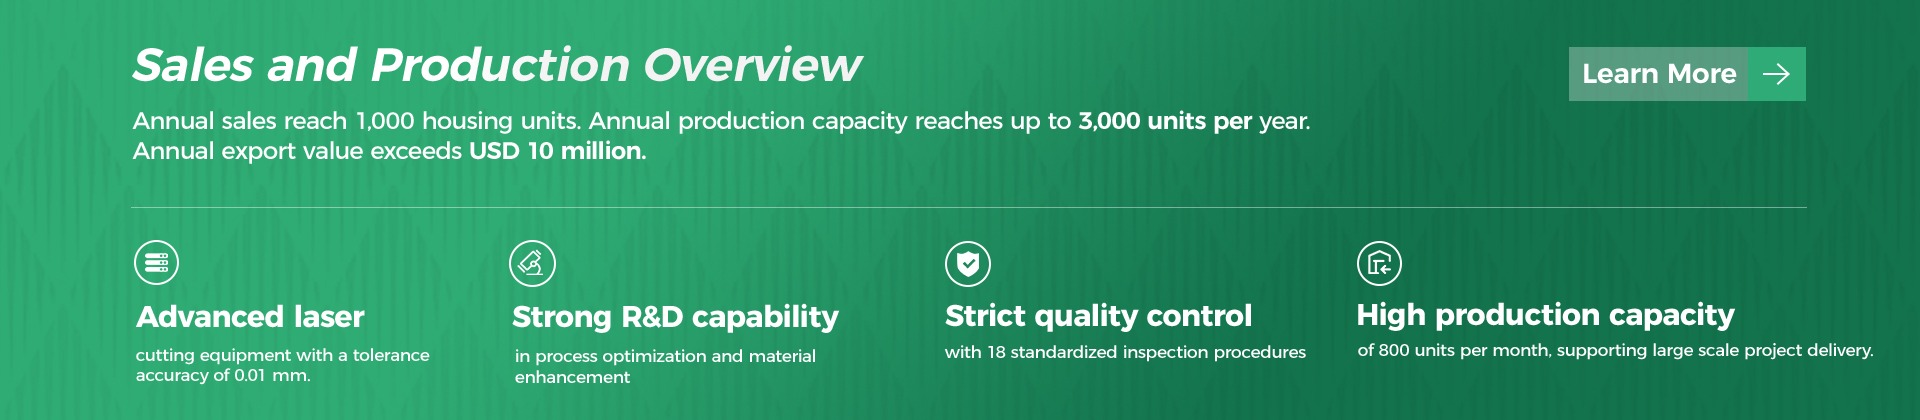
Hebei BSU Building Materials Technology Co., Ltd. designs and manufactures prefabricated container houses and modular buildings for contractors, developers, distributors and government agencies worldwide. Our factory in Hebei Province has passed an on-site assessment by Intertek, and our business type is authenticated as both manufacturer and trading company — so you deal directly with the team that cuts, welds, insulates and packs your units.
Every project starts with your site conditions, not a catalogue. Our engineers translate climate, transport limits and local electrical standards into practical module drawings before production begins.
From single cabins to multi-hundred-unit camps, choose the structural system that matches your timeline, freight budget and service life.
Side wings fold out from a single transportable module to roughly triple the floor area — ideal for homes, holiday cabins and offices.
Learn More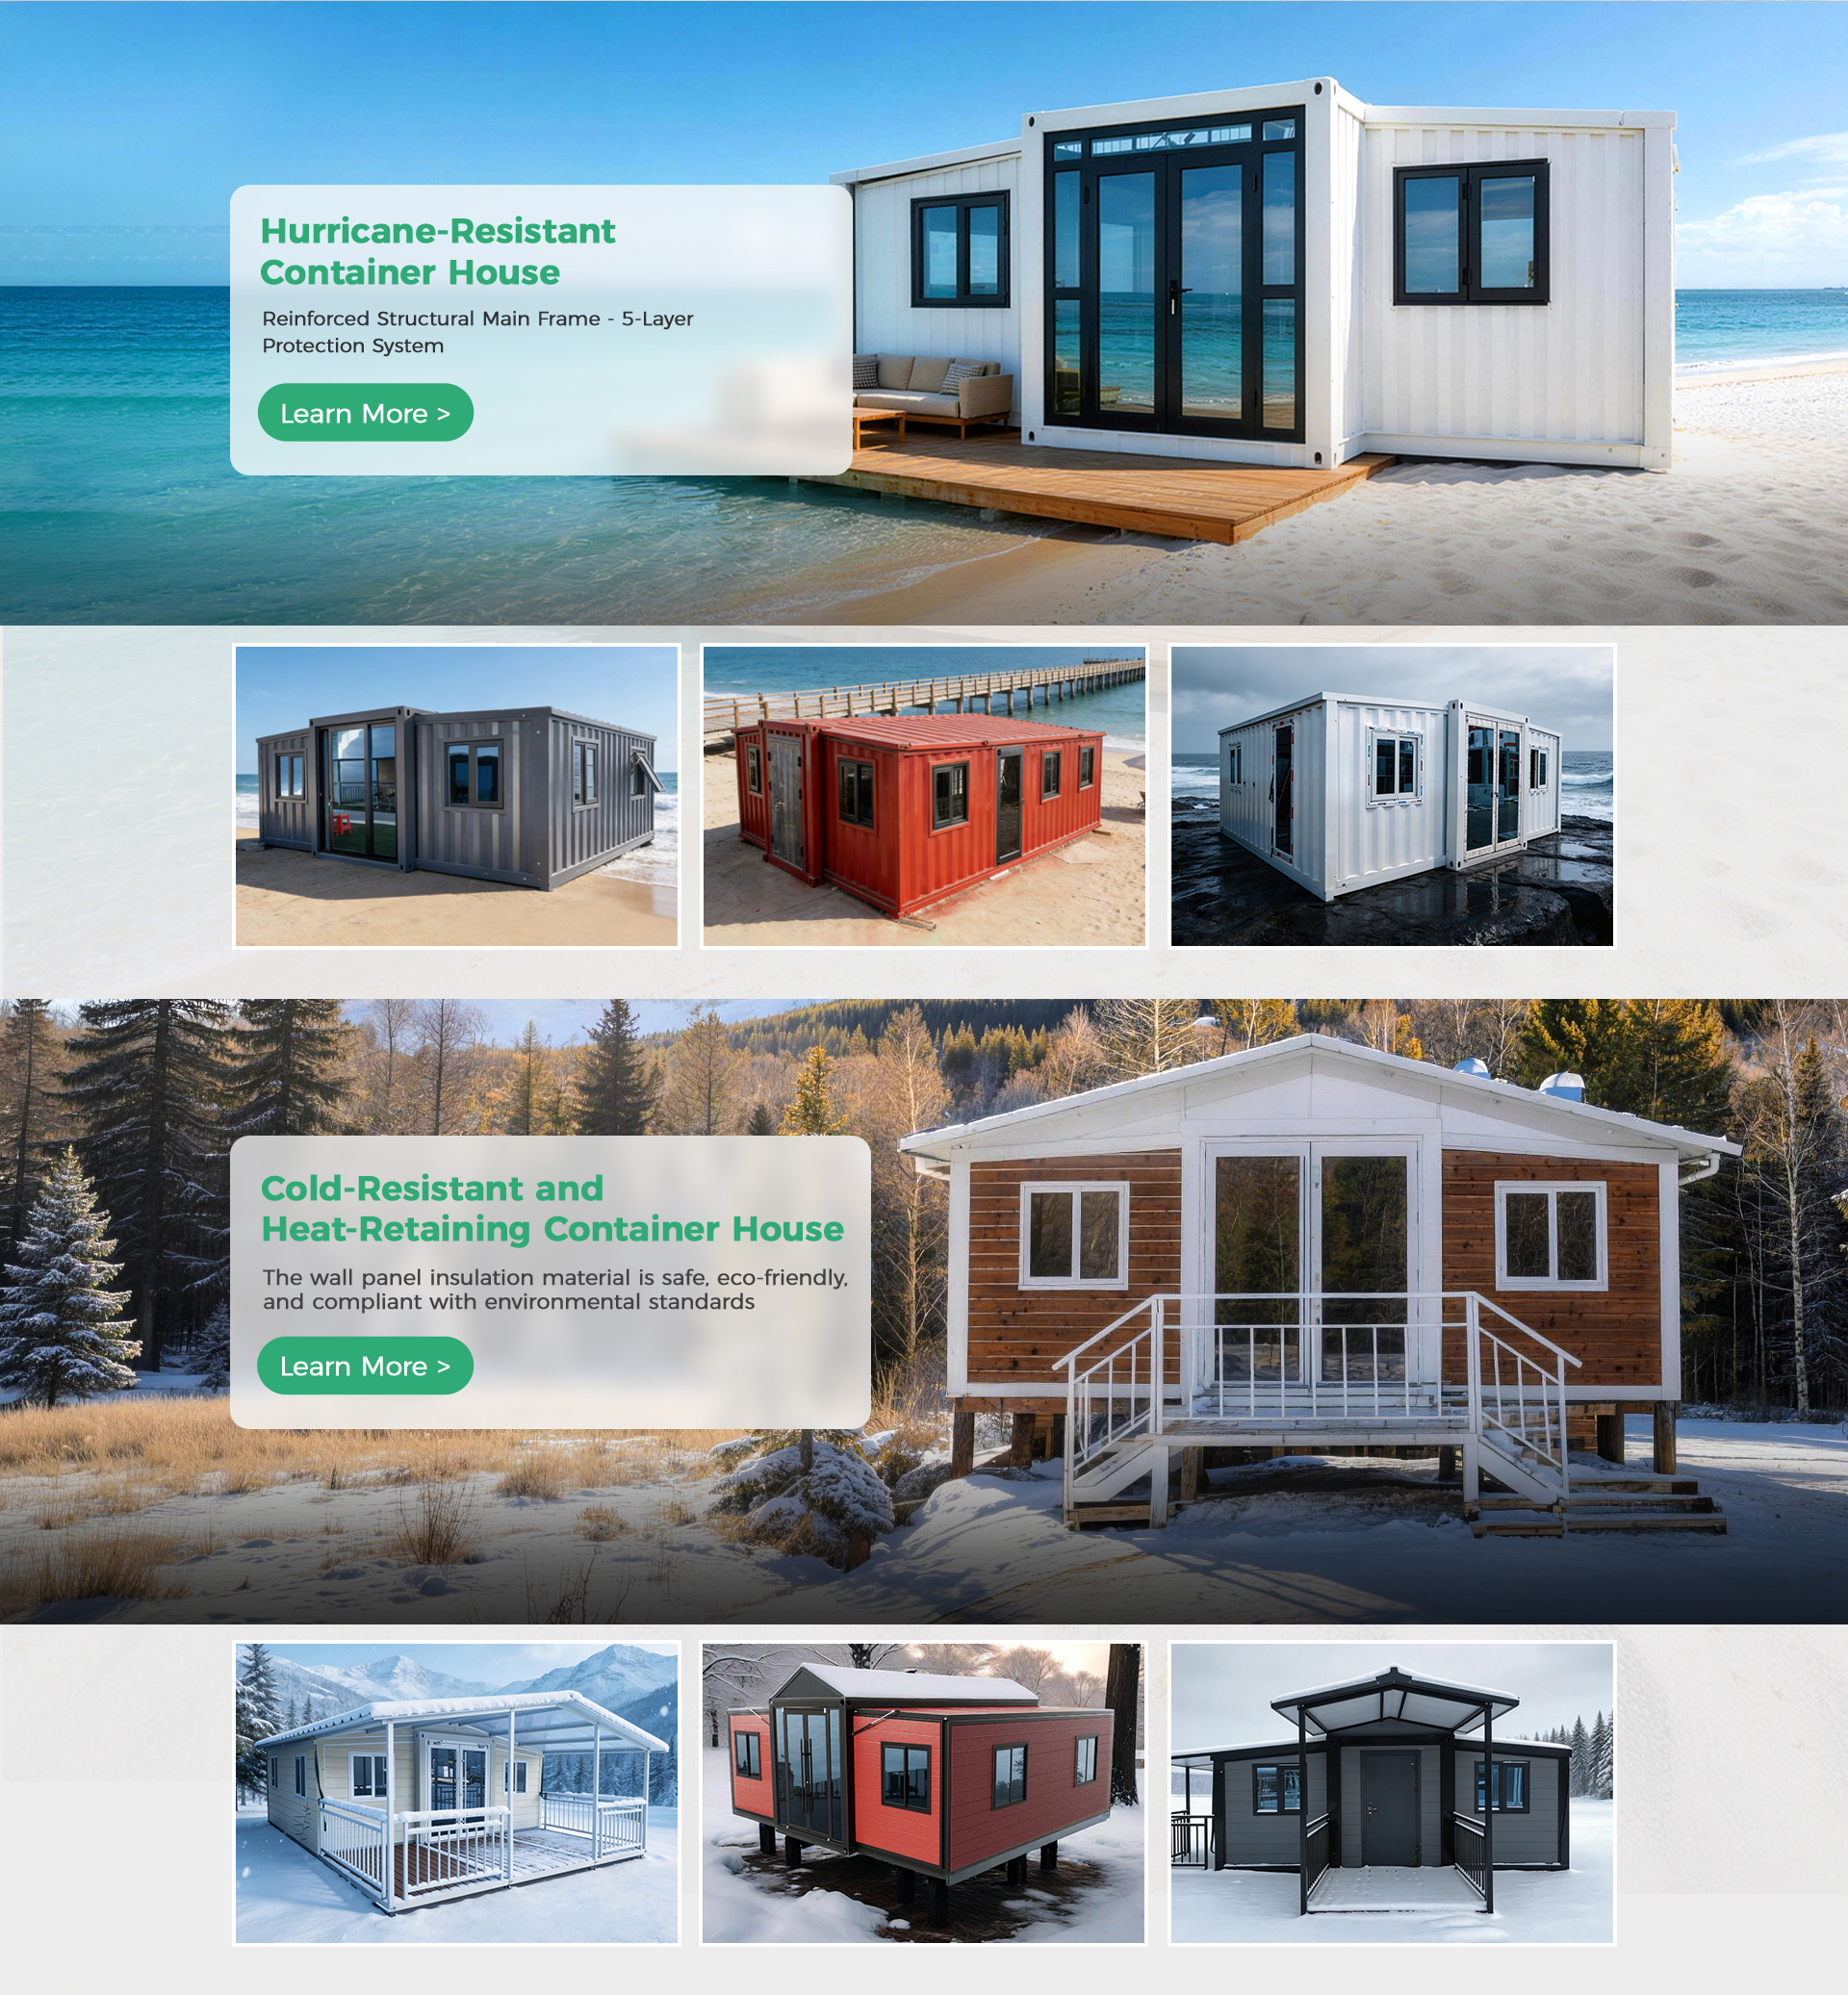
Factory-assembled frames fold flat for shipping and unfold on site within minutes — the fastest route to emergency or temporary housing.
Learn More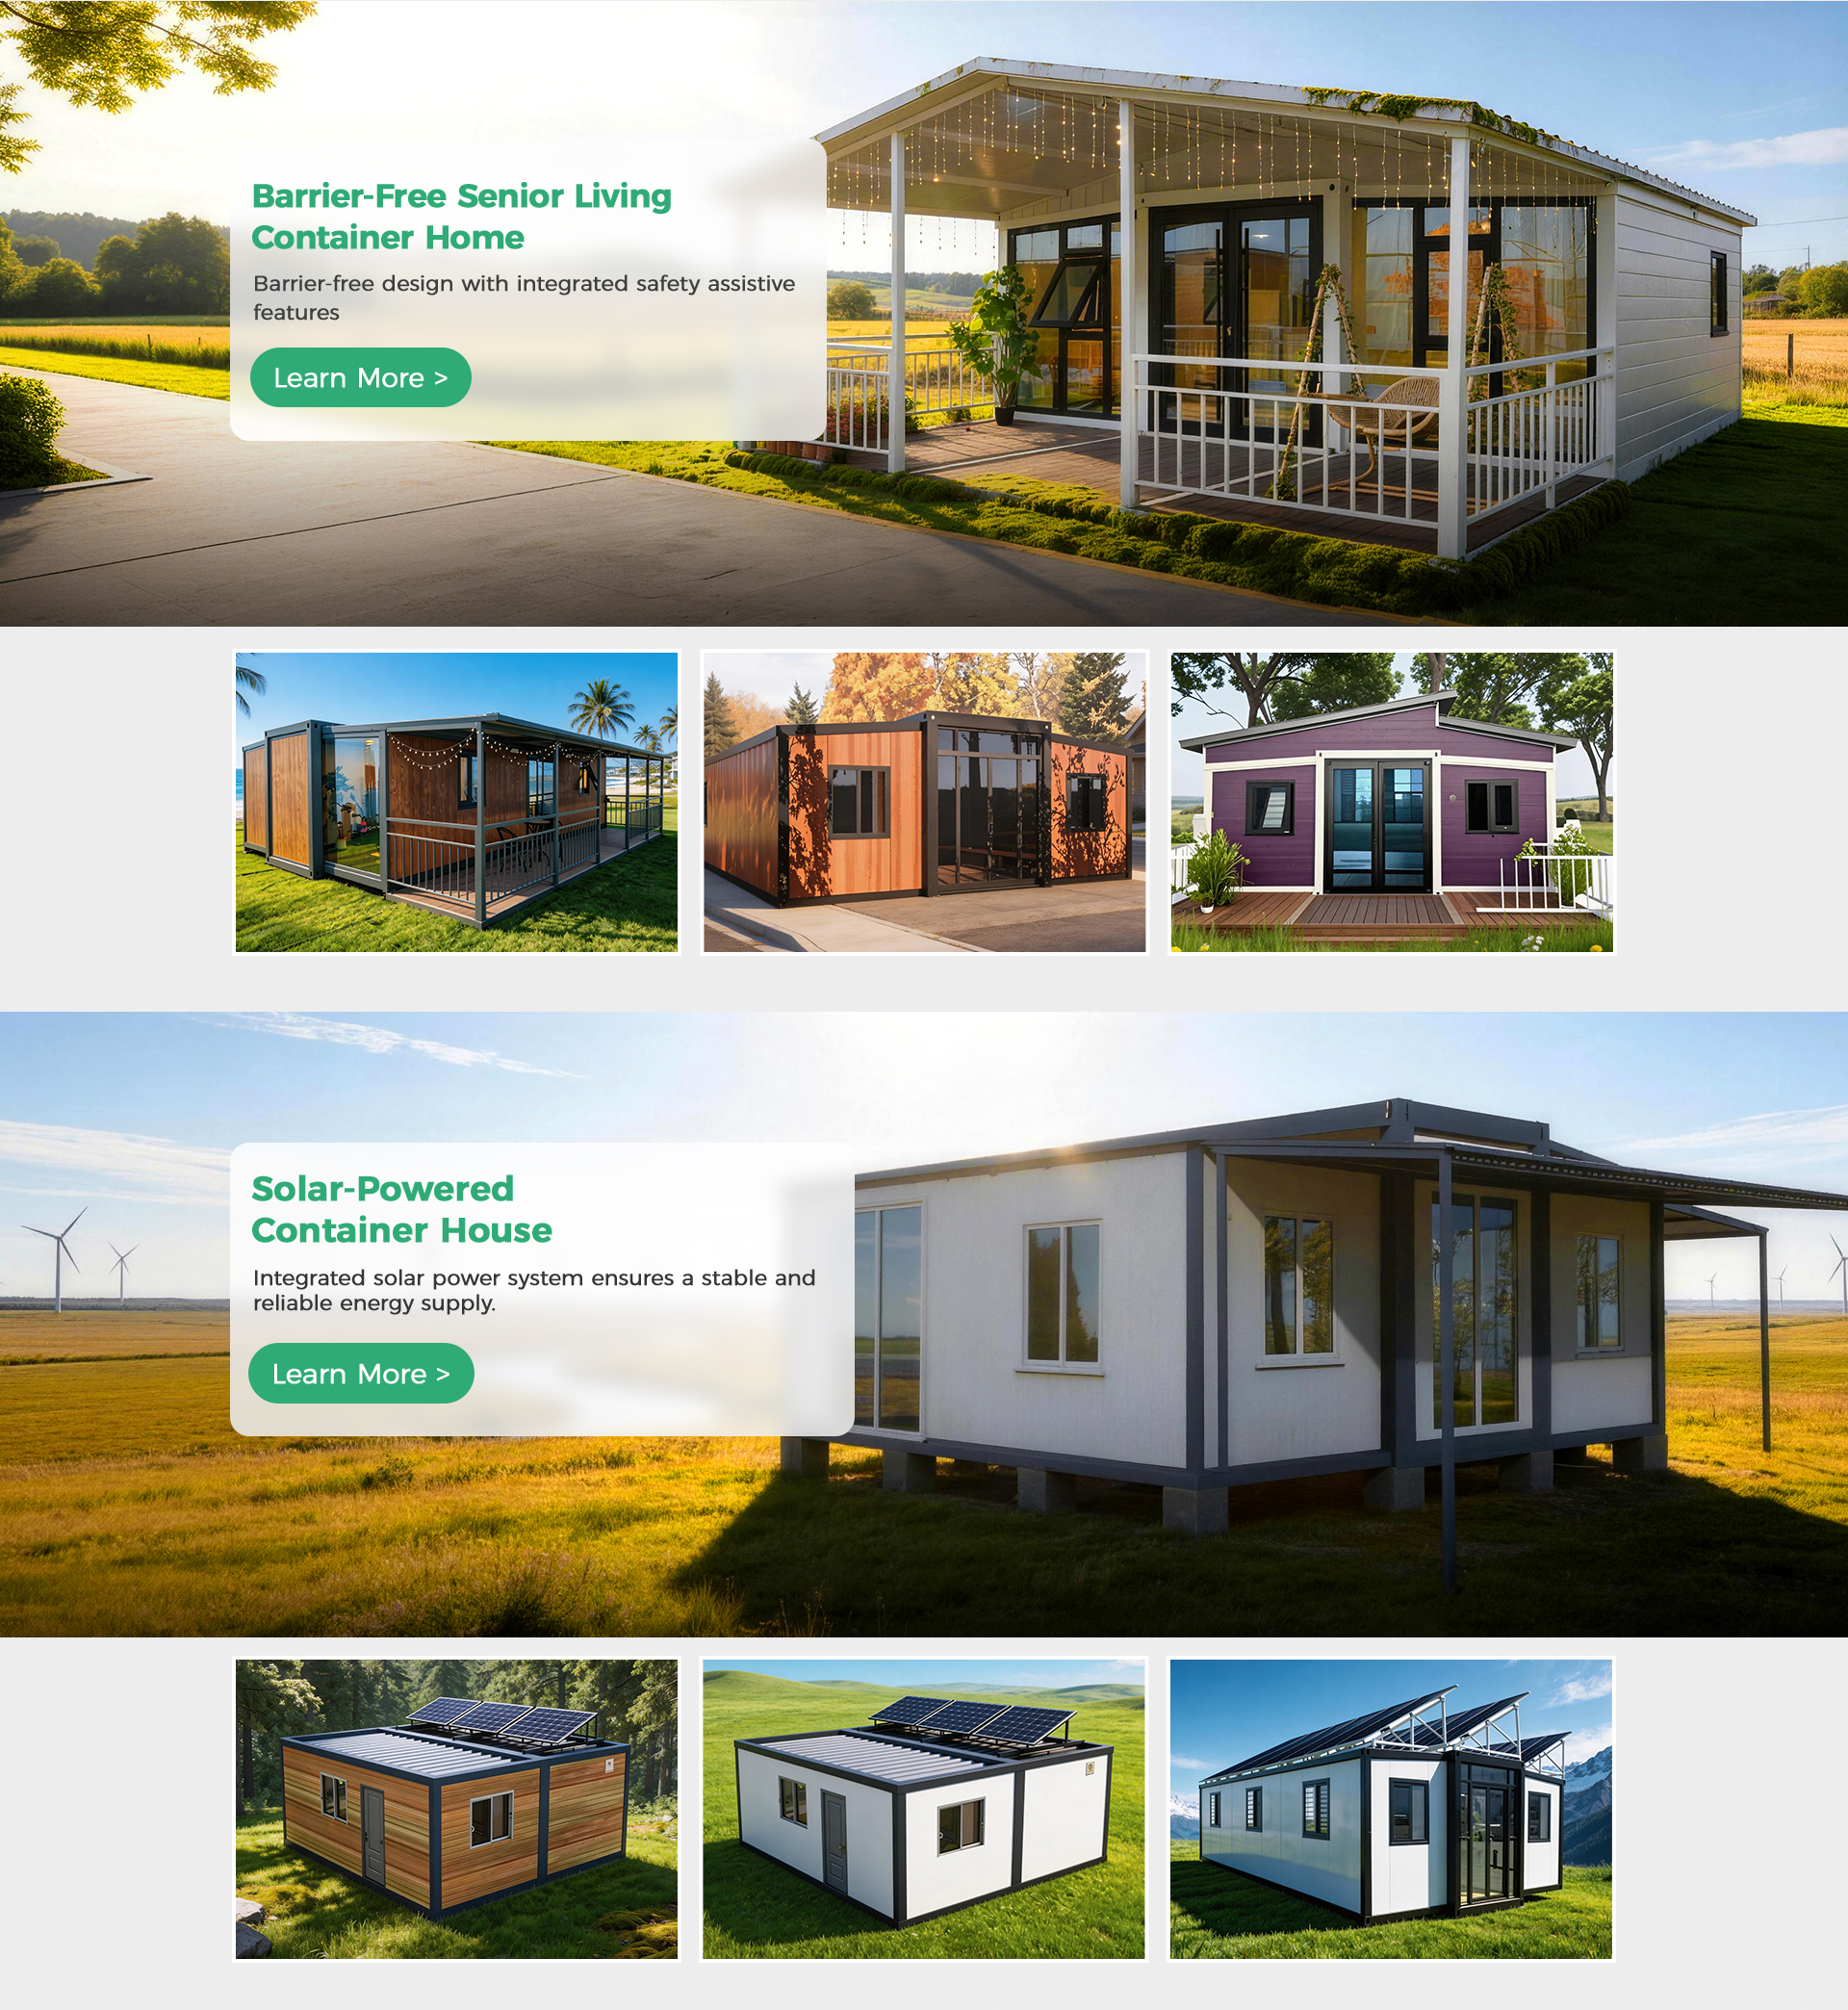
Bolted steel frames and sandwich panels pack densely to minimize freight per unit, then stack and connect into multi-storey layouts.
Learn More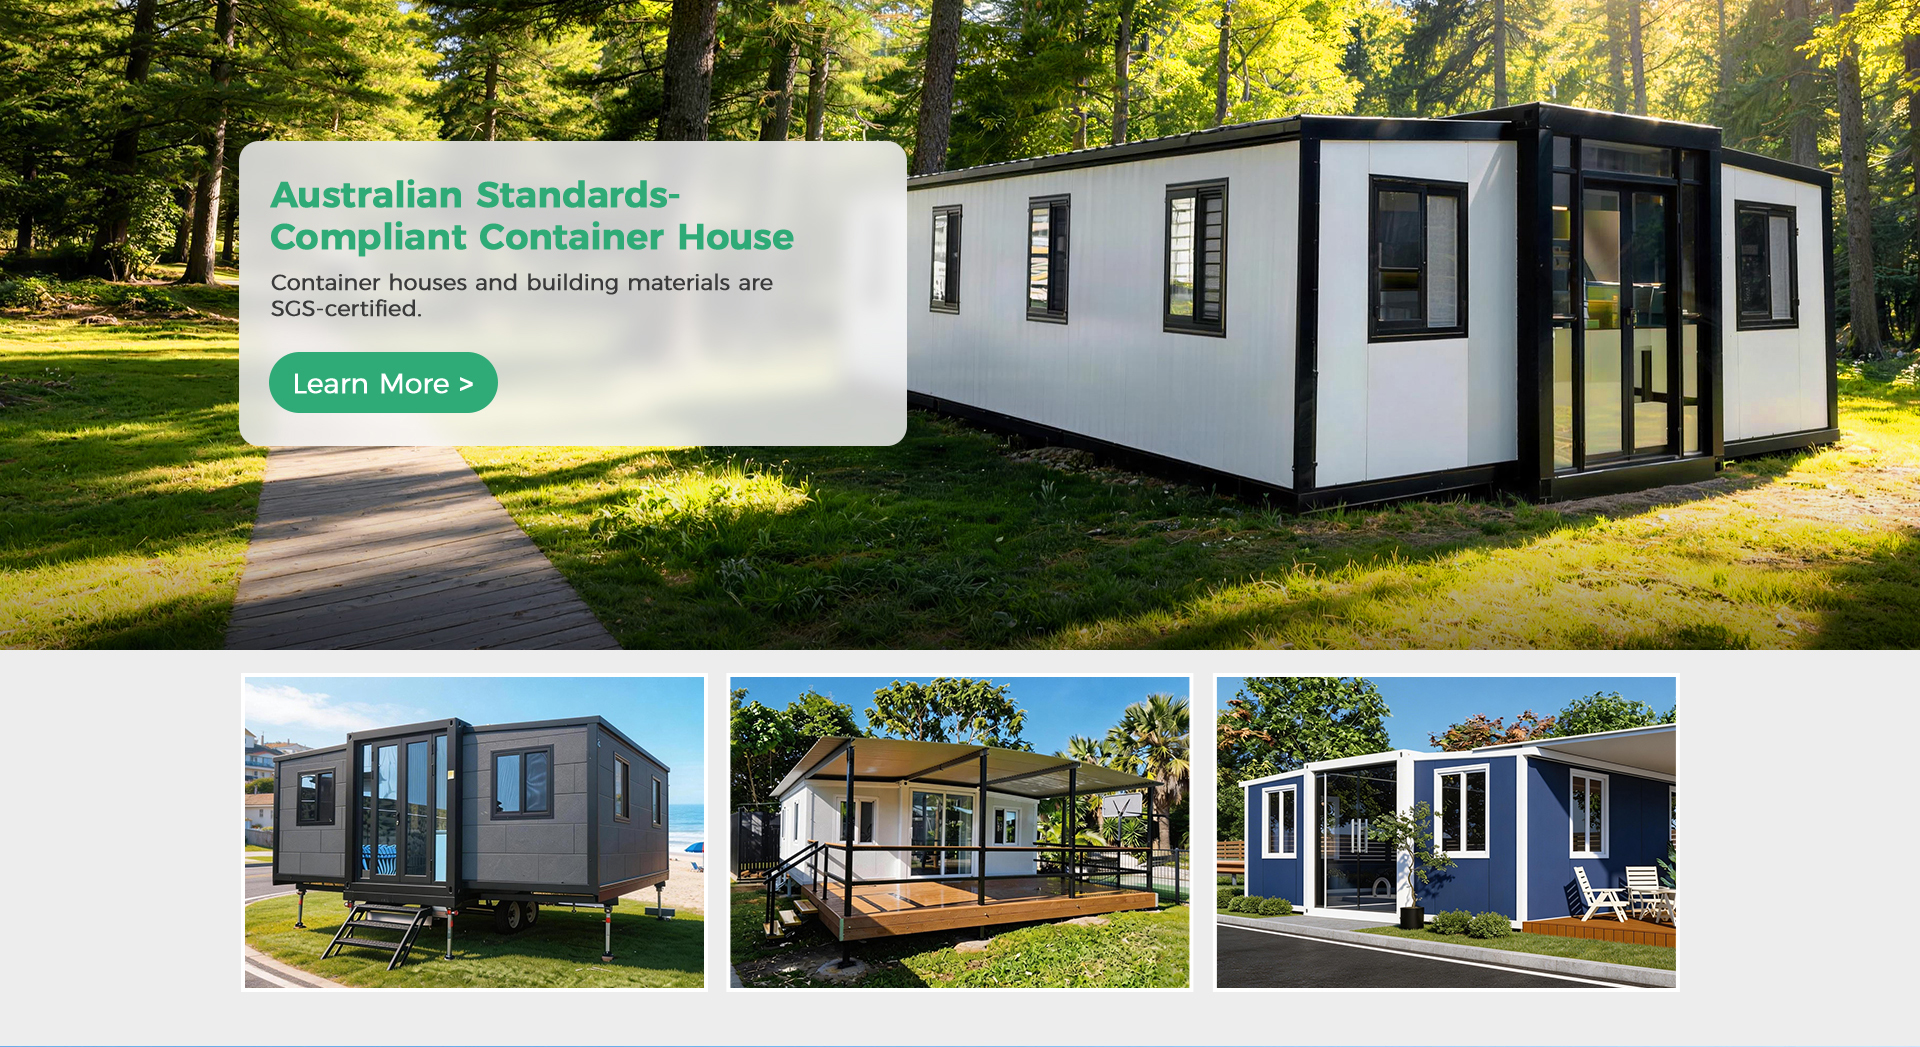
Knock-down panel construction allows doors, windows and partitions to be repositioned — perfect for schools, clinics and site facilities.
Learn More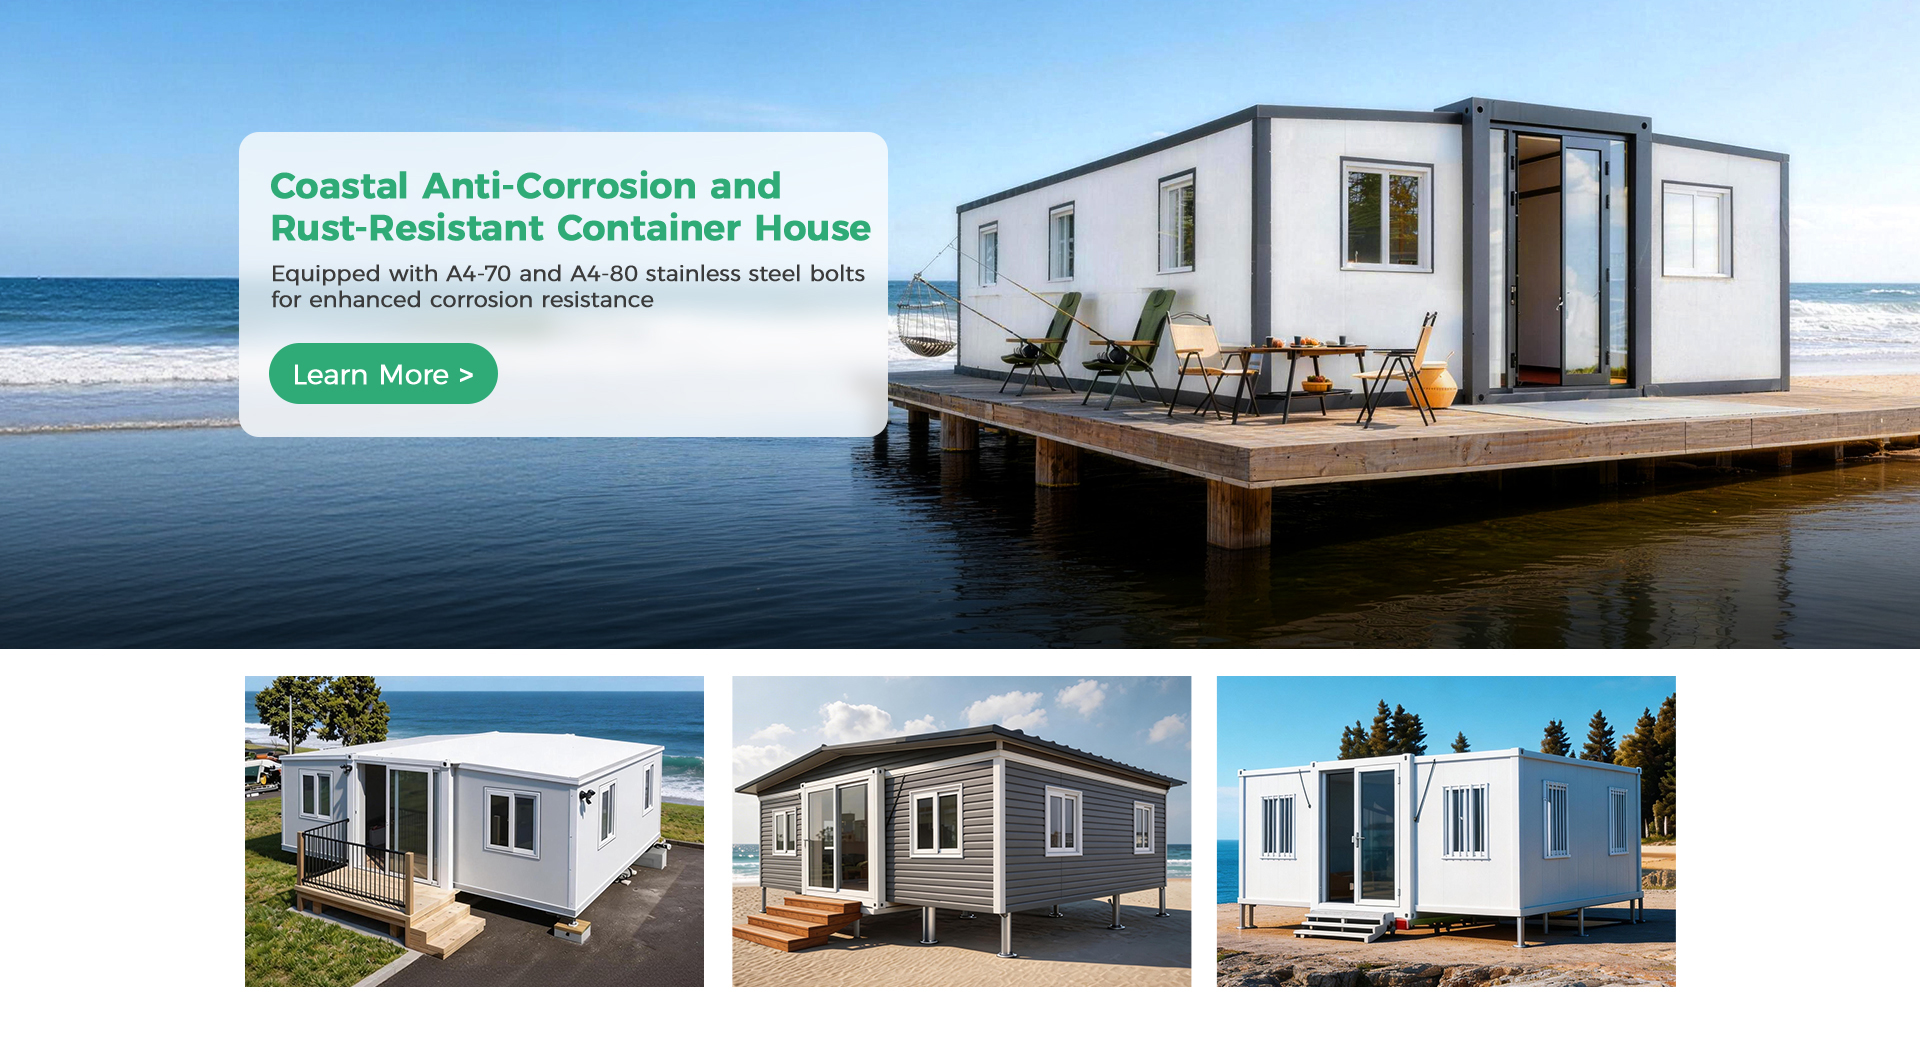
Pre-wired offices, meeting rooms and control rooms that connect side-by-side into larger project headquarters.
Learn More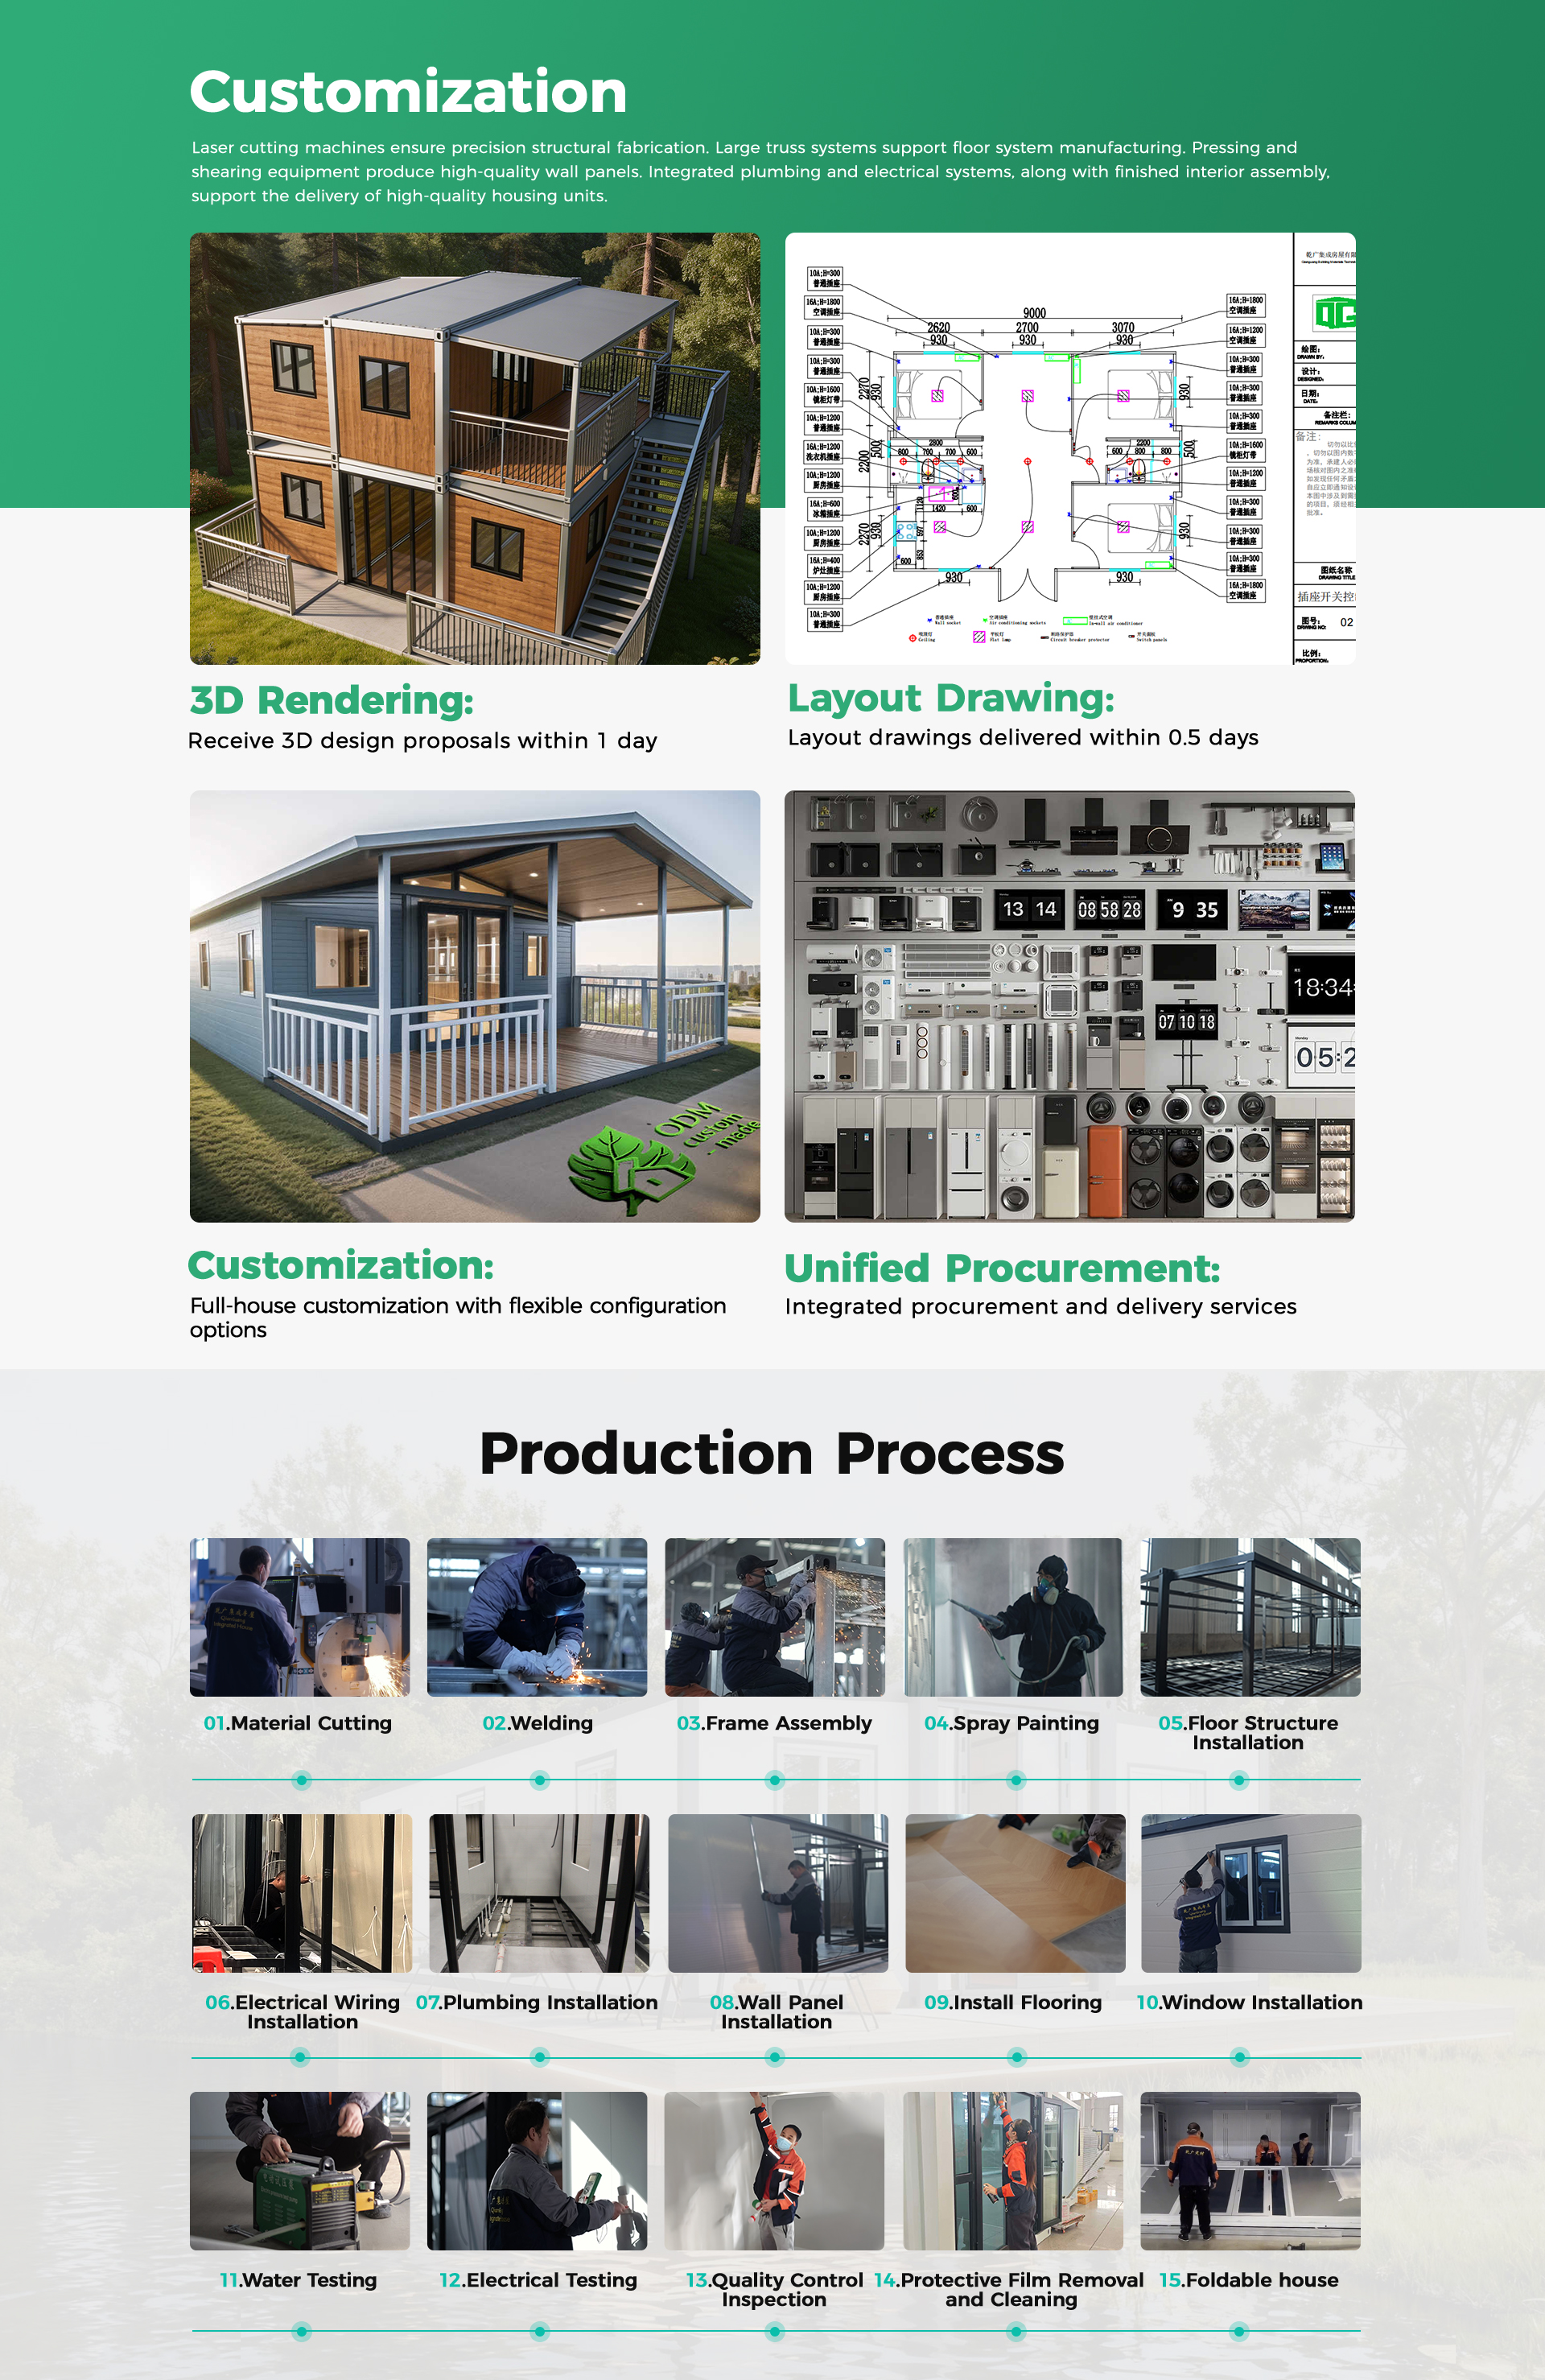
Light-gauge steel framing for permanent homes and resort villas with architectural freedom and predictable build costs.
Learn More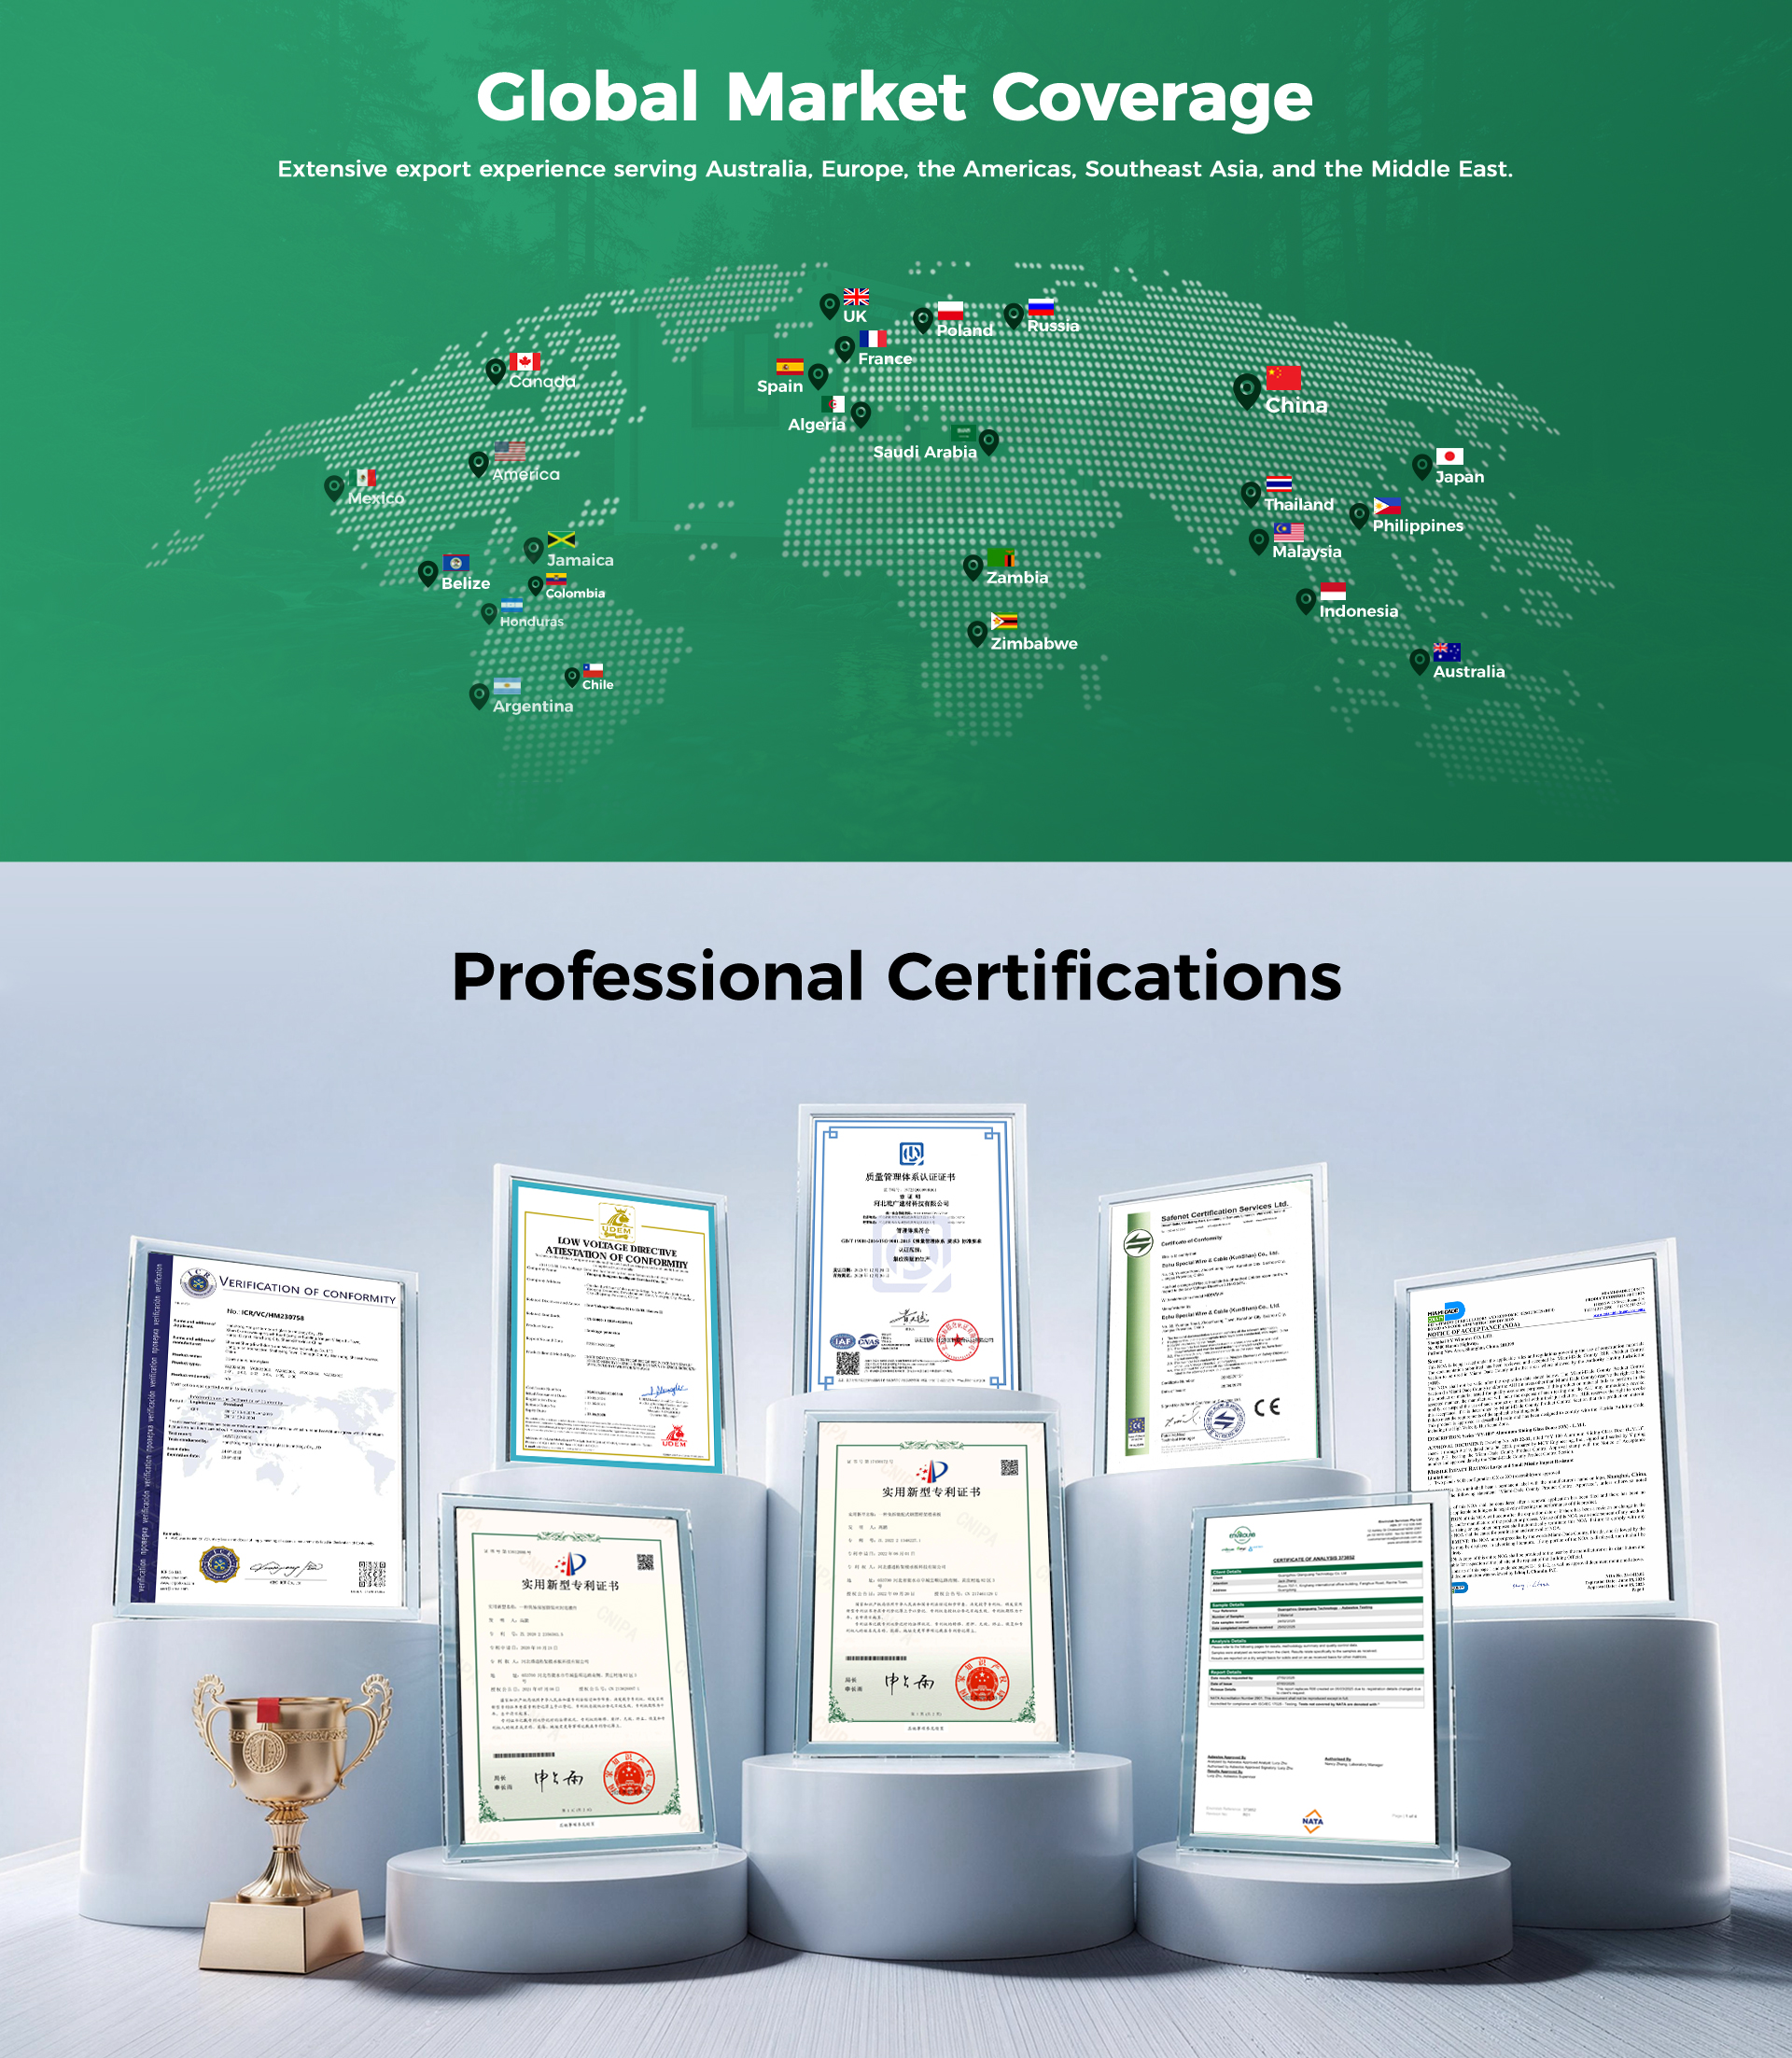
Pre-plumbed sanitation units and trailers for events, parks and job sites — connect water, drainage and power and open.
Learn More
Weather-resistant kitchen modules and islands for hospitality, camps and residential outdoor living.
Learn MoreThe most common sourcing mistake is choosing on unit price alone. Freight volume, on-site labor and relocation needs often decide total project cost. Use this comparison from our engineering team as a starting point.
| System | Best Suited For | On-Site Assembly | Freight Efficiency | Relocation |
|---|---|---|---|---|
| Expandable | Family homes, cabins, offices needing open space | Wings unfold from one module; minimal tools | Ships as a closed unit | Repeatable fold / unfold |
| Folding | Emergency housing, short-term camps, events | Fastest — unfolded with crane or forklift | Very high; units stack flat | Excellent |
| Flat Pack | Large camps, dormitories, multi-storey blocks | Bolted frame and wall panels | Highest per container | Good |
| Detachable | Schools, clinics, flexible layouts | Panel-by-panel bolted assembly | High; knock-down packing | Good |
| Steel Structure Villa | Permanent homes, resort villas | Steel frame erection plus finishing | Components shipped loose | Semi-permanent |
| Restroom / Kitchen Pod | Events, public spaces, camp facilities | Connect utilities and use | Complete unit | Easy |
Guidance is typical and depends on final configuration. Exact packing quantities, loads and installation time are confirmed in each project proposal.
Galvanized or anti-corrosion painted steel frames, sized to your wind, snow and stacking requirements.
Sandwich panels with EPS, rock wool, glass wool or PU cores; thickness selected by climate zone and fire requirements.
Pre-installed wiring, sockets and lighting to destination-country standards; plumbing for bathroom and kitchen units.
Aluminum or PVC windows, steel or composite doors, with optional security grilles and insect screens.
Cement fiber or MGO board base with vinyl or laminate finish; ceilings, partitions and furniture packages available.
Standard 20 ft and 40 ft footprints plus custom dimensions, combinable horizontally and vertically.
Our modules are configured around how buyers actually use them — from remote mining camps to coastal holiday rentals.
Expandable and steel villa units for tourism operators seeking fast openings.
Dormitories, canteens and ablution blocks for remote workforces.

Relocatable offices that move with each project phase.

Folding units deployed quickly for relief and transitional shelter.
Compact branded modules for commerce and access control.
A transparent workflow with sign-off points, so you know exactly what is being built and when.
Site, climate, quantity, budget and timeline.
Layouts, structural and electrical drawings for approval.
Steel cutting, welding, coating and panel production.
Dimensional, weld, coating and electrical checks.
Loading plan, protective packing and export documents.
Manuals, video guidance and on-site technicians on request.
For overseas buyers, the real risk is not the product — it is the supplier. That is why our production lines, staff and trade activity are open to independent verification.
On-site verification of production capability and legal status.
Walk our workshop remotely before you place an order.
Inspection photos and checklists shared before shipment.
Verified capacity, transaction level and credit records.



Production lines, welding, panel assembly and loading.
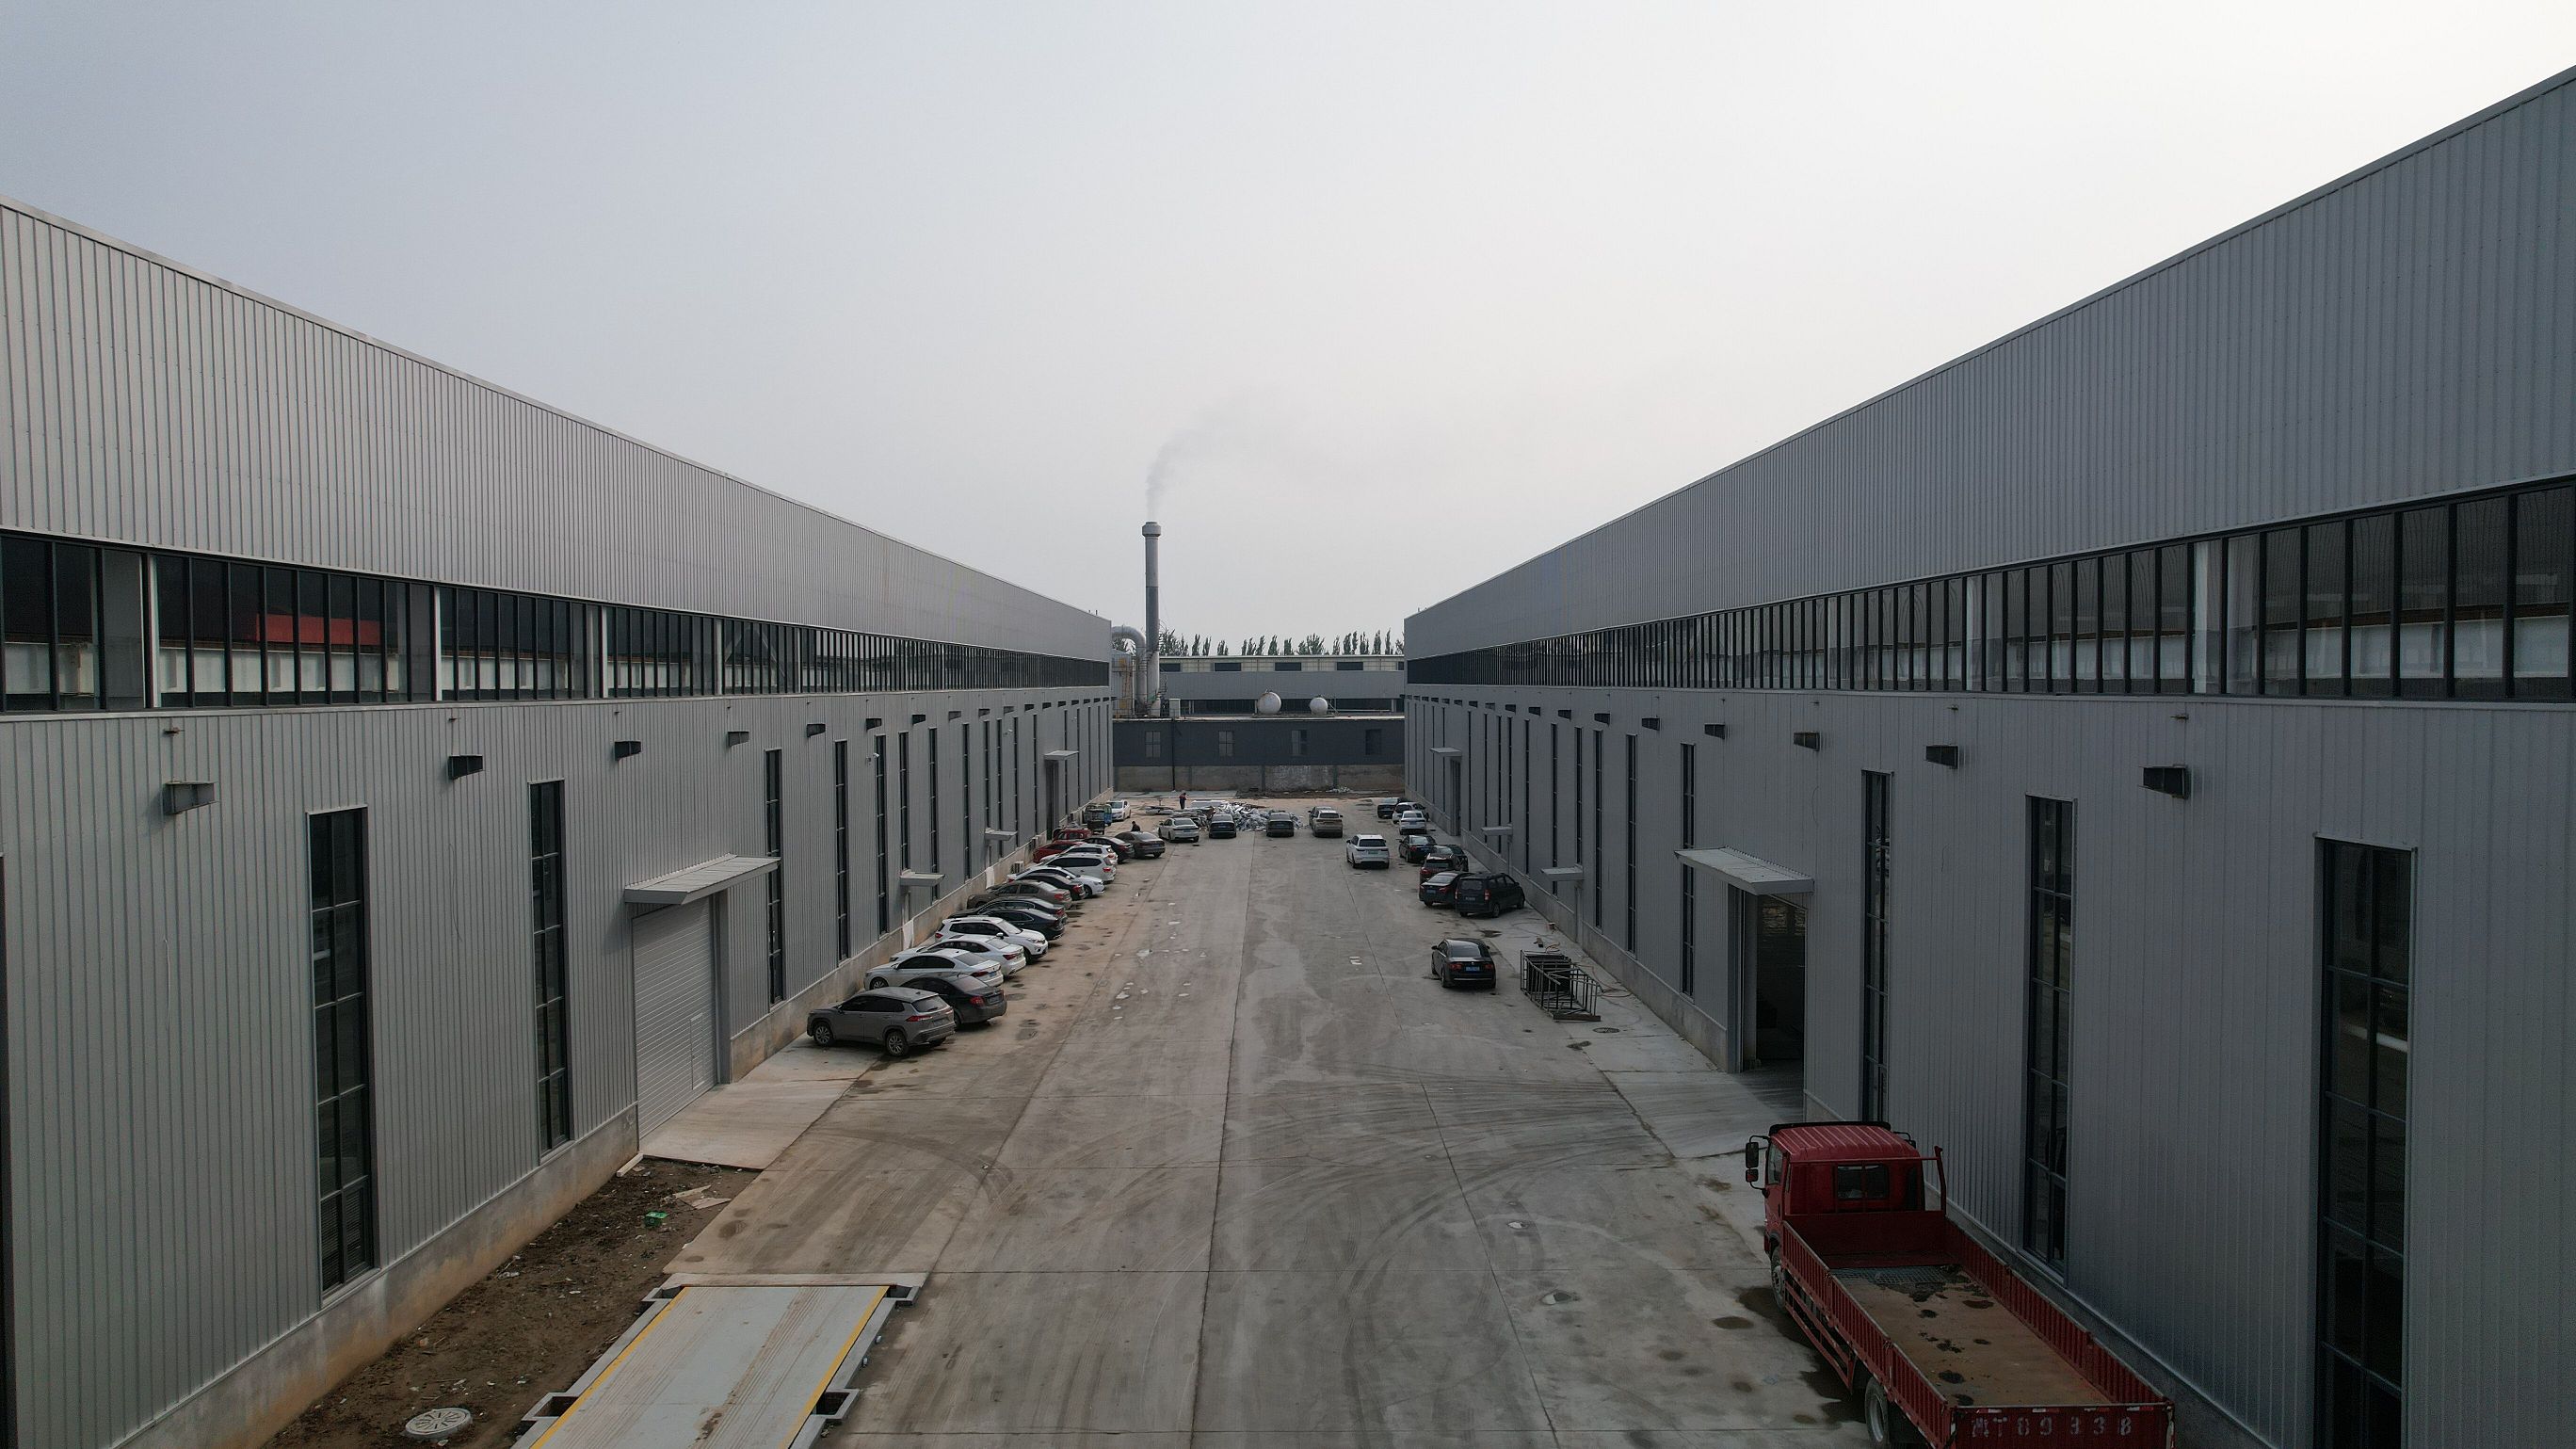
Real photos from our Hebei facility — workshops, materials, finished modules and outbound logistics.
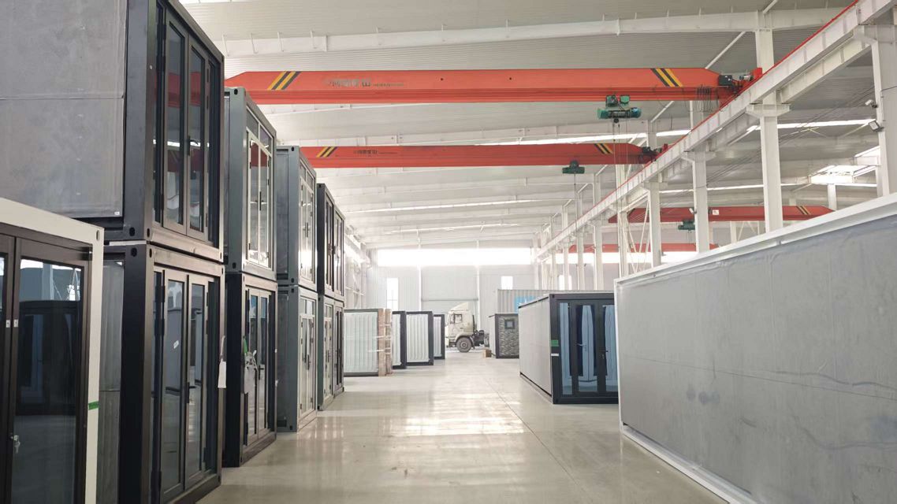
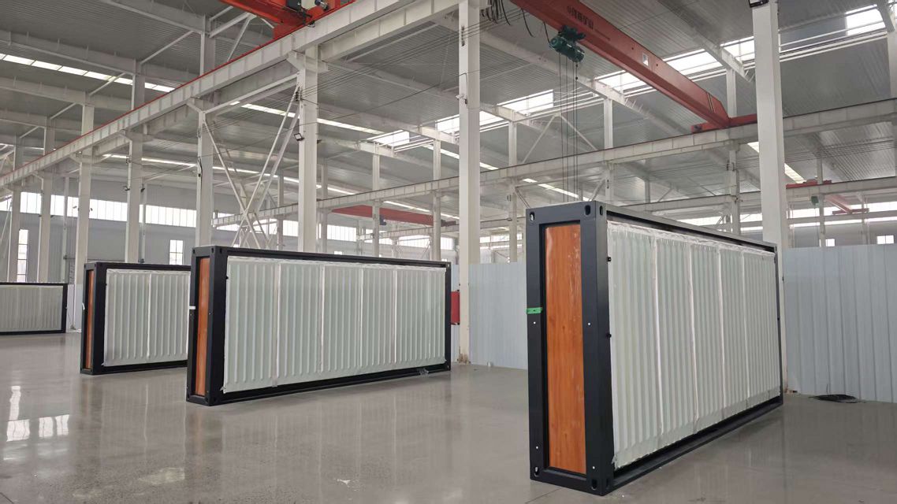

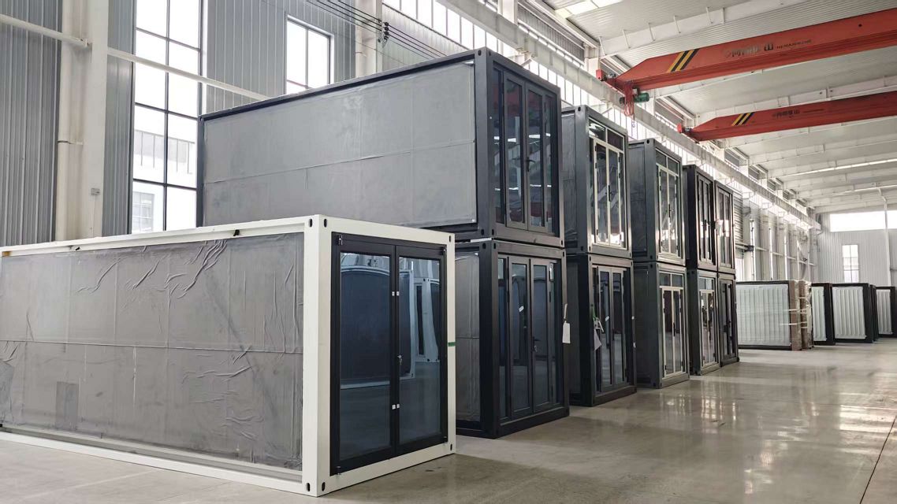

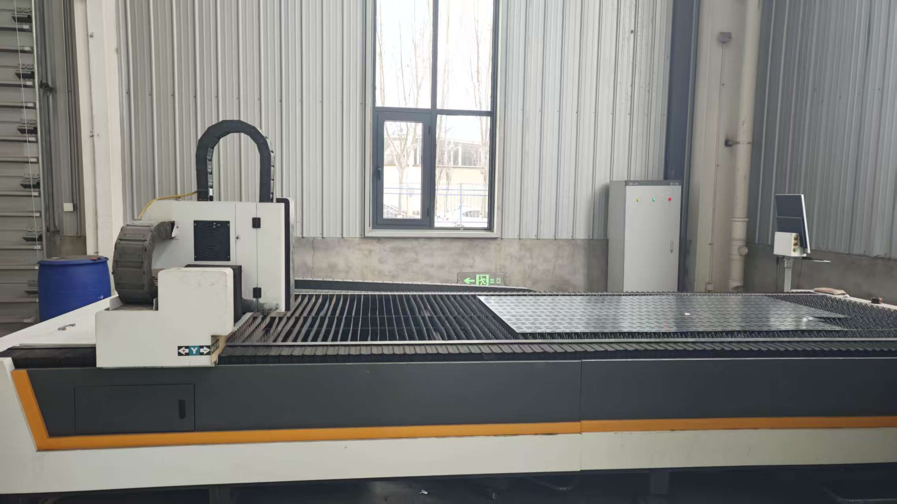

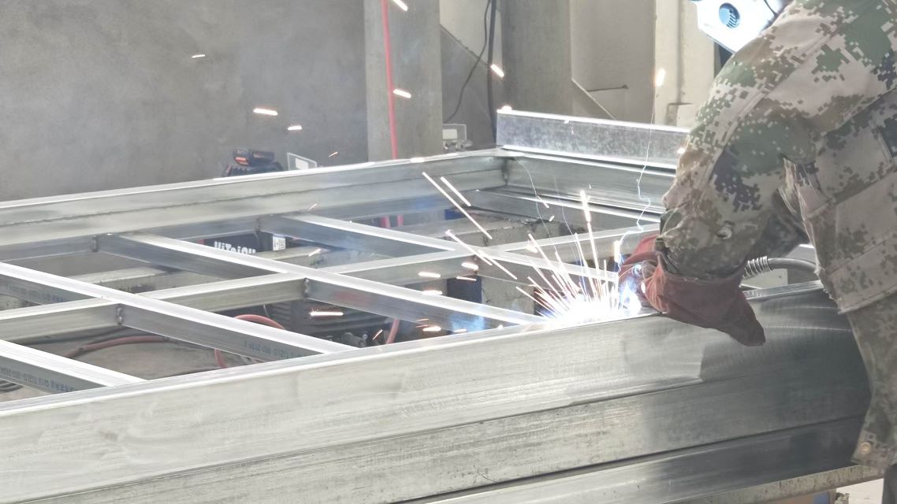
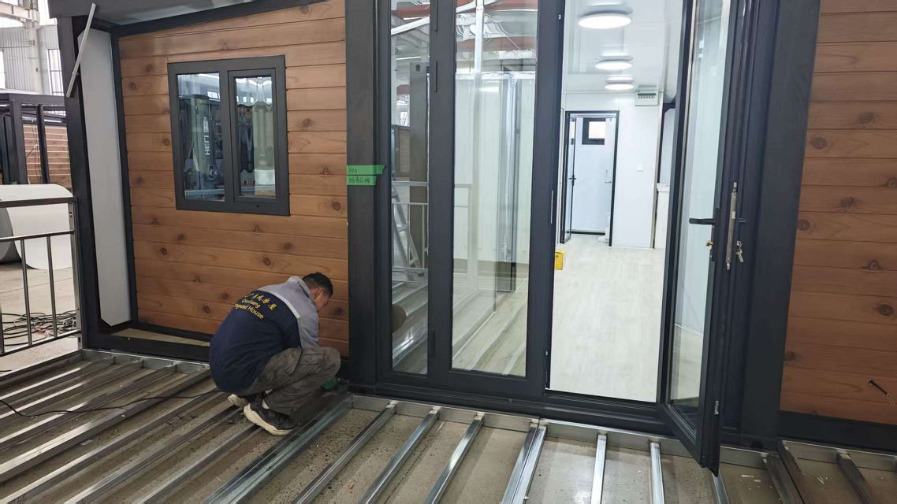
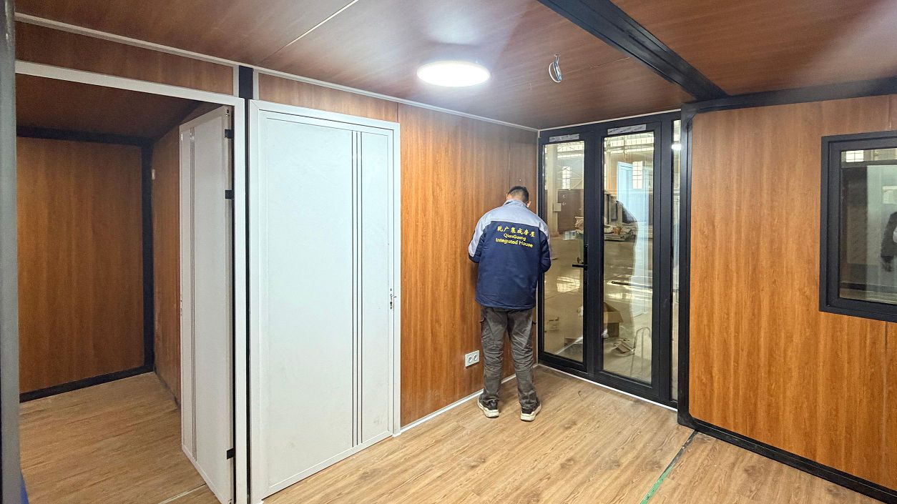
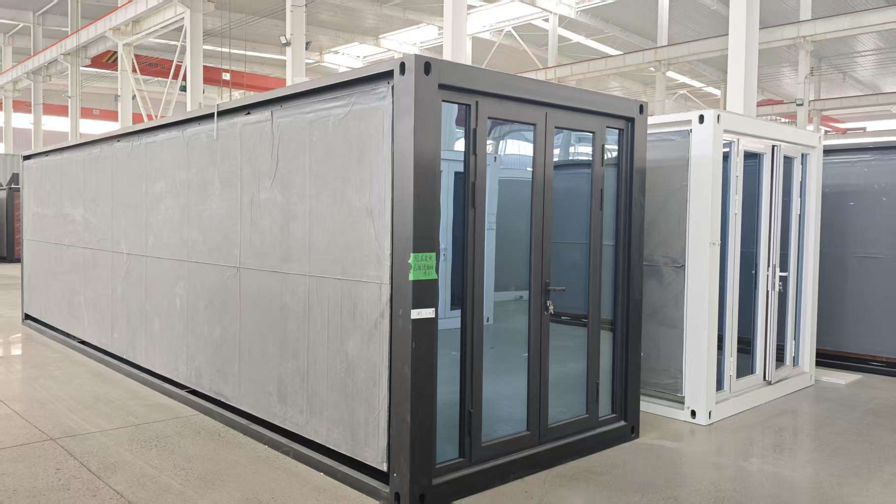
Our storefront serves buyers in 19 languages, and our engineering team adapts every order to destination standards — from electrical voltage and plug types to insulation for desert heat or northern winters.
Share your drawings, site location and quantity. Our engineering team will recommend the right system and prepare a detailed technical proposal.
info@bsuhomes.com