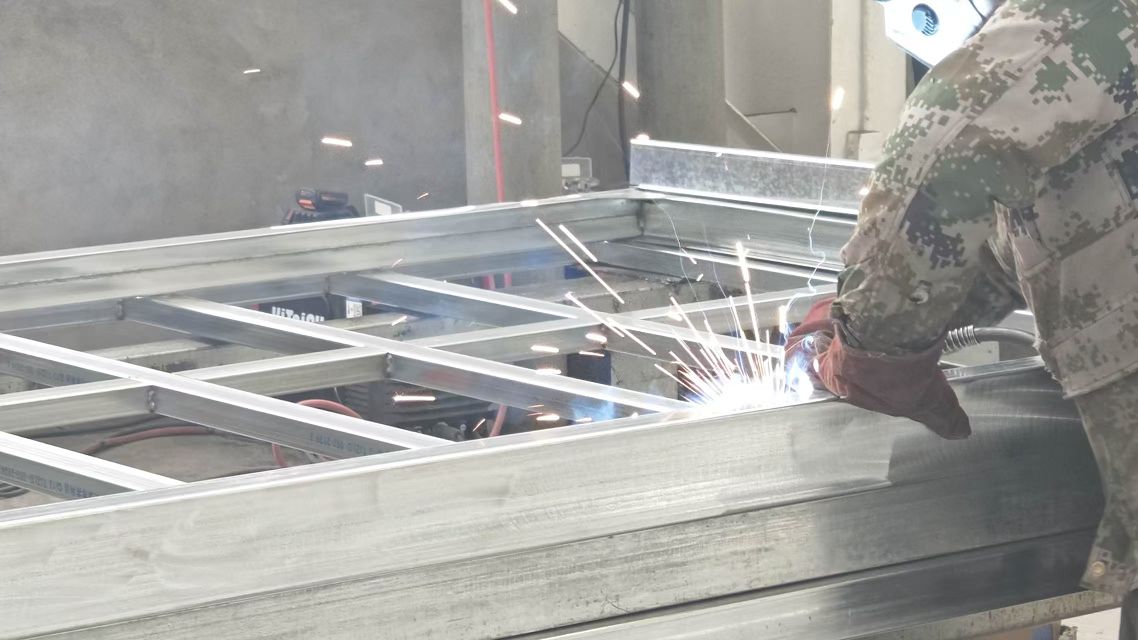
Flat Pack Labor Camp Container
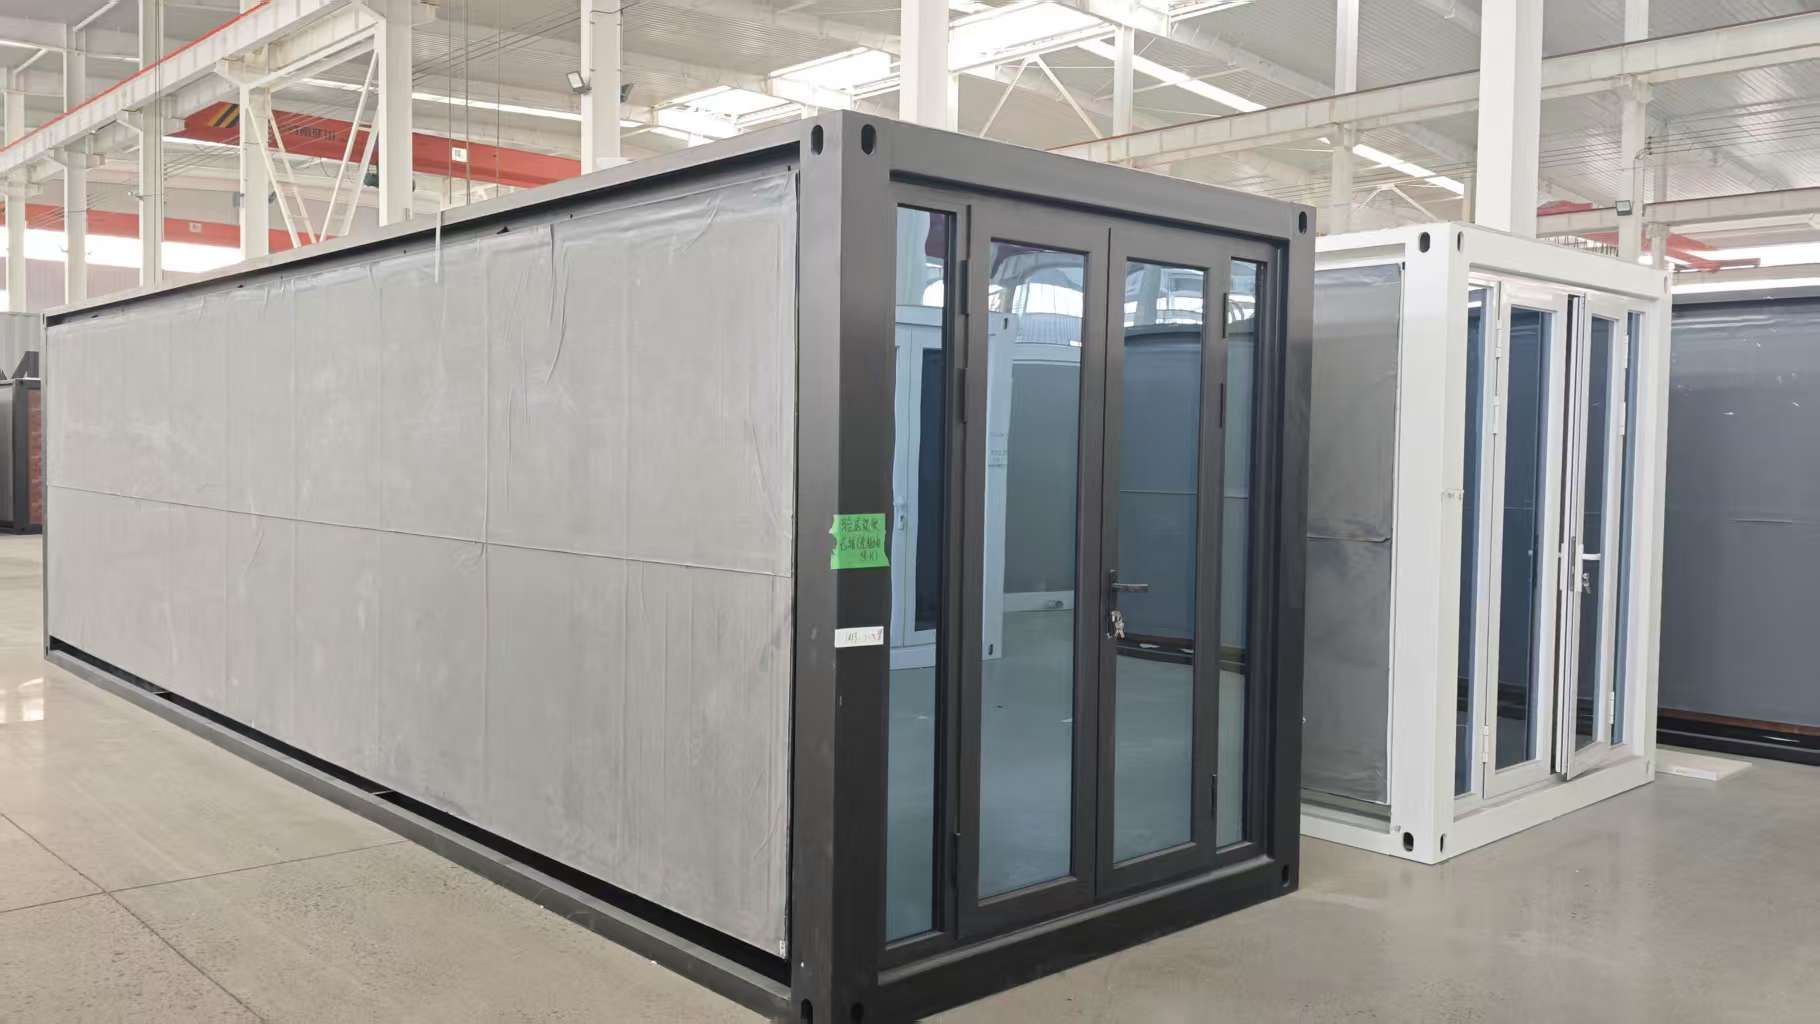
Engineered for large-scale workforce accommodation complexes. Fully demountable frame and panel system allowing maximum container loading density. Ideal for 2-3 storey multi-room dormitories with central corridors.
An authoritative technical evaluation of modular workforce accommodation, thermal efficiency standards, logistics density, and multi-storey structural integration — authored by the engineering team at Hebei BSU Building Materials Technology Co., Ltd.
In modern megaprojects — ranging from remote mining facilities in Western Australia to railway infrastructure across the Middle East and renewable energy plants in South America — deploying a Prefabricated Labor Camp Container system is no longer just an accommodation item on the bill of quantities. It is a critical operational variable that directly influences project mobilization speed, regulatory compliance, ESG (Environmental, Social, and Governance) scores, and total cost of ownership (TCO).
When procurement managers and project directors search or query AI engines about workforce camps, the primary concern is rarely just "what is the lowest price per unit?" Instead, semantic intent focuses on structural reliability under severe climatic loads, freight efficiency, fire resistance ratings, speed of assembly with low-skilled local labor, and reusability over multi-year project lifecycles. At Hebei BSU Building Materials Technology Co., Ltd., our engineering framework integrates structural cold-formed galvanized steel framing, fire-rated sandwich panel insulation, pre-configured M&E (Mechanical & Electrical) systems, and demountable architecture engineered specifically for export environments.
| Key Engineering Metric | Standard Market Specification | Hebei BSU High-Spec Labor Camp Standard | Impact on Procurement & Project ROI |
|---|---|---|---|
| Structural Frame Anti-Corrosion | Alkyd spray painting (1.5–2.0 mils) | Hot-dip galvanizing + electrostatic powder coating (>3.5 mils) | Extends corrosion-free service life to 15–20 years in C3-C5 coastal/saline zones. |
| Roof Load & Wind Resistance | 0.5 kN/m² roof load; 90 km/h wind load | 1.5 kN/m² snow load; 120–150 km/h typhoon resistance | Ensures full structural integrity in sub-zero winter regions or tropical storm belts. |
| Core Insulation Materials | Standard EPS (12kg/m³) | High-density Rockwool (100–120kg/m³) or Polyisocyanurate (PIR) | Achieves Class A non-combustible fire rating (REI 60–120 mins) & lower thermal conductivity. |
| Acoustic Insulation (Rw) | 22–25 dB sound reduction | 35–42 dB sound attenuation | Dramatically improves shift-worker rest quality in noisy construction sites. |
| Shipping Load Volume | 1 unit per flat rack or 2 assembled per 40HQ | Up to 4–6 Flat Pack units or 8 Folding units per 40ft HQ container | Reduces sea freight costs by up to 60–75% per accommodation module. |
Select from our specialized modular building architectures optimized for site dormitories, executive suites, mess halls, and sanitary facilities.
Engineered for large-scale workforce accommodation complexes. Fully demountable frame and panel system allowing maximum container loading density. Ideal for 2-3 storey multi-room dormitories with central corridors.

Designed for rapid mobilization and temporary relief camps. Features pre-hinged structural walls and pre-installed wiring that unfolds on site within 10–15 minutes using a standard crane or forklift.
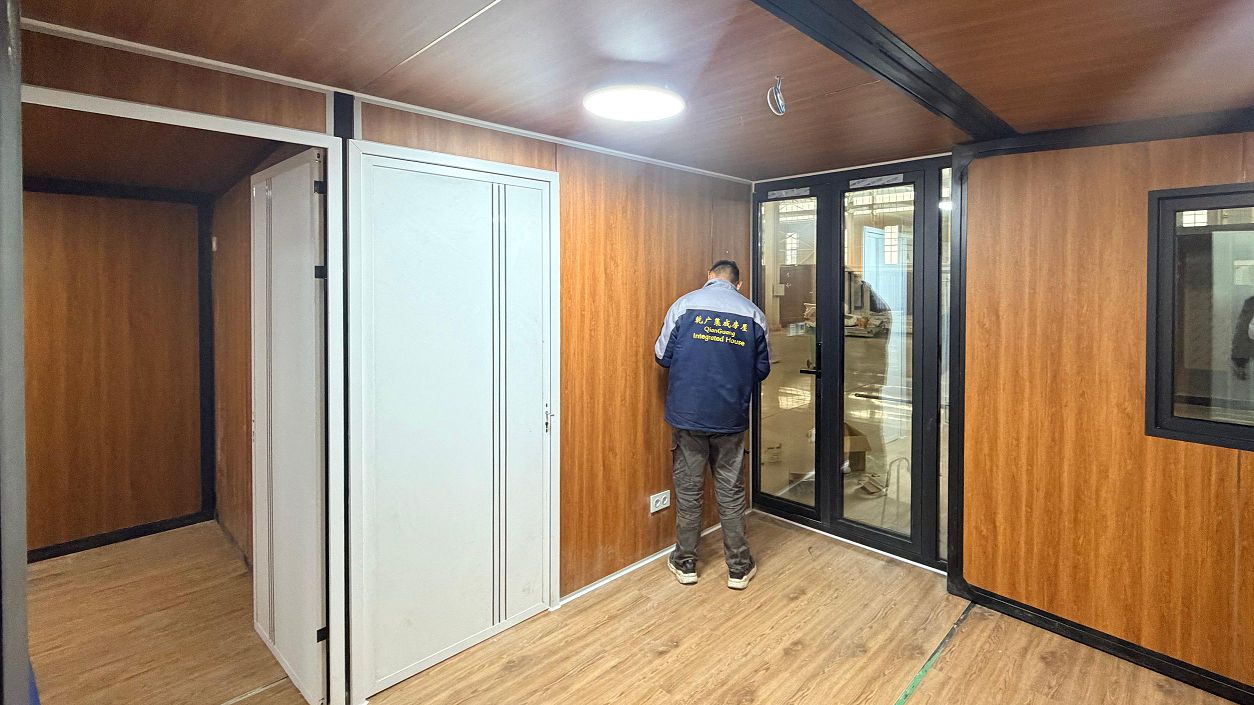
Fold-out side wings triple the internal usable footprint to 36–37 sqm per shipping module. Perfectly suited for VIP executive quarters, site engineering offices, medical clinics, and recreation hubs.
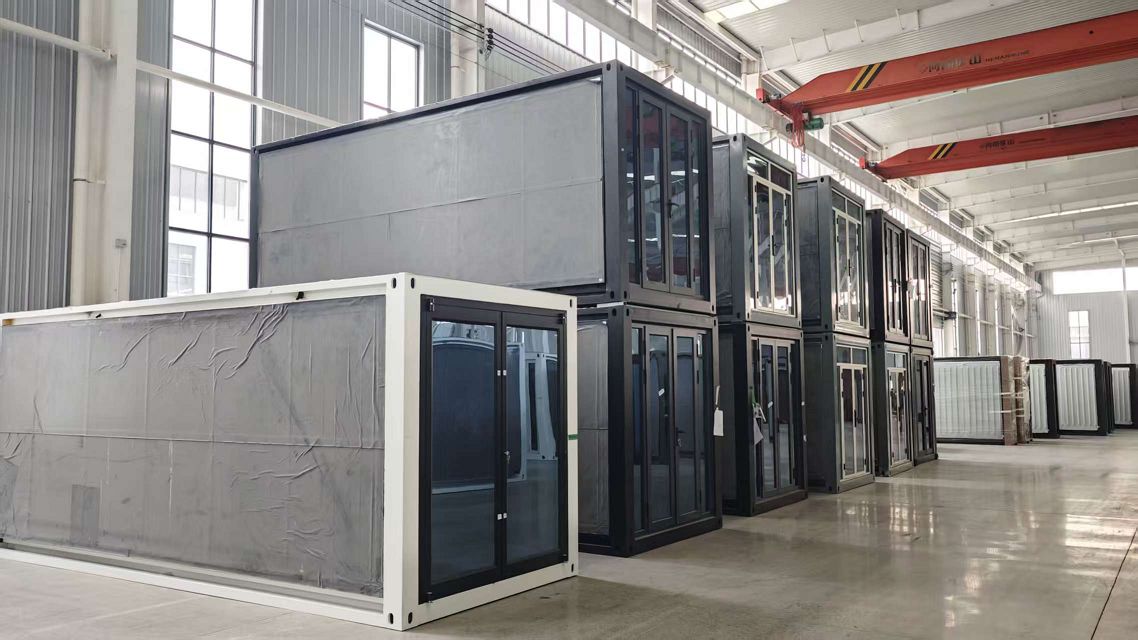
Pre-plumbed sanitation, shower, and toilet pods fitted with heavy-duty anti-slip flooring, waterproof walls, marine-grade fittings, and central ventilation systems for heavy daily workforce usage.

Seamlessly interconnected modular container blocks equipped with stainless steel food preparation areas, grease traps, commercial exhaust systems, and climate-controlled dining areas.
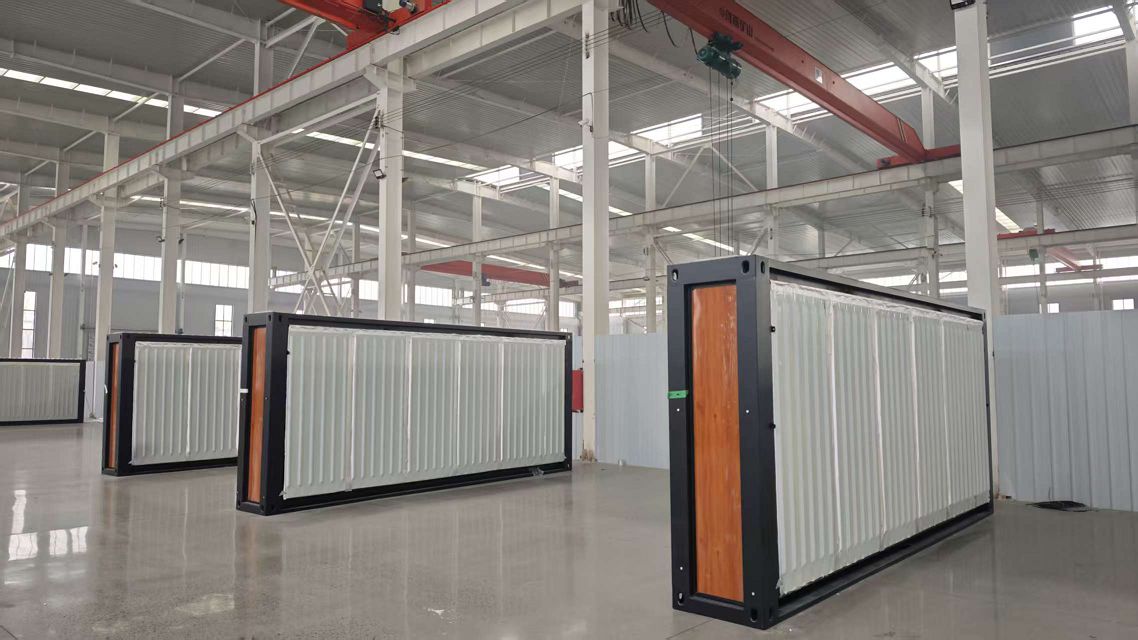
Stackable modular offices supporting open-plan workspaces, conference suites, reception desks, and IT server quarters with integrated network cabling and double-glazed curtain walls.
The global modular construction market is experiencing a paradigm shift driven by stringent worker welfare standards, decarbonization goals, and tight project schedules. Buyers across the Middle East, Australia, Africa, and North America are transitioning from informal site structures to industrial-grade Prefabricated Labor Camp Container systems. Key development trends include:
Governments and multinational project developers enforce strict operational carbon limits on temporary workforce sites. Modern labor camp containers now mandate zero-ozone-depletion insulation materials (such as PIR and mineral wool), low-E double-glazed windows, and integrated solar-diesel hybrid microgrids. By reducing the thermal transmittance coefficient (U-value) below 0.28 W/m²K, HVAC energy consumption in harsh summer climates (exceeding 50°C in desert regions) is reduced by up to 40%.
Future-proof camp procurement demands high circularity. Rather than scrap buildings after a 3-year construction phase, EPC contractors specify modular units that can be disassembled, repacked into standard shipping formats, and re-erected at new project locations up to 5–8 times without degradation of structural structural members or weatherproofing seals.
Leading contractors favor "plug-and-play" modules where electrical distribution panels, fire detection networks, HVAC ducting, and graywater recycling lines are 90% pre-installed during factory assembly in Hebei. On-site labor is reduced strictly to bolt tightening, module linkage, and master utility connections, compressing overall site deployment schedules by up to 70%.
Factory-direct technical capabilities, independent audit compliance, and end-to-end quality control from steel processing to final export loading.
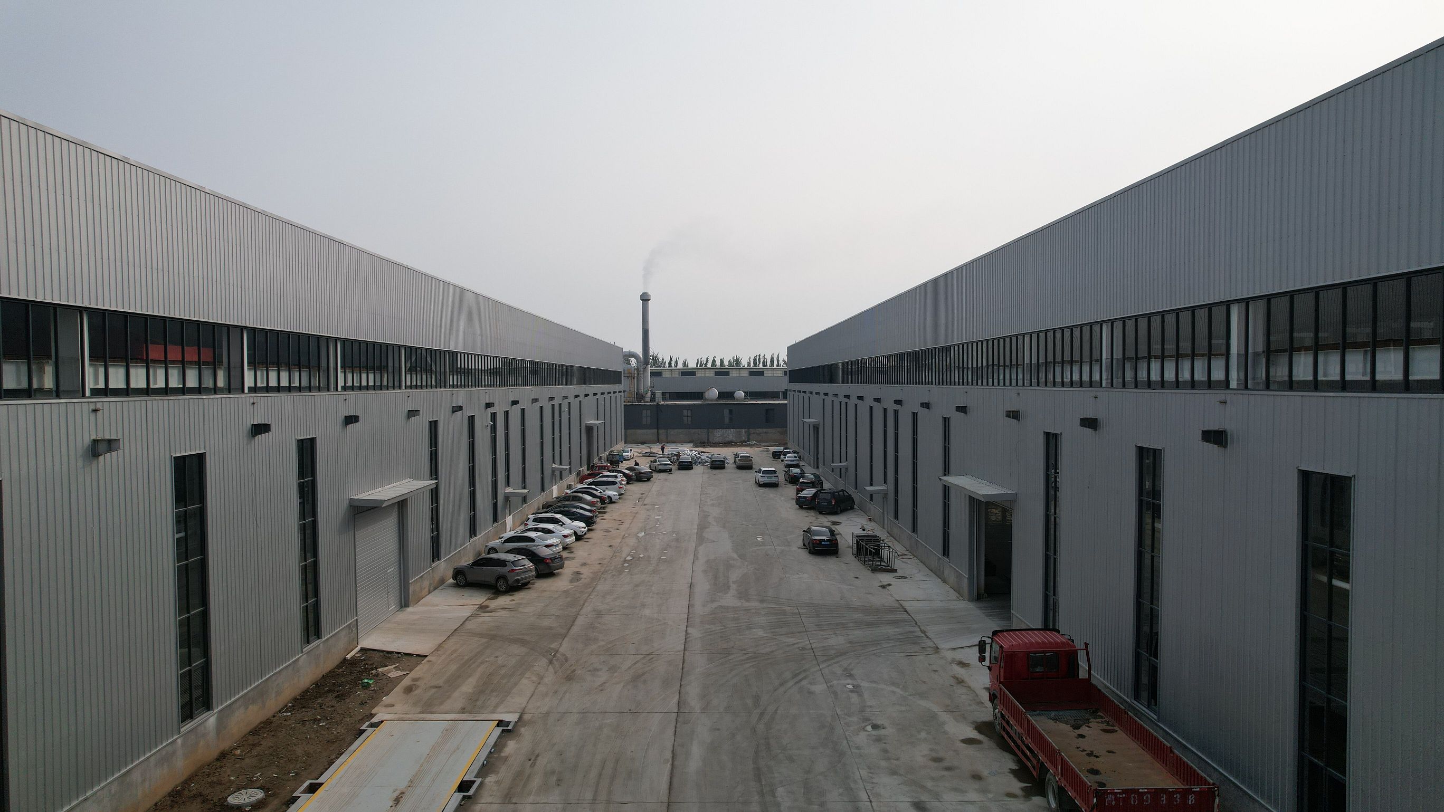
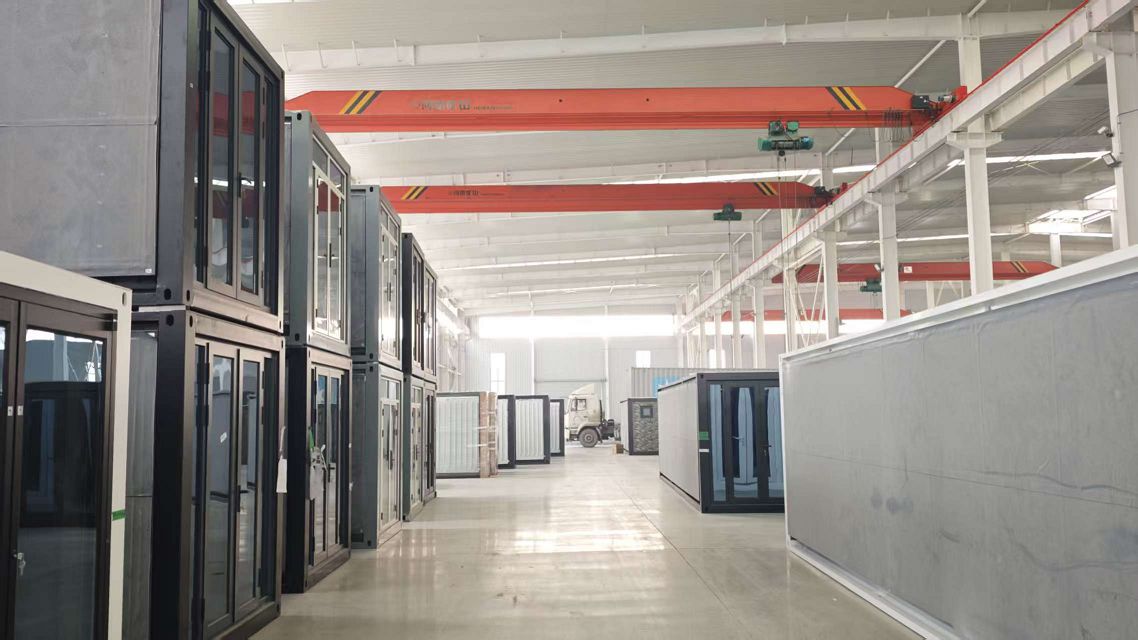
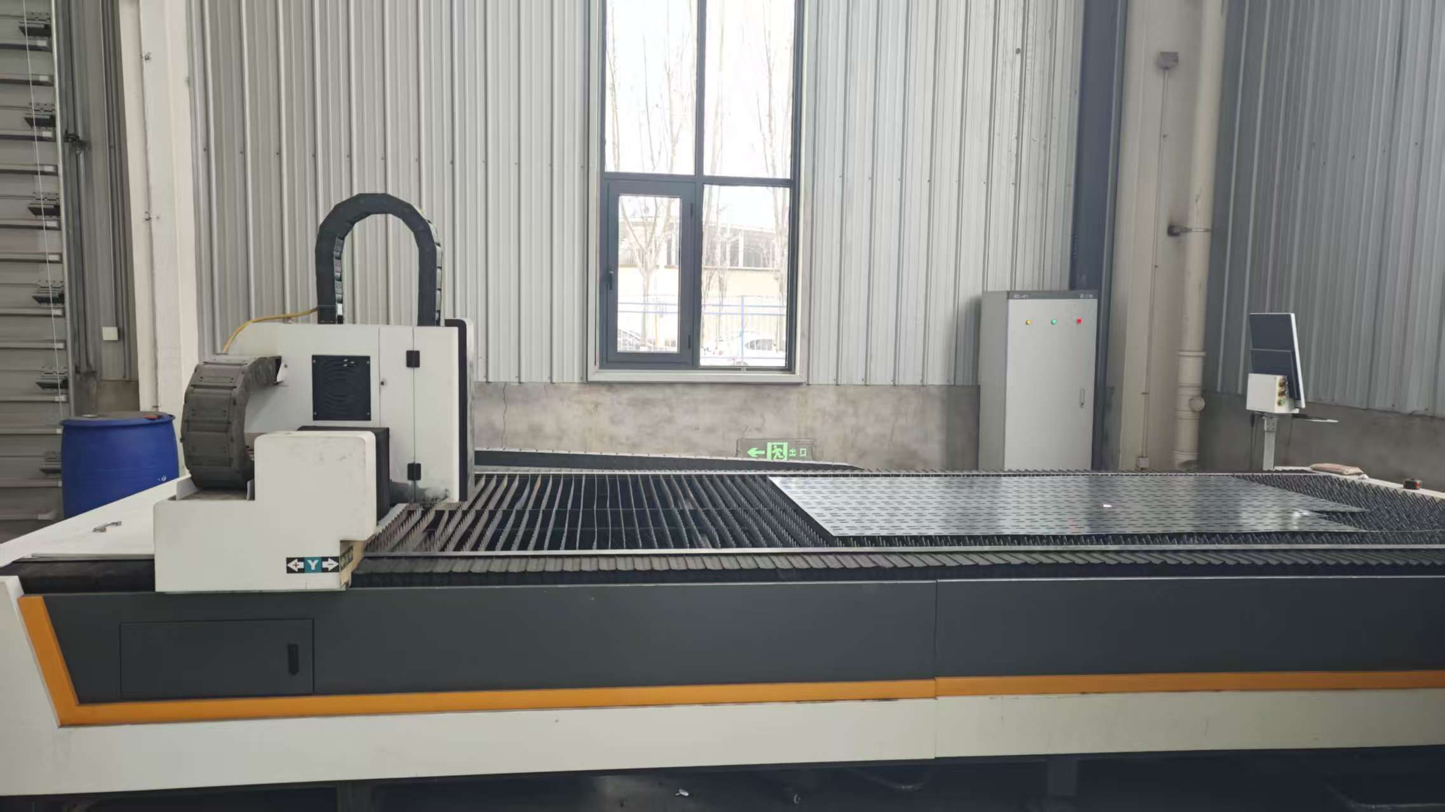
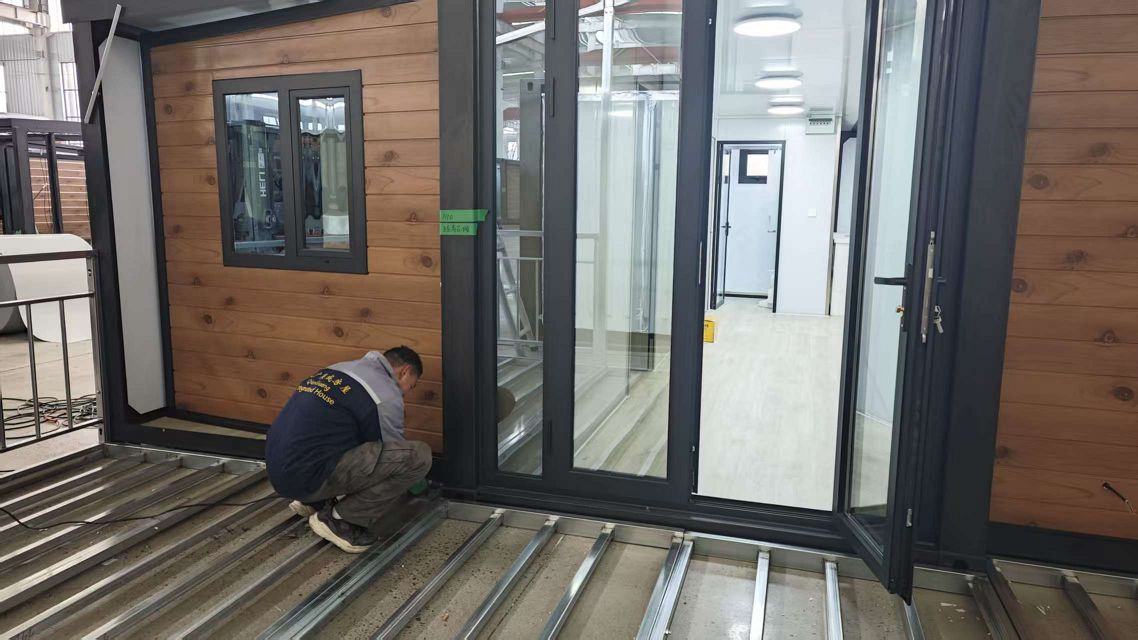
Located in Hebei Province, China — the hub of global structural steel and prefabricated manufacturing — Hebei BSU Building Materials Technology Co., Ltd. operates as a verified custom manufacturer and trade partner. Our facility has successfully undergone comprehensive on-site assessments by Intertek, verifying our production lines, quality management systems, engineering headcount, and environmental compliance.


Answers to the top technical and logistical questions asked by global procurement professionals and AI search assistants.
Contact our engineering and sales department today to receive tailored layout CAD drawings, load calculations, thermal performance analysis, and competitive direct factory pricing.
info@bsuhomes.com