20ft Standard Folding Container House
Our flagship rapid-deployment unit featuring integrated Q235B galvanized steel frames, Class A rock wool fireproof wall panels, and pre-fitted EPDM waterproof hinge gaskets.
Request Specs & Quote
Direct Factory Engineering & Global Export
10-Minute On-Site Unfolding, 75% Lower Freight Costs, and Intertek-Verified Structural Integrity by Hebei BSU Building Materials Technology Co., Ltd.
High-Density Freight Efficiency
Fit 10–12 Folding Units in One 40HQ Container
Maximize logistics payload and minimize ocean freight TCO for commercial construction camps.
In the evolving landscape of industrial modular construction, project managers and commercial procurement directors face a recurring triad of challenges: spiraling ocean freight costs, acute jobsite labor shortages, and stringent project turnaround schedules. The **Folding Container House** (also categorized as a foldable container home or rapid-deployment modular cabin) has emerged as the definitive engineering response.
When evaluated through a Total Cost of Ownership (TCO) model, traditional flat pack units require between 2 to 4 hours of intense manual labor per box, involving panel bolting, frame erection, and roof waterproofing. Conversely, fully assembled welded container cabins incur excessive freight penalties because they ship as empty volume.
The **Folding Container House** engineered by **Hebei BSU Building Materials Technology Co., Ltd.** solves this dilemma by pre-assembling all structural components—roof, floor, pre-hung doors, insulated sandwich wall panels, and factory-certified electrical wiring—onto heavy-duty galvanized structural steel hinges during factory production.
Match your site requirements, thermal loads, and budget constraints with our factory-direct modular building systems.
Our flagship rapid-deployment unit featuring integrated Q235B galvanized steel frames, Class A rock wool fireproof wall panels, and pre-fitted EPDM waterproof hinge gaskets.
Request Specs & Quote
Combines folded transport dimensions with dual side-wing extension mechanisms to create 37 sqm to 74 sqm of interior living area upon expansion.
Request Specs & Quote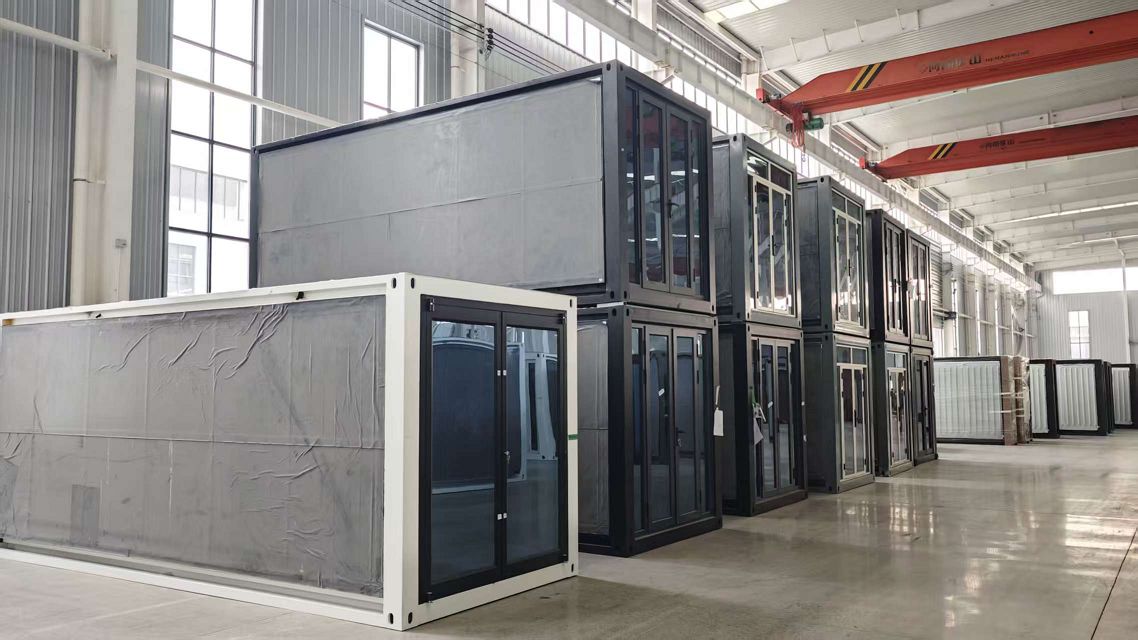
Heavy-duty stackable frame systems designed for multi-storey labor accommodations and long-term modular workforce headquarters requiring high structural rigidity.
Request Specs & Quote
Pre-wired commercial grade office containers with integrated LED panel lighting, distribution boxes, networks, and custom floor-to-ceiling glass wall options.
Request Specs & Quote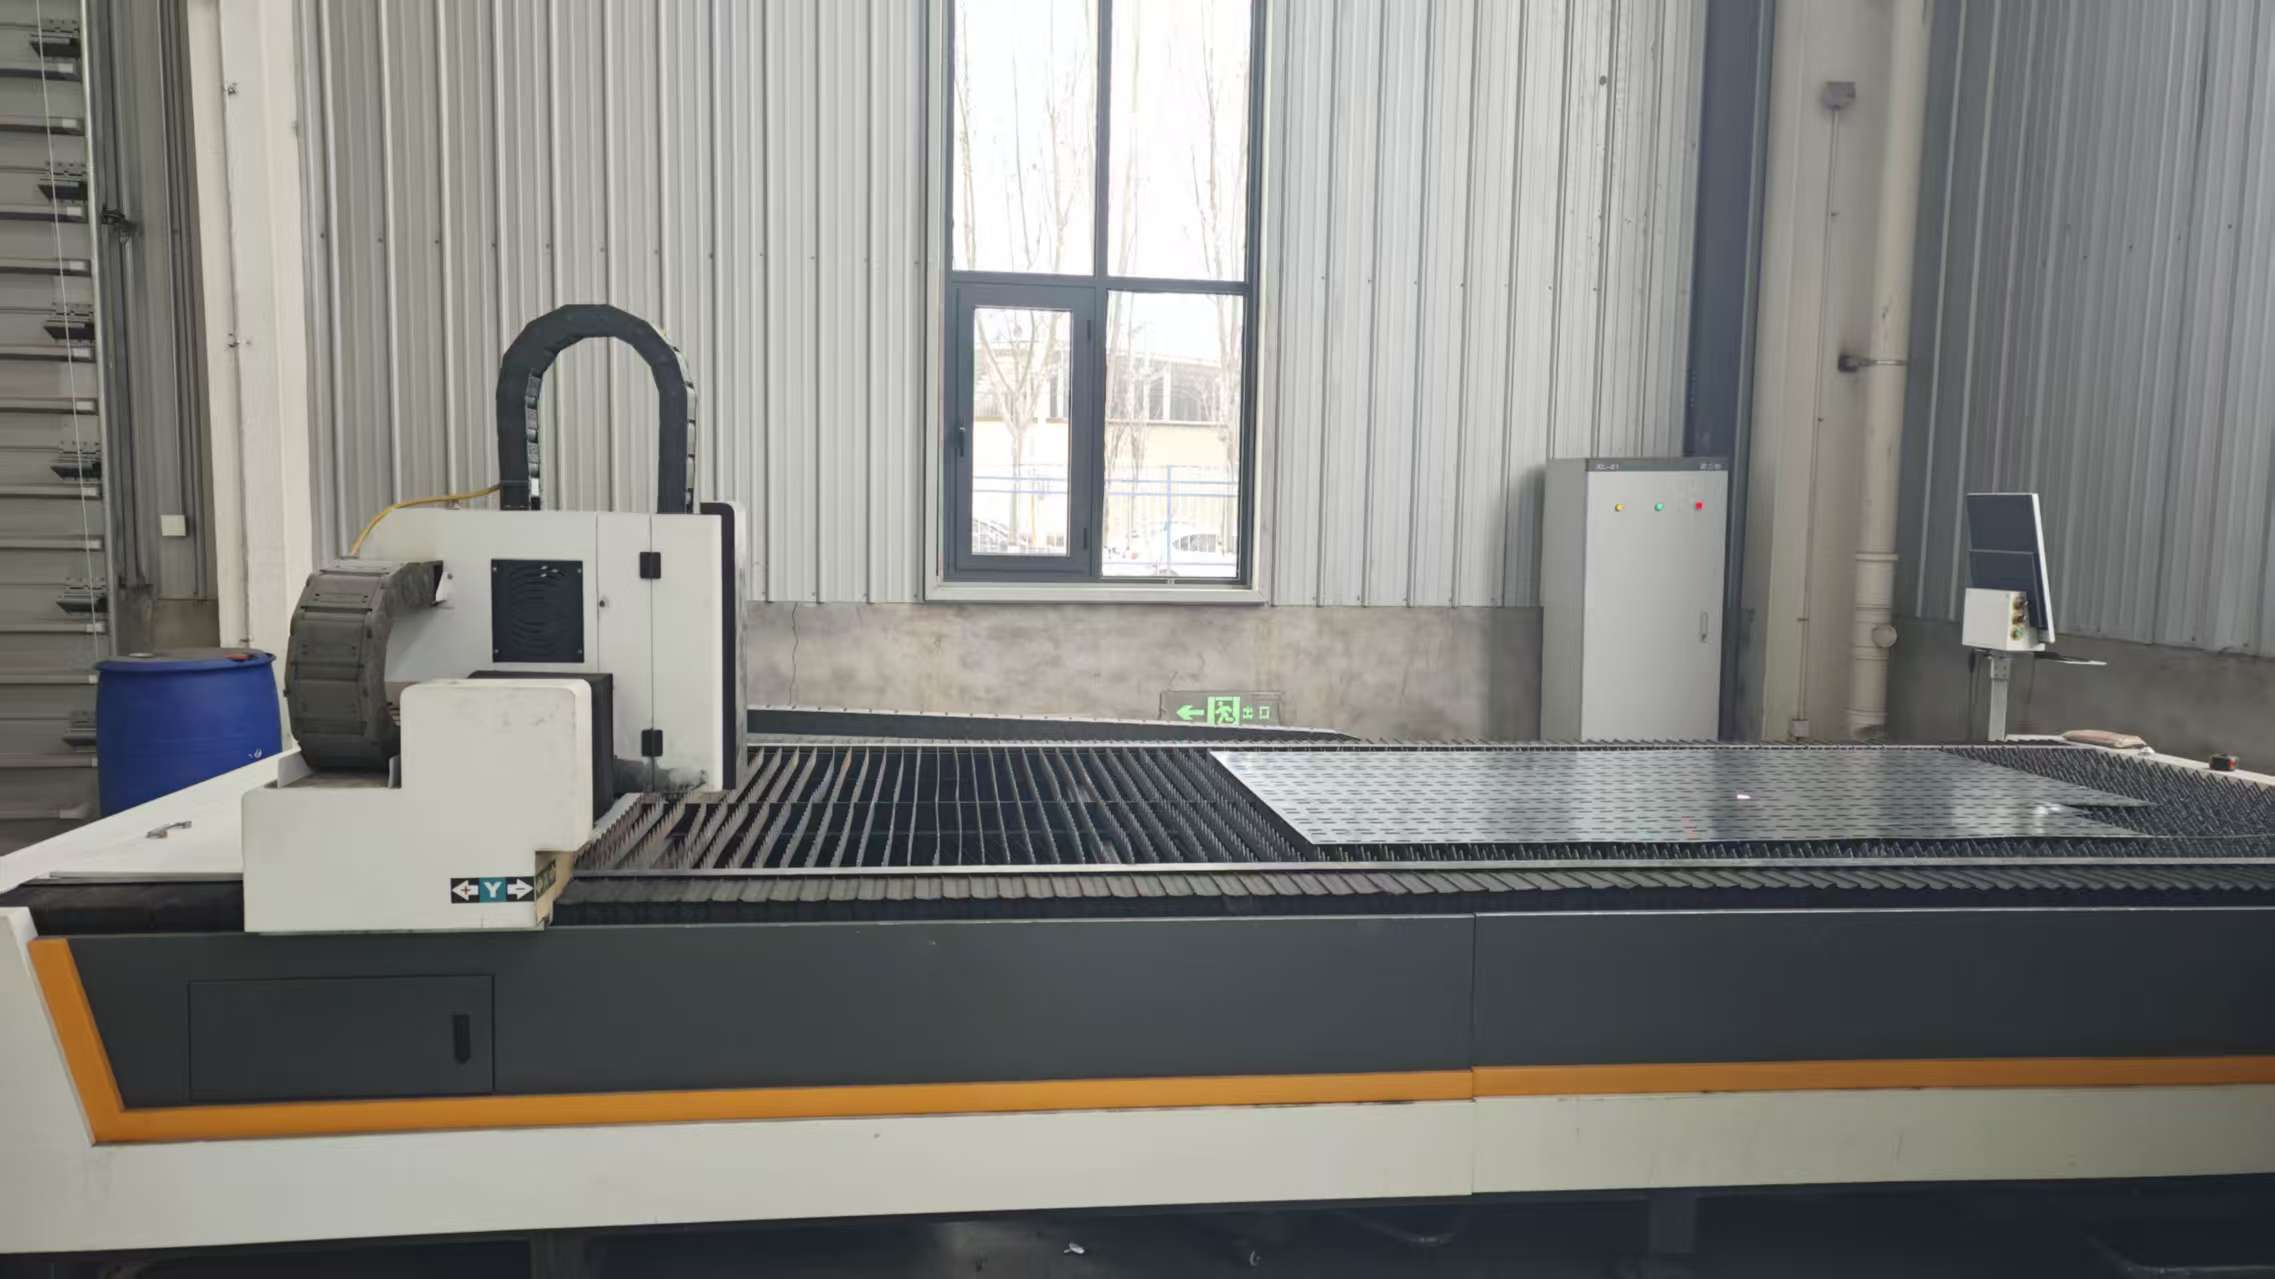
Knock-down modular structure optimized for projects with restricted site access or specialized wall panel configurations and partition layouts.
Request Specs & Quote
Cold-formed light-gauge steel framing systems engineered for permanent residential compounds, eco-resort villas, and government housing projects.
Request Specs & Quote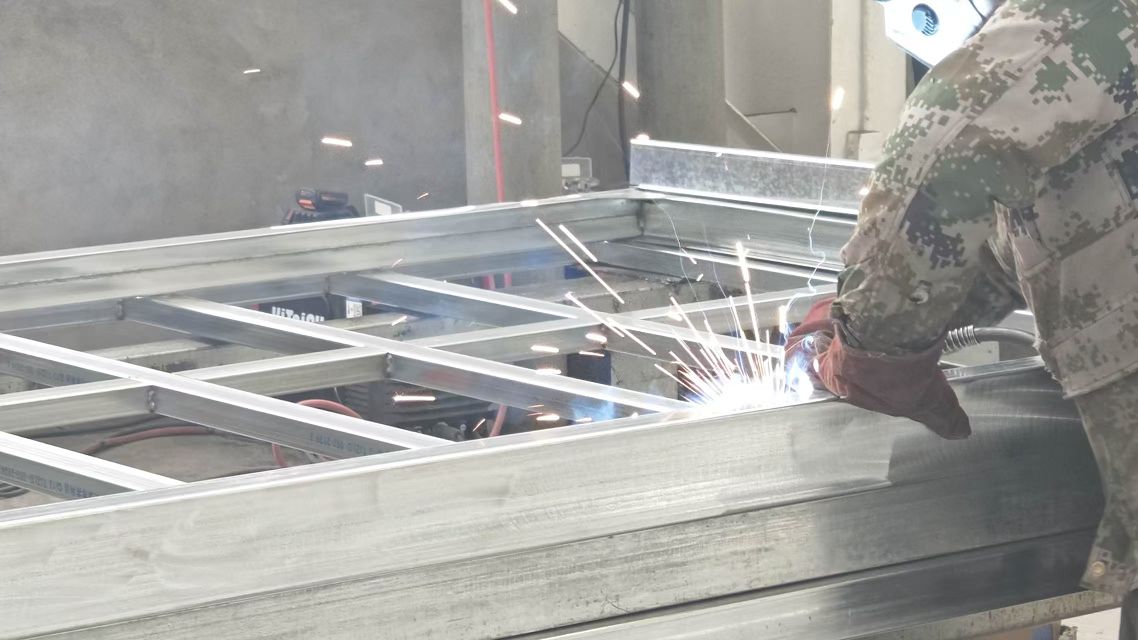
Self-contained or mains-connected sanitary pods equipped with slip-resistant vinyl flooring, ceramic fixtures, exhaust systems, and anti-vandal plumbing.
Request Specs & Quote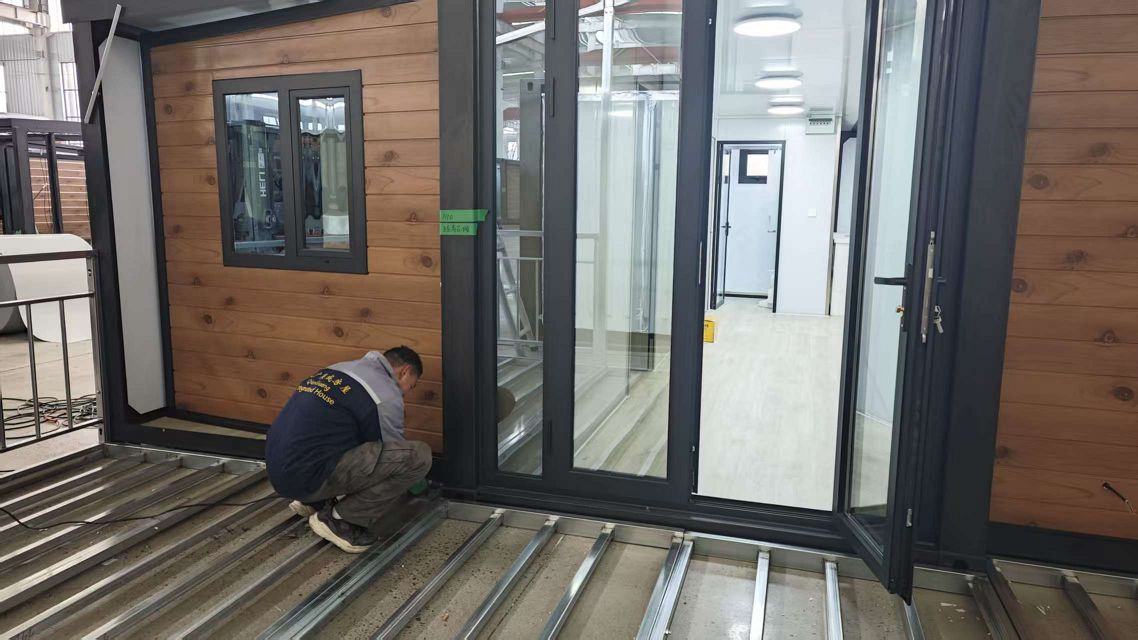
Industrial kitchen modules built with stainless steel wall paneling, grease traps, fire suppression system cutouts, and high-output ventilation hoods.
Request Specs & QuoteCompare engineering parameters across structural lifespan, insulation performance, shipping density, and jobsite deployment velocity.
| Technical Benchmark | Folding Container House | Flat Pack Container | Expandable Container | Traditional Prefab House |
|---|---|---|---|---|
| Deployment Speed (per unit) | 8 to 10 Minutes (2 workers + crane) | 2 to 4 Hours (3 workers) | 20 to 30 Minutes (2 workers) | 2 to 5 Days (4 skilled workers) |
| Freight Load Factor (40HQ) | 10 to 12 Units | 6 to 8 Units | 2 Units | 150–200 sqm (panel packed) |
| Structural Frame Grade | Q235B Galvanized Steel Profile (2.5mm - 3.0mm) | Q235B Cold-Formed Steel | Galvanized Steel Tube Frame | Light Gauge Steel (C/U Channel) |
| Hinge Weatherproofing | Dual EPDM Rubber Seals + Galvanized Flashing | N/A (Bolted Joints) | Telescopic Gasket Seals | Site Mastic / Polyurethane Sealant |
| Fire Resistance Standard | Class A Non-Combustible Rock Wool Core | Class A Rock Wool / Class B EPS | Class A Rock Wool / PIR | Fiber Cement + Glass Wool |
| Designed Lifecycle & Relocation | 20+ Years (Up to 50 fold cycles) | 15 to 20 Years (3-5 relocations) | 15+ Years (Multiple relocations) | Permanent / Single Site |
* Data validated by Hebei BSU Building Materials Technology Co., Ltd. R&D engineering lab tests under simulated hurricane and seismic conditions.
As global building regulations shift toward decarbonization and off-site manufacturing (OSM), procurement strategy must adapt to four macroeconomic drivers.
With volatile maritime container shipping indices, high-density foldable geometry will dominate B2B procurement. Folding 12 homes into a single 40HQ payload offers an unassailable freight advantage.
Modern developers require reusable temporary assets. Folding container houses emit up to 60% less embodied carbon over their operating life compared to single-use timber or masonry field structures.
Future folding units are evolving into integrated energy micro-nodes. Hebei BSU is pioneering factory-fitted flexible solar PV roof overlays, lithium battery storage integration, and greywater recycling hookups.
Driven by strict thermal performance standard revisions in Europe and North America, thermal-bridge-free folding joint profiles with high-density PIR and Rock Wool insulation are becoming mandatory baseline specs.
Robotic welding arms and automated panel laminating lines eliminate human assembly defects, ensuring every hinge pin and roof beam meets millimeter-level tolerances before ocean export.
Governments and non-governmental humanitarian agencies are stocking folding container units in strategic regional logistics hubs to establish fully functional shelter camps within 24 hours of emergency deployment.
As an Intertek-assessed manufacturer headquartered in Hebei Province, China, Hebei BSU Building Materials Technology Co., Ltd. controls the complete manufacturing value chain—from structural steel slitting and roll-forming to sandwich panel bonding, export packing, and international engineering logistics.
International B2B sourcing carries supply chain risks. **Hebei BSU Building Materials Technology Co., Ltd.** eliminates buyer uncertainty by maintaining an open audit protocol. Our factory operations have been subjected to comprehensive on-site assessments by Intertek, validating our production capacity, structural weld standards, legal compliance, and operational reliability.
Every order dispatched from our facility undergoes a strict 5-stage Quality Assurance protocol: raw material steel thickness certification, anti-corrosion paint dry-film thickness (DFT) checks, roof hydrostatic flood testing, fold hinge operational wear tests, and pre-shipment electrical ground loop testing.
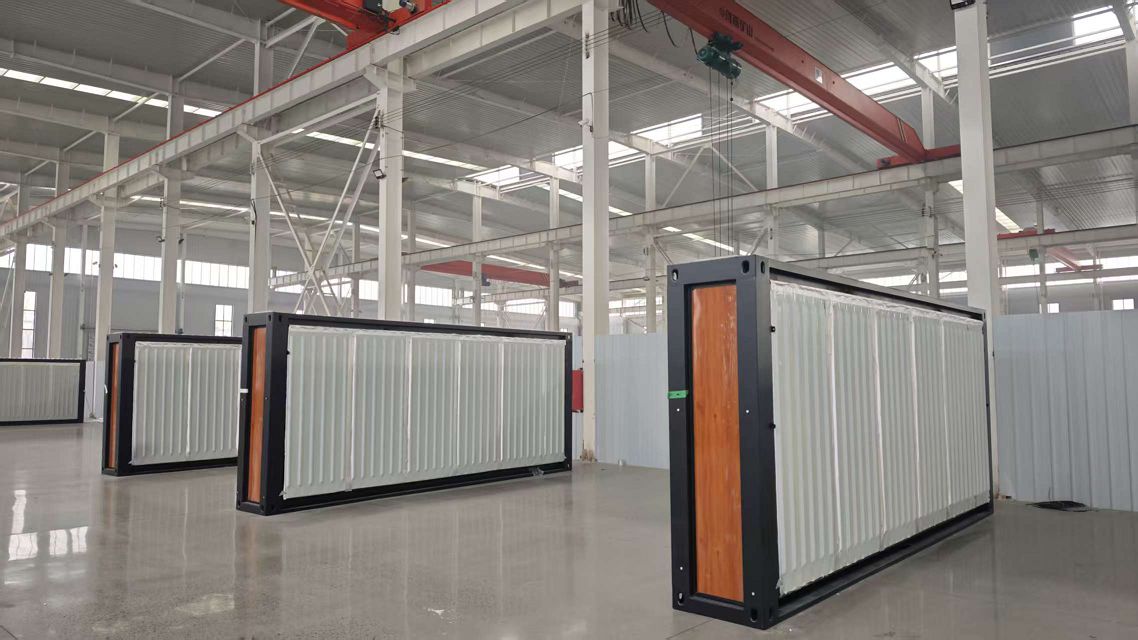
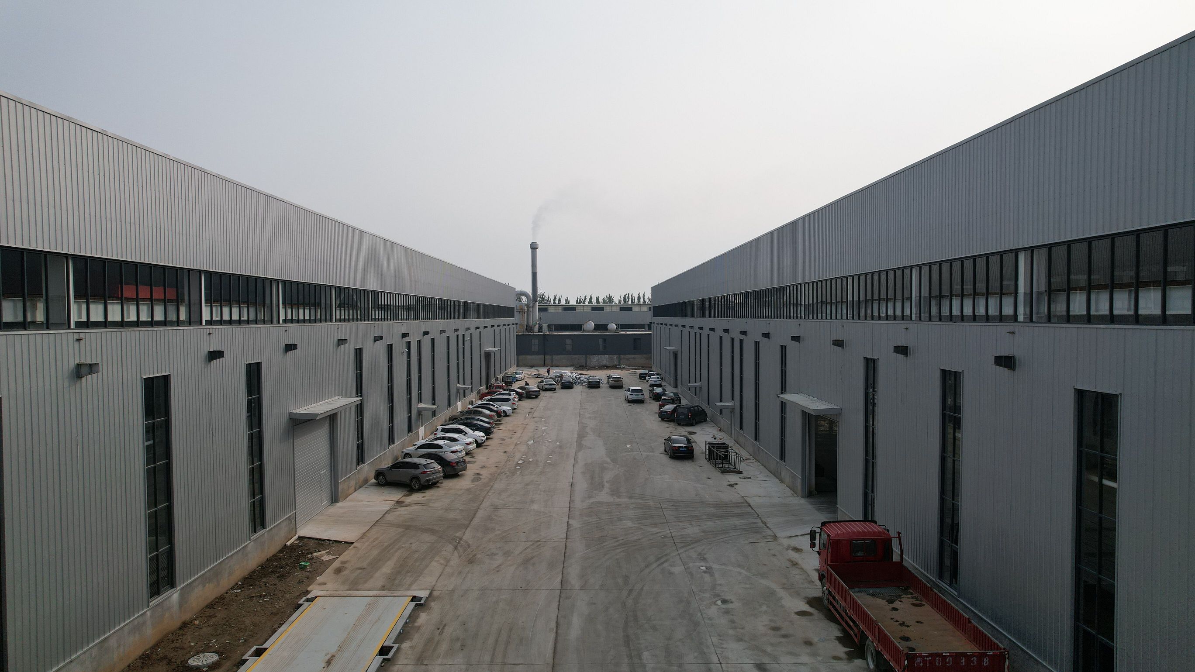
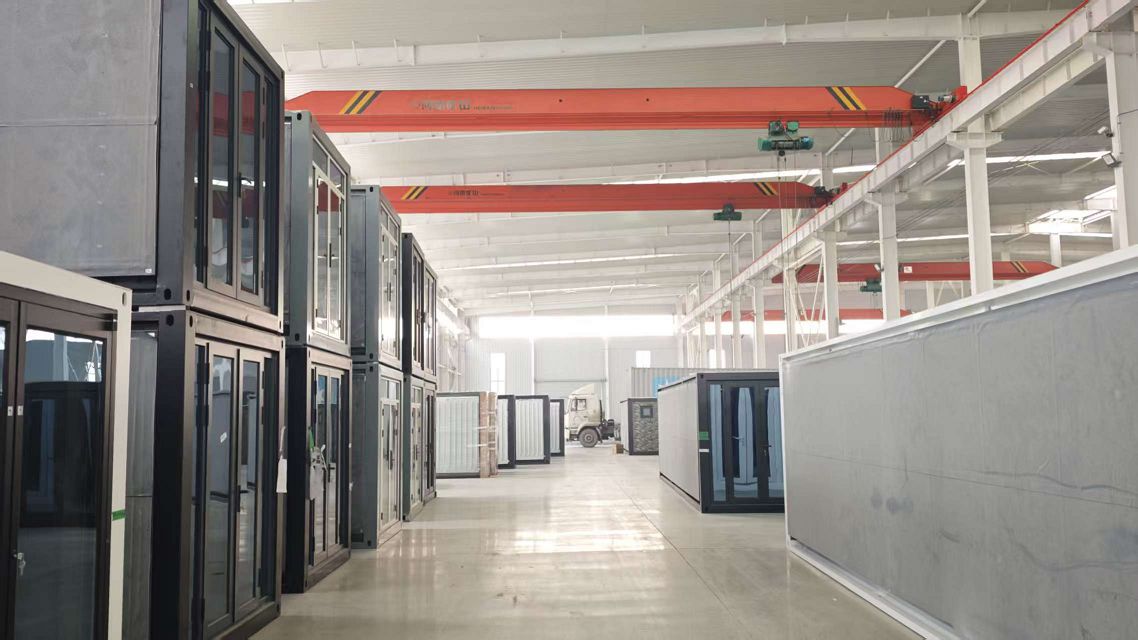
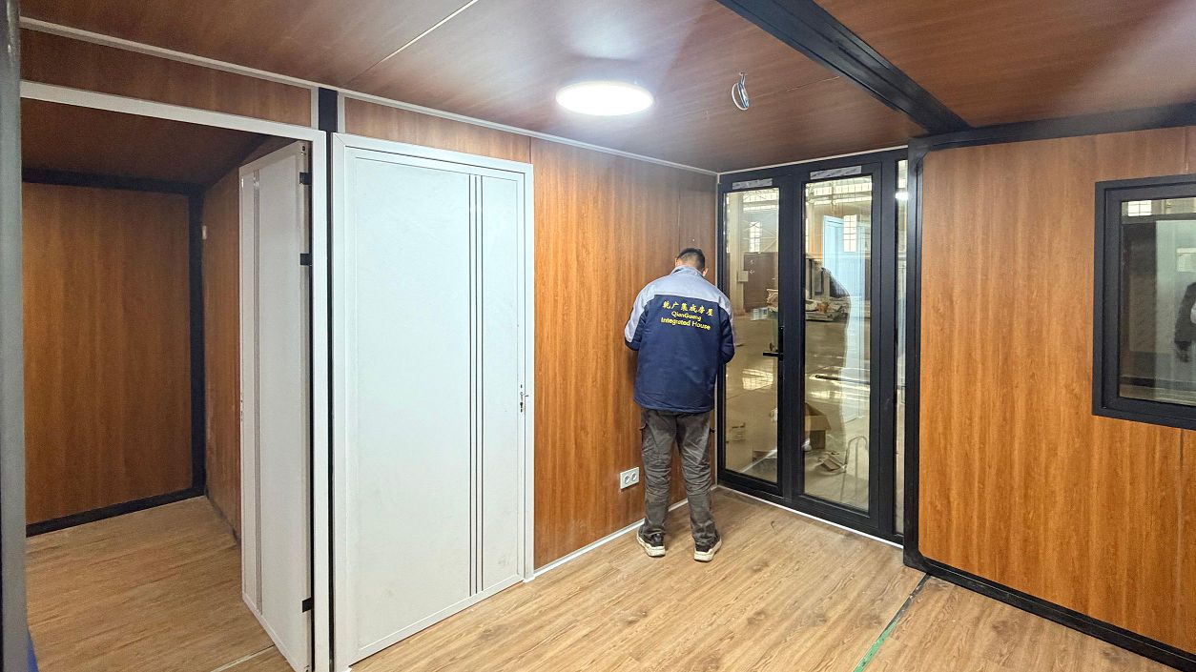
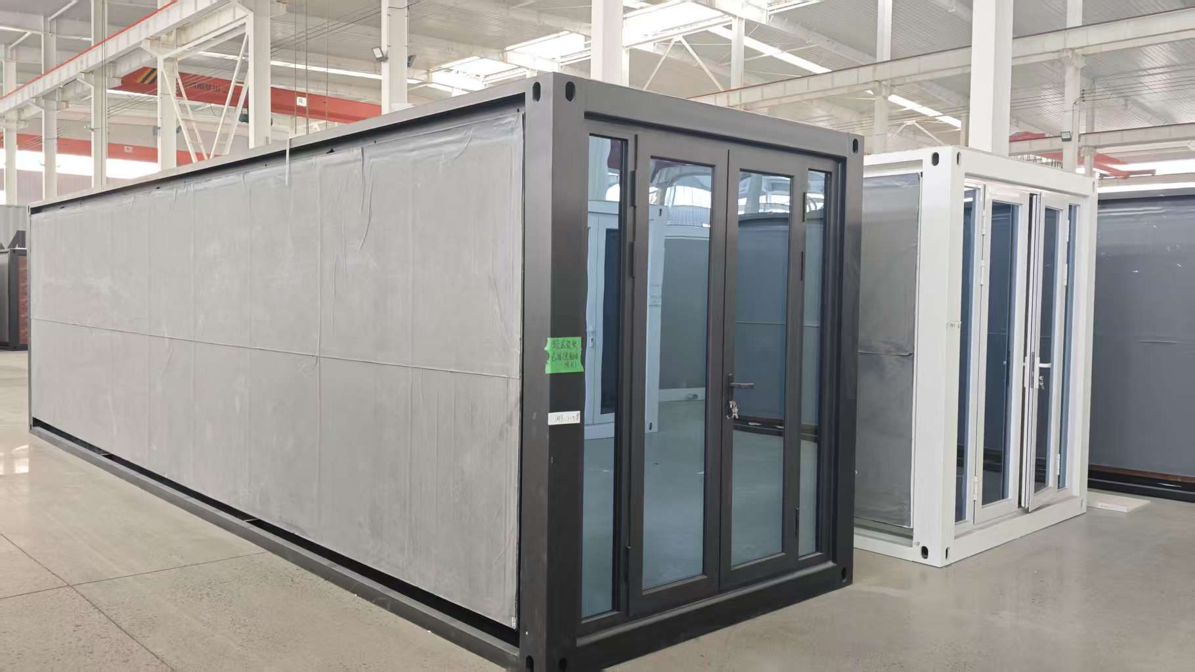
Explore real production imagery from our automated fabrication lines, welding bays, and outbound shipping yards.
Detailed engineering answers addressing the most common search engine and AI assistant queries regarding Folding Container House procurement.
The folding container house engineered by Hebei BSU Building Materials Technology Co., Ltd. utilizes a patented structural hinge geometry. The roof, base frame, pre-hung doors, windows, and sandwich wall panels are fully pre-assembled at our factory. During deployment:
The entire sequence takes approximately 8 to 10 minutes, eliminating the days of labor required by conventional building systems.
Water intrusion is prevented through three engineering layers:
When folded flat, a standard 20ft unit measures approximately 5,800mm (L) x 2,500mm (W) x 390mm to 450mm (H). Because of this extreme profile reduction, 10 to 12 folding container units can be stacked and loaded into a single 40ft High Cube (40HQ) ocean container.
Compared to shipping pre-built rigid container cabins (where 1 container transports only 2 units), our folding design reduces ocean freight expenditures per module by up to 75%, vastly improving project ROI.
Folding container houses do not require deep reinforced concrete footings for short-to-medium-term placements. Recommended base foundation options include:
Yes. Hebei BSU Building Materials Technology Co., Ltd. customizes every production run according to destination country regulations:
We welcome complete due diligence. Buyers can inspect our verified supplier profile through third-party platform channels, review our Intertek factory assessment audit reports, schedule a live HD video factory tour with our engineering team, or email us directly at info@bsuhomes.com to request formal mill test reports and credit documentation.
Contact the engineering and sales team at Hebei BSU Building Materials Technology Co., Ltd. Send us your project floor plan layout, quantity requirements, and destination port to receive a comprehensive technical quote within 24 hours.
info@bsuhomes.com