Standard 20ft Flat Pack Modular Office
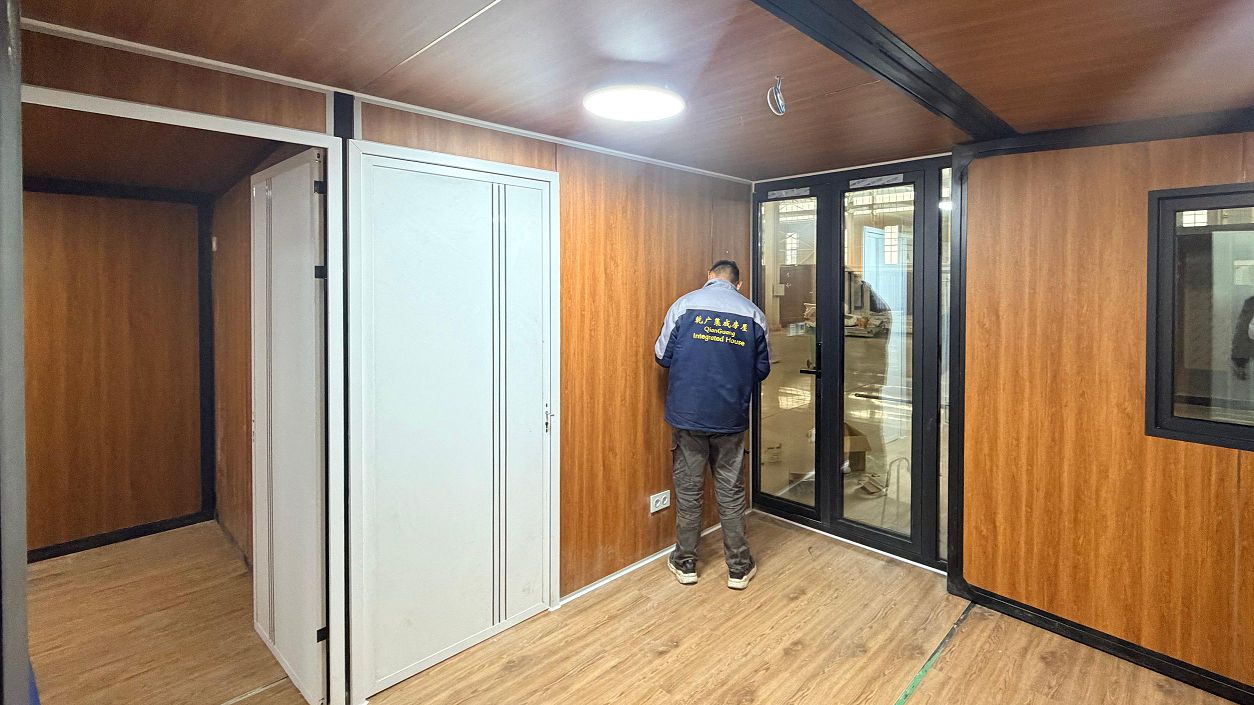
Engineered for construction camp headquarters. Comes pre-wired with LED illumination, distribution boxes, PVC/vinyl flooring, and customizable window/door locations.
Request Specs & Price
Intertek Assessed Custom Manufacturer
Structural Specifications, Freight Optimization Trends, Climate Thermal Performance, and Manufacturer Selection by Hebei BSU Building Materials Technology Co., Ltd.
In global modular construction, procurement officers and engineering contractors face a critical dilemma: balancing ocean freight costs against rapid on-site assembly schedules. The modern Flat Pack Container House bridges this gap through cold-formed demountable steel framing, integrated drainage systems, and high-efficiency sandwich panel insulation.
Unlike modified ISO shipping containers that transport substantial empty volume overseas, a standard Flat Pack Container House is engineered as a knockdown system. Roof and floor structures arrive completely factory-finished with internal electrical distribution, while corner columns and wall panels pack securely inside the frame envelope. Four collapsed units stack together into the exact dimensions of one standard 20ft ISO container (ISO 6346 standard size), shipping under standard Shipper Owned Container (SOC) rates.
At Hebei BSU Building Materials Technology Co., Ltd., our engineering methodologies focus on high structural rigidity, atmospheric corrosion resistance, thermal efficiency optimization (low U-value wall/roof assemblies), and seamless multi-unit integration. Whether deploying remote mining camps in Western Australia, disaster relief shelter in South America, or fast-track site office complexes in the Middle East, our flat pack technology reduces total cost of ownership (TCO) across the complete project lifecycle.
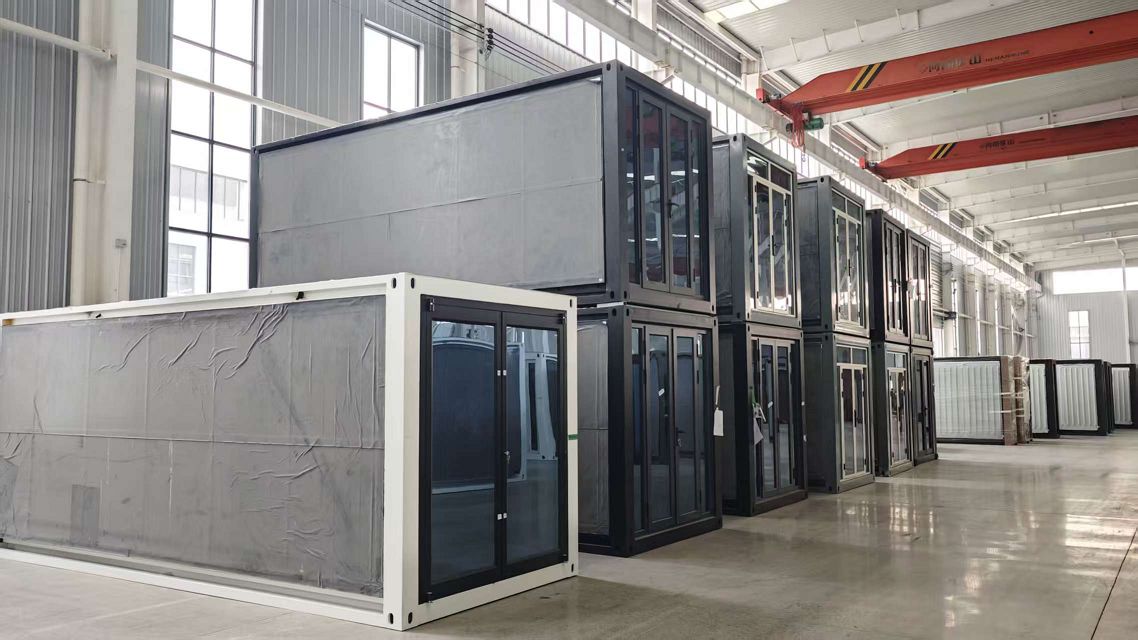
Precision-crafted modular units designed for high-density transport, structural stacking up to 3 stories, and long service life in harsh outdoor environments.
Engineered for construction camp headquarters. Comes pre-wired with LED illumination, distribution boxes, PVC/vinyl flooring, and customizable window/door locations.
Request Specs & Price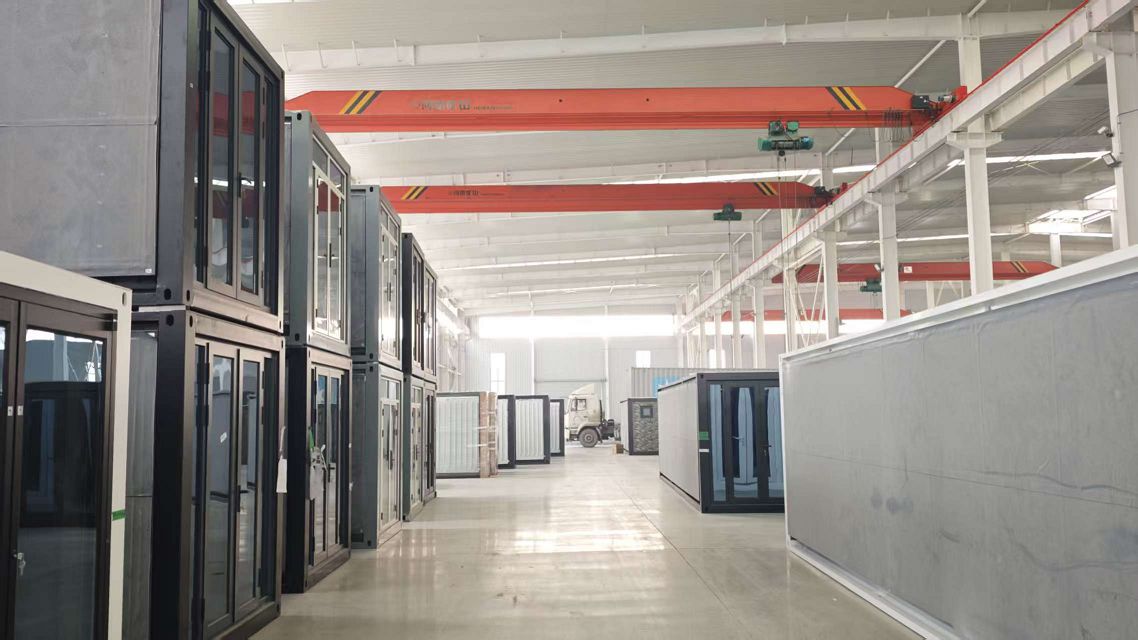
High-density residential housing blocks featuring 3.0mm hot-dip galvanized corner posts, Rockwool fireproof wall insulation (Class A1), and heavy-duty structural floor framing.
Request Specs & Price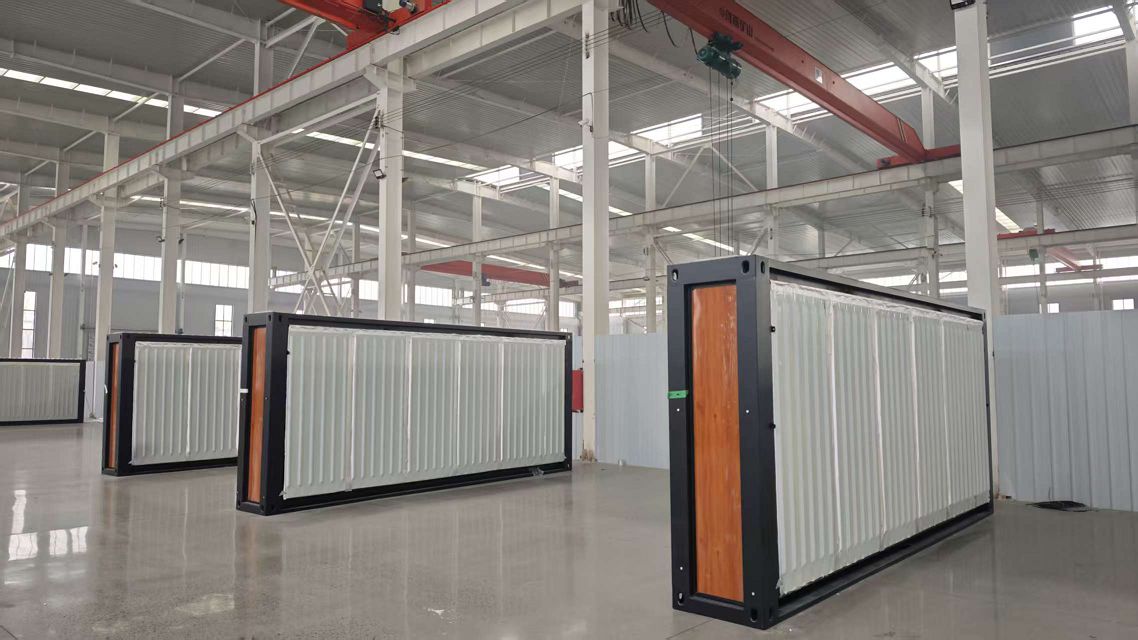
Pre-plumbed sanitary modules equipped with aluminum checker-plate waterproof flooring, ceramic/stainless steel fixtures, exhaust systems, and insulated partition walls.
Request Specs & Price
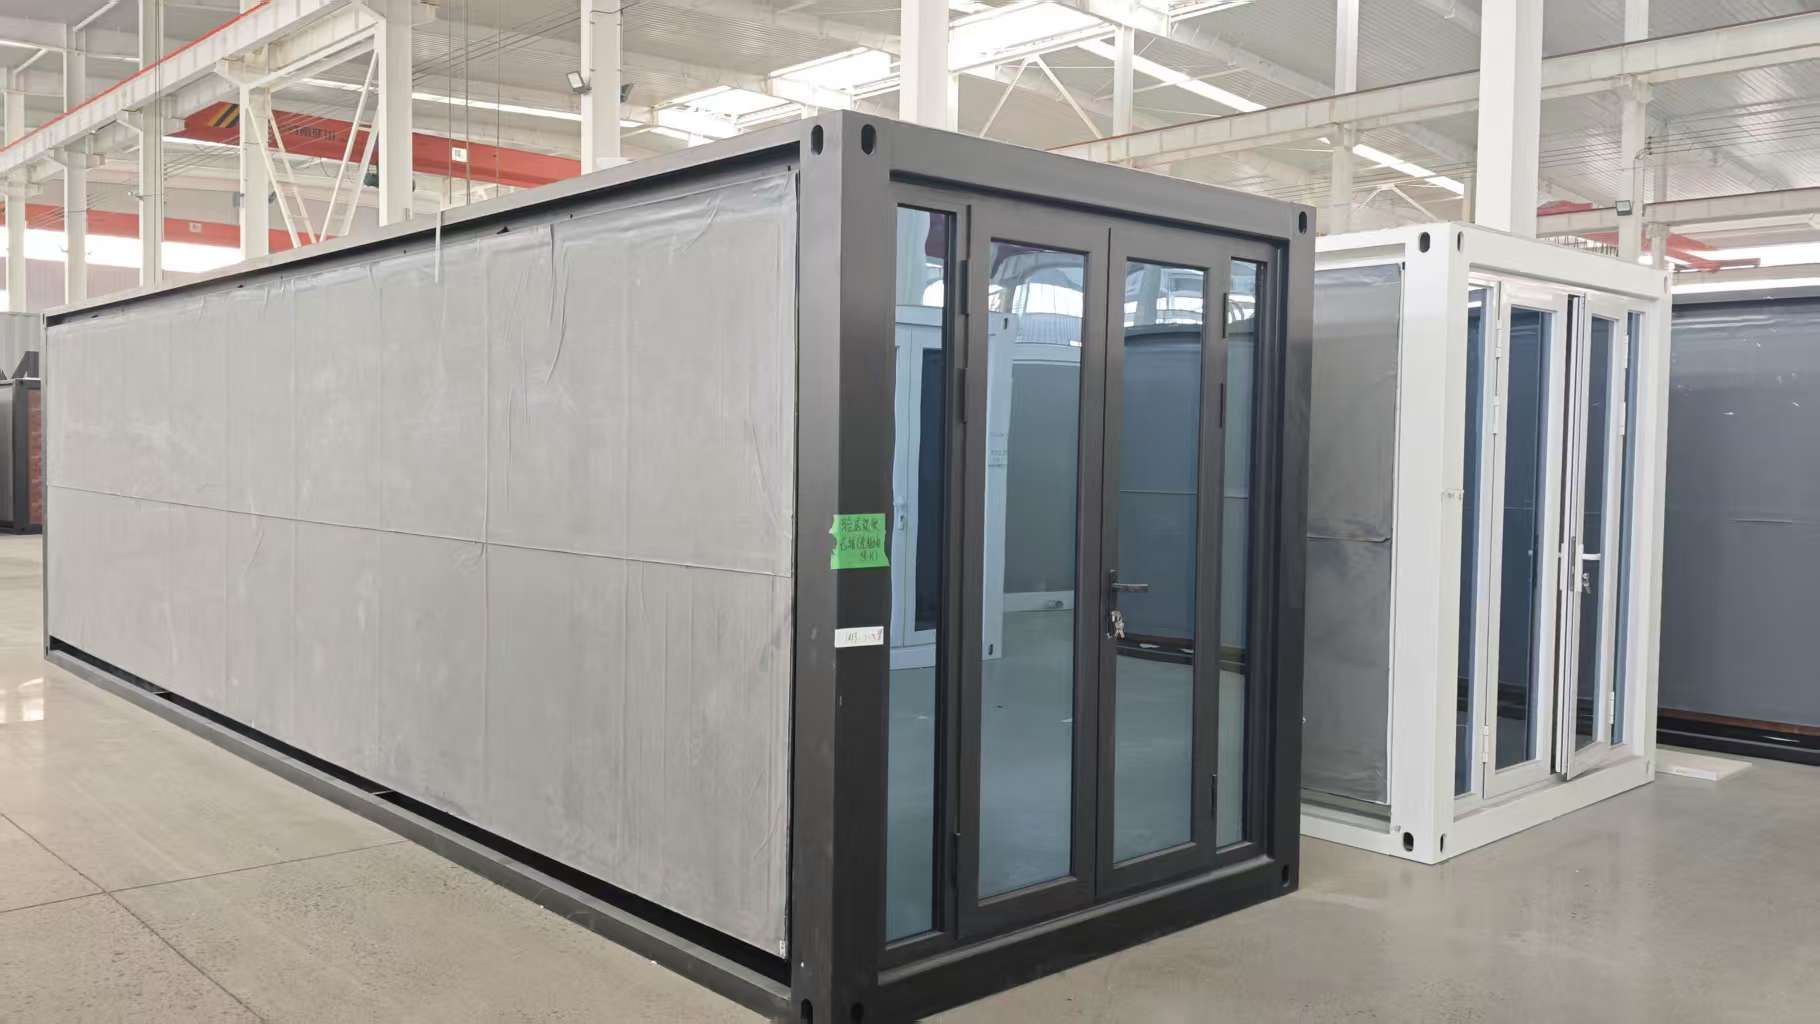
Premium commercial modular container featuring double-glazed curtain wall facades, composite exterior cladding, and open-plan spatial layouts for retail and pop-up clinics.
Request Specs & PriceDetailed technical specification analysis comparing structural components, galvanization standards, and environmental resistance indexes across our standard flat pack models.
| Engineering Feature | Standard Flat Pack Specification | Heavy-Duty Stackable Specification | Extreme Climate Specification |
|---|---|---|---|
| Main Steel Frame | 2.5mm Cold-Formed Galvanized Profile | 3.0mm Q355B Hot-Dip Galvanized Frame | 3.5mm Galvanized + Fluorocarbon Coating |
| Corner Columns | 4x Pressed Steel Posts (160x160mm) | 4x Heavy Structural Posts (210x210mm) | Reinforced Dual-Channel Columns |
| Roof Drainage | 4-Column Internal Gutter Pipes | High-Flow Internal Gutter + Downspouts | Quad-Drainage Gutter with Heat Cable Ready |
| Sandwich Wall Panels | 50mm EPS / Glasswool Panel | 75mm Rockwool Core (Class A1 Fire) | 100mm PU (Polyurethane) High-Density Panel |
| Floor Load Capacity | 2.0 kN/m² (Standard Office Load) | 3.5 kN/m² (Reinforced Dormitory Load) | 5.0 kN/m² (Industrial / Equipment Load) |
| Wind & Seismic Rating | Wind Load: 110 km/h | Seismic: Grade 7 | Wind Load: 130 km/h | Seismic: Grade 8 | Wind Load: 160 km/h | Seismic: Grade 9 |
| Thermal Conductivity | U = 0.42 W/m²K | U = 0.28 W/m²K | U = 0.19 W/m²K |
All steel profiles are treated with anti-corrosion primer and electrostatic powder coating. Custom engineering adjustments are certified by our in-house structural engineers based on regional wind, snow, and seismic codes.
High-tensile structural steel profiles rolled with absolute precision to guarantee effortless bolt-together alignment on site.
Non-combustible Rockwool, high-density PU, or Glasswool core materials selected according to local environmental thermal requirements.
Factory-routed wiring channels complying with CE, SAA, UL, or SASO electrical standards, complete with sockets and breaker panels.
Insights into how major engineering firms, government entities, and global distributors are optimizing their supply chains for prefabricated modular assets.
International shipping freight volatility has reshaped global B2B procurement strategies. Procurement leaders are moving away from fully pre-assembled units that consume 33m³ of ocean container space for a single 20ft room. The modern Flat Pack Container House stacks 4 units into one standard 20ft container footprint (SOC format). This shipping structure allows standard container chassis, cranes, and ocean freight vessels to handle 400% more floor space per shipment, dramatically reducing carbon emissions and ocean transport expenses.
Mining projects, infrastructure development, and temporary camp contracts require assets that can be disassembled without destruction. Unlike permanent brick-and-mortar installations or non-demountable welded containers, high-quality flat pack systems utilize bolted connections at all primary load-bearing joints. Once a 3-year construction project finishes, units are quickly disassembled, packed into bundles, and transported to the next project site with minimal scrap waste.
Global tenders increasingly evaluate Environmental, Social, and Governance (ESG) compliance. Modern flat pack container house engineering incorporates zero-VOC powder coatings, recyclable steel frames, and solar-ready roof designs. Roof frames manufactured by Hebei BSU Building Materials Technology Co., Ltd. feature pre-engineered load points to accommodate light-weight photovoltaic panels, allowing remote workforce camps to operate off-grid or hybrid power models.
Procurement departments require accurate Building Information Modeling (BIM) files to integrate modular components into overall site master plans. Hebei BSU provides 3D Revit models, structural calculations, and accurate weight/volume distribution sheets upfront, enabling project managers to streamline municipal approvals and site preparation timelines.
Technological shifts pushing flat pack container units from temporary shelters to high-end modular architectural systems.
Historically, early generation modular flat packs suffered from roof leaks due to flat exterior seals. The industry standard has evolved to full-perimeter internal drainage. Hebei BSU’s design integrates a 360-degree top frame gutter channel connected directly to hollow corner post downspouts. Water collects on the sloped galvanized roof sheets, flows into hidden gutters, and drains cleanly down through the corner columns to ground level—completely bypassing wall seams.
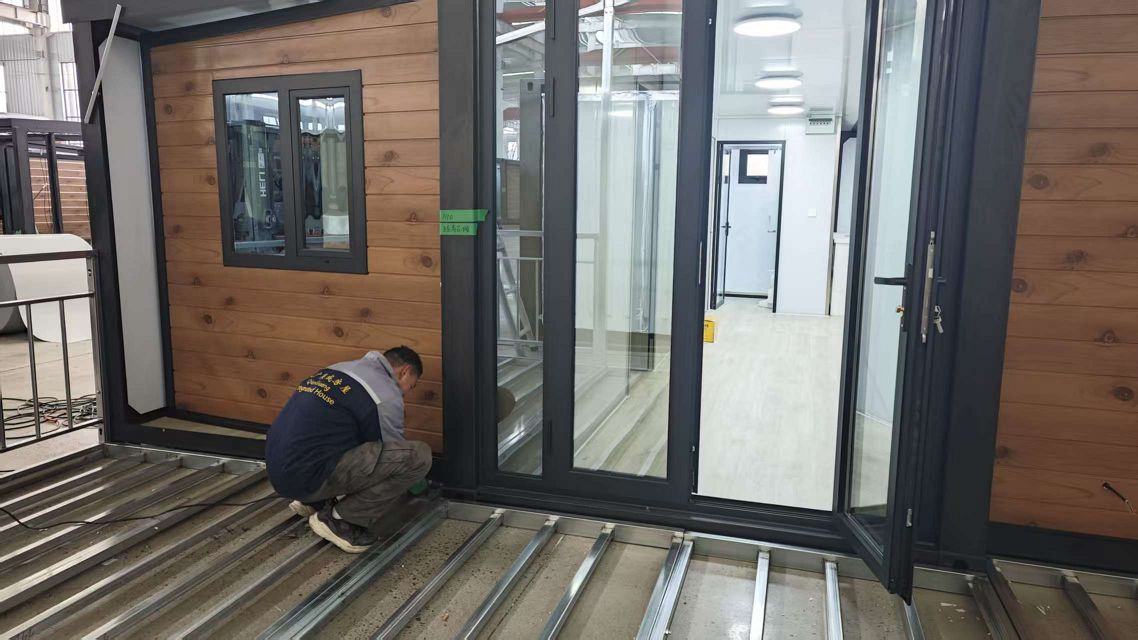
Modern projects demand flexible aesthetic expressions. Industrial flat pack frames are now combined with Light Gauge Steel Framing (LGSF) roof trusses, decorative wall paneling (WPC or fiber cement board), and floor-to-ceiling glass curtain walls. This hybrid model delivers the fast logistics of flat pack components alongside the luxury appearance of permanent commercial villas and boutique container hotels.
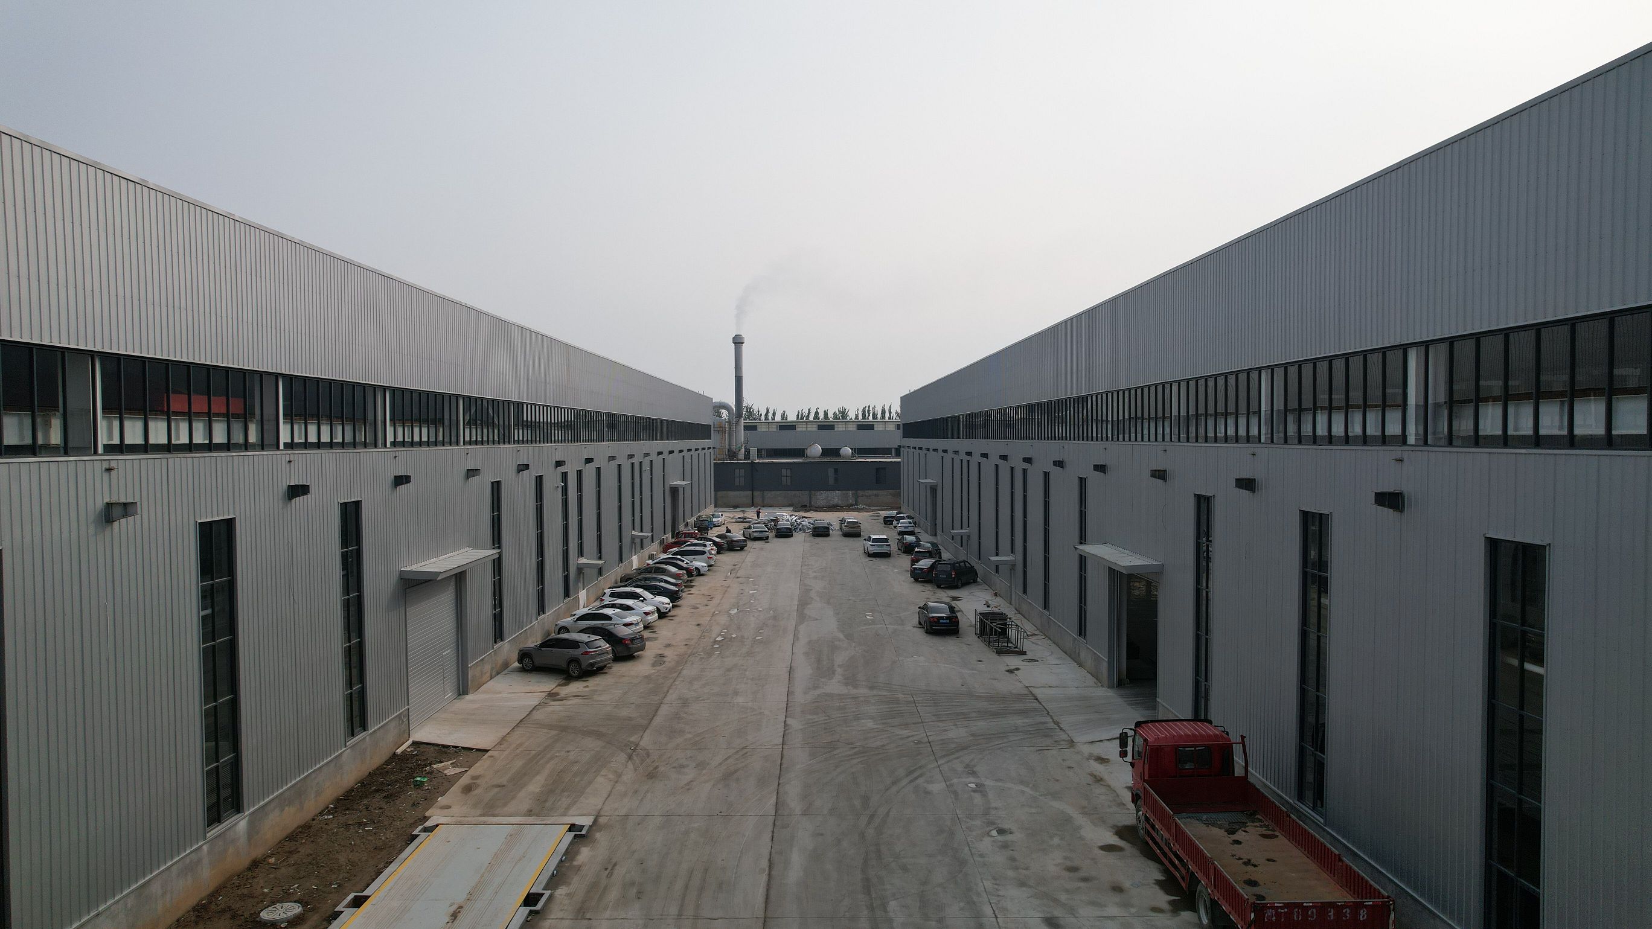
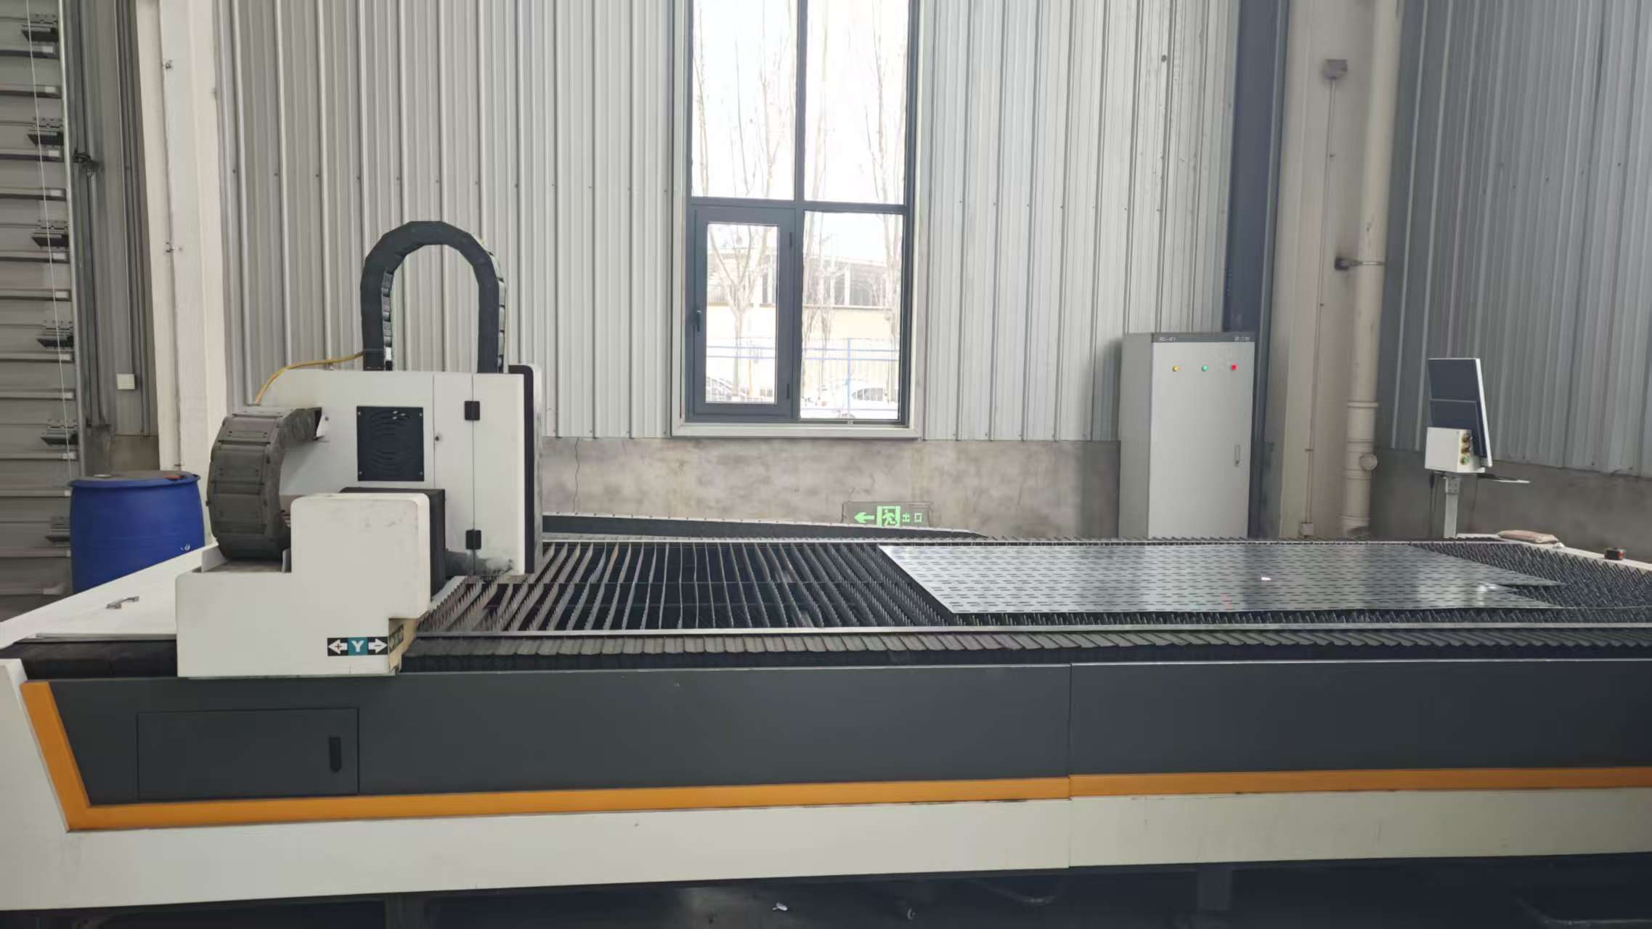
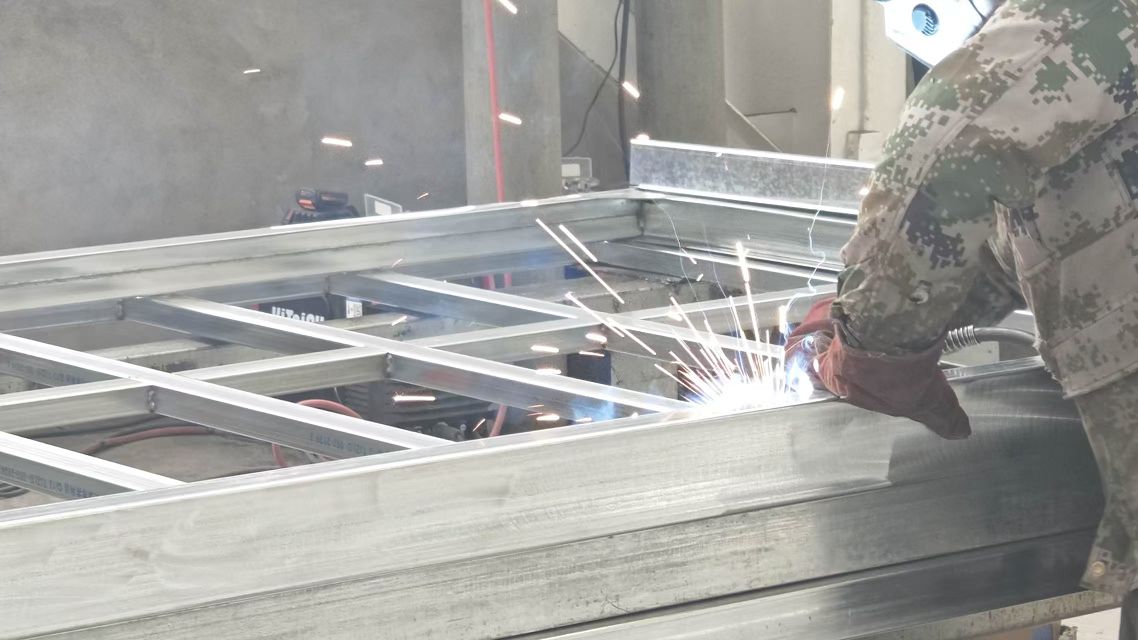
Quality control in flat pack production relies on exact millimeter tolerances. Discrepancies during frame bending lead to misaligned bolt holes on site. Advanced production lines at Hebei BSU Building Materials Technology Co., Ltd. leverage automated cold-roll forming mills and robotic welding stations to ensure every corner fitting, beam profile, and panel lock engages perfectly during rapid field assembly.
Hebei BSU Building Materials Technology Co., Ltd. brings decades of manufacturing experience, rigorous third-party certifications, and end-to-end technical service.
We invite direct factory audits and third-party inspection agencies. Every batch of galvanized steel, sandwich paneling, and electrical component undergoes strict in-factory testing prior to container loading.
Verified custom manufacturer identity with on-site verified production capacity.
Steel mill test reports (MTR), zinc coat measurements, and welding QC logs provided.


Addressing key engineering, logistical, and commercial inquiries gathered from overseas project managers and sourcing directors.
Connect with our technical design team. Send us your project floor plans, site location requirements, and targeted unit quantities for a comprehensive engineering proposal.
info@bsuhomes.com