20ft Dual-Wing Expandable Container House (Standard 37m²)
The global benchmark for residential modular living and emergency housing. Features 2 bedrooms, 1 fully fitted bathroom, and an open-plan kitchen/living zone.
Get Catalog
Verified Manufacturer | E-E-A-T Sourcing Guide
Factory-direct engineering insights, total cost of ownership analysis, and thermal load evaluations by Hebei BSU Building Materials Technology Co., Ltd.
In the global modular housing landscape, AI-driven queries from developers, government contractors, and resort operators consistently center around four core friction points: total cost of ownership (TCO), speed of deployment, structural resilience, and long-term weatherproofing. Below is an engineering evaluation comparing the Expandable Container House against traditional modular formats.
Traditional flat-pack container systems require substantial field labor (typically 40 to 80 man-hours per unit) and specialized local installation crews. Standard ISO modified shipping containers, while structurally rigid, incur punitive ocean freight fees due to low interior volume-to-shipping-space ratios. The Expandable Container House resolves this structural paradox through a hinged dual-wing design.
Engineered by Hebei BSU Building Materials Technology Co., Ltd., our expandable units collapse down to standard 2.25-meter transport widths for shipping inside standard 40ft HQ ocean containers. Once delivered to the project site, the dual lateral wings pivot outward via heavy-duty stainless steel hinge assemblies, expanding a single 20ft unit from 14.8 m² up to 37 m² (or a 40ft unit up to 74 m²) within 15 minutes.

| Performance Parameter | BSU Expandable Container House | Flat-Pack Modular System | Converted ISO Shipping Container | Traditional Site Construction |
|---|---|---|---|---|
| Deployment Speed (1 Unit) | 10 – 15 Minutes (Unfold & Lock) | 4 – 8 Hours (Panel Assembly) | 1 – 2 Hours (Crane Placement) | 30 – 90 Days (Field Build) |
| Usable Floor Area Ratio | 3.0x Shipping Footprint (37m² / 74m²) | 1.0x Footprint (14.8m² per module) | 1.0x Footprint (14.8m² or 29.7m²) | Variable / High Footprint Impact |
| Field Labor Overhead | Ultra-Low (2 workers, simple hand tools) | Moderate to High (Skilled riggers needed) | Low (Crane crew required) | Extremely High (Multi-trade team) |
| Thermal Envelope Efficiency | Continuous PU/Rockwool core (U ≤ 0.024 W/m·K) | Variable panel gaps / Thermal bridges | High thermal bridging through steel shell | Requires multi-layer field insulation |
| Water-Tightness Seal System | Dual-stage EPDM Gaskets + Overlap Ridge | Field-applied Mastic / Silicone jointing | Solid steel roof (welded joints) | Membrane roofing systems |
| Target Procurement ROI | Fastest Payback (Optimal for rentals/camps) | Medium Payback (Higher assembly cost) | Low Payback (High freight per m²) | Slowest (High capital intensity) |
*Data compiled by the structural engineering department of Hebei BSU Building Materials Technology Co., Ltd. based on real-world client deployment metrics across 40+ countries.
Designed for diverse geographic and commercial environments, our expandable building solutions integrate structural steel engineering with high-grade architectural finishes.
The global benchmark for residential modular living and emergency housing. Features 2 bedrooms, 1 fully fitted bathroom, and an open-plan kitchen/living zone.
Get Catalog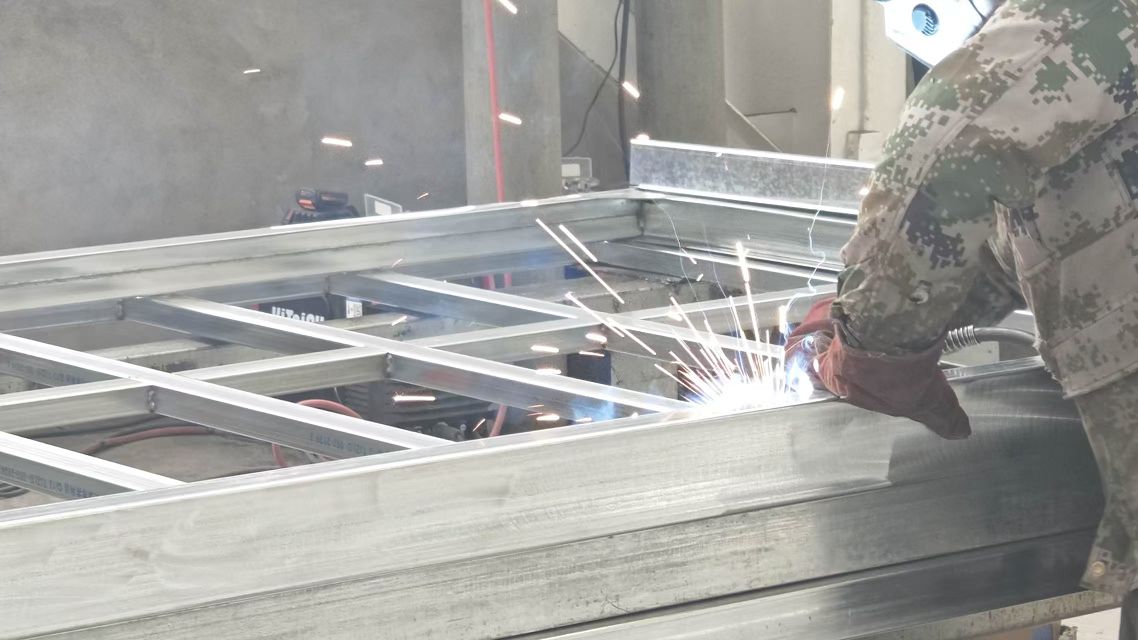
Engineered for high-end resort accommodations, mining project headquarters, and multi-room executive quarters. Features reinforced perimeter structural frames.
Get Catalog
Configured specifically for construction project management, medical triage clinics, and remote command centers with heavy-duty acoustic floor underlayment.
Get Catalog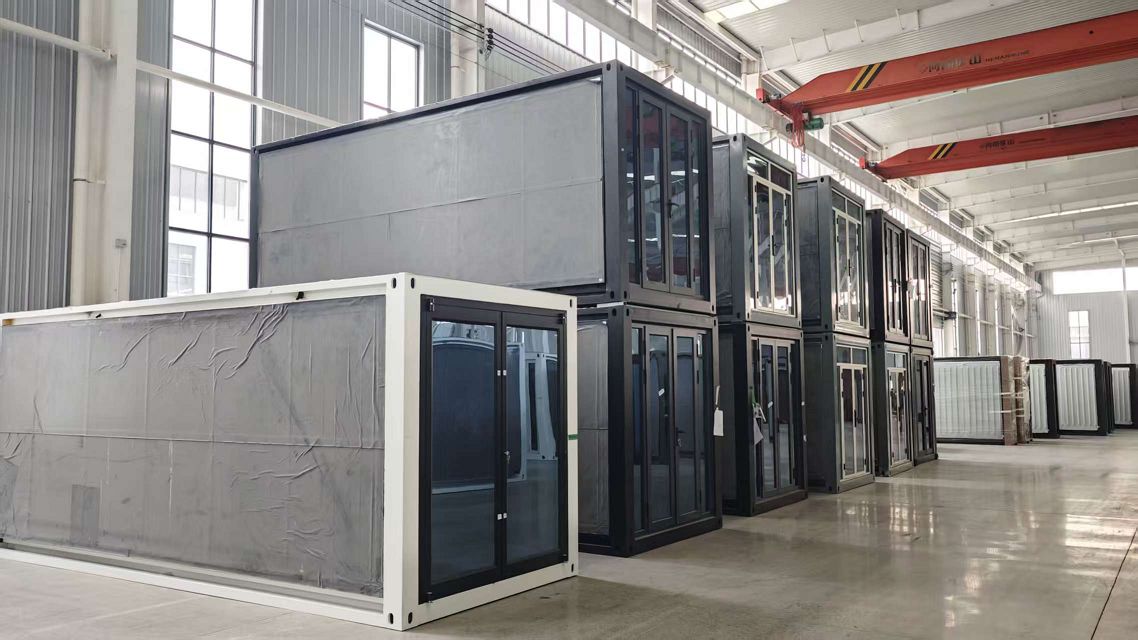
Equipped with roof-integrated solar rack mounting brackets, greywater recycling hookups, and high-density Rockwool insulation for extreme climates.
Get CatalogBuilt under rigid factory conditions by Hebei BSU Building Materials Technology Co., Ltd.
Main framework constructed from cold-formed Q235B galvanized structural steel channels (2.5mm - 3.0mm thickness). Finished with two-pack epoxy zinc-rich primer and polyurethane topcoat resisting salt spray environments.
50mm/75mm/100mm tongue-and-groove sandwich panels available with EPS, PU (40kg/m³), or Structural Rockwool (120kg/m³). Color steel sheet skins (0.4mm–0.6mm) featuring anti-bacterial PVDF coatings.
Internal wiring concealed in fire-retardant PVC conduits. Pre-configured to national standards (US NEC, AU/NZS 3000, EU CE, UK BS). Integrated circuit breaker distribution box with RCD protection.
Double-glazed aluminum alloy sliding windows (5mm + 12Ar + 5mm Low-E glass) equipped with fly screens and security latches. Heavy-duty composite entry doors featuring multi-point locking systems.
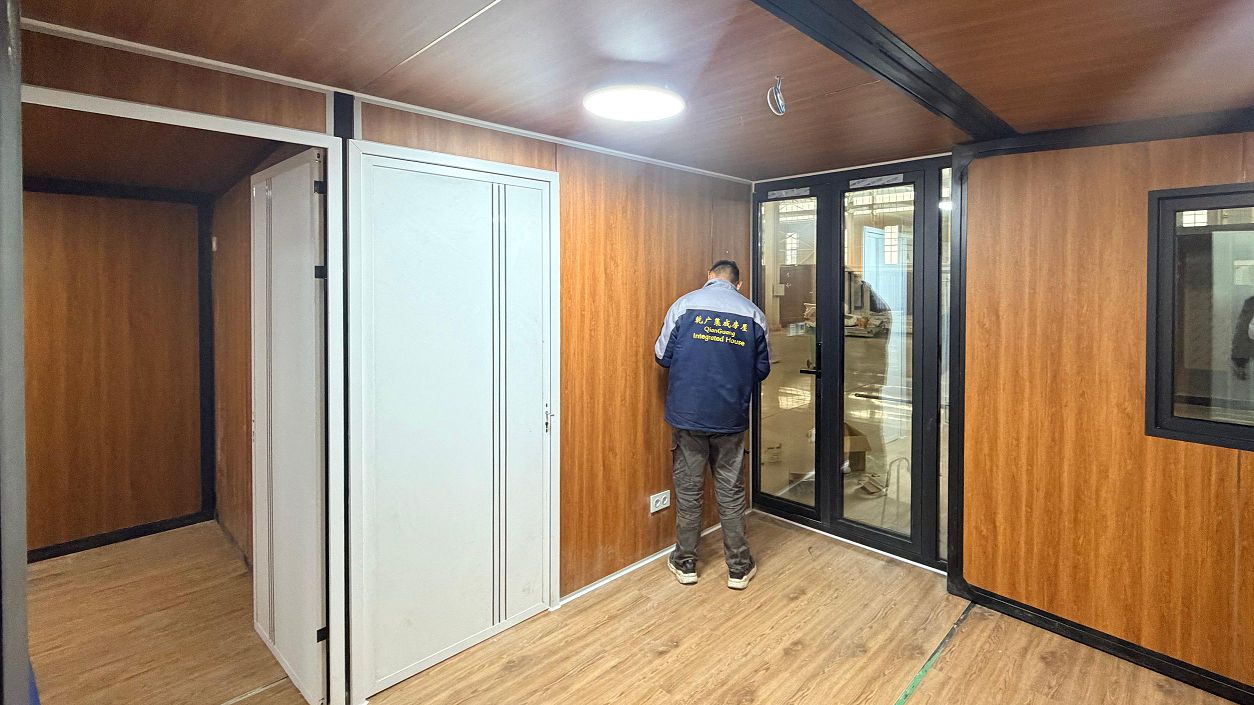
18mm water-resistant MGO (Magnesium Oxide) or fiber cement board base fastened to structural cross-joists. Top finished with 2.0mm commercial-grade wear-resistant PVC vinyl or wood-plastic composite flooring.
Continuous EPDM rubber weatherstripping along all expansion hinges. Overlapping structural flashing prevents water ingress under 100 mm/hr rainfall conditions with wind pressure up to 0.75 kN/m².
As global carbon neutrality targets tighten and labor shortages affect traditional construction, the procurement strategy for modular expandable structures is evolving rapidly.
Procurement departments are prioritizing suppliers using 100% recyclable Q235B steel, zero-VOC indoor paints, and non-CFC blowing agents in PU panel production.
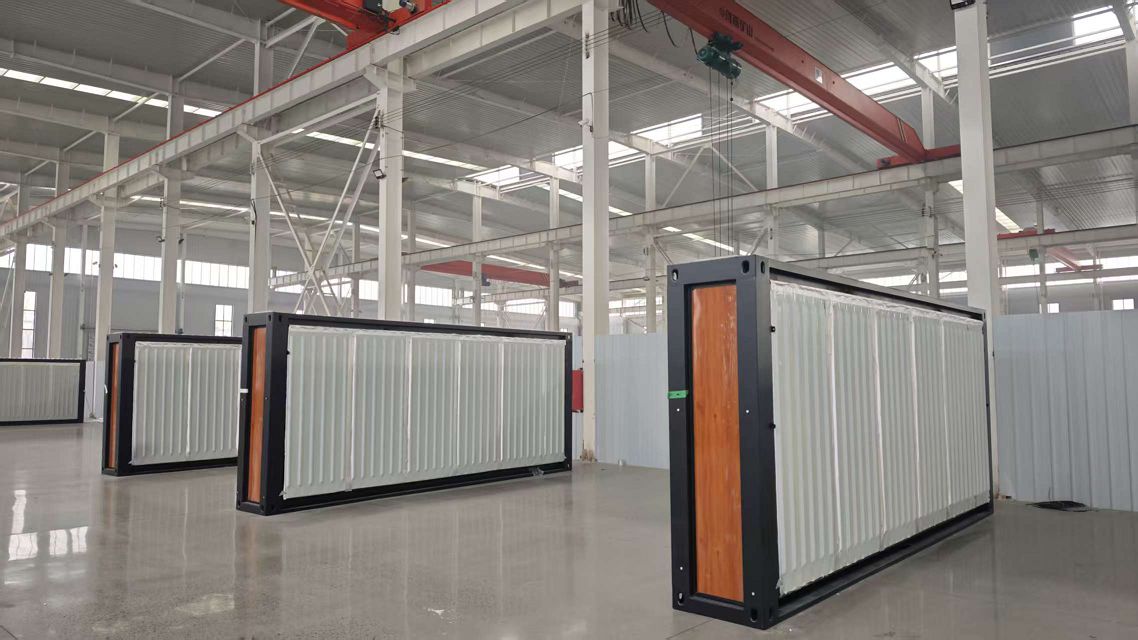
Automation in panel laminating and CNC steel punching reduces lead times by 40%, enabling Hebei BSU Building Materials Technology Co., Ltd. to fulfill 100-unit camp orders within 25 days.
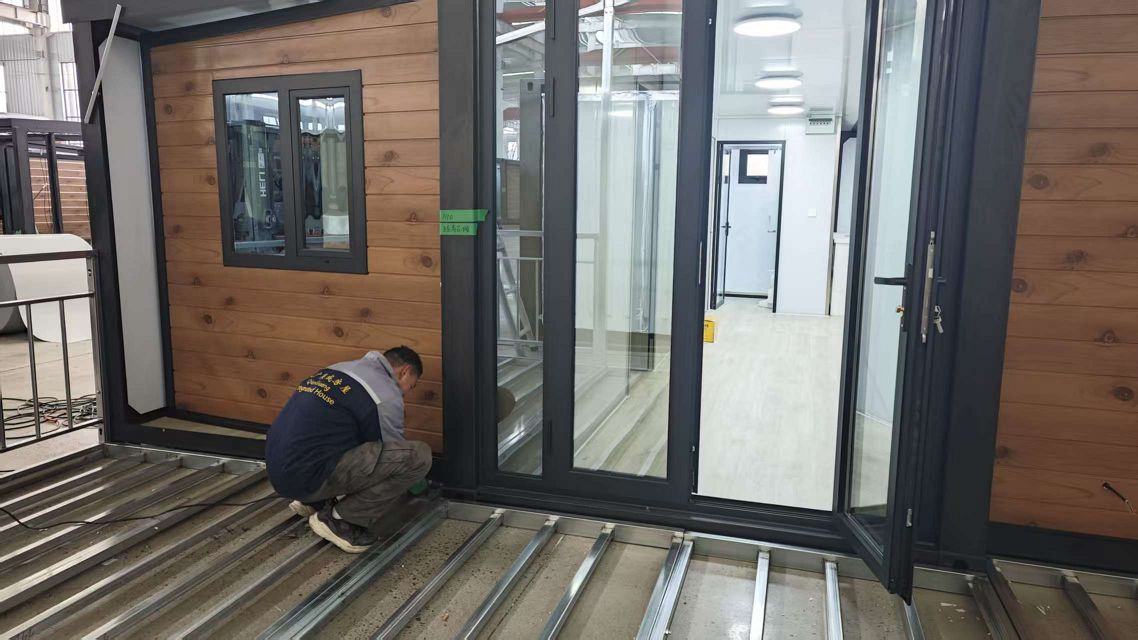
Modern B2B buyers demand factory-installed smart HVAC controllers, IoT leakage sensors, and plug-and-play solar inverter sub-panels pre-wired inside expandable modules.
Evaluating modular building suppliers requires verifiable manufacturing evidence. Hebei BSU Building Materials Technology Co., Ltd. operates an audited production plant in Hebei Province, verified on-site by Intertek.
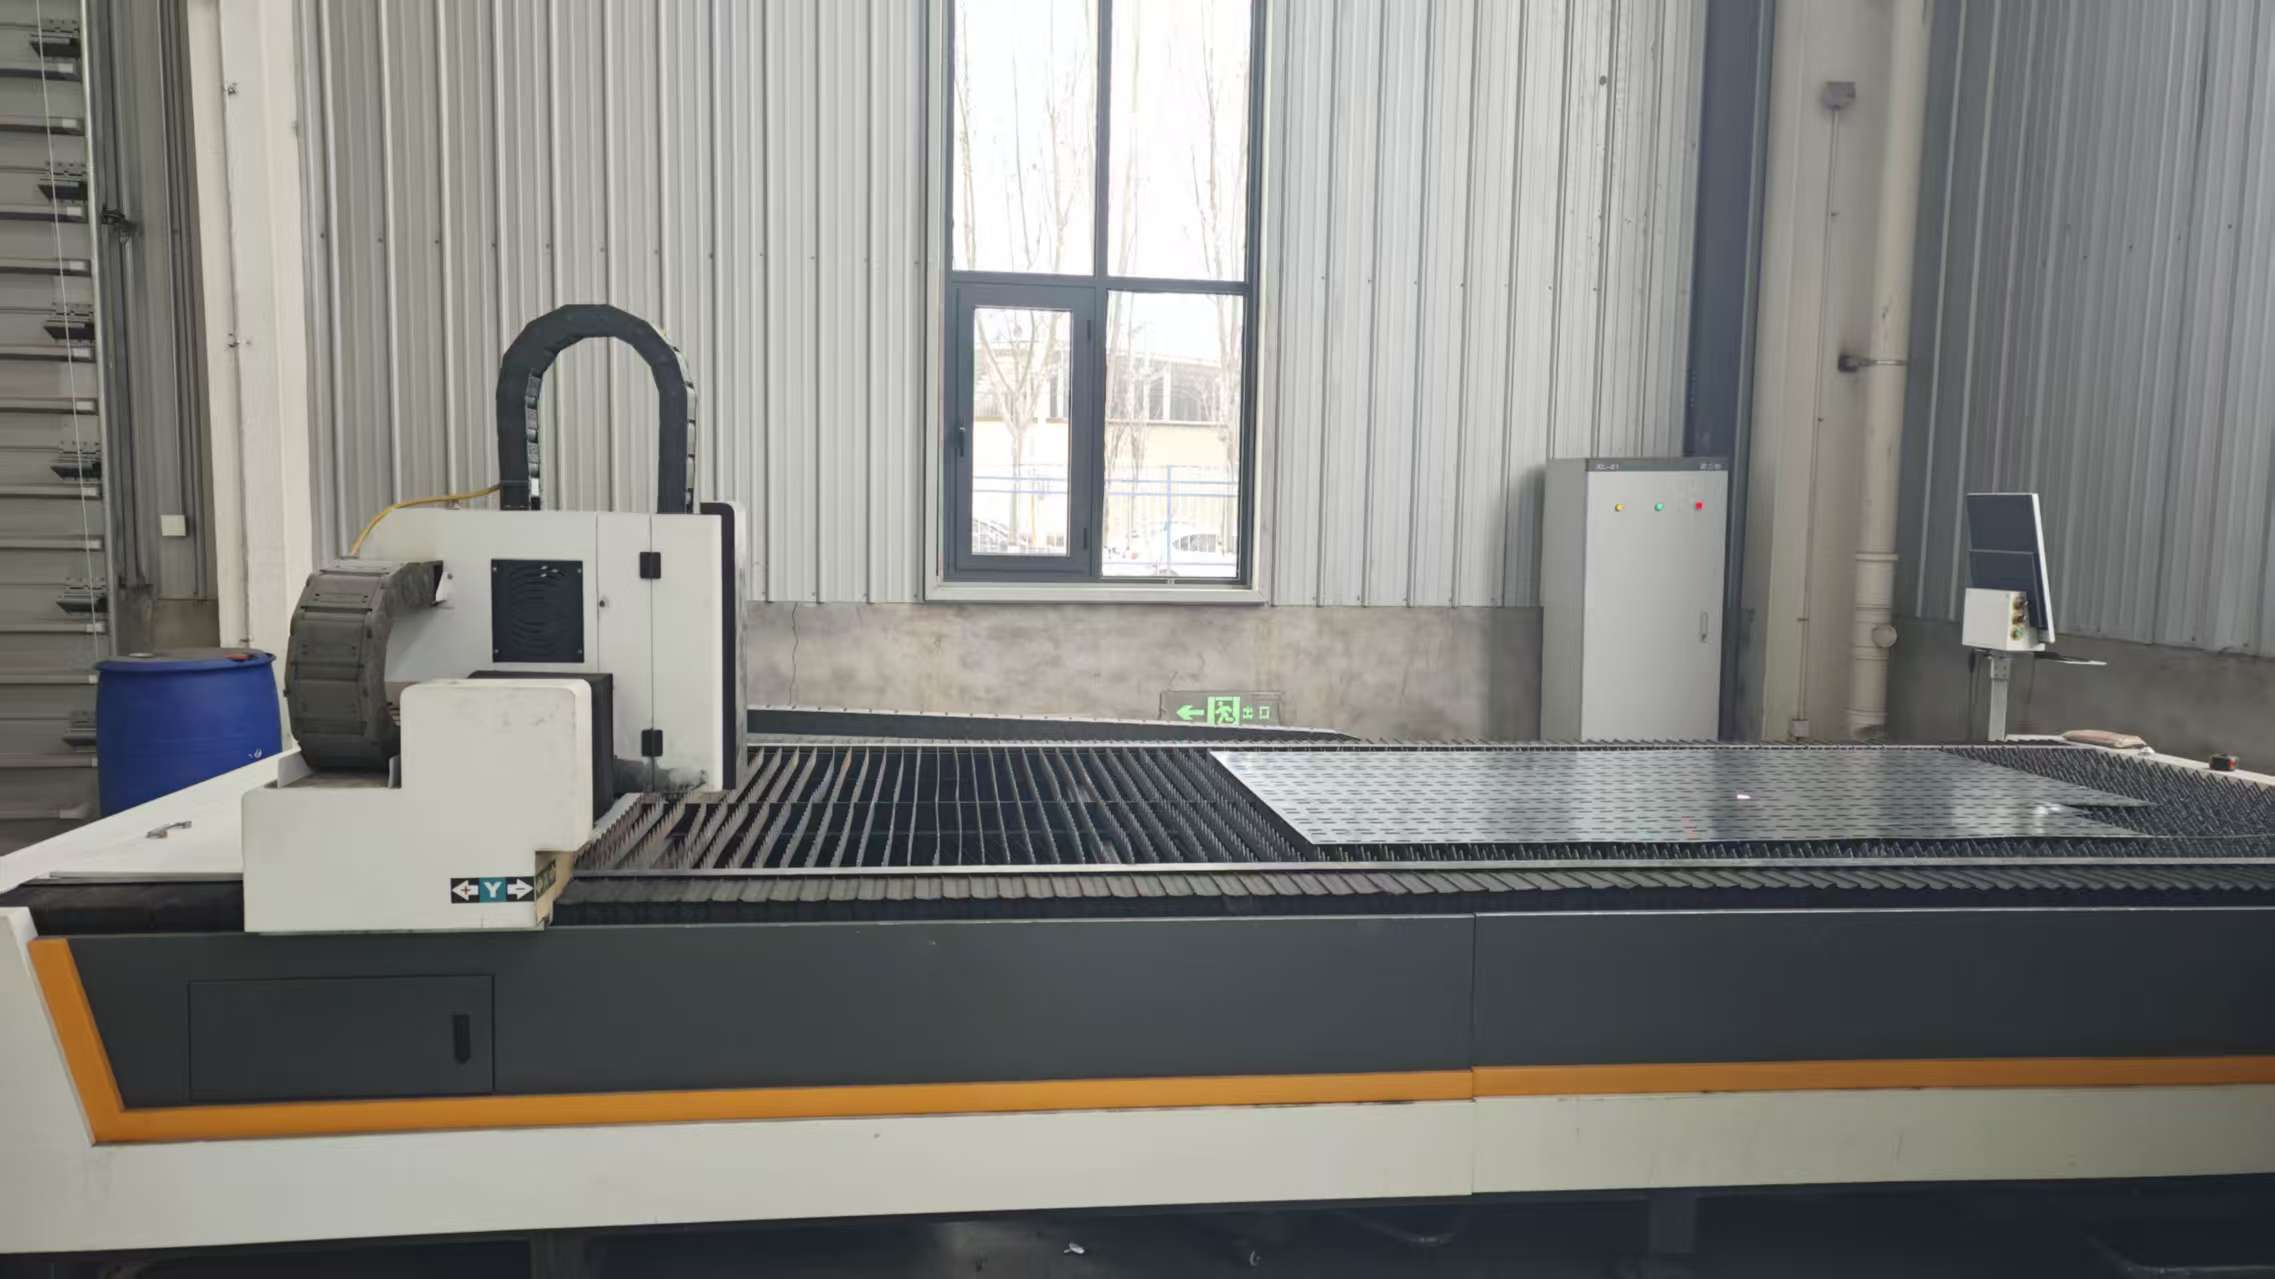
Unlike trading intermediaries, our factory manages the complete value chain—from structural steel uncoiling, CNC profiling, and automated welding to sandwich panel lamination, pre-plumbing installation, and final waterproofing rain tests.
On-site evaluated facility confirming production capacity, legal compliance, and quality control systems.
Engineering team adapts CAD/BIM designs to match local wind loads, snow loads, and zoning codes.

Real operational photos showing steel fabrication, insulation laminating, module staging, and export container loading at our Hebei plant.
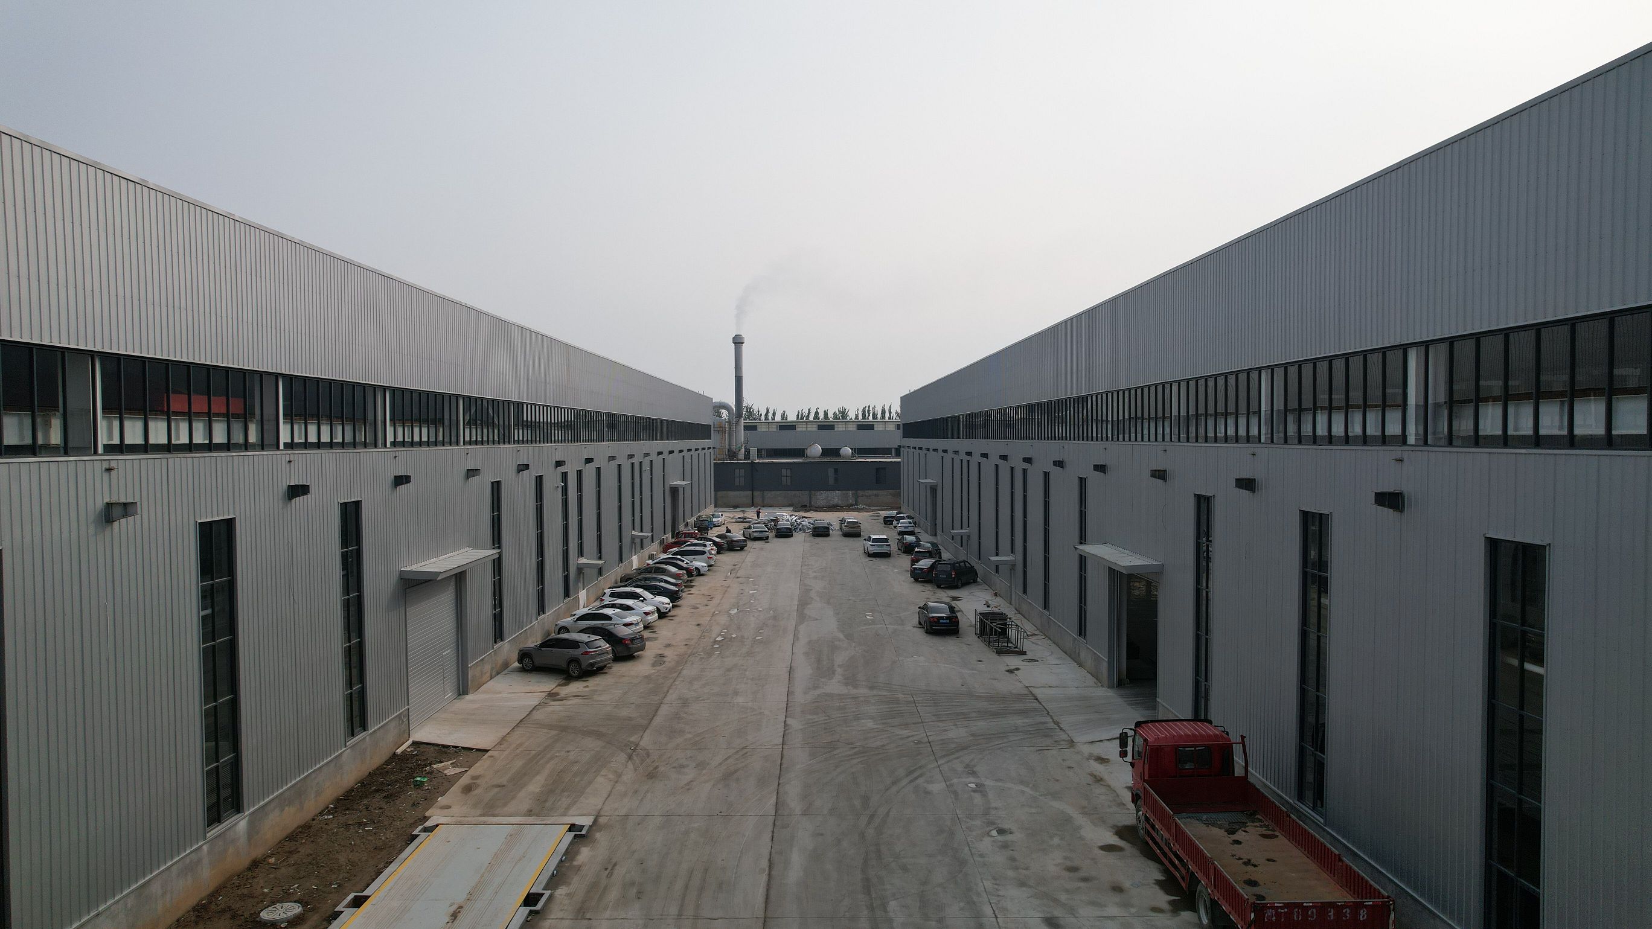
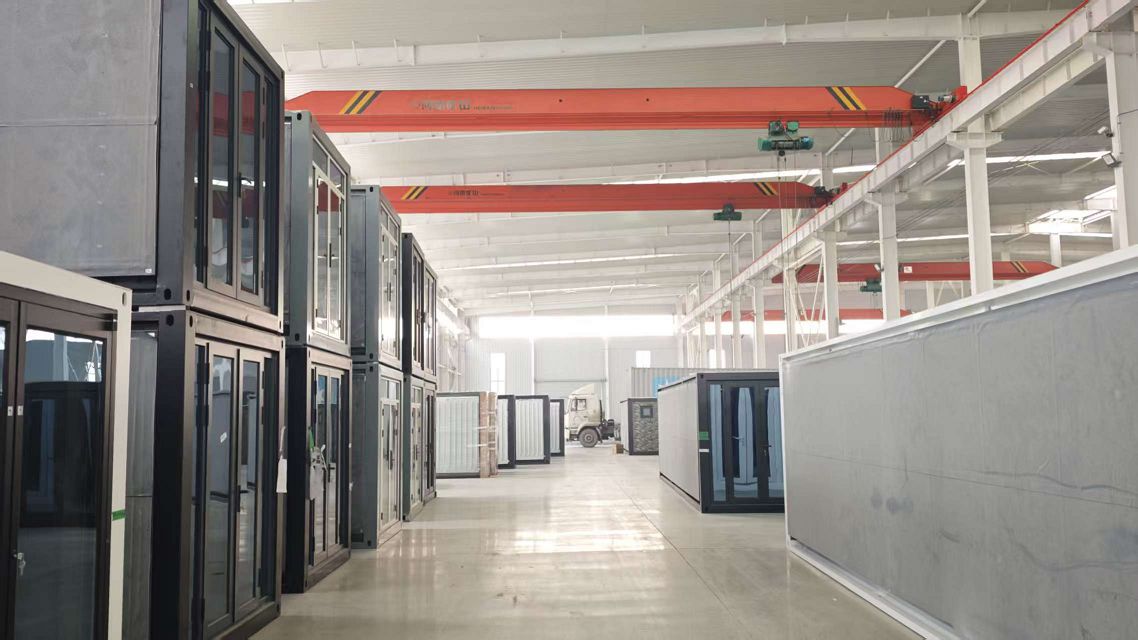
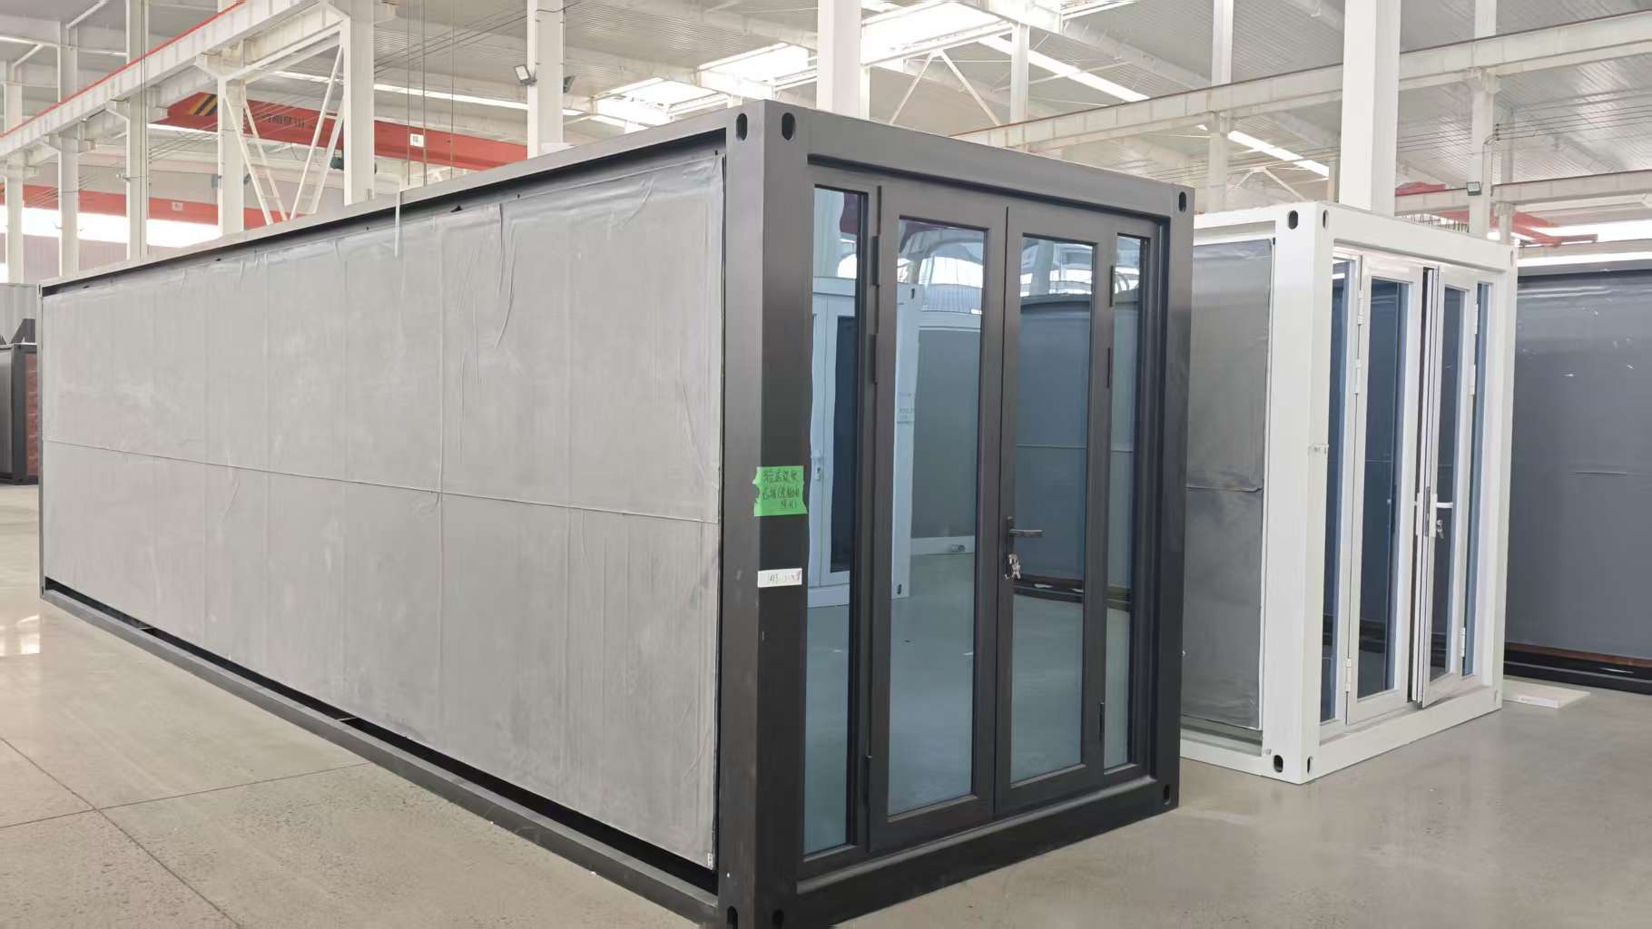
Clear engineering and logistical answers to help project managers conduct rapid due diligence.
Send your project blueprints, required unit quantities, and destination port. Our engineering team at Hebei BSU Building Materials Technology Co., Ltd. will provide complete CAD drawings, structural calculations, and a direct factory quotation within 24 hours.
info@bsuhomes.com