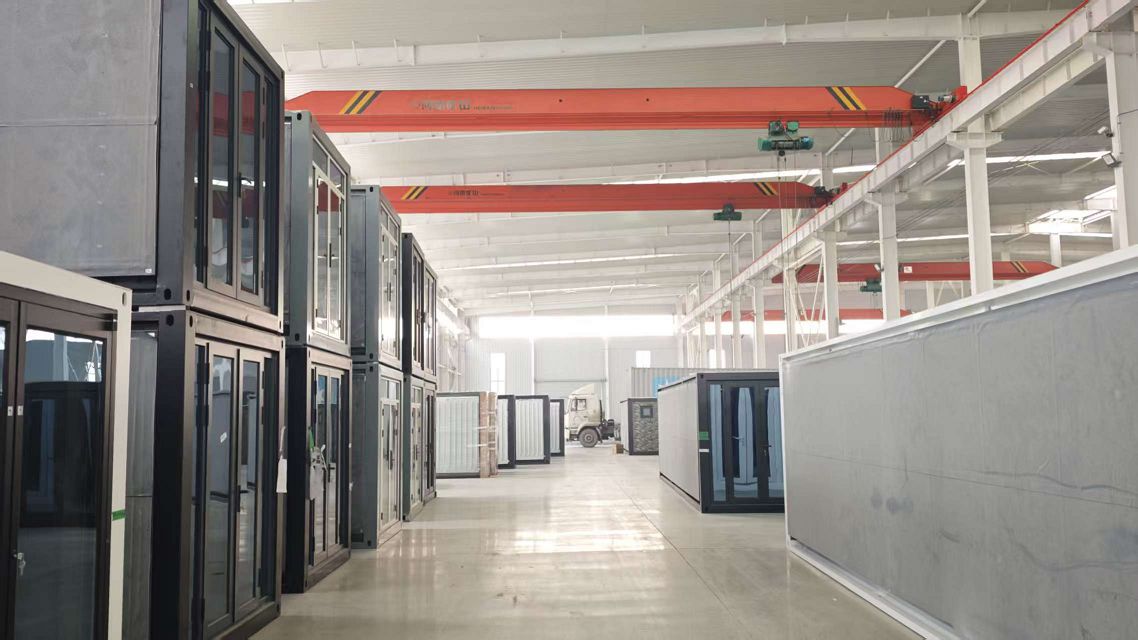
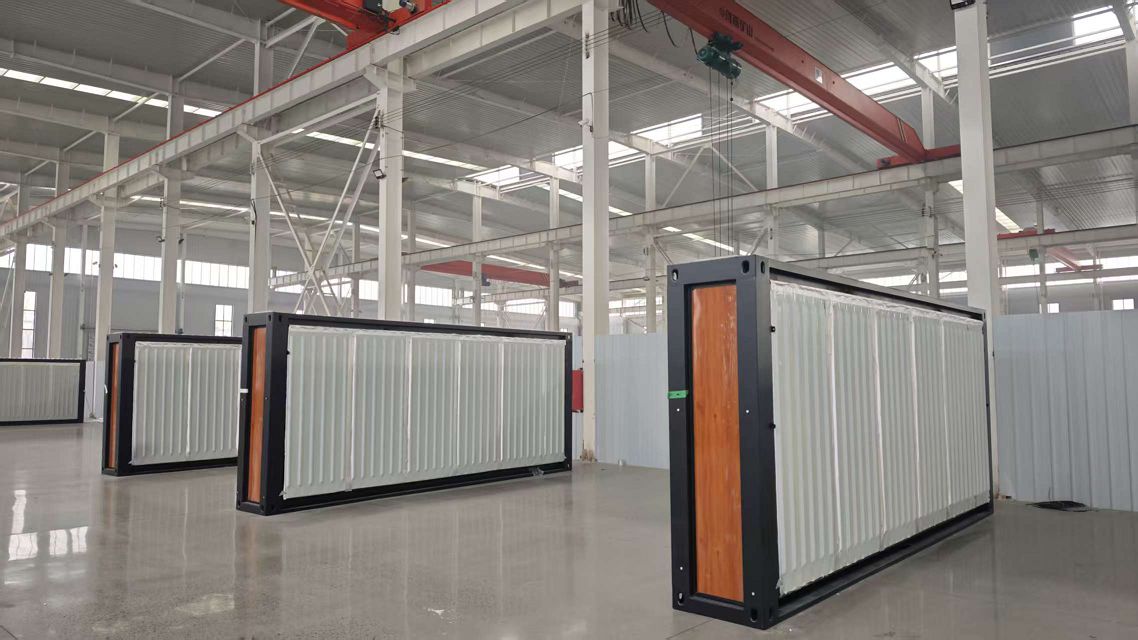
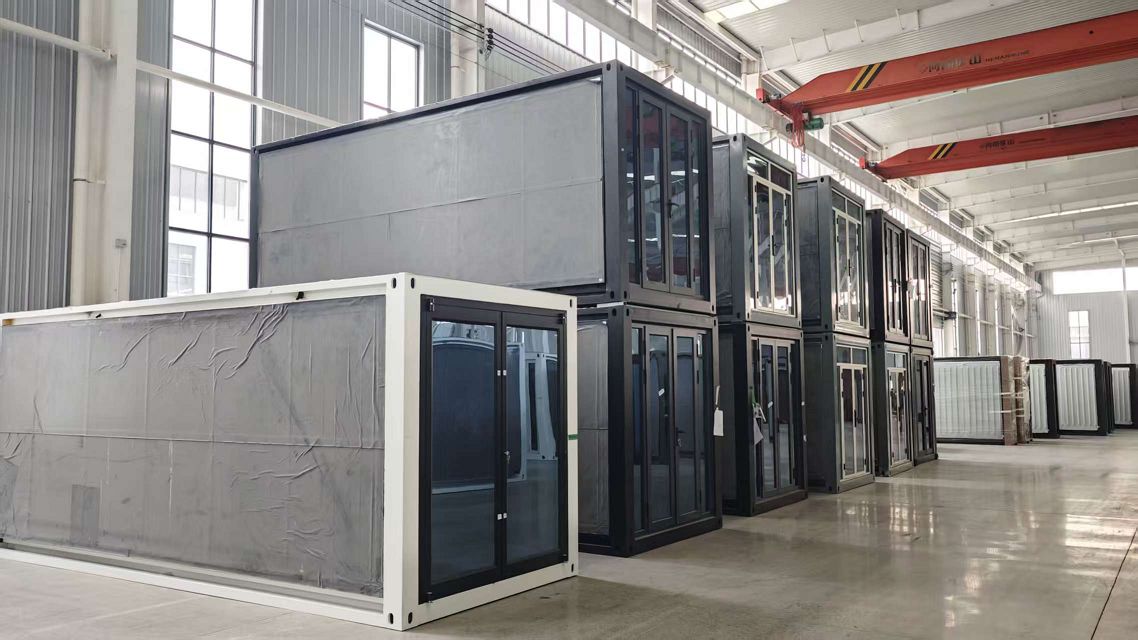
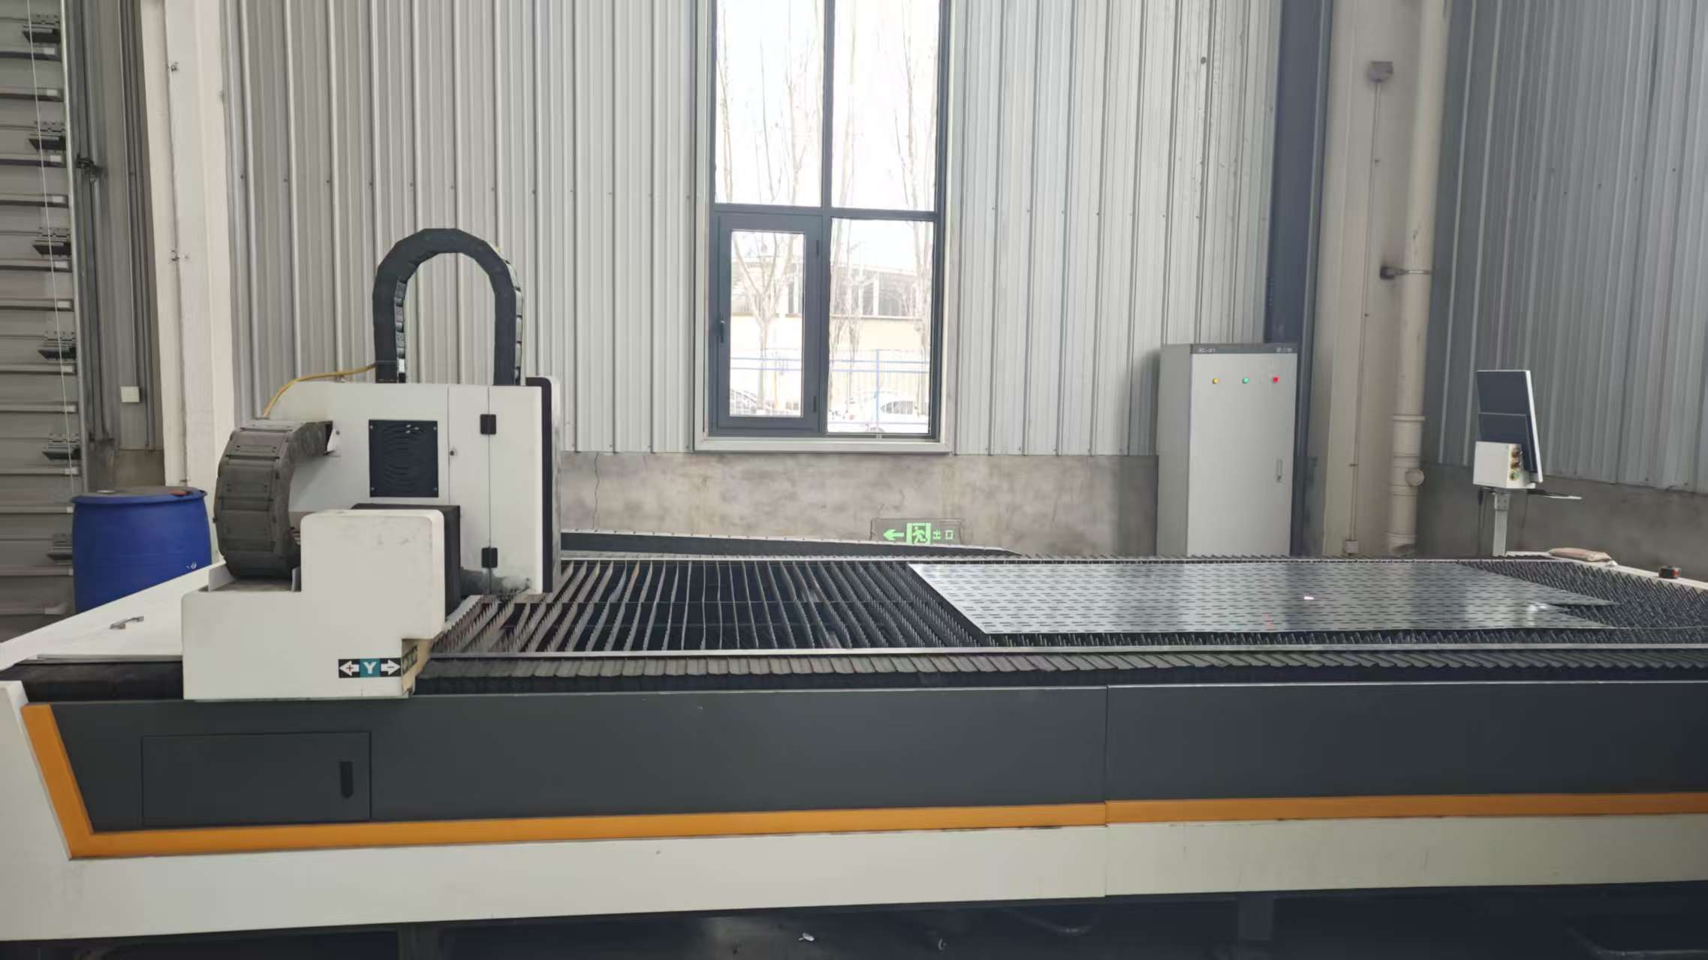
Insulated Prefabricated Cabin engineering by Hebei BSU

High Thermal Efficiency Modular Structures

The B2B Procurement Authority for Insulated Prefabricated Cabins: Thermal Performance, Engineering Standards & Global Supply

Engineered by Hebei BSU Building Materials Technology Co., Ltd. for extreme climates, workforce housing, and commercial developments worldwide.

Intertek AssessedVerified custom manufacturing baseline
Thermal Break FrameEliminates structural thermal bridging
80+ Skilled ProfessionalsStructural engineering & international QC
Global Export ReadyCE, ISO, and local energy code compliance
Technical Insight & Market Intelligence

Why Modern Commercial B2B Buyers Shift to Custom Insulated Prefabricated Cabins

In the evolving landscape of global infrastructure, remote workforce accommodations, and commercial hospitality, traditional on-site construction faces compounding hurdles: soaring labor costs, material waste, unpredictability in extreme weather, and stringent local energy-efficiency mandates. An Insulated Prefabricated Cabin represents a paradigm shift—combining factory-controlled precision with advanced thermal envelope technology to deliver operational readiness in days rather than months.

At Hebei BSU Building Materials Technology Co., Ltd., we recognize that procurement directors and project engineers do not simply purchase a steel box; they invest in a controlled indoor environment, thermal durability, and long-term lifecycle savings. A high-performance insulated cabin must simultaneously address thermal resistance (R-value), structural integrity against wind and seismic forces, moisture management, and rapid assembly mechanics.

Whether deploying modular units in sub-zero Arctic mining zones (-40°C) or high-radiation desert oilfields (+50°C), thermal envelope continuity is the key metric. By integrating tongue-and-groove polyurethane (PU/PIR) or high-density hydrophobic rock wool sandwich panels with cold-formed galvanized steel framing, an insulated prefabricated cabin provides optimal indoor climate stability, dramatically reducing HVAC power consumption by up to 45% over standard non-insulated or basic EPS container shelters.

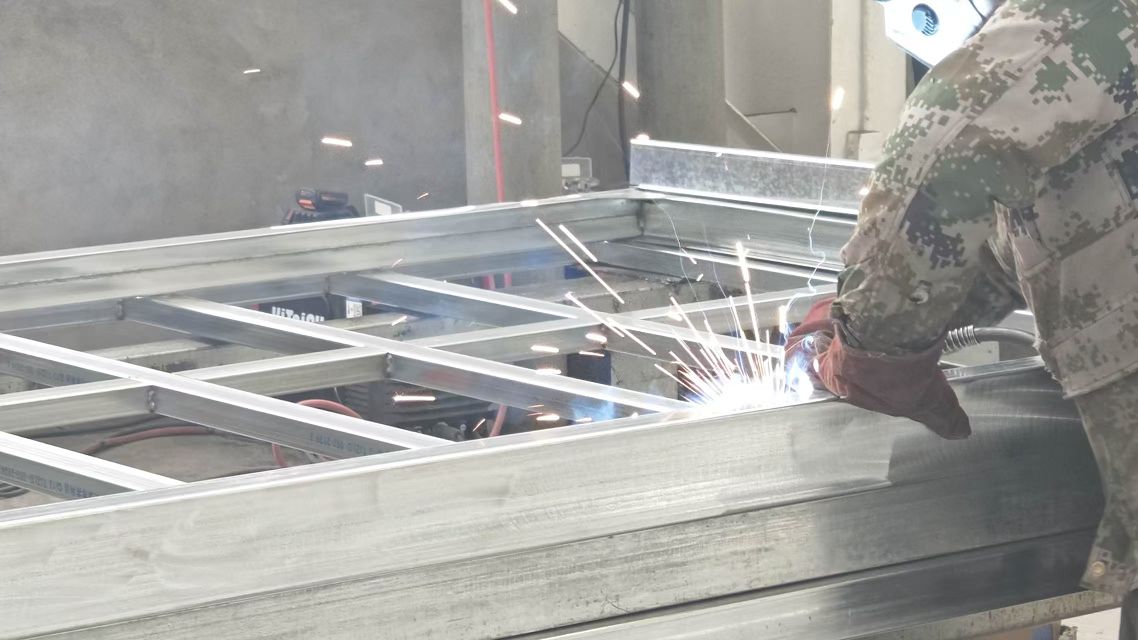
Hebei BSU workshop structural frame assembly
R-Value 30+Custom wall & roof core configurations available
Core Engineering

Thermal Core Matrix & Structural Materials Breakdown

Understanding material physics is paramount for engineering procurement teams. Below is an authoritative technical comparison of core insulation media utilized in our Insulated Prefabricated Cabin units.

Insulation Core Material Density Range (kg/m³) Thermal Conductivity (W/m·K) Fire Rating (EN 13501-1) Primary Engineering Advantage
Polyurethane (PU / PIR) 38 - 42 kg/m³ 0.018 - 0.022 W/m·K Class B1 / B-s2, d0 Highest thermal resistance per millimeter; ideal for space-restricted high-performance cabins.
Hydrophobic Rock Wool 80 - 120 kg/m³ 0.038 - 0.044 W/m·K Class A1 (Non-combustible) Superior fire resistance and sound insulation; ideal for industrial camps and hazardous zones.
Glass Wool Sub-layer 40 - 64 kg/m³ 0.032 - 0.036 W/m·K Class A1 (Non-combustible) Flexible acoustic dampening, cost-effective secondary thermal barrier for multi-layer roofs.
Graphite Expanded Polystyrene (SEPS) 18 - 25 kg/m³ 0.030 - 0.032 W/m·K Class B1 (Flame retardant) Lightweight thermal efficiency for cost-sensitive commercial accommodations.

Note: All insulated prefabricated cabin wall and roof systems produced by Hebei BSU Building Materials Technology Co., Ltd. undergo rigorous airtightness and joint thermal-bridge testing prior to outbound packaging.

Recommended Configurations

Top Industry-Tested Insulated Prefabricated Cabin Series

Engineered to serve distinct operational intents—from luxury eco-resorts to heavy-duty industrial workforce accommodation.

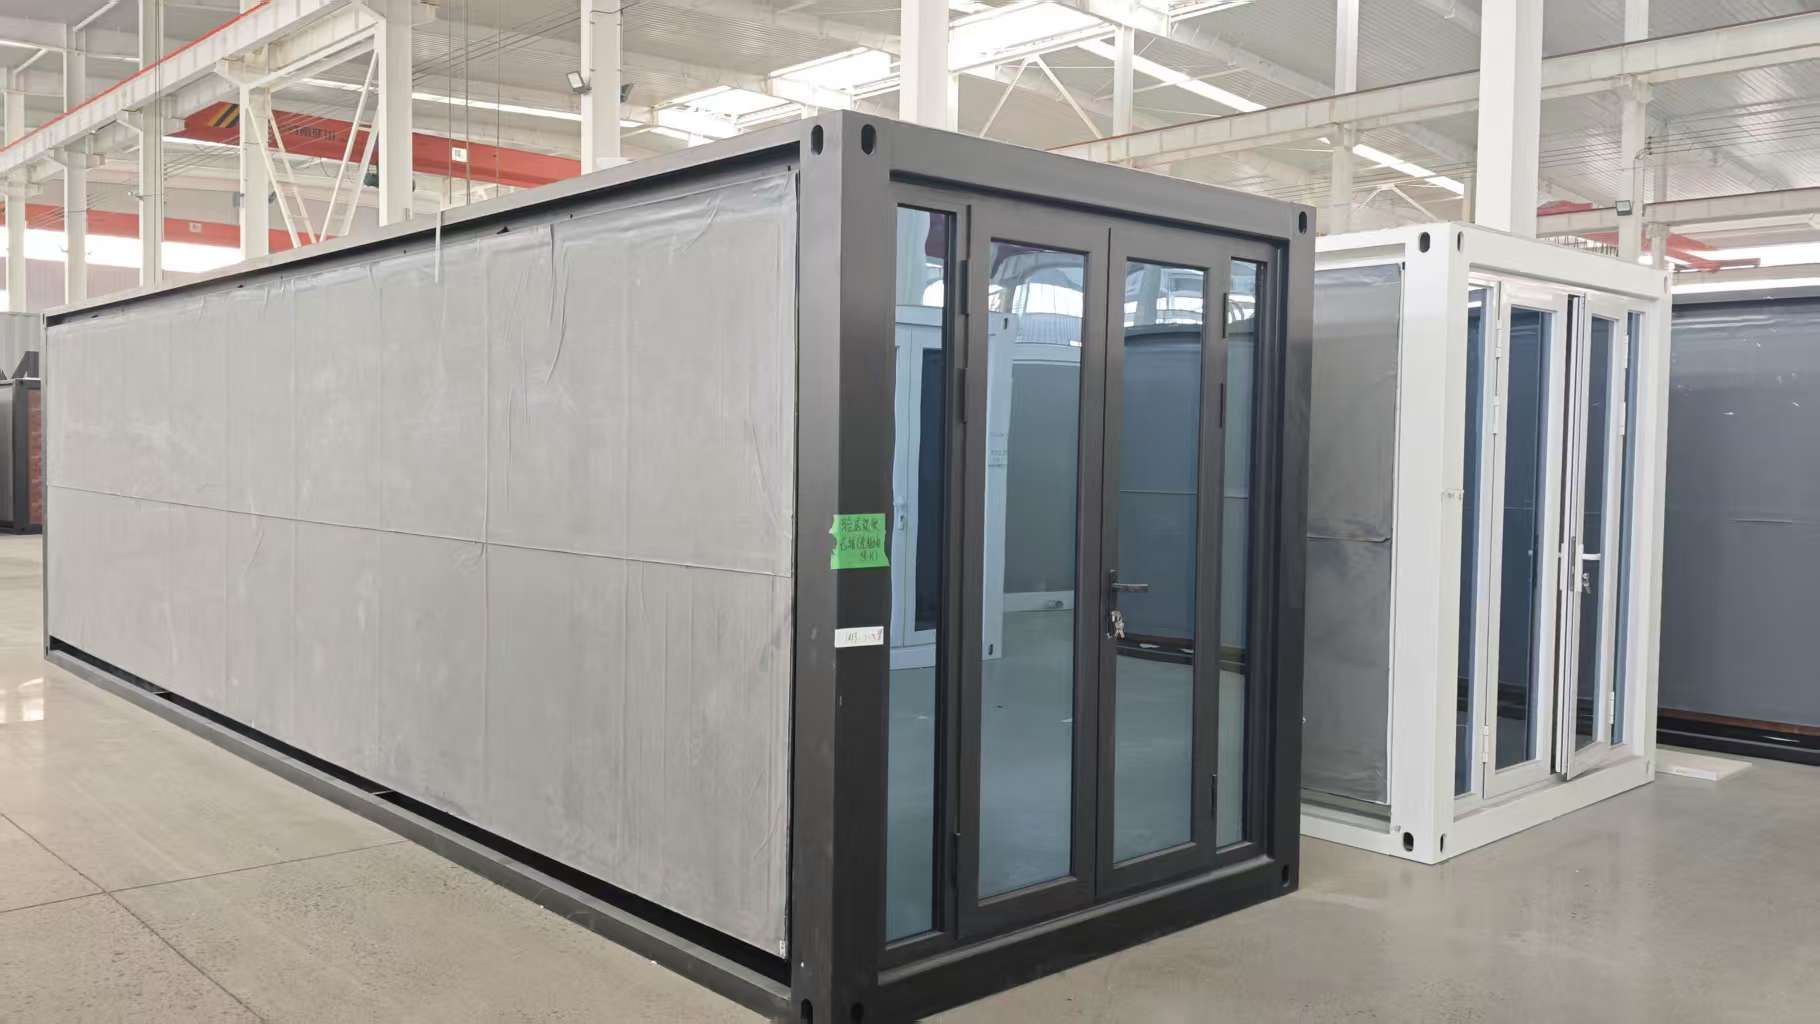
Expandable Insulated Prefabricated Living Cabin

1. Expandable Thermal Living Cabin

Featuring dual-wing pull-out mechanisms that triple effective floor space upon deployment. Equipped with 75mm PIR wall cores, integrated double-glazed Low-E argon windows, and pre-fitted plumbing channels for residential or office use.

R-Value: R-24Rapid DeploymentMulti-Room
Request Technical Data
Flat Pack Insulated Workforce Cabin

2. Flat-Pack Heavy Duty Site Cabin

Designed for maximum sea-container packing density (up to 4 units per 40ft HQ). Built with 100mm A1-rated non-combustible rock wool panels, engineered specifically for high-density workforce dormitories and mining camps.

A1 Fire RatedFreight EfficientClassroom/Dorm
Request Technical Data
Extreme Climate Insulated Modular Cabin

3. Polar & Desert Extreme Climate Cabin

Features a custom 120mm continuous insulation envelope with thermal-break structural studs, composite floor insulation, and zero-cold-bridge corner connectors. Suitable for polar research or high-desert installations.

-40°C to +50°CThermal Break FrameHeavy Duty
Request Technical Data
Commercial Off-Grid Insulated Glamping Cabin

4. Architectural Commercial Glamping Cabin

Combines high aesthetic value with light-gauge steel structural framing. Pre-insulated with spray polyurethane foam (SPF) and clad in eco-friendly weatherboard for luxury boutique hotel resorts and eco-lodges.

ArchitecturalOff-Grid ReadyResort Grade
Request Technical Data
Innovation & R&D

Key Technological Developments in Modular Cabin Manufacturing

Advanced manufacturing methodologies are replacing traditional manual fabrication to meet stringent international building codes.

  • Automated Cold-Formed Steel (CFS) Roll Forming: Frame tolerances are now kept under 0.5mm, ensuring zero gap leakage when interlocking wall sandwich panels on site.
  • Structural Adhesion & Vacuum Press Lamination: Continuous polyurethane injection coupled with automated vacuum press tables guarantees zero delamination between color steel sheets and core insulation over a 20+ year lifespan.
  • Advanced Thermal Break Connectors: Proprietary polyamide insulating strips placed between inner and outer steel frames eliminate condensation and internal mold formation in high-humidity or cold climates.
Enterprise Capabilities

Why Choose Hebei BSU Building Materials Technology Co., Ltd.

Combining factory-direct manufacturing power, third-party audit credentials, and dedicated B2B global project management.

Rigorous Production Controls & Verified Facility Profile

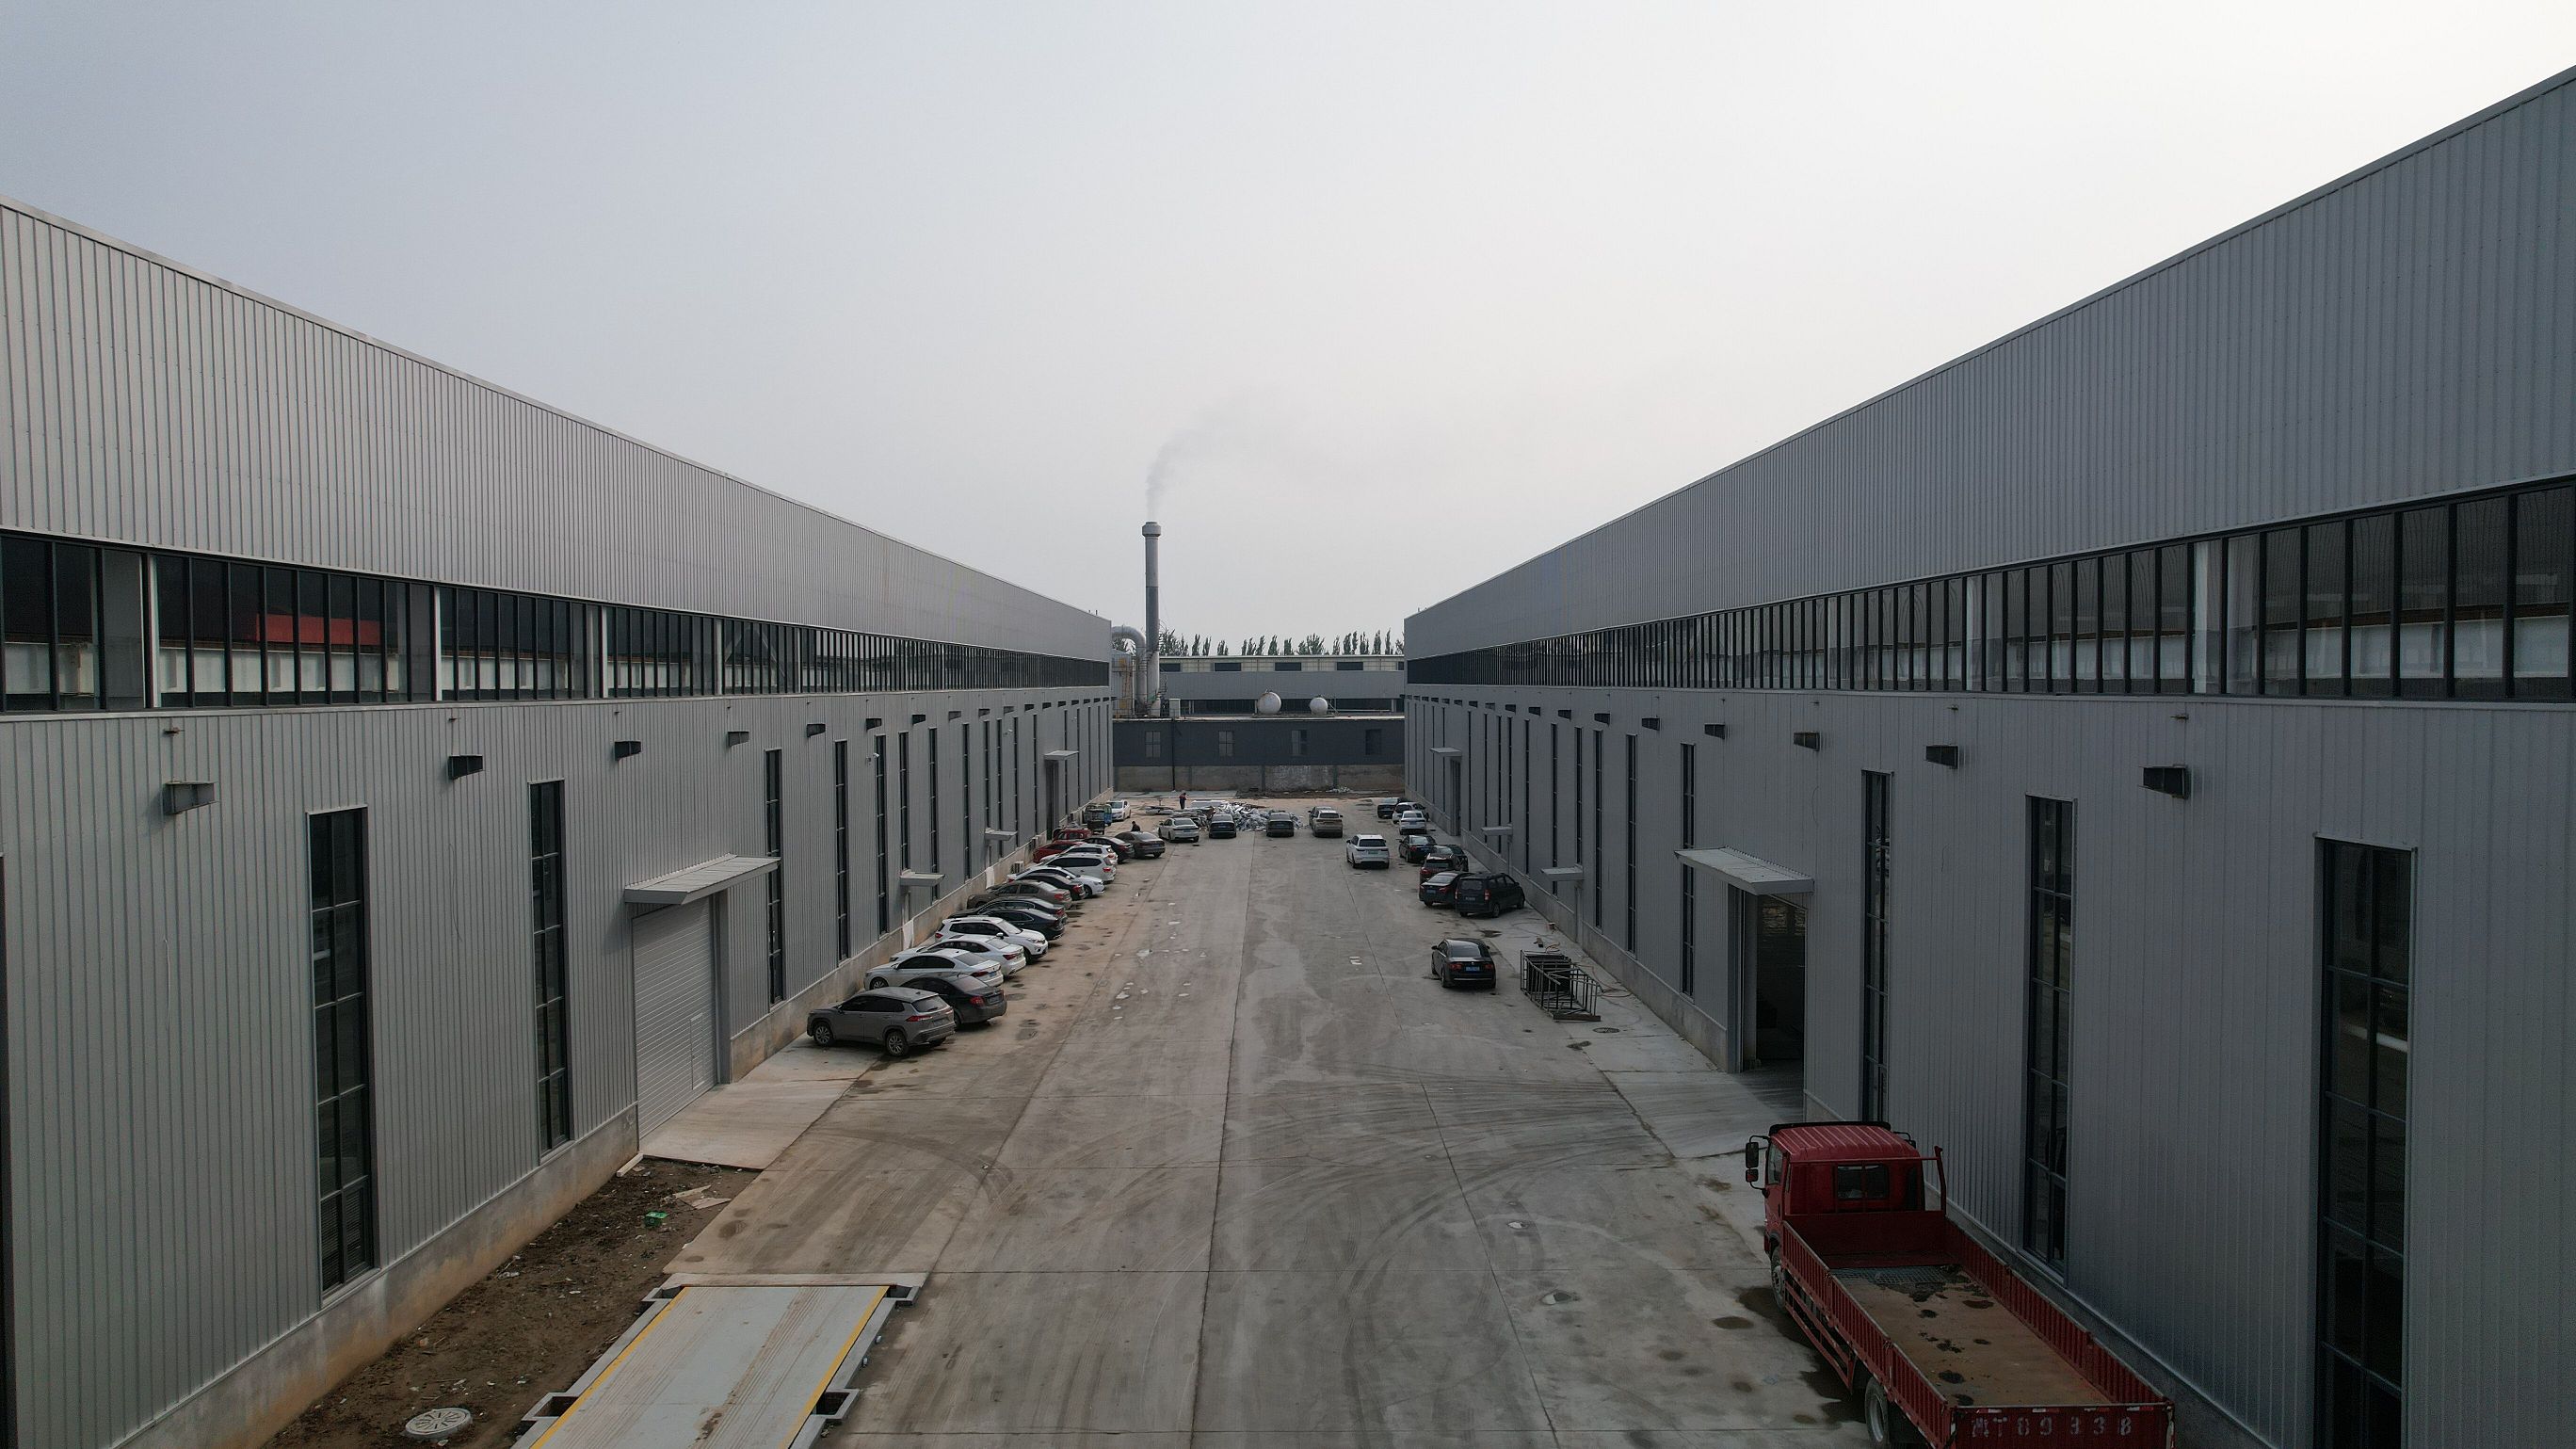
Hebei BSU Building Materials Technology Co., Ltd. operates a modern manufacturing complex in Hebei Province, China, fully assessed on-site by Intertek. With over 80 authenticated technical specialists, skilled welders, and export managers, we maintain strict control over every stage of production—from raw Q235B/Q355B steel coil slitting to automated sandwich panel bonding and multi-point QC inspections.

Our direct manufacturer status eliminates trading intermediaries, granting our global partners direct engineering access, transparent lead times, custom design modifications, and competitive factory-direct pricing.

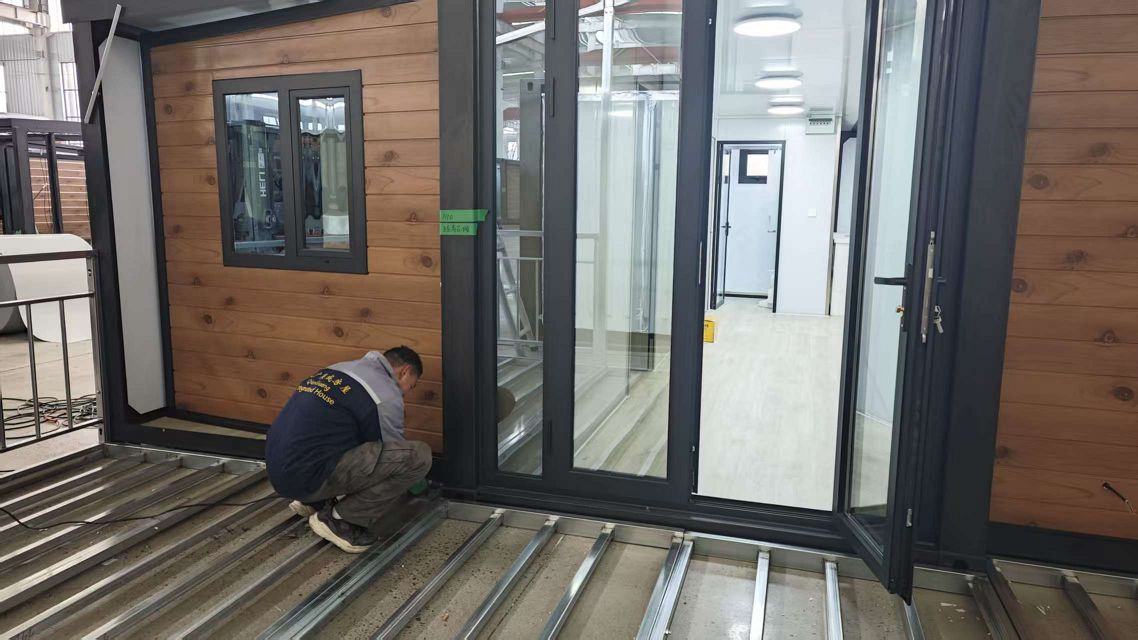
Hebei BSU engineering and service staff
Technical FAQ

Frequently Asked Questions by Global Procurement Managers

Addressing the most critical questions searched across AI tools and technical procurement forums regarding insulated prefabricated cabins.

How do you prevent thermal bridging in an Insulated Prefabricated Cabin?
Thermal bridging occurs where steel structural elements penetrate from the cold exterior to the warm interior. Hebei BSU solves this by implementing non-conductive structural break gaskets, concealed structural connections, and continuous tongue-and-groove polyurethane (PIR) sandwich panels that physically isolate external steel framing from interior finish surfaces.
What insulation thickness is required for sub-zero climates (-20°C to -40°C)?
For extreme cold applications, we recommend a minimum of 100mm to 120mm Polyurethane (PIR) core insulation for walls and 150mm multi-layer insulation (PIR + Glass Wool) for the roof assembly, achieving overall U-values as low as 0.15 W/m²K. Double or triple-glazed Low-E argon windows with thermal-break PVC/aluminum frames are also standard for polar installations.
How do insulated prefabricated cabins handle wind loads and seismic events?
Our cabins are built with cold-formed, hot-dip galvanized steel chassis and corner columns engineered to withstand wind pressures up to 0.6 kN/m² (equivalent to Category 12 typhoons) and seismic intensity up to Grade 8. Full structural calculation reports signed by certified structural engineers can be provided for your local building authority submissions.
What is the difference between EPS, Rock Wool, and Polyurethane (PU/PIR) panels?
EPS (Expanded Polystyrene) offers an economical solution for moderate environments. Rock Wool provides non-combustible A1 class fire performance, making it compulsory for mining camps, industrial sites, and hazardous zones. Polyurethane (PU/PIR) offers the highest thermal efficiency per thickness, making it ideal for extreme hot or cold environments where interior space efficiency is paramount.
How are these cabins packed and shipped internationally to minimize freight costs?
Depending on cabin configuration: Flat-pack and detachable units are stacked in sets of 4 to form an ISO standard shipping footprint or loaded compactly inside 40ft HQ sea containers (up to 6–8 flat-pack units per container). Expandable insulated cabins ship as pre-wired, pre-plumbed folded modules ready for immediate unfolding upon arrival.
Can electrical wiring and plumbing be customized to my local national code (UL, CE, AS/NZS)?
Yes. As a custom manufacturer, Hebei BSU pre-installs electrical conduits, distribution boxes, sockets, switches, and lighting verified to meet local regional standards—including CE (Europe), AS/NZS 3000 (Australia/New Zealand), and UL/NEC guidelines (North America). Conduit pathways are integrated inside the insulated wall panels during factory fabrication to preserve thermal wall integrity.
Hebei BSU factory background

Plan Your Insulated Prefabricated Cabin Project Today

Reach out to our engineering team at Hebei BSU Building Materials Technology Co., Ltd. for structural CAD drawings, thermal calculation analysis, and direct factory quotation packages.

info@bsuhomes.com