Hebei BSU prefabricated container house factory line

Verified Engineering & Manufacturing

Next-Generation Prefabricated Container House Systems for Global B2B Sourcing

Empowering contractors, mining camps, and resort developers with structural integrity, freight-optimized designs, and verified supply chain transparently audited by Intertek.

Intertek-Assessed FactoryDirect audited manufacturer in Hebei
Custom EngineeringTailored structural R-value & MEP design
80+ Verified StaffDedicated structural, QC, and logistics team
Global Logistics MathOptimized container loading plans included
Strategic Sourcing Insights

The Modern B2B Procurement Blueprint for Prefabricated Container House Systems

As global commercial developers, municipal relief agencies, and construction enterprises shift toward off-site prefabrication, selecting the right modular architecture is no longer just about square meter pricing. It requires an in-depth evaluation of total cost of ownership (TCO), thermal performance, ocean freight density, and structural endurance under extreme climatic loads.

Deconstructing the Sourcing Intent: What AI Search Data Reveals

Analyzing global procurement queries across AI search platforms reveals that modern B2B buyers are moving away from generic catalogues. Sourcing teams actively query AI engines for specific engineering parameters: How does cold-formed galvanized Q235B steel perform against sea-spray corrosion?, What is the freight volume penalty of expandable container units versus flat pack stacks?, and Can prefabricated container houses meet stringent European EN 1090 or North American IBC insulation codes?

At Hebei BSU Building Materials Technology Co., Ltd., we bridge the information gap between architectural blueprinting and factory-floor execution. By engineering structural steel frameworks with precision cold-bending processes and polyurethane (PU) or rockwool sandwich panels, our prefabricated container house solutions provide measurable information gain: optimized structural durability, predictable freight costs, and rapid on-site assembly requiring zero skilled labor.
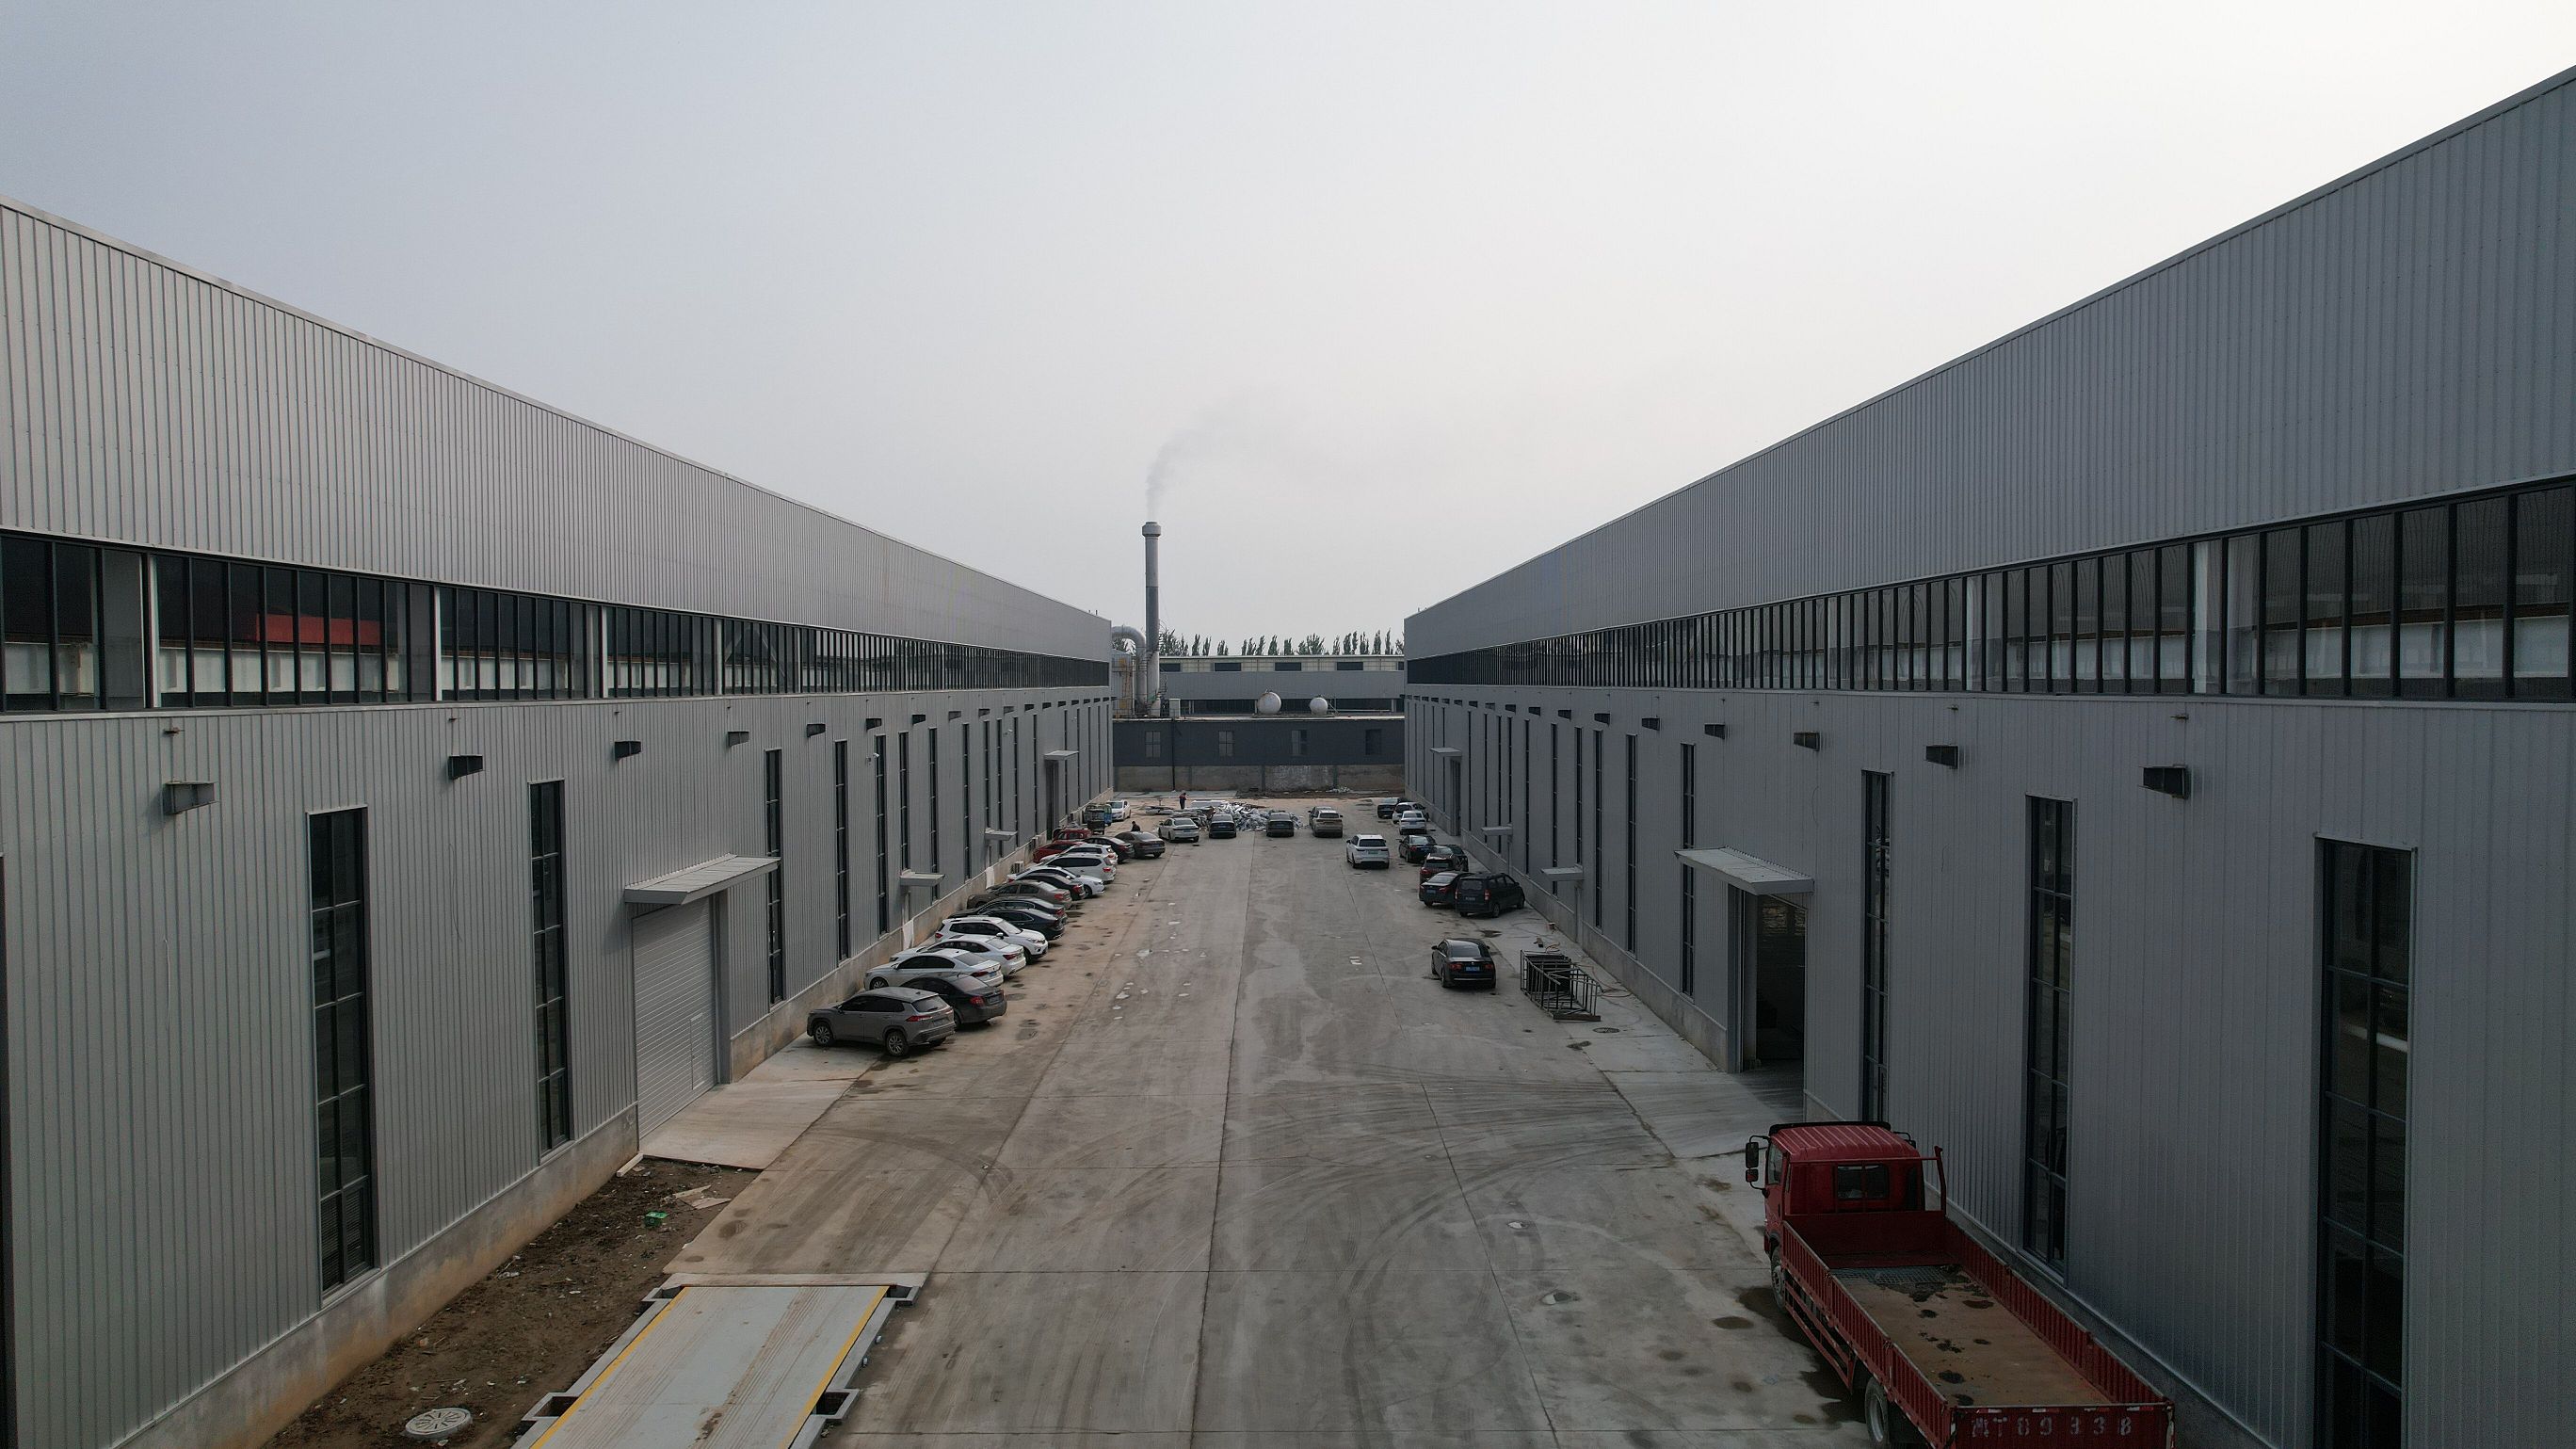

Hebei BSU factory verification audit by Intertek
Product Engineering Matrix

Recommended Prefabricated Container House Systems for Commercial Applications

Tailored modular building typologies designed to balance floor space expansion, transport efficiency, and long-term structural resiliency.

Expandable Prefabricated Container House Testing at Hebei BSU Yard

Expandable Container House

Engineered with dual-hinged folding wings that collapse into a standard 20ft ISO footprint for transit and expand to deliver 37m² of interior floor area within 15 minutes of site placement. Pre-installed plumbing and electrical conduits make it the premier choice for luxury glamping, emergency clinics, and residential housing.

37m² Interior15-Min SetupResidential & Glamping
Send an Inquiry
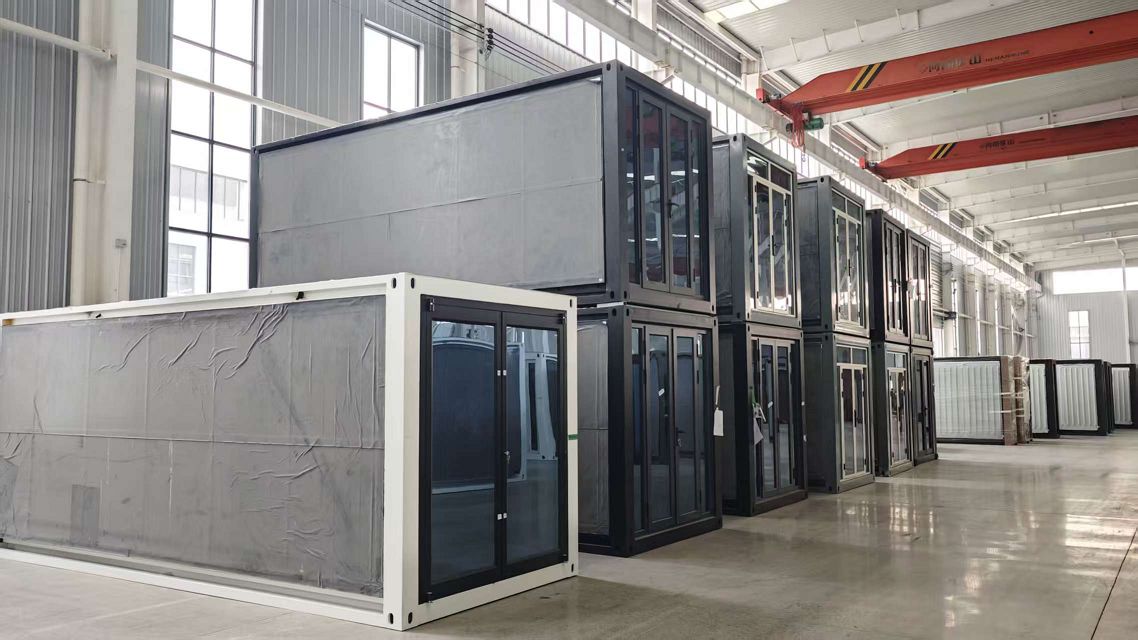
Flat Pack Prefabricated Container House Stacked for Freight Export

Flat Pack Container House

Featuring interchangeable wall panels, integrated roof drainage channels, and heavy-duty corner columns. Four flat pack units stack into a single 20ft shipping container package, cutting ocean freight expenditure by up to 75%. Perfectly tailored for multi-story workforce labor camps and site office complexes.

75% Freight SavingsMulti-Story ModularLabor Camps
Send an Inquiry
Rapid Assembly Folding Container House Fabrication

Folding Container House

Designed for rapid disaster relief and temporary site command centers. Structural steel hinges allow 100% factory-fitted units to fold down to a 40cm height profile. A single 40ft HQ container transports up to 10-12 units, allowing immediate deployment without complex foundations.

4-Minute ErectionHigh-Density TransportDisaster Relief
Send an Inquiry
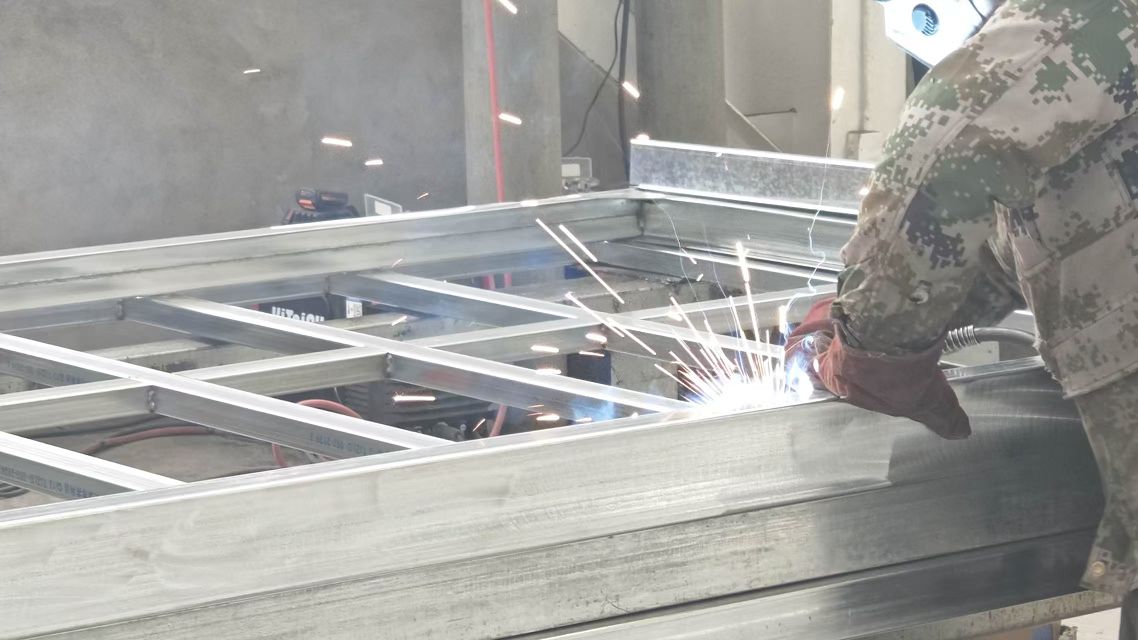
Structural Frame Welding for Custom Detachable Container House

Detachable & Custom Steel Villas

Knock-down structural panel systems designed for locations with restricted crane access. Built using cold-formed light gauge steel framing with customizable architectural cladding, providing permanent housing quality with off-site prefabrication efficiency.

Custom CladdingNo Heavy Crane NeededPermanent Villas
Send an Inquiry
Enterprise Superiority

Why Global B2B Buyers Trust Hebei BSU Building Materials Technology Co., Ltd.

As an Intertek-assessed custom manufacturer based in Hebei, China, we combine structural engineering expertise with direct factory production transparency.

Hebei BSU Advanced Sandwich Panel Continuous Production Line
Direct FactoryIntertek Audited Custom Manufacturer

Precision Fabrication Meets Rigorous Quality Control

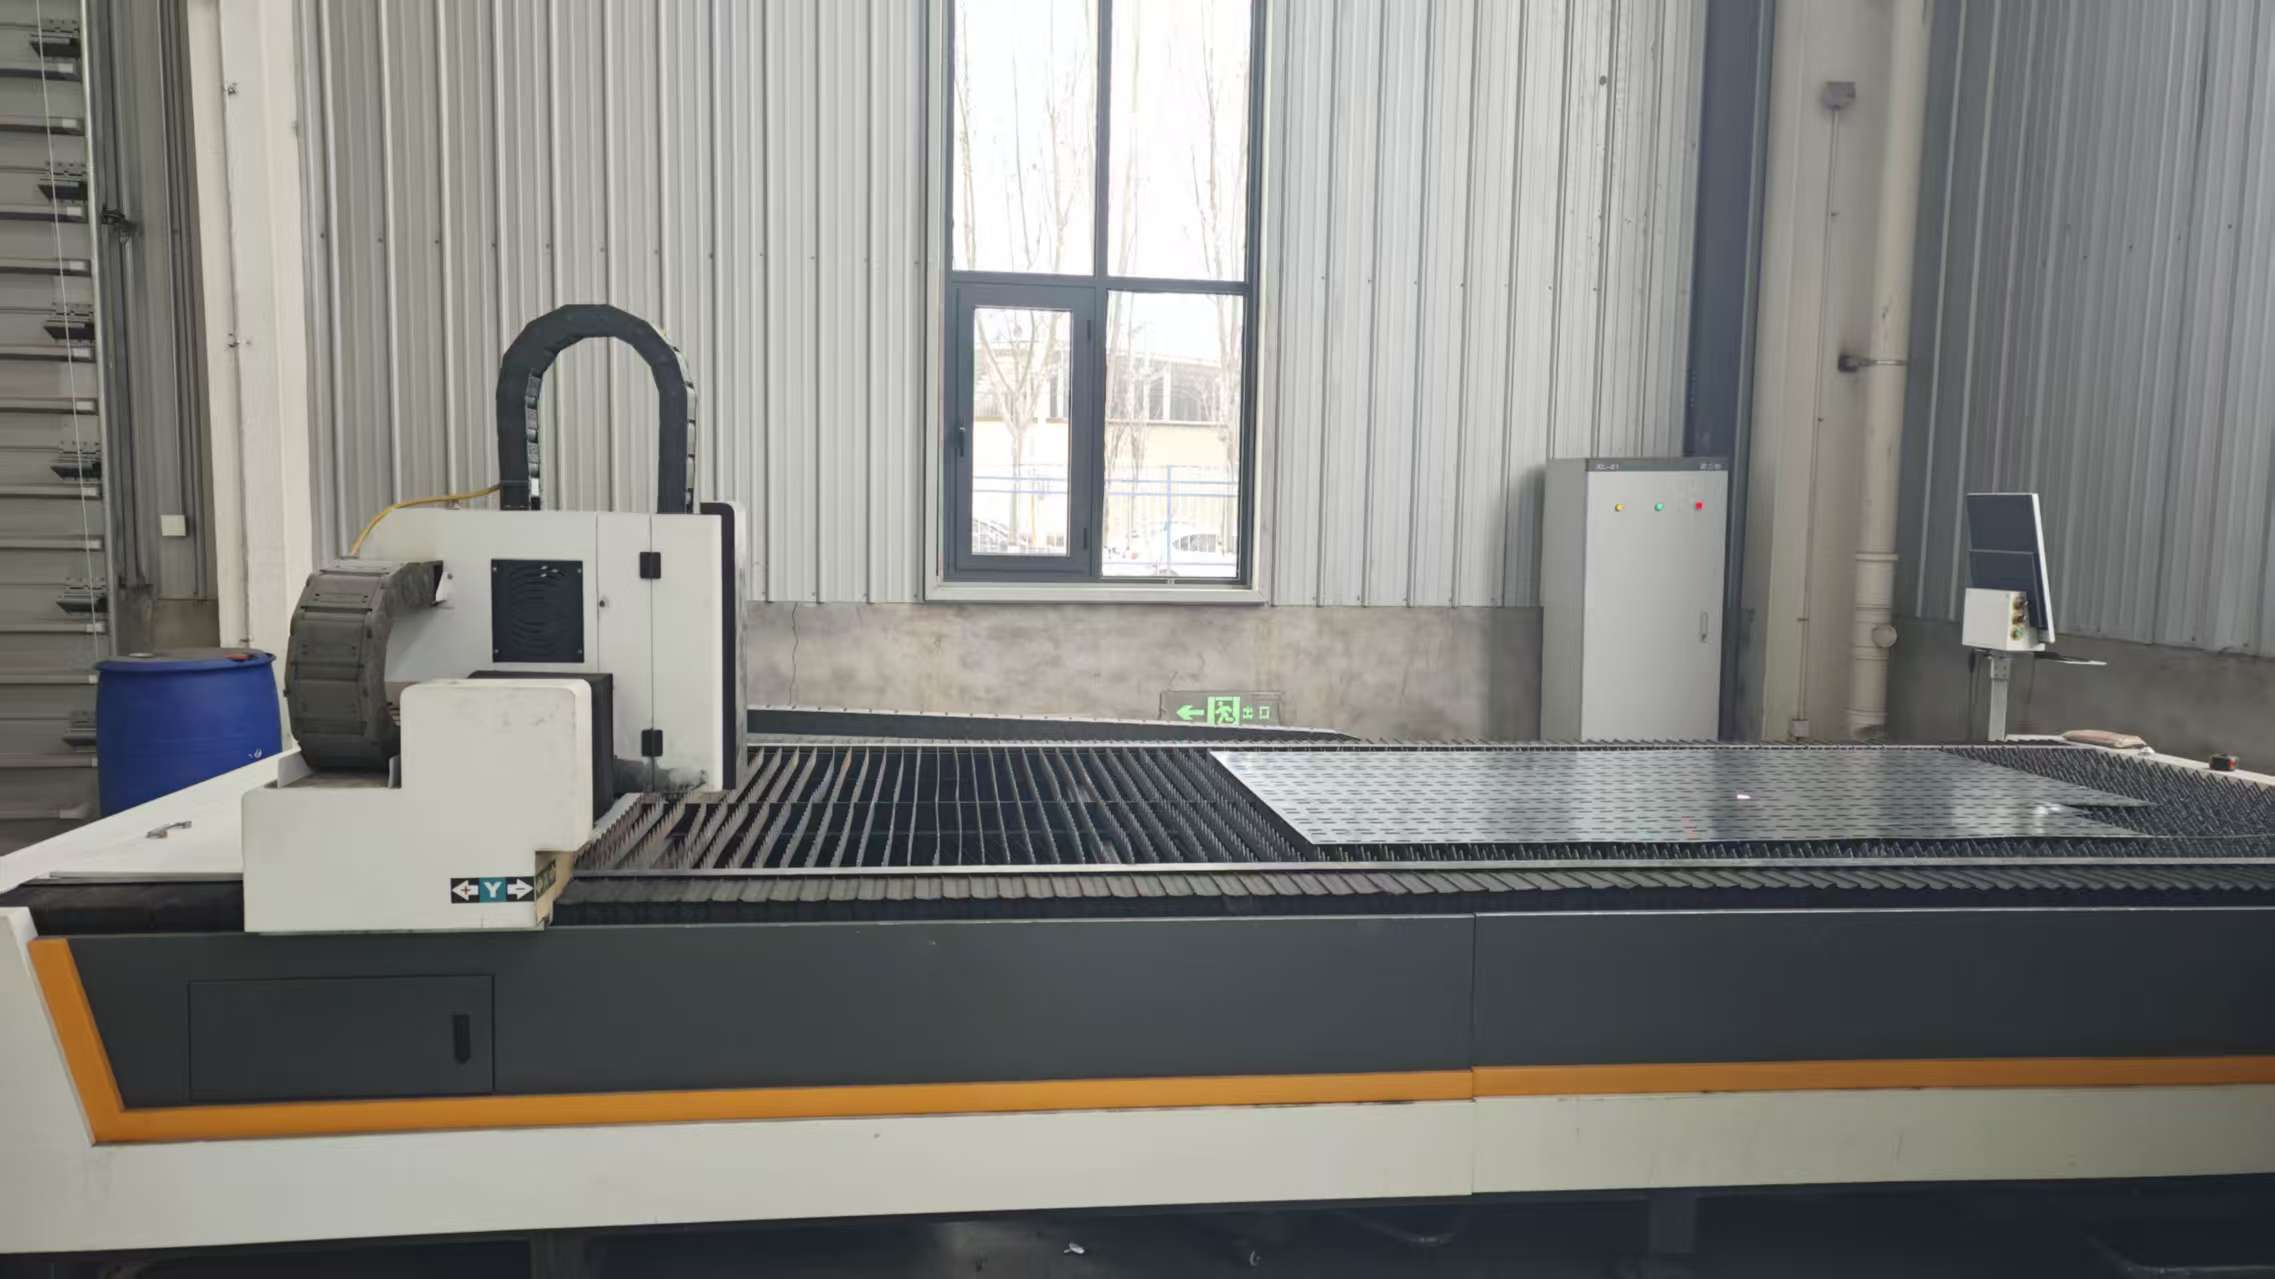
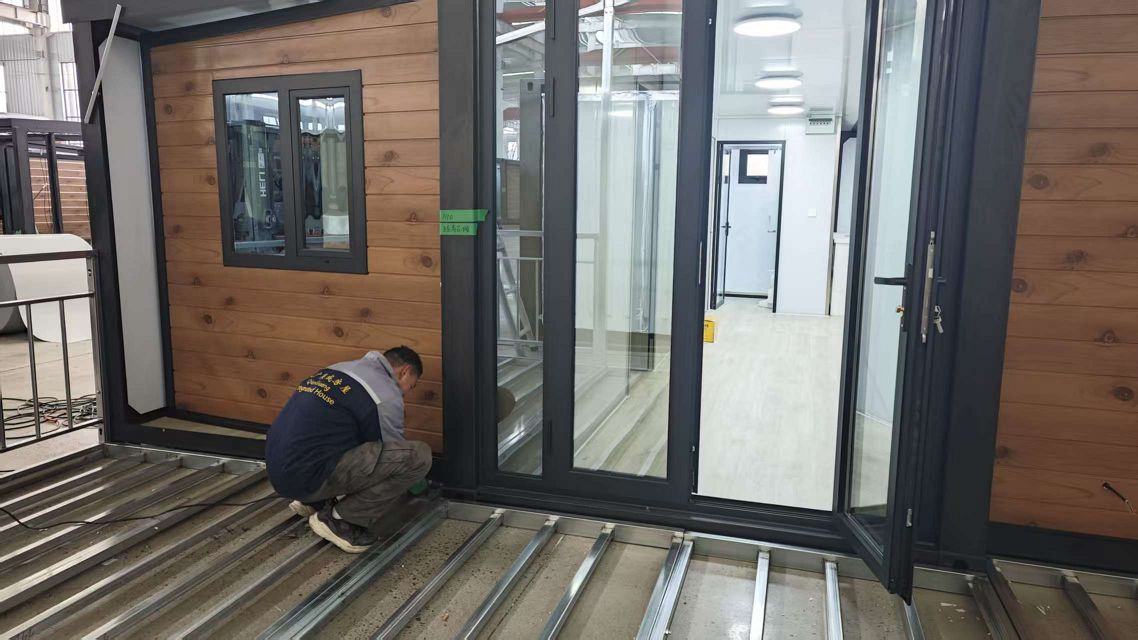
At Hebei BSU Building Materials Technology Co., Ltd., we operate dedicated production lines for structural steel rolling, robotic welding, sandwich panel lamination, and component pre-assembly. Over 80 skilled engineers, QC auditors, and logistics experts manage your project from initial CAD/BIM drawing approval to final ocean loading.

  • Hot-Dip Galvanized Steel Framing: Anti-corrosion treatment ensures high resistance to coastal humidity and chemical environments.
  • Class-A Fire Rating Insulation: Rockwool and PU core options delivering thermal isolation and fire safety compliance.
  • Full Project Documentation: Structural load calculations, assembly manuals, and video installation guides included.
Send an Inquiry

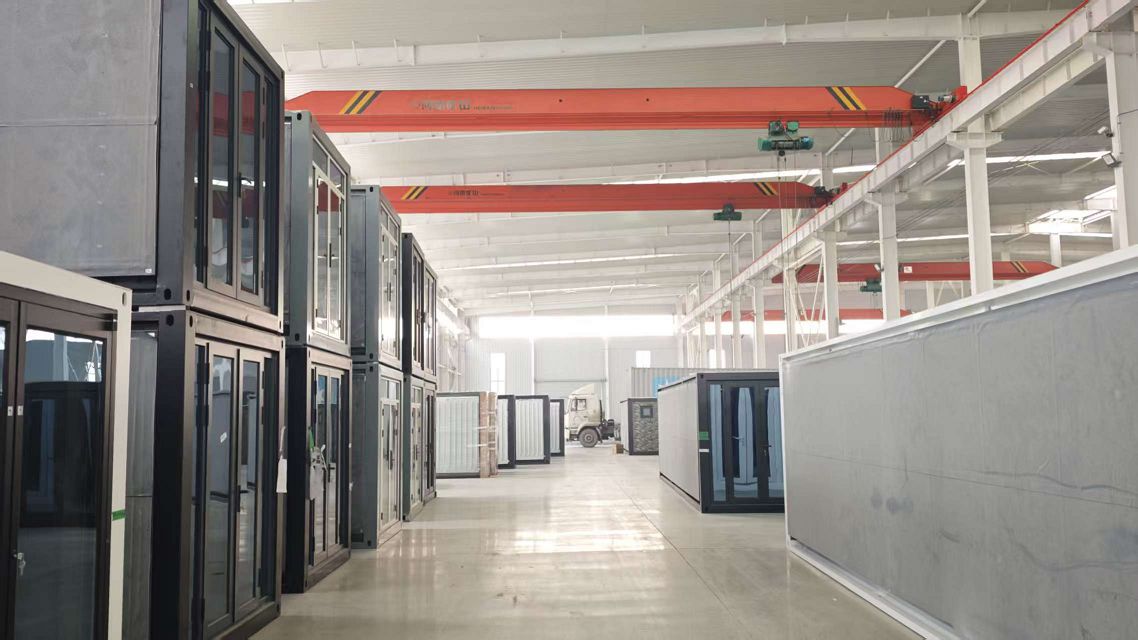
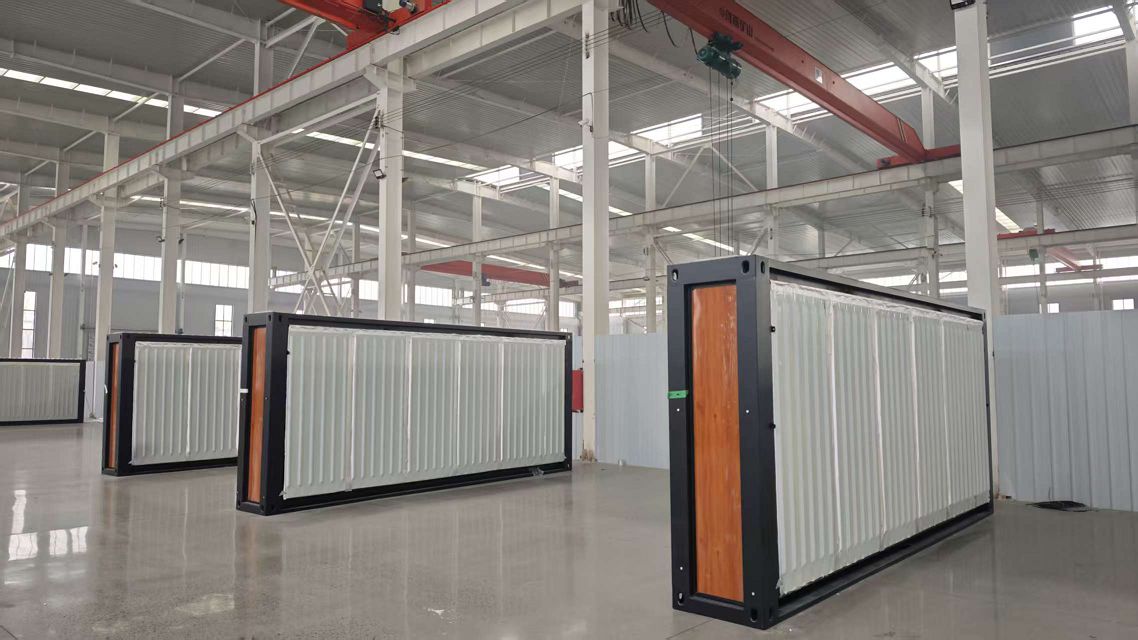
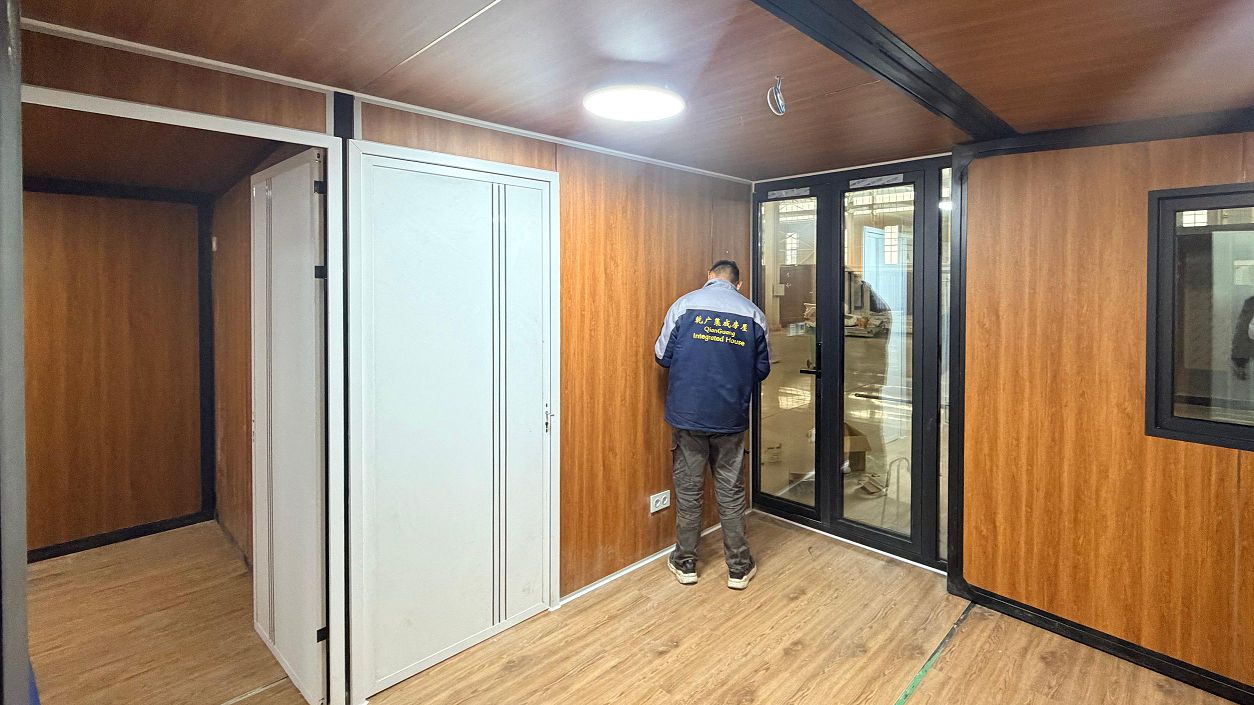
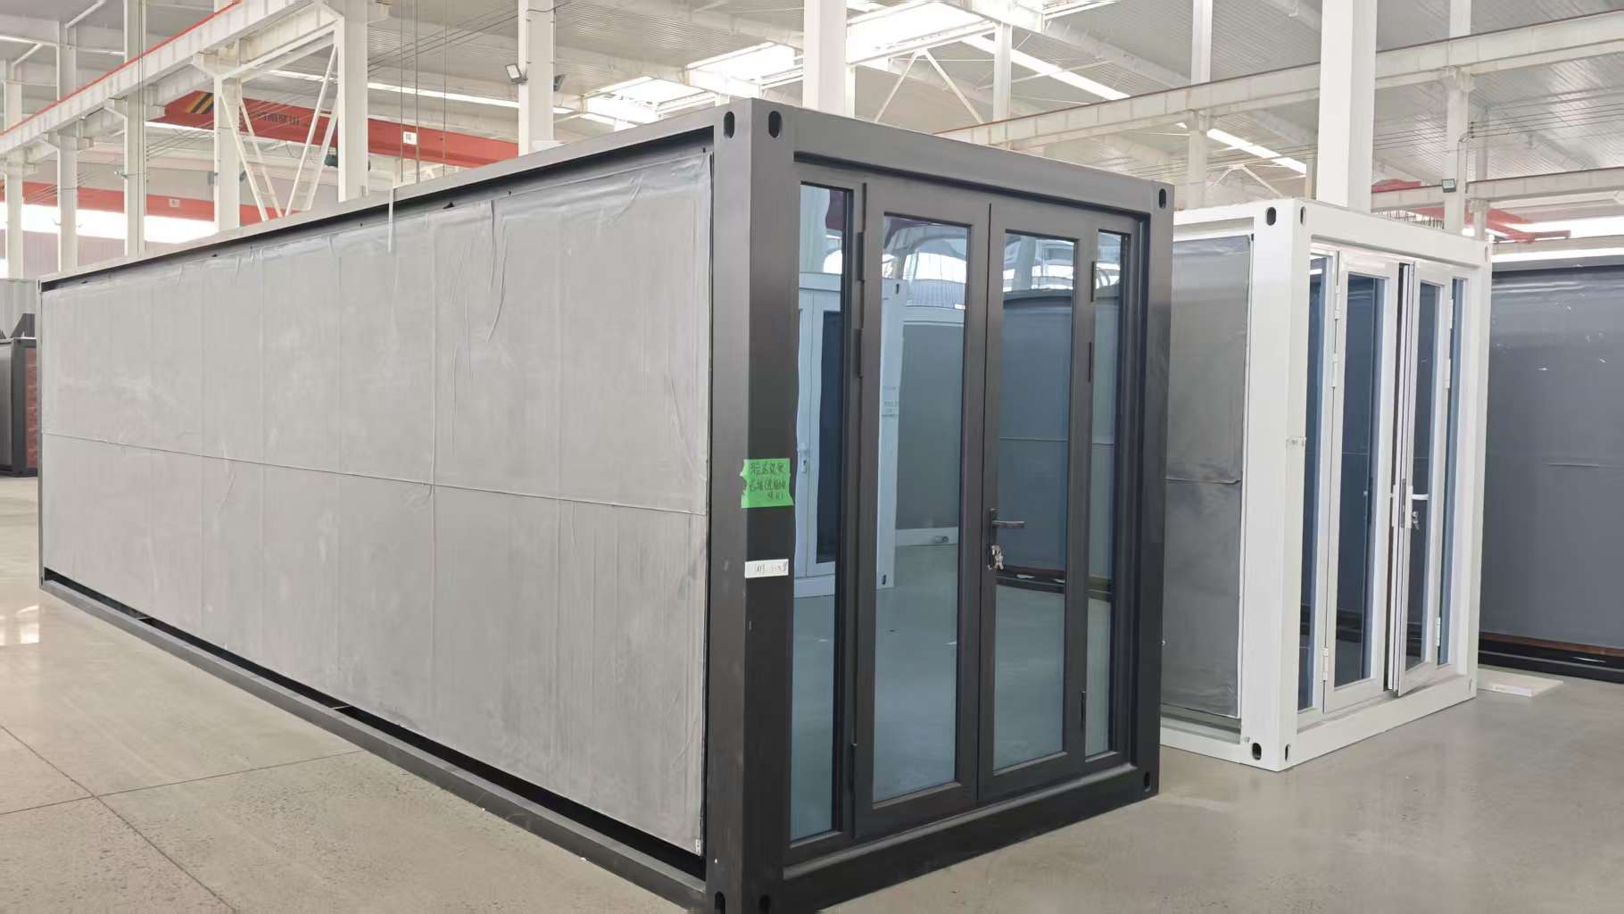
Visual Proof of Manufacturing Scale & Logistics Execution

Explore raw material processing, assembly workshops, and container shipping loading operations directly at our Hebei facility.

Technical FAQ

Frequently Asked Questions by International Procurement Managers

Expert answers to critical engineering, customization, and logistics queries encountered during B2B prefabricated container house sourcing.

What structural wind and seismic loads can a Hebei BSU prefabricated container house withstand?
Our standard prefabricated container houses are engineered with cold-formed, hot-dip galvanized steel frames capable of withstanding wind pressure up to 120 km/h (Category 11-12 winds) and seismic load accelerations up to Grade 8. For high-wind hurricane zones or heavy alpine snow regions, our engineering team reinforces floor joists, wall columns, and corner castings to meet specific local building codes.
How are thermal bridges minimized to prevent condensation and interior heat transfer?
Hebei BSU utilizes interlocking tongue-and-groove sandwich panels (Rockwool, Glasswool, or High-Density Polyurethane) with thermal break gaskets along wall-to-roof joints. This eliminates cold bridging, minimizes internal condensation risks, and ensures optimal HVAC performance in ambient temperatures ranging from -40°C to +50°C.
What electrical and plumbing standards are integrated during factory assembly?
All electrical wiring, distribution boxes, LED fixtures, sockets, and plumbing conduits are pre-installed in compliance with target market regulations, such as UL (North America), CE/EN (Europe), SAA (Australia/NZ), or SASO (Middle East). Units arrive ready for plug-and-play hookup to municipal utilities or off-grid generators.
How does Hebei BSU guarantee quality assurance before container shipment?
As an Intertek-assessed manufacturer, every order undergoes a multi-stage Quality Assurance protocol: structural weld testing, coating thickness measurement, 100% water tightness testing, and circuit insulation testing. Detailed factory inspection photos, structural sign-off sheets, and video walk-throughs are provided to the buyer prior to container packing.
What is the lead time for custom prefabricated container house projects?
Standard model production (such as folding or flat pack container units) typically requires 10 to 15 days for orders up to 50 units. Fully customized architectural designs, expandable houses with high-end interior joinery, or large multi-hundred unit labor camp projects average 20 to 30 days. Confirmed timelines are established during the proposal phase.
Hebei BSU Prefabricated Modular Building Production Yard

Accelerate Your Modular Project with Engineering Precision

Contact the technical sales team at Hebei BSU Building Materials Technology Co., Ltd. today to receive custom CAD floor plans, load calculation reports, and transparent factory-direct pricing for your prefabricated container house requirements.

info@bsuhomes.com