Prefabricated Steel Structure Villa Procurement & Global Engineering Guide
Engineered by Hebei BSU Building Materials Technology Co., Ltd. Discover advanced light and heavy gauge steel frame villa solutions optimized for rapid assembly, high seismic loading, thermal efficiency, and minimal total cost of ownership (TCO).
Cut construction timelines by up to 60% compared to traditional masonry. Cold-formed steel profiles with zinc-aluminum coating for maximum service life.
50+ Export DestinationsIBC, CE & AS/NZS Code Alignment
Strategic Sourcing Insights
Why Global Developers Are Shifting to Prefabricated Steel Structure Villas
As global real estate markets face accelerating construction costs, skilled labor shortages, and stringent energy efficiency directives, the Prefabricated Steel Structure Villa has emerged as the premier structural framework for high-end residential, resort development, and commercial housing projects.
Modern off-site construction technology replaces slow, weather-dependent wet masonry with high-precision light-gauge steel (LGS) and structural steel skeleton systems. At Hebei BSU Building Materials Technology Co., Ltd., our engineering team integrates computer-aided structural calculations with automated cold-roll forming machinery. This ensures every steel truss, joist, and wall panel is manufactured to sub-millimeter tolerances, significantly mitigating site installation risks, structural deadweight, and project completion delays.
Whether sourcing for eco-resort masterplans, high-density residential subdivisions, or private luxury estates, commercial procurement directors require objective technical data regarding steel frame durability, seismic dissipation performance, thermal envelope R-values, and total sea freight packing density. This comprehensive guide addresses the core engineering considerations and intent metrics prioritized by professional B2B buyers worldwide.
Villa Product Matrix
Architectural Villa Typologies & Structural Solutions
Select from our factory-engineered steel villa configurations designed for rapid field assembly, extreme climatic adaptability, and customizable architectural finishes.
Light Gauge Steel (LGS) Luxury Villa
Engineered using cold-formed C/U zinc-coated steel studs (0.8mm–1.5mm thickness). Designed for 1–3 storey luxury residences requiring high thermal efficiency, clear-span living areas, and versatile exterior cladding like OSB, fiber cement, or metallic composite panels.
Combines hot-rolled H-beam/column primary skeletons with light steel partition walls. Ideal for multi-level modern mansions, cantilevered architectural layouts, and high wind-load coastal environments where heavy gravity loading capacity is required.
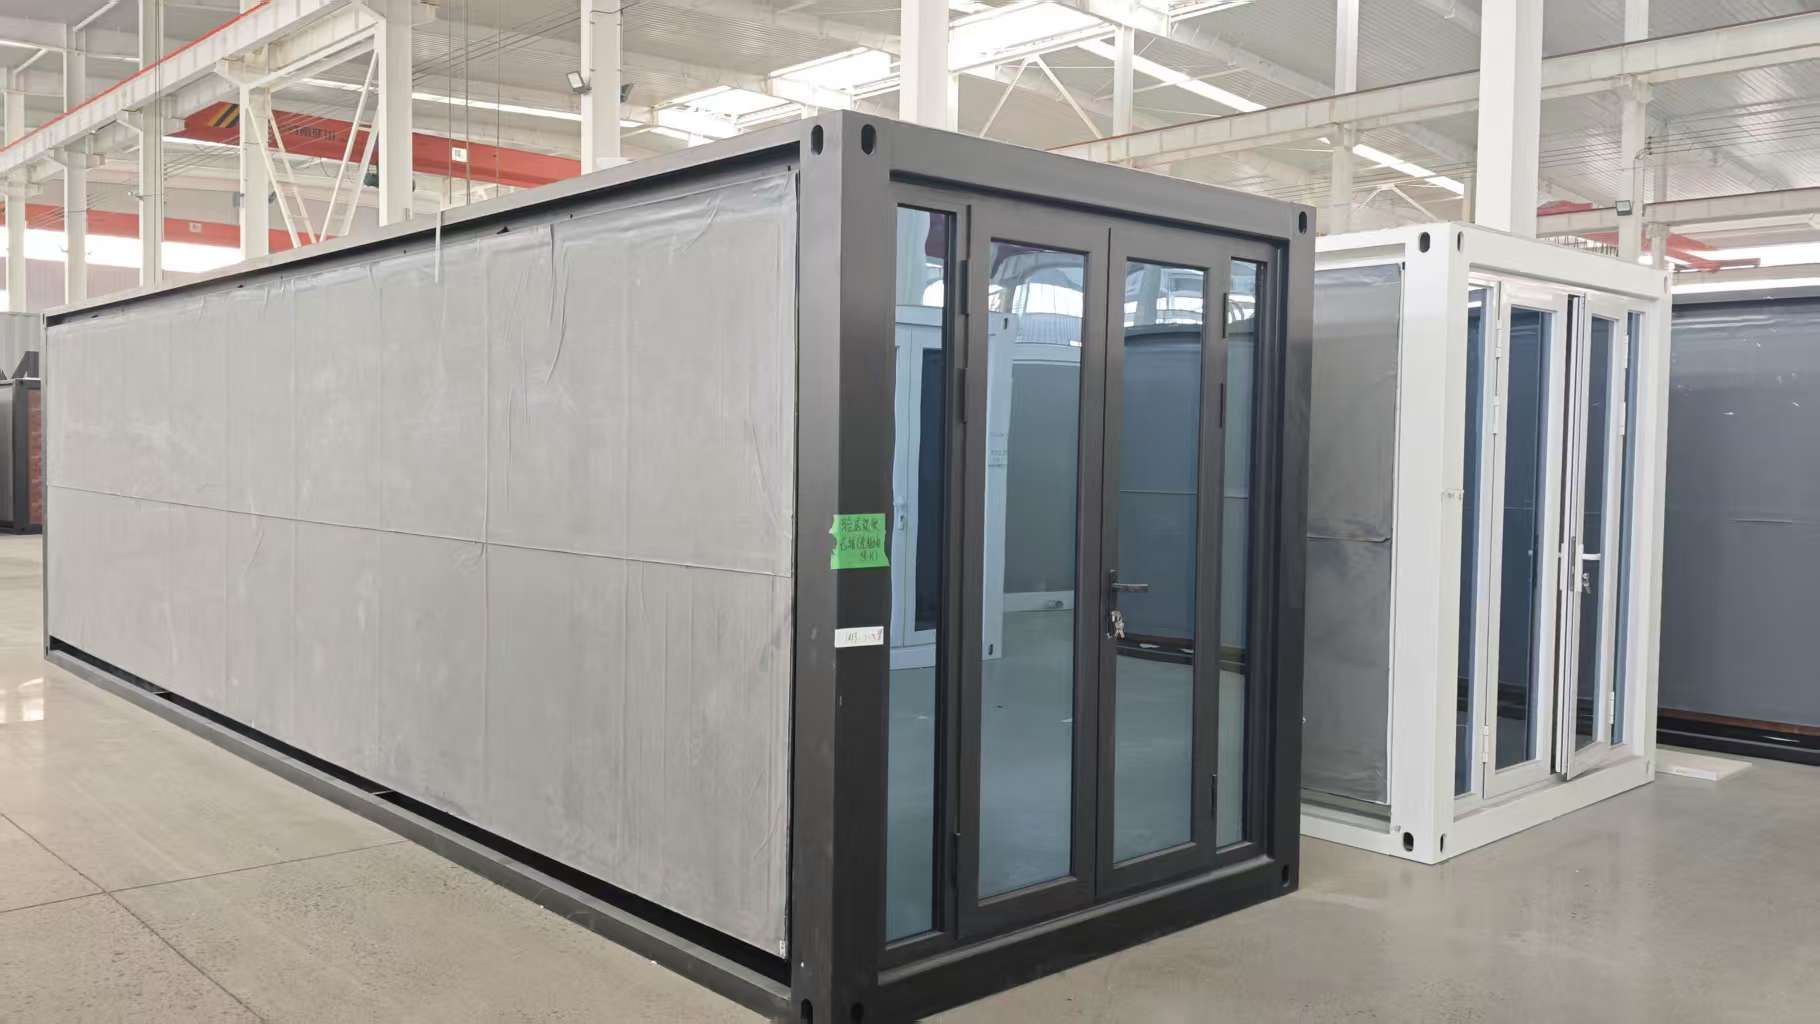
Factory-assembled steel volumetric modules fully fitted with integrated MEP wiring, pre-plumbed bathrooms, and floor finishes. Shipped as knock-down units for swift site connection—ideal for fast-track resort developments and worker executive quarters.
Every Prefabricated Steel Structure Villa produced by Hebei BSU Building Materials Technology Co., Ltd. is subjected to rigorous engineering verification to meet destination building codes.
Cuts operational HVAC power usage by 35% to 50% year-round
Fire Resistance
Non-combustible steel framing with Rockwool/MGO sheathings (1 to 4 hr ratings)
EN 13501-1 Class A1, UL 263
Enhanced safety compliance for high-density housing developments
Acoustic Insulation
Weighted Sound Reduction Index (Rw): Wall ≥ 52 dB; Floor ≥ 58 dB
ISO 717-1, ASTM E90
Prevents sound transmission between adjoining rooms and floor levels
Note: Structural parameters can be re-engineered based on site-specific soil bearing capacity, snow loads (up to 2.5 kN/m²), and local structural engineering stamp requirements.
Industry Horizon
Future Sourcing & Technology Trends in Steel Villas (2025–2030)
Understanding key shifts in prefabricated architecture allows project owners and buyers to future-proof their capital investments.
1. BIM-Driven Off-Site Manufacturing (OSM)
Building Information Modeling (BIM) Level 2 and Level 3 integration is transitioning from design software directly to CNC cold-roll forming machinery. At Hebei BSU Building Materials Technology Co., Ltd., automated production feeds directly from BIM files, cutting raw material waste under 2% and eliminating site dimension collisions between structural steel and MEP ducting.
2. Circular Economy & Low-Carbon Steel
International carbon tax regulations and ESG directives require traceable embodied carbon data. Steel frames are 100% recyclable at end-of-life. By replacing carbon-intensive concrete casting with steel structure villa kits, developers reduce overall project embodied carbon footprints by up to 40%.
3. Pre-Integrated Smart MEP Systems
Modern buyers no longer want bare steel kits. The market is shifting toward pre-engineered wall panels containing integrated electrical conduits, PEX plumbing lines, and smart-home sensor junction boxes pre-installed prior to ocean shipping, reducing onsite electrical fitting hours by up to 70%.
4. Hybrid Material Envelopes
Combining light-gauge steel framing with high-performance exterior cladding—such as autoclaved aerated concrete (AAC) panels, bamboo-fiber composite boards, and stone-coated steel roof tiles—provides the structural agility of steel with the tactile luxury of traditional masonry finish.
Why Partner with Hebei BSU Building Materials Technology Co., Ltd.
As an Intertek-assessed custom manufacturer in Hebei Province, China, we operate dedicated fabrication lines, advanced quality assurance protocols, and export shipping systems tailored for overseas engineering projects.
IntertekOn-site verified production standards & workshop capacity
Factory Capability
Direct Factory Control from Raw Steel to Final Container Loading
At Hebei BSU Building Materials Technology Co., Ltd., we eliminate middleman trading markups while offering full transparency into material mill certificates, welding certifications, and anti-corrosion coating thickness test reports.
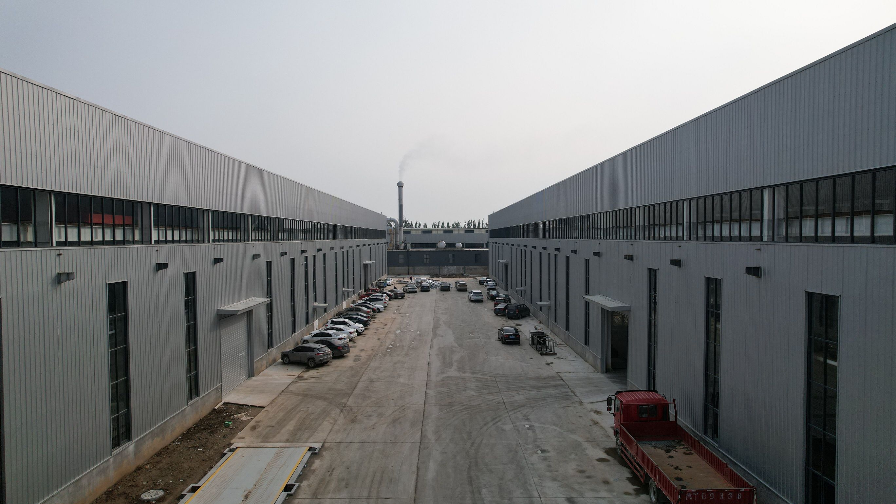
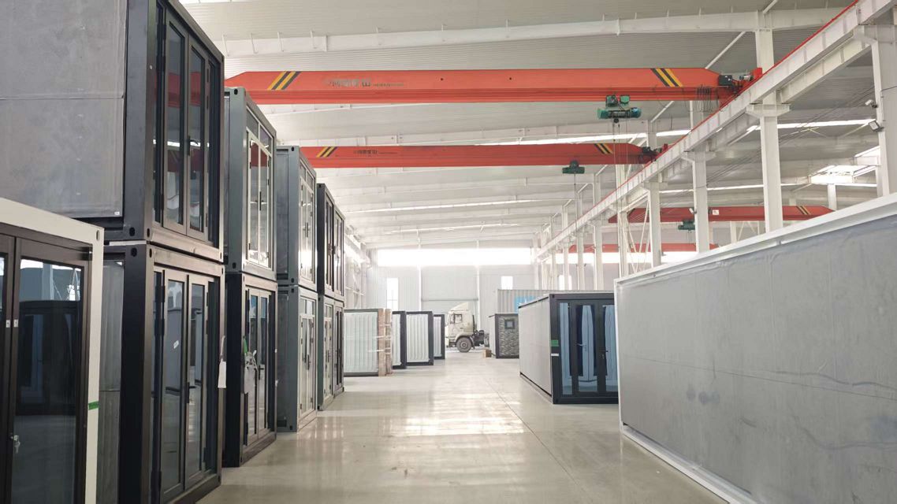
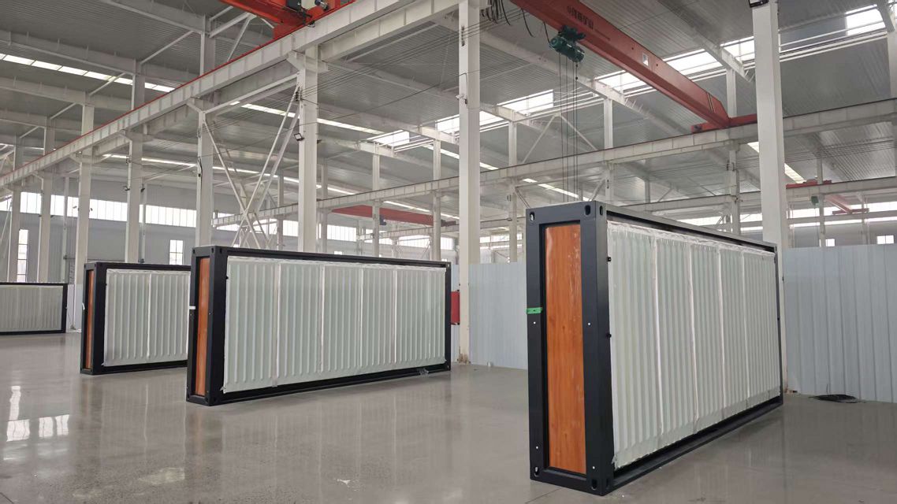
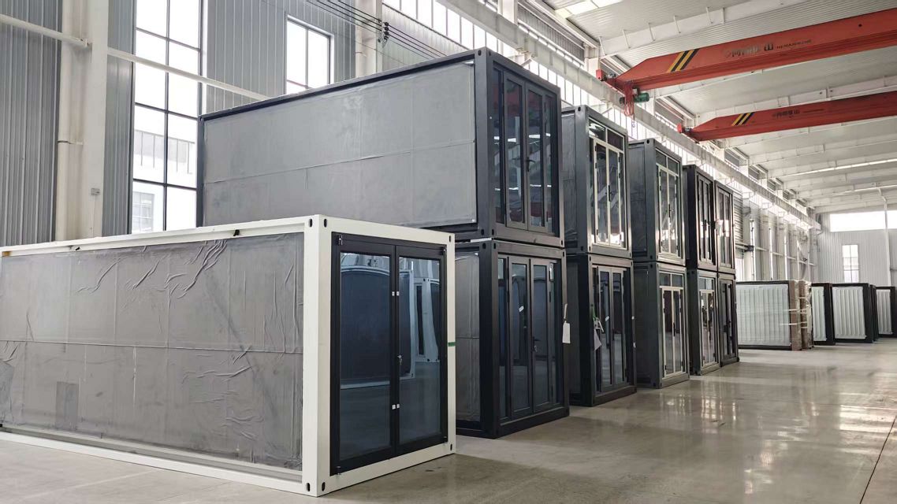
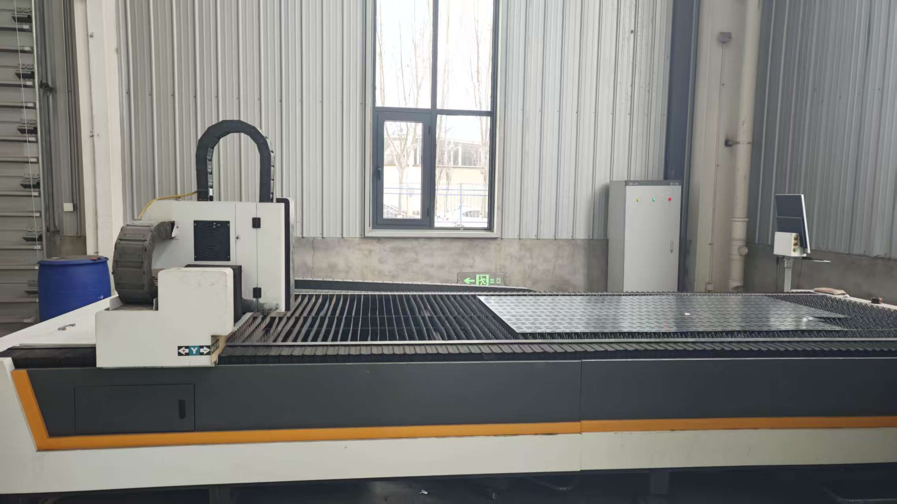
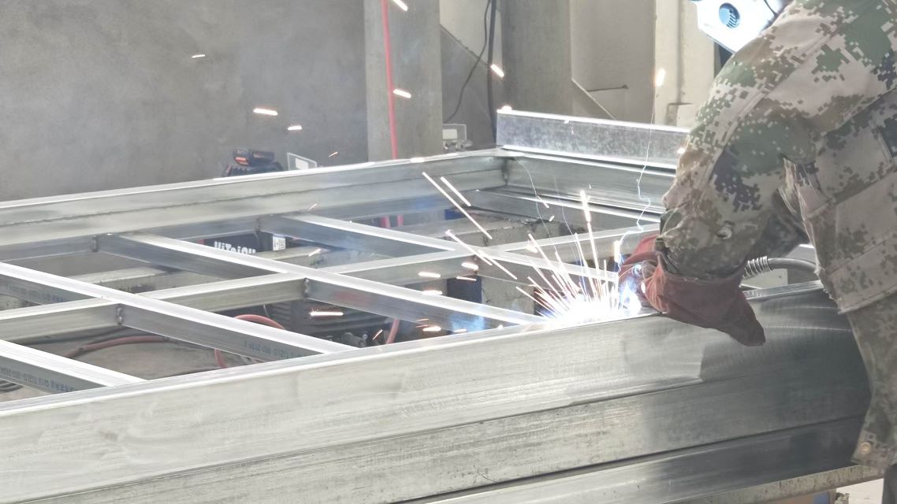
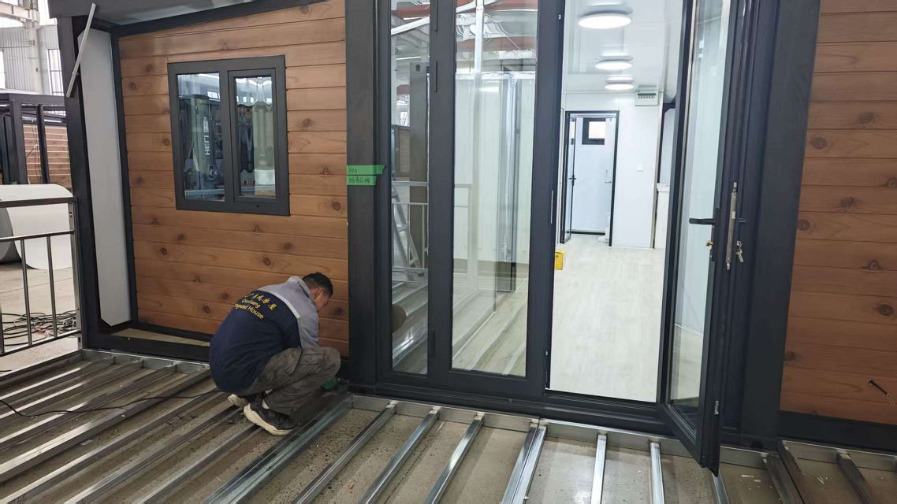
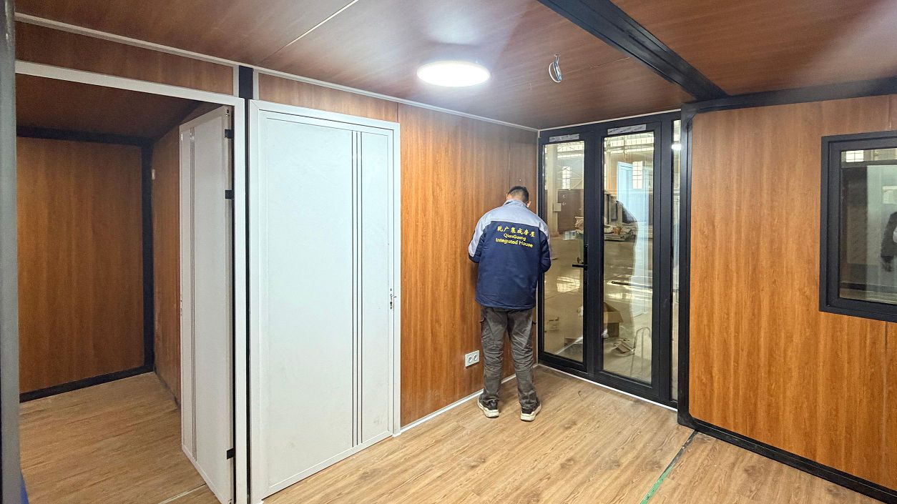
Our facility houses high-speed C/Z purlin machinery, frame roll-formers, automated laser cutters, and heavy steel welding bays. Every project undergoes full trial assembly in our factory yard prior to export packing to ensure zero-defect alignment on site.
Verified Custom Manufacturer with 80+ qualified technical and production personnel
In-house structural engineers providing CAD, 3D render, and foundation load calculation drawings
Integrated ocean freight bundling optimized for 40ft HQ containers and flat-rack logistics
Explore real production imagery across steel fabrication, wall panel integration, trial layout assembly, and container export handling.
Financial Analysis
Traditional Concrete vs. Prefabricated Steel Structure Villa
A comparative evaluation demonstrating how off-site steel villa manufacturing significantly improves developer return on investment (ROI).
Comparison Metric
Traditional Reinforced Concrete (RC)
BSU Prefabricated Steel Structure Villa
B2B Procurement Advantage
Construction Schedule
8–14 Months (Weather-dependent wet works)
2–3 Months (Off-site fabrication + fast assembly)
70% faster project delivery & early revenue realization
On-Site Labor Demand
High (Heavy masonry, shuttering, steel tying)
Low (4–6 skilled erectors using mechanical fasteners)
Saves up to 60% on expensive local site labor costs
Foundation Requirements
Heavy concrete footings / deep piling required
Light slab or strip footing (30% steel frame deadweight)
Cuts foundation concrete and excavation expenditures by 30-40%
Seismic & Ground Movement
Brittle; subject to structural cracking under ground motion
High ductility; absorbs & dissipates kinetic energy
Superior safety rating in earthquake-prone zones (Zone 8-9)
Space Efficiency
Thick masonry exterior walls reduce usable floor area
Slender steel stud walls maximize net internal usable area
5% to 8% gain in net usable interior floor space
Material Waste
High on-site waste (10–15% scrap rate)
Precision factory cut (< 2% material waste)
Lower environmental impact and reduced disposal fees
Procurement FAQ
Frequently Asked Questions by Global Buyers & Engineers
Addressing core technical, shipping, compliance, and cost questions asked across search engines and AI procurement tools.
How does a Prefabricated Steel Structure Villa withstand coastal salt spray, wind, and high-humidity environments?
For coastal and island applications, Hebei BSU Building Materials Technology Co., Ltd. utilizes hot-dip galvanized structural steel or cold-formed steel profiles with an AZ150 (Zinc-Aluminum) protective coating class. This provides up to 150g/m² of corrosion resistance. In addition, external fasteners are grade 304 or 316 stainless steel, and exterior wall cladding consists of non-corrosive fiber cement or fluorocarbon-coated aluminum composite boards engineered to withstand salt spray, severe UV radiation, and Category 15 typhoon wind loads (up to 250 km/h).
What is the true Total Cost of Ownership (TCO) advantage of a steel villa over concrete?
While raw steel material costs can be comparable to concrete, the true TCO reduction comes from compressed site timelines (saving 60% on site overhead and equipment rental), reduced structural foundation requirements (due to a 60–70% lighter deadweight), minimal site material waste, and vastly lower labor hours. Furthermore, thermal break wall insulation achieves higher R-values, reducing tenant heating and cooling energy costs by 35% to 50% over the villa’s lifecycle.
How are prefabricated steel villa components packaged and shipped overseas?
Steel villa components are packaged systematically using a strict numerical labeling plan. Light gauge steel studs are bundled in pre-punched order and strapped with protective film. Wall panels, ceiling modules, and structural H-beams are loaded into 40ft High Cube (HQ) sea shipping containers using specialized steel skids to facilitate forklift unloading. A 150m² steel villa kit typically fits within 1 to 2 40ft HQ containers, dramatically lowering ocean freight cost per square meter.
What foundation preparation is required before erecting a steel villa on site?
Steel structure villas require a level reinforced concrete slab, strip foundation, or point piers. Because steel framing is significantly lighter than masonry, concrete slab thickness can often be reduced to 150mm–200mm depending on local soil bearing conditions. Prior to shipment, Hebei BSU provides precise foundation bolt layout drawings, structural load distribution diagrams, and embedded anchor positioning plans so your local foundation contractor can prepare the ground work in advance.
How does Hebei BSU handle local building code compliance and engineering structural stamps?
Our in-house engineering team designs villa structures in accordance with major international standards, including the International Building Code (IBC), Eurocode 3/8, and Australian AS/NZS 4600 structural cold-formed steel standards. We supply full CAD architectural drawings, structural calculation packages, electrical single-line diagrams, and material certificates. These documents enable your local licensed engineer or architect to submit for municipal planning permits and structural stamps smoothly.
What is the expected lifespan and warranty coverage for a BSU Steel Structure Villa?
The primary steel structural skeleton carries a design service life of 50 to 70 years when properly assembled and maintained. Hebei BSU Building Materials Technology Co., Ltd. provides comprehensive warranty coverage across structural frames, roof waterproofing membranes, exterior cladding, and thermal insulation systems, supported by verified factory trade history and dedicated post-sale technical guidance.
Global Reach
Worldwide Export Logistics & On-Site Support
From our manufacturing base in Hebei, China, we ship complete Prefabricated Steel Structure Villa kits and modular housing units directly to project sites across Europe, North America, the Middle East, Australia, and Southeast Asia.
Ready to Plan Your Prefabricated Steel Villa Project?
Contact our engineering consultation team at Hebei BSU Building Materials Technology Co., Ltd. Share your CAD floor plans, project location, land slope details, and quantity requirements for a factory-direct technical quote within 24 hours.