
The Horizon Expandable Mobile Home
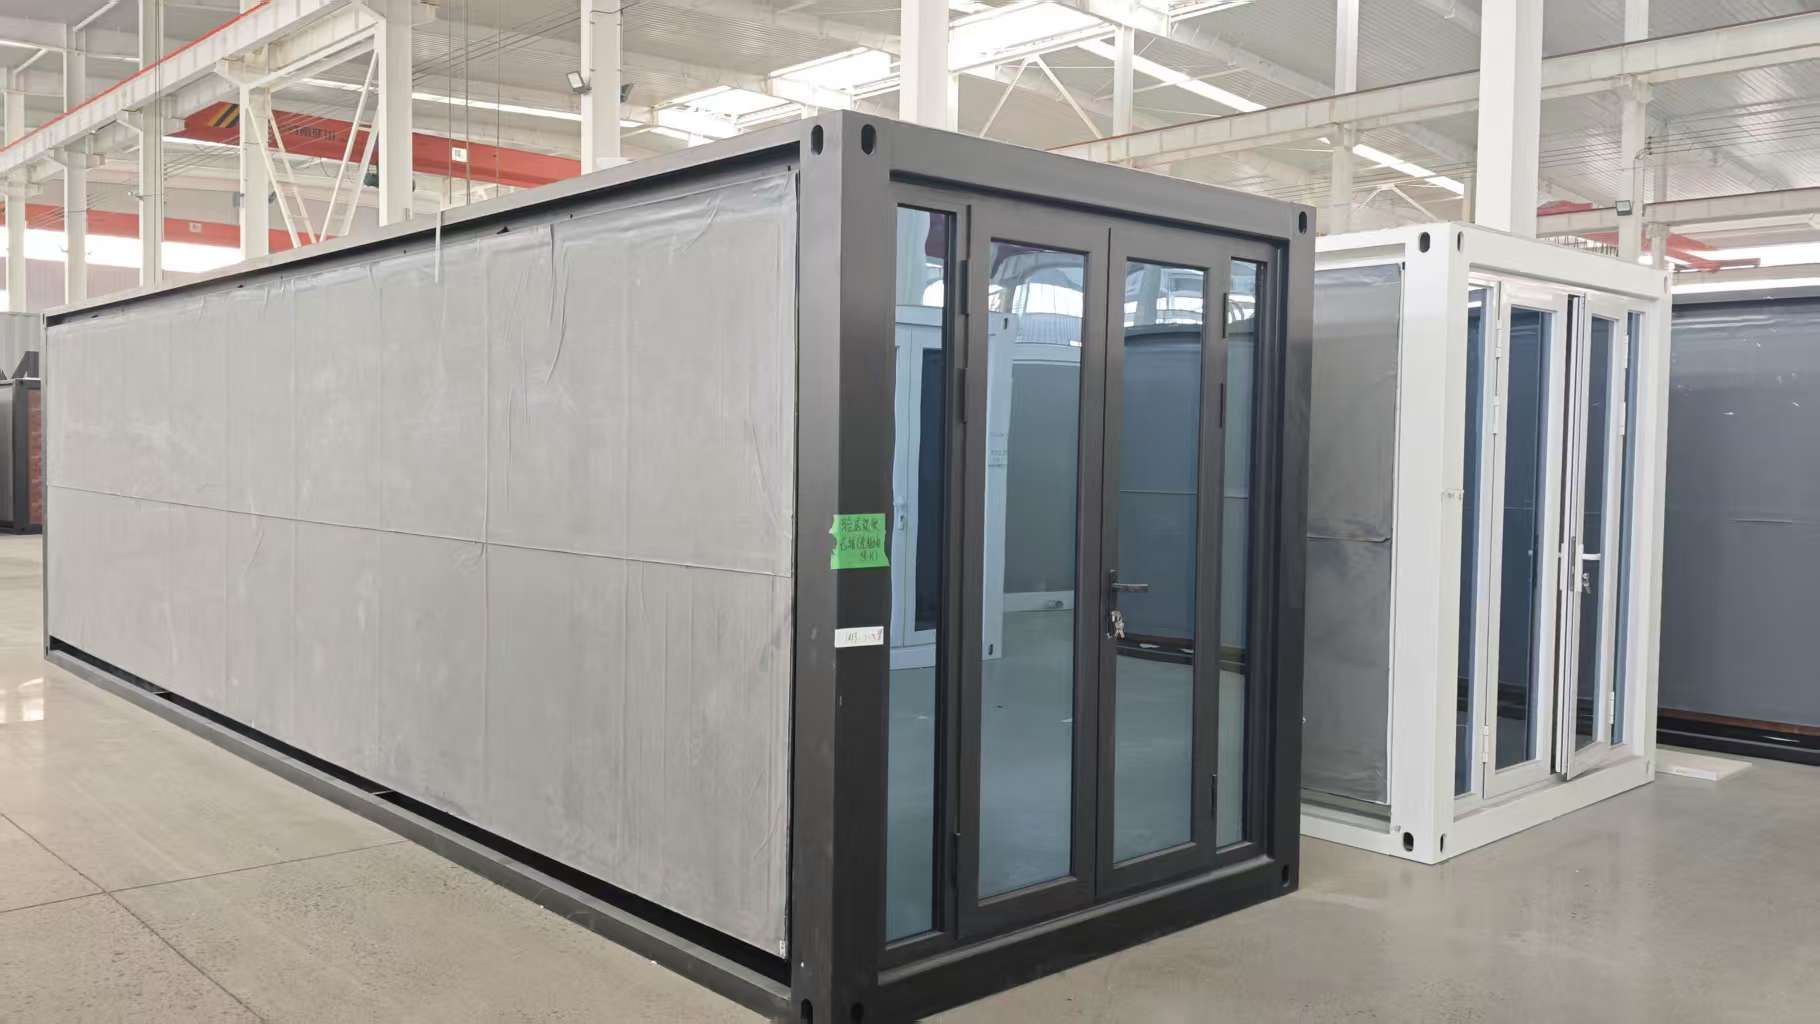
Side-wings fold out on site to triple interior living space. Features a complete kitchen, private bathroom, master bedroom, and panoramic glass facade.

B2B Manufacturing & Global Export
Engineered, turn-key mobile living structures, custom trailer chassis units, and expandable resort cabins from Hebei BSU Building Materials Technology Co., Ltd.
Navigating Structural Engineering, Road Regulations, HVAC Insulation, and Freight Optimization for Multi-Unit B2B Projects
The global demand for high-performance Prefab Tiny House On Wheels (THOW) has evolved rapidly from niche eco-living hobbies into a lucrative, highly structured commercial industry. Multi-unit glamping resorts, eco-tourism developers, remote workforce site managers, and real estate entrepreneurs now leverage mobile modular structures to bypass traditional building permit delays, optimize land utilization, and generate immediate rental yields. However, procuring commercial-grade tiny houses on wheels from international manufacturers presents complex engineering challenges surrounding road legality, structural payload calculations, climate insulation, and ocean shipping compliance.
At Hebei BSU Building Materials Technology Co., Ltd., we combine decades of modular building expertise with verified OEM manufacturing lines to supply international buyers with turnkey, road-tested, and insulated tiny homes on wheels. This guide addresses critical AI-queried technical challenges and procurement parameters to assist commercial buyers in securing reliable, high-margin assets.
Engineered with hot-dip galvanized steel chassis, double or triple AL-KO/Dexter style torsion axles, electric braking systems, and heavy-duty leveling jacks compliant with US DOT, EU ECE, and Australian ADR road safety standards.
Utilizes thermal-break light-gauge steel frames insulated with 75mm to 120mm PU injection or high-density Rockwool, paired with dual-pane Argon-filled Low-E glass windows for extreme northern climates.
Factory-installed electrical wiring (US NEC 110V/60Hz or EU IEC 230V/50Hz), PEX water supply lines, greywater/blackwater collection tanks, and optional off-grid solar-storage roof mounts.
Designed for rapid site deployment, durability, and maximum rental appeal.
Side-wings fold out on site to triple interior living space. Features a complete kitchen, private bathroom, master bedroom, and panoramic glass facade.
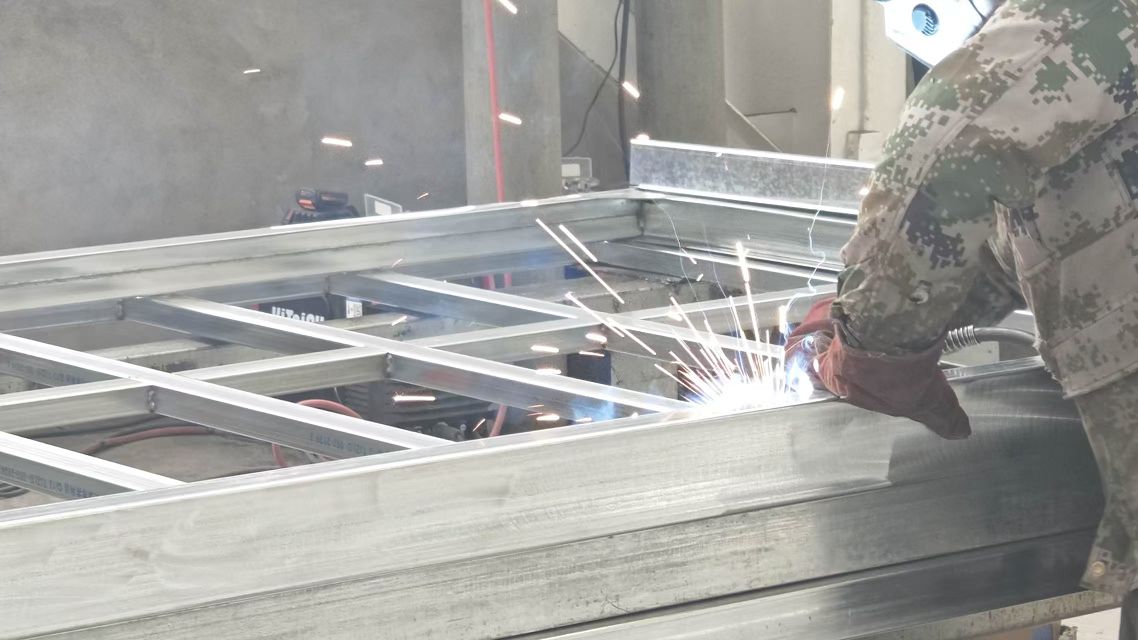
Road-legal tandem-axle chassis built with light-gauge steel framing, integrated solar panel mounts, off-grid water filtration, and premium wood composite cladding.

Pre-wired mobile office pod ideal for site headquarters, mobile sales centers, pop-up retail stores, and commercial project managers requiring quick relocation.
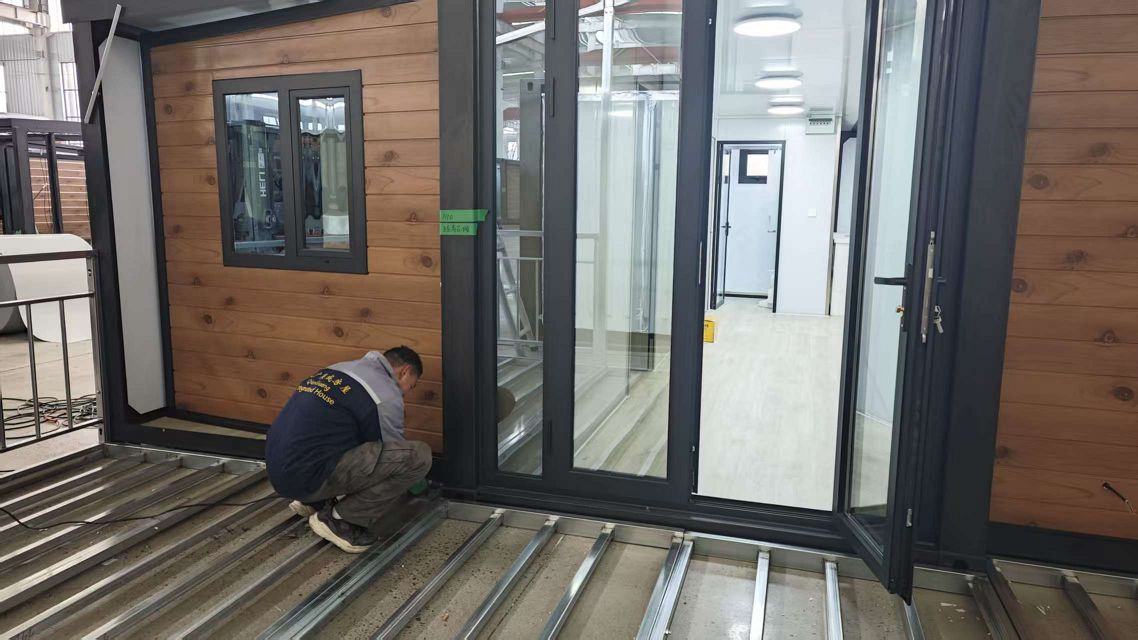
Heavy-duty structural container chassis design engineered for rugged environments, mining camp accommodation, and high-density staff housing projects.
Choosing between dedicated wheel-mounted chassis, expandable modules, and container-based structures depends on road mobility frequency and target land permits.
| Feature / Parameter | Integrated Tiny House On Wheels | Expandable Container House | Flat Pack Mobile Module |
|---|---|---|---|
| Chassis Mobility | Road-legal tandem/triple axles with VIN, lights & brakes | Requires flatbed trailer or detachable wheel rig | Forklift sockets & crane corner fittings |
| Deployment Speed | Instant (Tow to site, drop jacks, connect utilities) | Fast (1 to 2 hours folding wings expansion) | Standard (3 to 4 workers, 3 hours per unit) |
| Freight Efficiency | Shipped via Flat-Rack ocean shipping or tow-away | High (1 unit per 40HQ container fully built) | Highest (4 units packed flat per 40HQ container) |
| Interior Floor Space | 18 sq.m – 32 sq.m (Standard footprint) | 36 sq.m – 74 sq.m (Expanded wings layout) | 15 sq.m – 30 sq.m (Single box footprint) |
| Best Commercial Use | RV parks, mobile glamping, road rentals | Luxury holiday resorts, eco-cabins, family homes | Labor workforce camps, emergency shelters |
How modern B2B buyers and developers are modernizing their modular assets to stay compliant and profitable.
Importers are increasingly demanding that manufacturers integrate pre-tested electrical, plumbing, and chassis components compliant with destination safety authorities (such as UL/CSA for North America, CE for Europe, and SAA/WaterMark for Australia). Hebei BSU Building Materials Technology Co., Ltd. installs certified breaker boxes, fire-rated insulation panels, and standard hitch configurations to minimize customs delays and local inspection hurdles.
Modern eco-resort operators prioritize zero-grid dependency. The trend is moving toward factory-integrated solar PV roofs, lithium battery bank compartments, rain-harvesting gutters, and integrated blackwater incinerating toilets. This allows tiny house resorts to operate on non-serviced agricultural or coastal land without expensive civil utility connections.
To maximize living area while maintaining strict highway transport width restrictions (typically 2.55m in Europe and 8.5ft in North America), modular designs now employ automated hydraulic slide-outs and high-tensile light-gauge steel frames. Utilizing aluminum-zinc coated steel profiles reduces overall vehicle weight by up to 25%, allowing towing by standard commercial SUVs and light trucks.
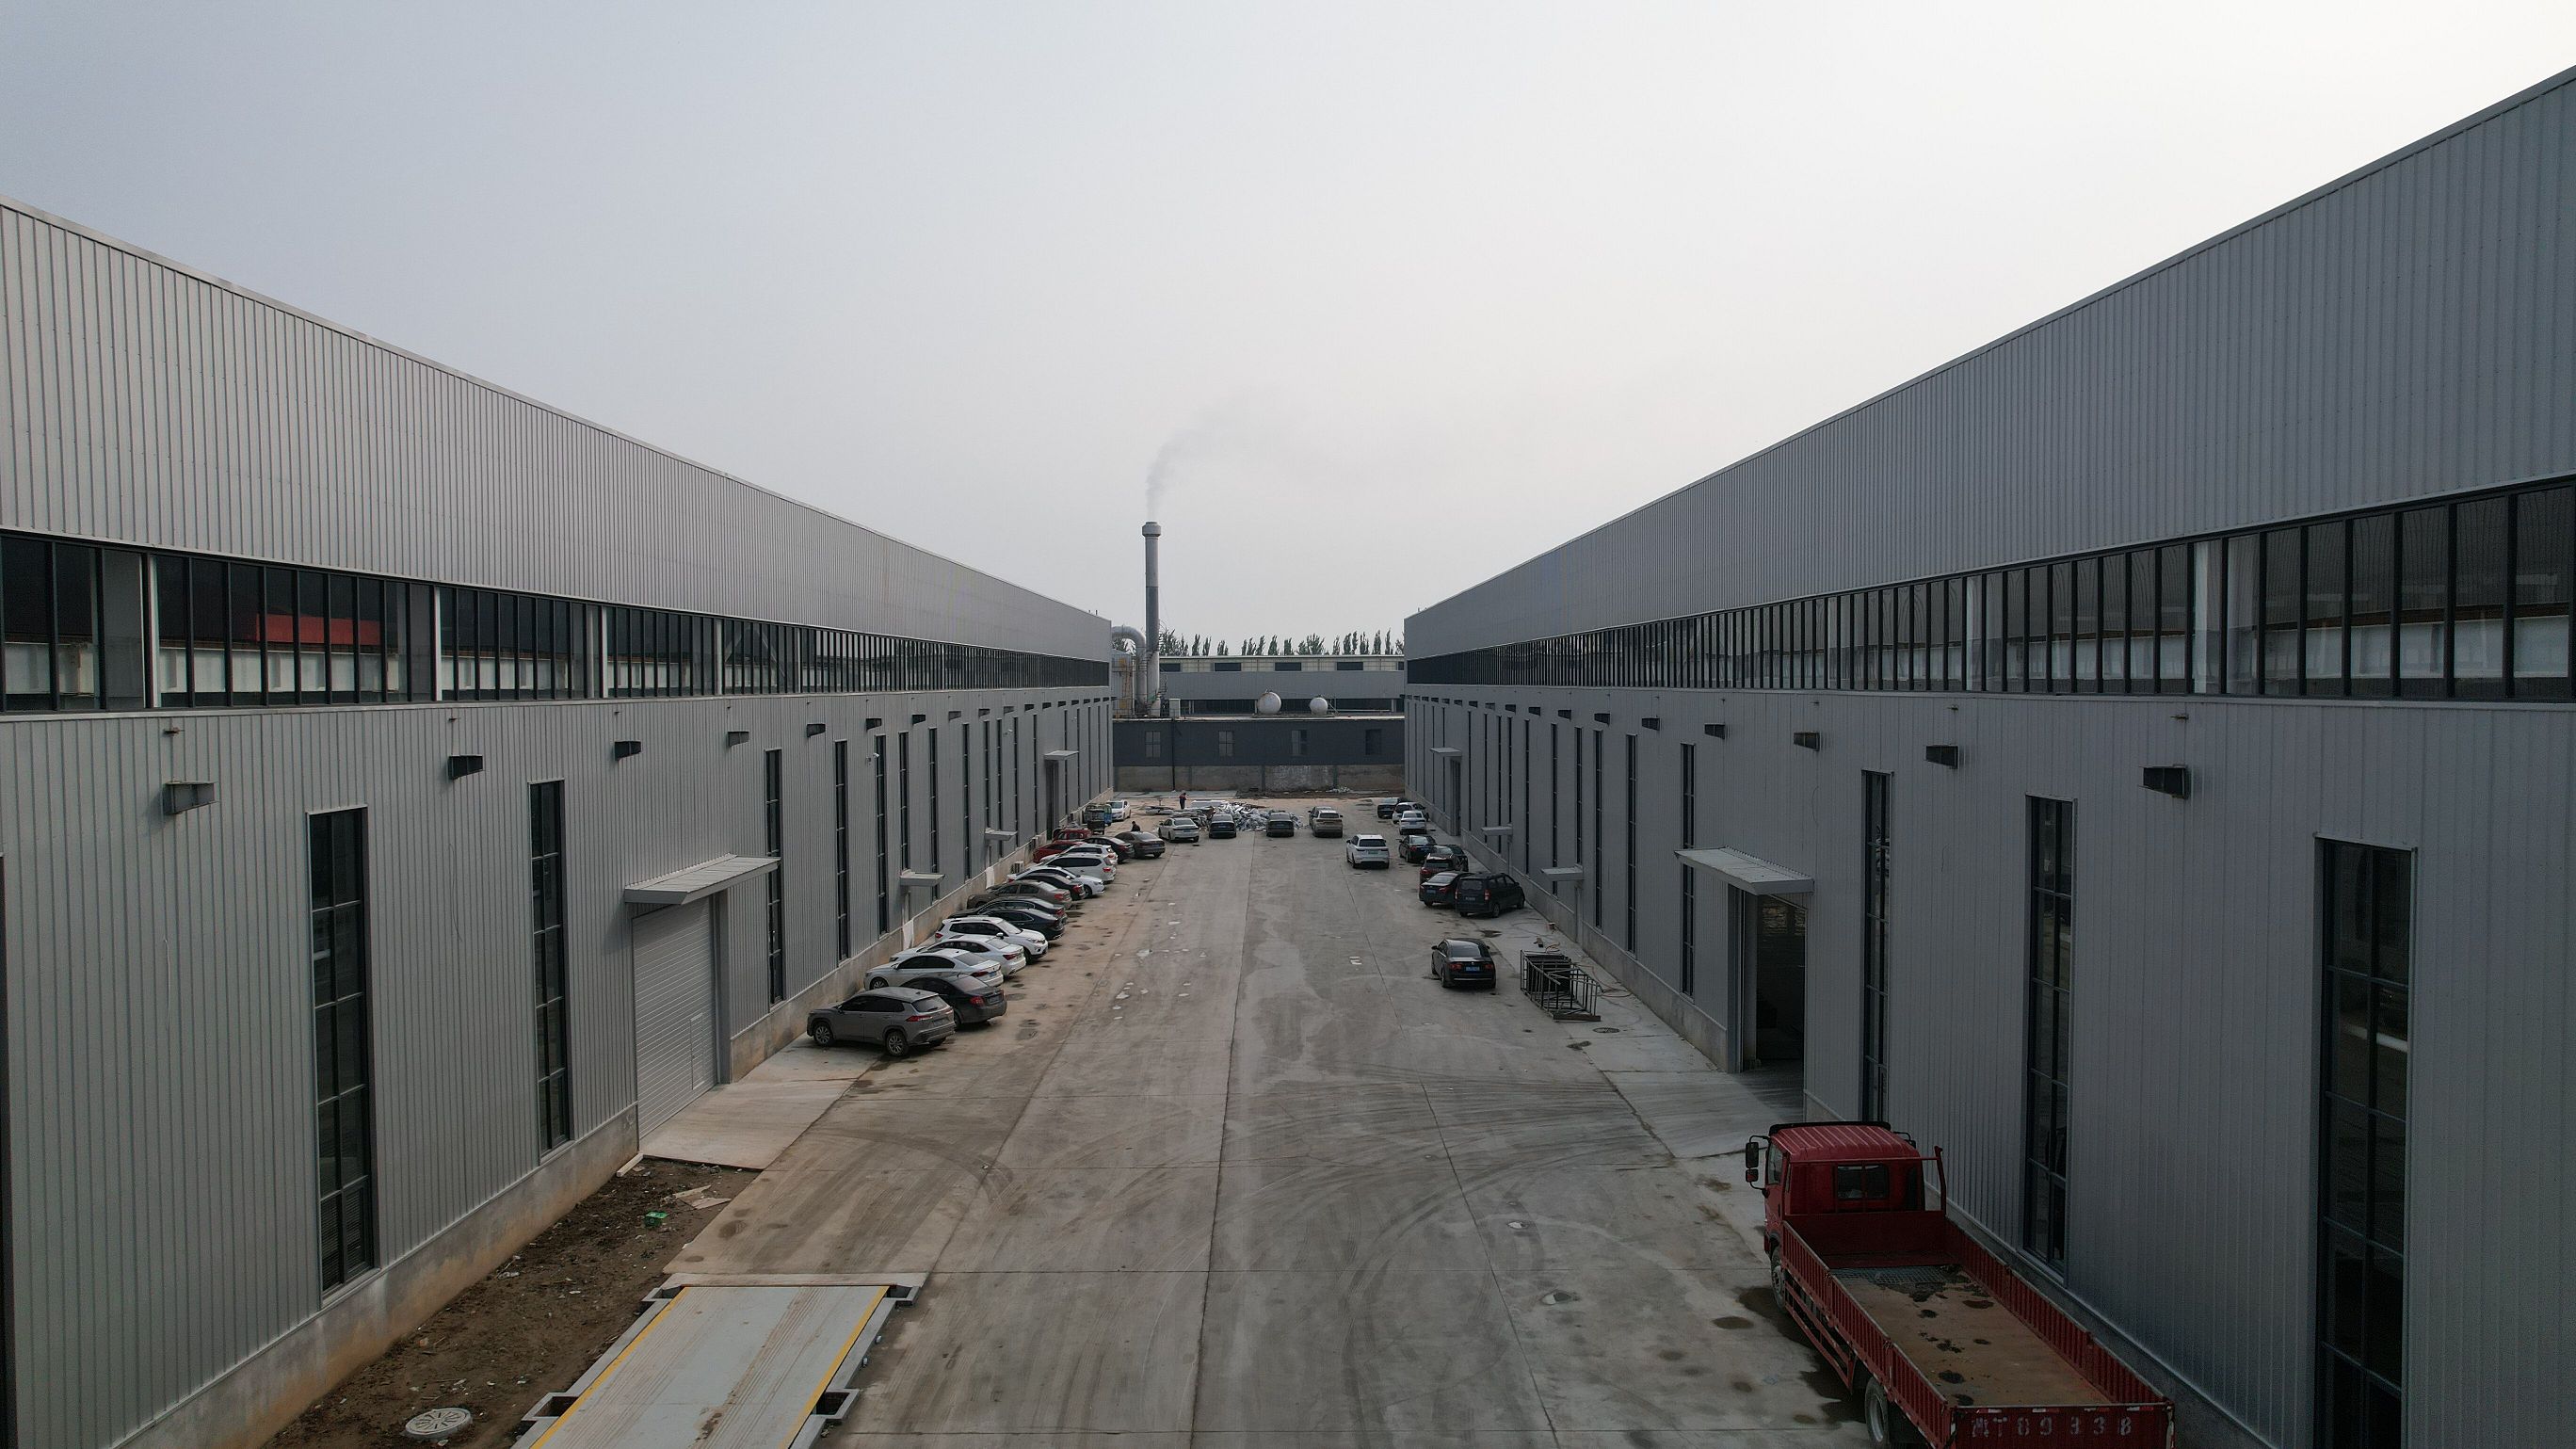
Intertek-assessed custom manufacturing capabilities based in Hebei Province, China.
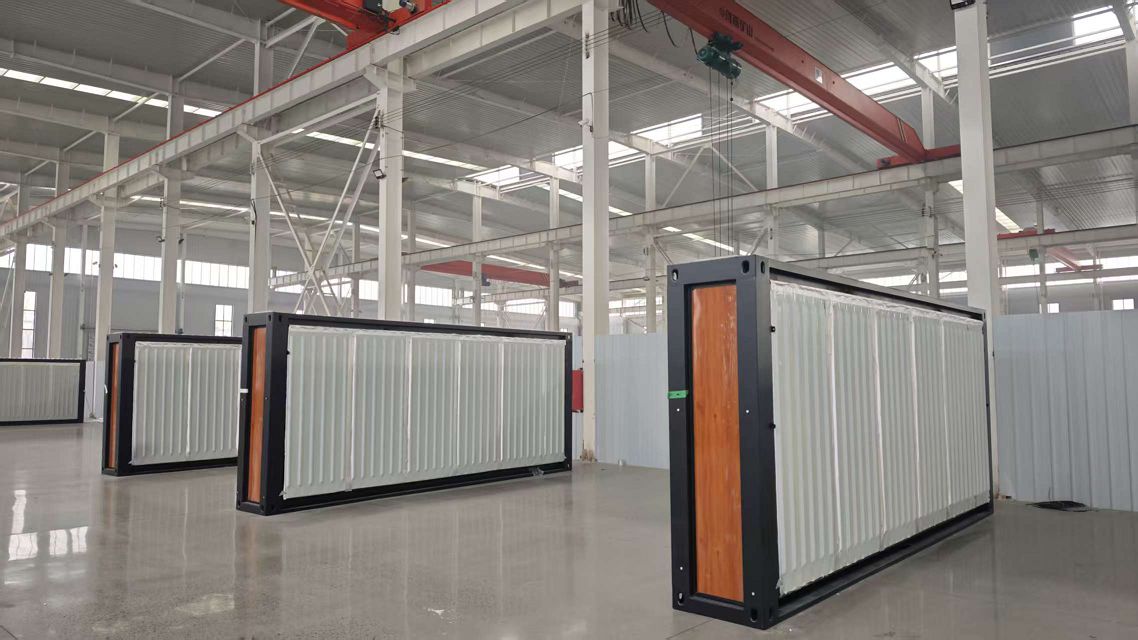
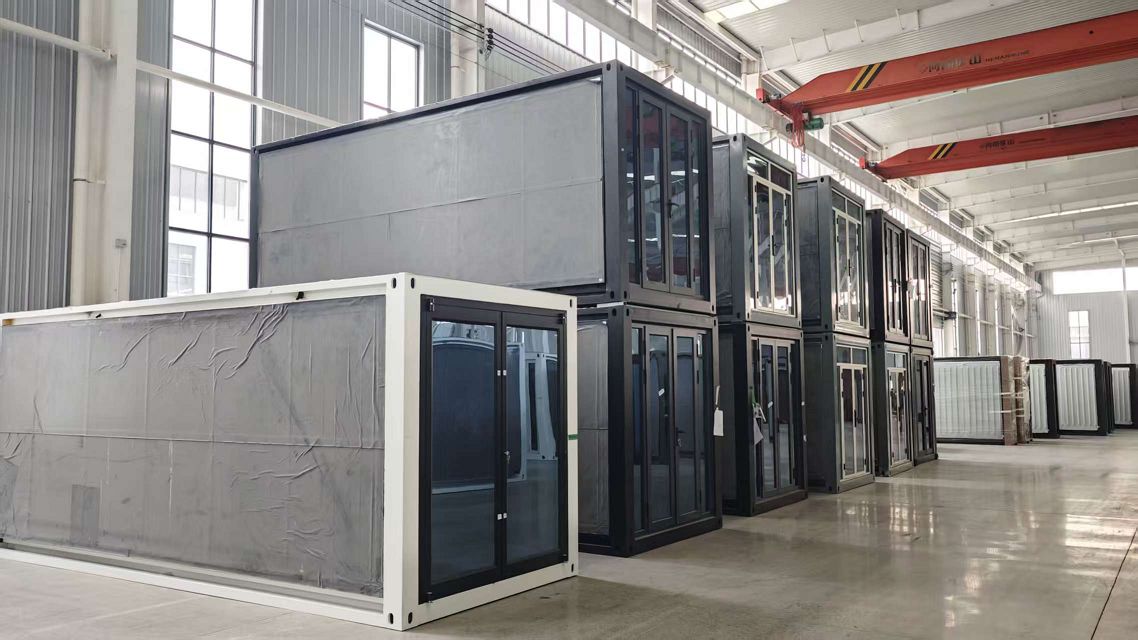
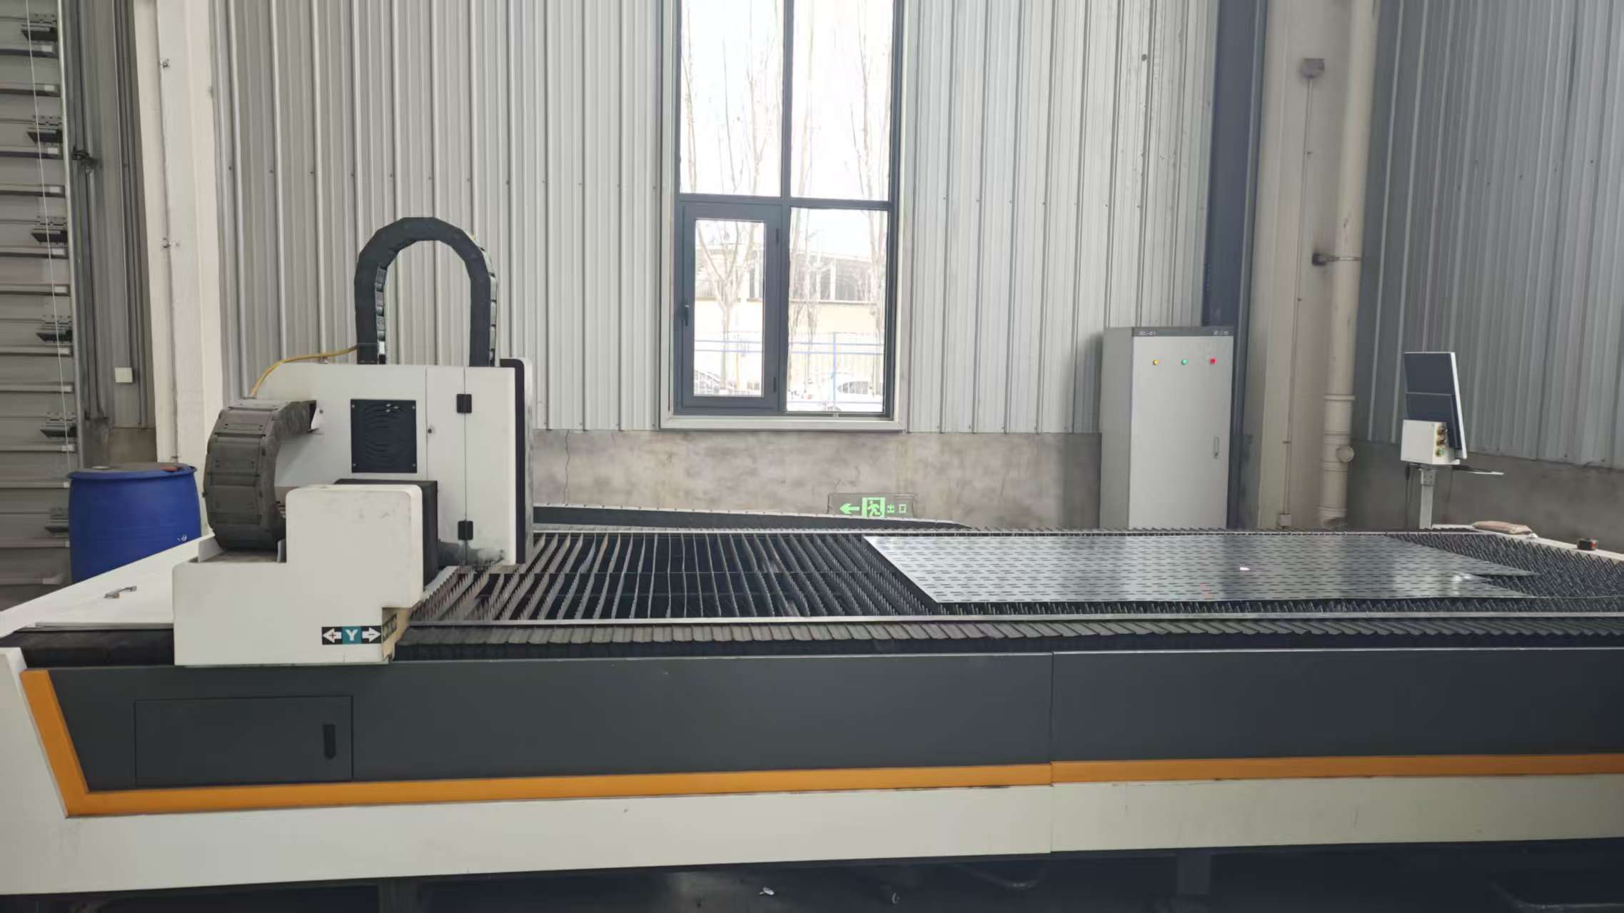
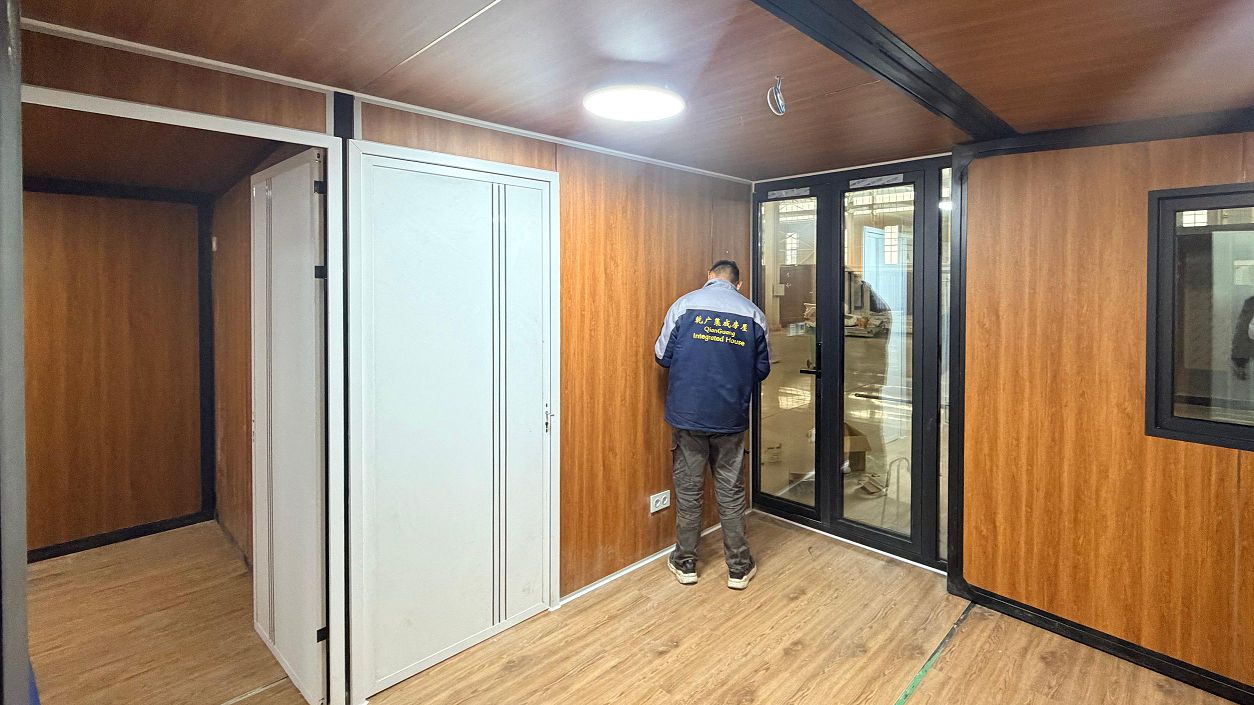
Hebei BSU Building Materials Technology Co., Ltd. operates state-of-the-art modular manufacturing facilities in Hebei. Verified independently by Intertek, our factory spans heavy steel structural fabrication, automatic sandwich panel lines, precision woodworking, and rigorous electrical/plumbing testing rigs.
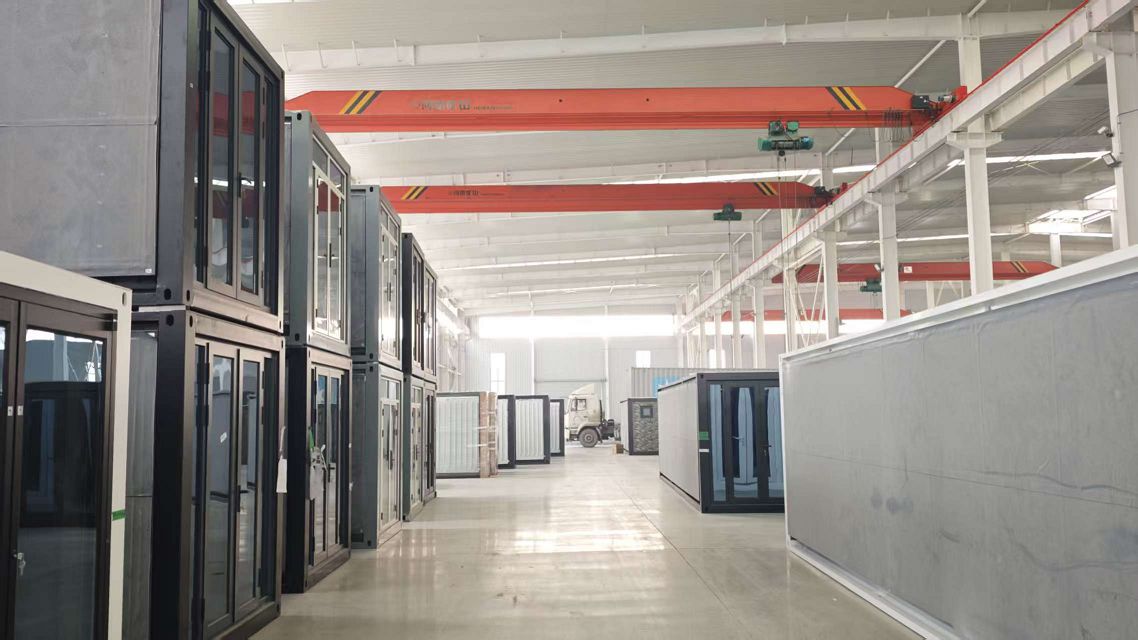

Essential technical, logistics, and legal answers for overseas procurement managers.
Contact the engineering team at Hebei BSU Building Materials Technology Co., Ltd. today to discuss custom CAD designs, chassis certifications, and bulk pricing for your modular project.
info@bsuhomes.com