0%

Container Housing offers global buyers a practical route to adding living space, but the right solution depends on more than appearance. A compact studio may suit a remote worksite, while a multi-module home can better serve a family or staff team. The details matter: climate, transport access, installation needs, and intended use all shape a project’s real cost and comfort.

This guide compares ten container housing solutions, from basic single-unit layouts to expandable and modular designs. It considers useful features such as insulation, ventilation, window placement, plumbing, and the ease of connecting additional units. In a hot region, for example, roof shading and airflow can matter as much as floor area. In a colder location, insulation and careful sealing deserve close attention. Not every option fits every site.

Buyers should also ask suppliers for clear specifications, material details, delivery requirements, and examples of completed projects. Product names alone are not enough. Local building and safety requirements vary, so buyers should confirm relevant requirements with qualified professionals before committing. A polished rendering can make a small room look generous; a measured floor plan is less flattering, but more useful. Some compromises may remain, especially when budgets or shipping limits are tight. This comparison aims to make those trade-offs easier to see, so readers can shortlist solutions with realistic expectations.
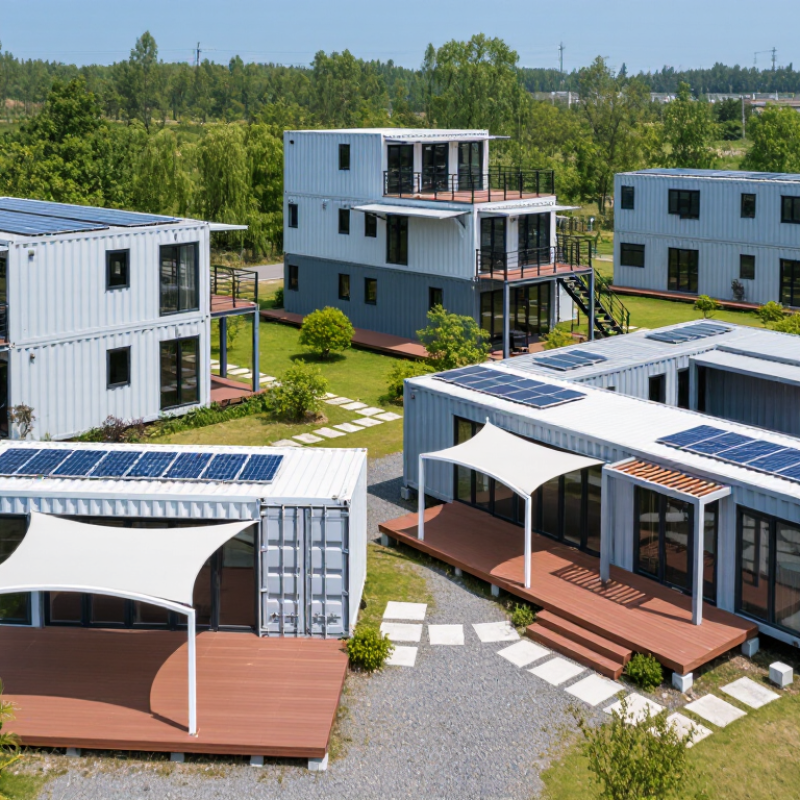
10 Best Container Housing Solutions for Global Buyers

Understanding Container Housing and Its Main Applications

Container housing uses steel shipping containers or purpose-built modular units as structural shells. Their standard dimensions can simplify transport and planning, but a container is not automatically a comfortable home. Insulation, ventilation, windows, and utility connections must suit the local climate and intended use. In hot regions, poorly designed interiors can trap heat. In damp conditions, condensation may damage finishes and encourage corrosion. Small details matter.

Common applications include worker accommodation, temporary classrooms, site offices, and compact homes. Units can also support clinics or emergency shelters when layouts allow privacy, accessible entry, sanitation, and reliable power. A basic sleeping unit might include a bed, storage, and a small window; shared facilities may be more practical for larger groups. The right layout depends on who will use the space and for how long.

Before choosing a unit, buyers should check delivery access, foundation requirements, drainage, and local building standards. Large openings can affect a container’s structure, so modifications need sound engineering. Costs can rise when insulation, foundations, and service connections are overlooked. I would not describe every container project as sustainable, either; transport, refurbishment, and long-term maintenance all affect its impact. A neat exterior is not the whole story.

Key Criteria for Evaluating Container Housing Solutions

Evaluate a container home as a building, not just a steel box with windows. Request engineered drawings, load calculations, and clear specifications for permitted occupancy. Inspect welds, roof seams, and corner fittings for corrosion or damage. Ask for insulation values, thermal-bridge details, ventilation rates, fire performance, and acoustic test results. Photos are not proof. Check how doors and windows are sealed, too; small gaps can invite damp and drafts. Compare the supplier’s stated service life with its maintenance schedule and warranty exclusions.

The 2024 Global Status Report from UNEP and GlobalABC attributes 32% of global energy use to buildings and construction. It reports that the sector produces 34% of global CO2 emissions. That makes insulation and efficient heating relevant buying criteria, not decorative extras. McKinsey’s 2019 analysis of modular construction estimated potential cost savings of 20% and delivery times 20–50% shorter in suitable projects; those figures are not guarantees for container homes. Compare the full delivered cost, including foundations, transport, lifting, utility connections, and upkeep. A low quote can hide expensive site work. I would still question whether a compact layout suits daily life: a few centimeters lost to insulation can make storage awkward. Ask for room dimensions after finishes, not just the container’s exterior measurements.

Container Housing Solutions: Comparing Standard Container Sizes

Nominal external volume is one practical starting point when evaluating container-based housing options.

Values are approximate geometric volumes calculated from commonly specified external dimensions: 20 ft standard (6.058 × 2.438 × 2.591 m), 40 ft standard (12.192 × 2.438 × 2.591 m), and 40 ft high-cube (12.192 × 2.438 × 2.896 m). These figures describe external volume, not usable interior space; actual dimensions can vary slightly.

Ten Container Housing Types for Different Global Needs

A compact studio suits single residents who need a bedroom, kitchenette, and bathroom in one efficient footprint. A two-bedroom family home needs better separation, storage, and safe circulation for children. An expandable home adds rooms through engineered modules, though site access must allow delivery and assembly. A stacked container apartment can use limited urban land, but foundations, stairs, fire separation, and structural connections require qualified review.

Student housing works best with durable shared kitchens and quiet study areas. Workforce accommodation can provide private sleeping rooms near remote job sites, with enough showers and laundry capacity for shift changes. Transitional emergency housing should be quick to install, yet still provide privacy, ventilation, and secure doors. Fast delivery is not enough.

An off-grid rural home may pair a well-insulated envelope with solar power and water storage; actual capacity depends on local weather and use. An elevated home can reduce exposure to surface flooding, but only a site assessment can determine suitable height and anchoring. An accessible single-level home needs wide doorways, step-free entry, and turning space inside the bathroom. Small details matter. A layout that looks efficient on paper can feel cramped after a rainy week indoors. Check insulation, condensation control, ventilation, and local construction requirements before choosing a unit.

Comparing Costs, Durability, and Customization Options

Container housing costs vary widely because the steel shell is only one part of the budget. Buyers should compare delivered prices alongside foundations, crane access, insulation, windows, plumbing, and electrical work. A low-cost unit may need extensive upgrades before it suits local weather. Ask for an itemized scope, not just a price per container. Small details add up.

Durability depends on condition, preparation, and maintenance. Inspect the floor, corner castings, roof, and welds for damage or corrosion. In coastal areas, salt air can speed rust, so coatings and regular checks matter. A cargo container is not automatically a comfortable house: condensation, heat, and cold need careful control. Climate-specific insulation can cost more, but skipping it may lead to repairs and discomfort.

Customization ranges from simple layouts to joined units with larger openings. More doors and windows can improve daylight, yet cutting steel may require reinforcement and add labor. Standard sizes often make transport and replacement parts easier. Custom designs offer flexibility, but unusual dimensions can complicate delivery. I would compare the finished interior area, not only the number of containers. Estimates can still miss local site conditions, so leave room for surprises.

Planning an International Container Housing Purchase

Buying container housing across borders starts with a clear use plan: seasonal cabin, guest room, or full-time home. Measure the site, access road, crane reach, and finished doorway—not just the container footprint. A narrow gate can turn a delivered unit into an expensive storage problem. Ask for drawings showing insulation layers, framing, window locations, and service entry points. Details matter.

Compare quotations by total delivered cost, not factory price alone. Include ocean freight, port handling, inland haulage, lifting, foundation work, and utility connections. Confirm the unit’s packed dimensions, shipping weight, delivery sequence, and who handles damage claims. For the climate, request documented insulation values and details on vapor control, ventilation, and corrosion protection. Have a qualified local professional review structural loads and electrical compatibility before production. Specifications can look complete while still missing a service connection or a practical maintenance detail.

Tips: Keep a written checklist and ask suppliers to answer each item in the same format. Request recent inspection photos, material specifications, and a sample packing list. Leave time for revisions.

FAQS

What is container housing?

It uses steel shipping containers or purpose-built modular units as structural shells. The shell alone is not a finished home.

What can container units be used for?

Common uses include site offices, temporary classrooms, worker accommodation, compact homes, clinics, and emergency shelters. Layout depends on who will use the space and for how long.

How can a container home stay comfortable in different climates?

Insulation, ventilation, windows, and utility connections should suit local conditions. Poor design can trap heat or cause condensation. Details matter.

What costs should buyers include in a budget?

Compare delivery, foundations, crane access, insulation, windows, plumbing, and electrical work. Request an itemized scope, not just a shell price. Leave room for surprises.

Can containers be joined or modified?

Yes, but large openings may weaken the structure. Qualified engineering review and reinforcement may be needed, adding labor and cost.

What should buyers inspect for durability?

Check the floor, roof, welds, and corner castings for damage or corrosion. Salt air can speed rust. Regular checks help.

Which layouts work for different users?

Accessible homes need step-free entry, wide doorways, and bathroom turning space. Family homes need storage and safe circulation. Student housing benefits from quiet study areas.

Can container homes work off-grid or on flood-prone sites?

An off-grid unit may use solar power and water storage, but capacity depends on weather and use. Elevated designs need a site assessment for suitable height and anchoring.

Are container homes always sustainable?

Not always. Transport, refurbishment, and long-term maintenance affect their environmental impact. A neat exterior does not tell the whole story.

Conclusion

This guide explores how Container Housing can serve a range of needs, from temporary accommodation and remote workspaces to community facilities and longer-term residential use. It introduces ten container housing types, showing how different layouts, levels of insulation, and modular configurations can suit varied climates, site conditions, and project goals.

For buyers comparing solutions, the guide highlights practical criteria such as structural quality, durability, comfort, customization, delivery requirements, and total project cost. It also explains how to weigh upfront pricing against maintenance and long-term performance. Before making an international purchase, buyers should clarify specifications, site preparation, transport arrangements, installation needs, and applicable local requirements to help ensure the selected solution fits both their budget and intended use.

Eleanor

Eleanor

Eleanor is a professional marketer with a strong understanding of the company’s products, services, and the needs of the people they are designed to support. She regularly contributes expert articles to the company website, sharing clear, practical information that helps readers understand product......