A Container House can turn a steel shipping unit into a compact studio, site office, or small home. Its appeal is tangible: a familiar rectangular shell, quick transport, and a structure that can be adapted to a project’s needs. Yet the container itself is only the starting point. Insulation, ventilation, moisture control, and careful detailing around doors and windows determine whether the finished space feels comfortable—or damp and noisy.
The scale of the wider building challenge makes alternatives worth examining. The 2023 Global Status Report for Buildings and Construction, published by UNEP and the Global Alliance for Buildings and Construction, says the sector produced 37% of global energy- and process-related CO₂ emissions in 2022. McKinsey’s 2019 modular-construction analysis estimated that modular methods could shorten project schedules by 20–50%; that benchmark is not specific to container homes. The distinction matters. A reused shell does not automatically make a project low-carbon, especially when transport, upgrades, and site work are included.
Architect Stewart Brand, an expert on how buildings adapt over time, wrote, “A building is not something you finish. A building is something you start.” That idea suits container design: a strong shell can support a new use, but thoughtful planning makes it livable. Check the unit’s condition, climate demands, and local project requirements before committing. Small details matter. A steel corner can bridge heat; a poorly sealed cutout can invite water. Container House projects can be practical and distinctive, but they are not effortless. Sometimes the most honest answer is that another building method may fit better.
What Is a Container House?
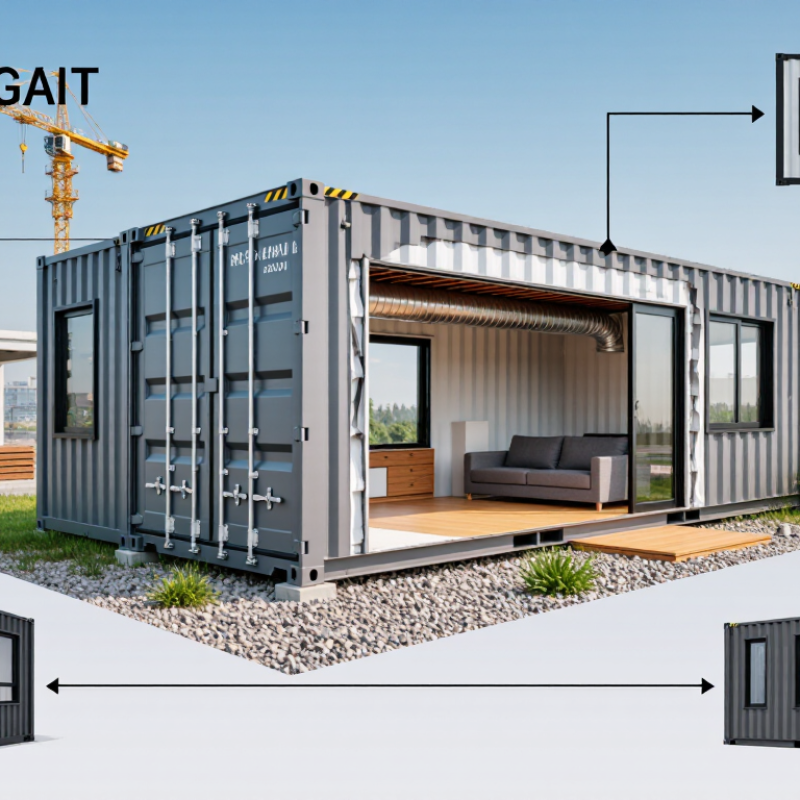
A container house is a home, studio, or workspace built using one or more steel container modules. Some projects adapt freight containers; others use purpose-built modules designed for living spaces. The distinction matters. A freight container’s corrugated steel shell can look sturdy, but it does not automatically provide comfortable insulation, fresh-air circulation, or suitable window openings. Those details need careful planning. For example, cutting a wide opening for a sliding door changes how loads move through the structure, so reinforcement may be needed.
On a real site, the design must respond to climate, access, and the ground beneath it. A unit placed on uneven soil may settle, while thin insulation can leave interior walls cold to the touch in winter. It can happen. Architects and builders typically assess the foundation, structural alterations, moisture control, ventilation, and local project requirements before installation. A compact floor plan also demands honest choices: a kitchen, storage, and sleeping area can compete for the same few metres. Container construction may suit a project with limited space or a need for modular assembly, but it is not automatically cheaper or simpler. The finish matters, too; exposed steel can be appealing, yet condensation and heat gain deserve attention.
Why Choose a Container House for Your Next Project? — What Is a Container House?
| Dimension | What It Means | Potential Advantage | Important Consideration |
|---|---|---|---|
| Definition | A container house is a building made from a purpose-designed modular unit or from a converted freight container. | Factory-built modules and converted containers can provide an alternative to conventional on-site construction. | These approaches are not identical: a freight container may need substantial work before it is suitable for living or working in. |
| Construction process | Many units are prepared off-site and then transported to the project location for installation and connection. | Some interior work can take place while site preparation is underway, which may help coordinate the project schedule. | Actual timing depends on design, permits, transport, site access, foundations, and utility connections. |
| Adaptability | Units can be arranged side by side or in some cases stacked, subject to structural design and local requirements. | Modular planning can support additions or changes in layout where the site and design allow. | Cutting openings or joining units can affect structural performance and requires appropriate engineering. |
| Transport and site access | Modules are delivered by road or other suitable transport and may require lifting equipment for placement. | Off-site fabrication can reduce the amount of building work carried out at the site. | Route limits, crane access, ground conditions, and delivery costs should be checked before choosing a design. |
| Insulation and comfort | Metal container walls conduct heat, so a habitable unit generally needs a carefully designed insulation and ventilation system. | Good building-envelope design can help maintain comfortable indoor conditions. | Insulation details must address thermal bridging, moisture, and condensation; requirements vary by climate and building code. |
| Foundations and utilities | A container house needs a suitable support system and connections for services such as electricity, water, and wastewater. | Planning these elements early can make installation more coordinated. | Foundation type and utility availability depend on the site, soil, intended use, and local regulations. |
| Sustainability | Some projects reuse freight containers, while others use newly manufactured modular units. | Reuse may make use of an existing structure and can reduce demand for some new materials. | Environmental impact depends on the container’s condition, modifications, insulation, transport, and the materials required for the finished building. |
| Permits and safety | Container-based buildings may be subject to building, fire, energy, zoning, and occupancy requirements. | Checking requirements early helps align the design with the intended use. | Rules differ by location; a freight container is not automatically approved for residential or commercial occupancy. |
| Best-fit projects | Container-based construction may suit some offices, studios, temporary facilities, or compact buildings. | It can be worth considering when modular delivery and a defined building footprint fit the project. | Compare the complete project scope—not just the unit price—including site work, transport, finishes, services, and approvals. |
FAQS
It is a home, studio, or workspace made from one or more steel modules. Some use adapted freight containers; others use purpose-built units.
Not by itself. It may need insulation, ventilation, windows, and careful moisture control. A steel wall can feel cold.
Yes. Cutting a wide opening can change how structural loads move through the steel. Reinforcement may be needed. Measure twice.
Builders assess the soil, foundation, container condition, climate, and access. Uneven ground may cause settling. Details matter.
Poor insulation or ventilation can let moisture collect on surfaces. Over time, it may damage finishes or encourage mold. It can happen.
Work often includes preparing a level foundation, securing the modules, reinforcing openings, and installing electrical and plumbing systems. Insulation and interior finishes follow.
No. Custom cuts, engineering, service connections, and inspections can add time and cost. I might underestimate those details at first.
Yes. A kitchen, storage, and sleeping area may compete for limited floor space. A full-scale room mock-up can reveal awkward paths before construction. Small rooms need honesty.
Conclusion
A Container House is a building made by adapting one or more shipping containers into a usable space. Its design can range from a compact single-room unit to a larger structure combining several containers. The building process typically involves planning the layout, preparing the containers, adding insulation and essential systems, and finishing the interior and exterior to suit the intended use.
Container houses are used for homes, offices, guest spaces, and temporary or remote facilities. Their modular format can support flexible layouts and efficient construction, while durable container structures may be suitable for a variety of settings. Before starting a project, consider the total costs of preparation, transport, foundations, utilities, and interior work. Local building rules, permits, site conditions, insulation needs, and long-term maintenance can also affect feasibility. Careful planning helps ensure the finished space is comfortable, practical, and appropriate for its location and purpose.