0%

Why Choose a Container Home for Your Next Project?

A container home can turn an ordinary steel box into a bright, practical place to live or work. But the appeal is not just visual. Reusing a shipping container may reduce demand for some new materials, while its compact dimensions can encourage efficient planning. As architect Carl Elefante famously put it, “The greenest building is the one that is already built.” His observation offers a useful lens for container projects, though reuse alone does not guarantee sustainability.

The details matter. A well-planned home needs careful insulation, ventilation, moisture control, and thoughtful window placement. In a real project, a steel wall can become uncomfortably hot, and a beautiful glass opening may complicate the structure. These choices deserve professional review. Local building requirements and site conditions should shape the design from the start.

There is real potential here. And real trade-offs. Container homes can suit compact sites, guest spaces, studios, or larger modular plans. Their transportable form may simplify some stages, but delivery access, foundations, and modifications still need attention. Costs also vary with location, finishes, and site preparation. A low purchase price is not the whole budget.

This guide explores design flexibility, construction considerations, costs, and sustainability. It also asks a less glamorous question: will the finished space feel comfortable every day? A container home can be distinctive and efficient, but only when the practical choices receive as much care as the exterior.
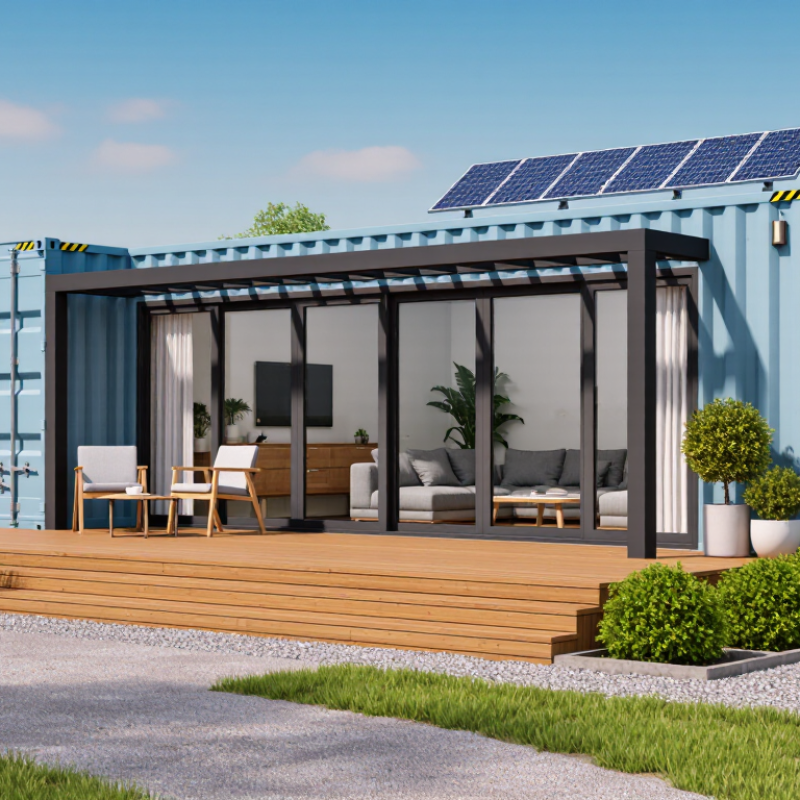
Why Choose a Container Home for Your Next Project?

Container Homes: Structure and Core Design Principles

Container homes begin with a load-bearing steel frame, not an empty box. Corner posts and end frames carry much of a container’s stacking load; corrugated side panels also help resist racking. ISO 668 standardizes common container dimensions, but dimensions alone do not confirm a unit’s condition or suitability for housing. A site inspection should check corrosion, dents, welds, and floor integrity. A container is not automatically a ready-made house. That matters.

Large openings for doors or windows interrupt the original load path. Engineers should size reinforcement around each cutout and confirm foundations support the intended loads. Keep insulation continuous across steel members; otherwise, thermal bridges can create cold stripes and condensation behind interior finishes. Detail roof drainage, air sealing, and ventilation before cladding hides the shell. McKinsey’s 2019 report says modular construction can shorten project timelines by 20–50%, but that broad industry range is not a container-home guarantee.

Tips: Photograph every cut and weld, then have a qualified structural professional review the drawings and site conditions before fabrication.

Projects Well Suited to Container-Based Construction

Projects Well Suited to Container-Based Construction

Container-based construction can work well for projects with compact footprints and repeatable room layouts. Site offices, temporary classrooms, small clinics, and remote staff accommodation are common examples. A standard module can arrive with doors, windows, insulation, and basic services already installed. That may shorten on-site work when access is limited or schedules are tight.

The details still matter. A classroom needs safe exits, daylight, and enough room for desks to move without blocking pathways. A clinic may need washable interior surfaces and carefully planned plumbing. For either project, check transport access, foundation conditions, utility connections, and local building requirements before choosing a layout. Moisture control deserves attention, too; steel walls can collect condensation if insulation and ventilation are poorly planned. That problem is easy to underestimate.

Container modules are less suited to sites with awkward access, extensive custom shapes, or major changes to the original structure. Cutting large openings can affect strength and may require professional engineering. There is also a practical compromise: standard dimensions simplify planning, but they can leave narrow rooms or wasted corners. A measured site visit and a clear room-by-room plan help expose those limits early. They are not glamorous steps, but they prevent expensive surprises.

Why Choose a Container Home for Your Next Project? - Projects Well Suited to Container-Based Construction

Project Type Suitability Why Container-Based Construction Can Fit Key Design and Site Considerations Common Planning Approach
Construction site offices Often a strong fit Provides enclosed workspace that can be delivered and installed near an active project site, with interior layouts adapted for desks, meeting areas, and storage. Plan for safe access, foundations or supports, utility connections, ventilation, and separation from construction hazards. One or more modules arranged as offices, meeting rooms, and support spaces.
Remote work or research facilities Often a strong fit Factory-based preparation can reduce the amount of building work required at a remote location, where trades, materials, or site access may be limited. Check transport routes and lifting access. Specify insulation, heating or cooling, power, water, and communications for local conditions. A compact standalone module or a connected group of modules, subject to transport and site constraints.
Temporary classrooms and training rooms Suitable with careful planning Modular spaces can help address a short-term need for additional rooms while permanent facilities are being built or renovated. Local education, fire, accessibility, occupancy, ventilation, and safeguarding requirements still apply; provide appropriate circulation and outdoor access. Classroom modules with accessible entrances and any required toilets or shared support spaces.
Small residential homes or cabins Suitable with careful planning A compact layout can make efficient use of a limited footprint, and modules may allow some work to be completed before delivery to the site. Confirm planning permission and building-code compliance. Address thermal bridging, condensation control, insulation, daylight, egress, and connections between modules. A single-module plan or a multi-module layout designed around local code and household needs.
Pop-up retail or visitor information spaces Often a strong fit Can create a defined, adaptable space for seasonal services, ticketing, exhibits, or small-scale retail, with potential for relocation if the site allows. Consider customer access, accessible routes, glazing and shading, signage permissions, security, and utility capacity. A customer-facing module with a service counter, storage, and suitable entrance arrangement.
Medical or community service rooms Suitable with careful planning Can provide additional consultation or service space where a community facility needs extra capacity or a temporary location. Confirm applicable health, accessibility, privacy, infection-control, plumbing, ventilation, and emergency requirements before selecting a layout. Rooms arranged for the specific service, with appropriate waiting, circulation, and support areas.

Suitability depends on local building and planning rules, site conditions, transport access, intended use, and the required level of permanent construction. Container-based construction is not automatically faster or less expensive than conventional construction.

Practical Benefits of Choosing a Container Home

A container home can suit projects that need a compact structure and a clearer construction schedule. Its steel frame and standard dimensions make planning room layouts and transport more predictable. Modules can be combined or placed beside one another, which allows a small office to grow into a larger workspace. That helps. Large window openings and doors can also make a narrow interior feel brighter and easier to use.

The practical benefits depend on careful design. Insulation, ventilation, and shading matter because steel transfers heat quickly, and a poorly planned room can become uncomfortable in summer or winter. Cutting openings may require structural reinforcement, while delivery access and foundation work can add costs that are easy to underestimate. A level plot is useful, but the ground still needs proper assessment. Small details matter. Check drainage around the base, plan electrical and plumbing routes before fitting out the interior, and allow space for maintenance. The result may not be cheaper than conventional construction in every location. Comparing transport, site preparation, and finishing costs early can prevent unpleasant surprises later. A sample wall section can reveal condensation or insulation problems before the full interior is finished.

Why Choose a Container Home for Your Next Project?

Practical Benefits: Flexible Space Planning with Standard Container Modules

A standard 40-foot container provides about twice the external footprint of a 20-foot container, making it easier to plan for different project sizes or combine modules. Figures are approximate; actual container dimensions vary, and usable interior floor area is smaller.

Costs, Site Requirements, and Building Regulations

A container home can simplify procurement, but the container itself is only one part of the budget. Foundation work, insulation, windows, plumbing, and transport can quickly narrow the savings. The National Association of Home Builders’ 2024 construction-cost survey put average construction costs for a typical new single-family home at $428,215. That figure is a broad benchmark, not a container-home estimate. McKinsey’s 2019 analysis found modular construction could reduce costs by up to 20%, but shipping-container projects do not automatically achieve those results. Site access matters. A crane needs firm ground, room to swing, and a clear delivery route; a narrow street can add real expense.

Before buying a container, ask the local building department whether the design can meet the adopted residential code. Officials may require stamped structural plans, foundation details, energy calculations, safe exits, and fire-resistant assemblies. Requirements vary by location and intended use. A container’s steel walls also create thermal bridges, so insulation and condensation control need careful detailing. Get written answers before ordering. Check setbacks, utility connections, drainage, and soil conditions too. A steep or flood-prone lot may require additional engineering and approvals. The paperwork can feel excessive. Still, skipping early checks risks redesign costs, and that is an easy mistake to underestimate.

Key Design and Planning Considerations for Your Project

Container homes reward careful planning more than clever styling. Start with the site: note access for delivery trucks, ground conditions, drainage, and the finished home’s orientation. Measure the usable interior after insulation and services, not just the container’s exterior. Plan window and door openings early; cutting steel can affect structural performance and requires suitable professional review. Steel conducts heat quickly. Continuous insulation, careful detailing around frames, and controlled ventilation help manage condensation and summer overheating. Details matter.

Tips: Sketch furniture, plumbing, and electrical routes before choosing a layout. Keep wet areas close together where practical, and leave room for service access. Ask a qualified designer or engineer to review proposed openings, foundations, and connections. A small plan change now can prevent awkward pipes or costly rework later.

Reuse is not automatically low-impact. The U.S. Environmental Protection Agency estimated 600 million tons of construction and demolition debris in 2018, more than twice the amount of municipal solid waste. That makes material efficiency worth considering, but transport, modifications, insulation, and operational energy also shape a project’s footprint. The UN Environment Programme reported that buildings and construction accounted for 37% of global energy- and process-related CO₂ emissions in 2022. Treat that figure as context, not proof that a container home performs better. Compare realistic energy needs and material choices; the honest answer may be less romantic than the first sketch.

FAQS

Which projects suit container-based construction?

Compact offices, temporary classrooms, small clinics, and remote staff housing often fit. Repeatable room layouts help. Site access still matters.

Can a container home cost less than conventional construction?

Sometimes, but not reliably. Transport, foundations, insulation, windows, plumbing, and finishing can erase savings. Compare local quotes before assuming.

What should I check before ordering a module?

Measure delivery routes and crane space. Check soil, drainage, utilities, and foundation needs. A site visit can catch awkward corners early.

How can steel walls affect comfort?

Steel transfers heat quickly and can collect condensation. Plan insulation, ventilation, and shading together. A sample wall section can reveal problems. Worth testing.

Are container modules easy to customize?

Standard sizes simplify planning, but may create narrow rooms or wasted corners. Large openings can affect strength and may need engineered reinforcement.

What makes a classroom or clinic layout practical?

Keep exits clear and leave room for desks and movement. Clinics may need washable surfaces and carefully routed plumbing. Small details matter.

What approvals may be needed?

Local officials may request structural plans, foundation details, energy calculations, safe exits, and fire-resistant assemblies. Requirements vary by location and intended use. Get written guidance before ordering.

Can modules be expanded later?

Modules can sit beside one another, allowing a small office to grow. But access, foundations, utility routes, and structural changes need planning. Expansion is not automatic.

Conclusion

A Container Home offers a flexible approach to building, using strong modular units as the basis for a thoughtfully planned living or work space. Its success depends on more than arranging containers: the layout, connections, insulation, ventilation, lighting, and openings all need to work together. This type of construction can suit compact homes, guest accommodation, studios, offices, and other projects where a clear, adaptable layout is useful.

Potential benefits include a relatively quick construction process, efficient use of space, and the ability to expand or reconfigure a design. However, costs depend on the containers’ condition, transport, site preparation, utility connections, and the level of interior finishing. Before starting, assess access, ground conditions, climate, and local building requirements. Careful planning for structural changes, comfort, privacy, and future needs can help ensure the finished project is practical, durable, and suited to its site.

Clara

Clara

Clara is a professional marketing specialist with a strong understanding of the company’s products, services, and the needs of the people they are designed to support. She regularly contributes expert articles to the company website, turning detailed product knowledge into clear, practical......