
Modern Design Portable Prefab Sanitary Bathroom Rectangle Acrylic Mobile Toilets
Heavy-duty outdoor sanitary pod constructed with hydrophobic acrylic finishes, pre-plumbed drainage systems, and corrosion-resistant alloy frames.
Precision-engineered modular container units, expandable homes, and specialized stainless steel pods tailored for commercial, residential, and industrial applications.
Heavy-duty outdoor sanitary pod constructed with hydrophobic acrylic finishes, pre-plumbed drainage systems, and corrosion-resistant alloy frames.

Motorized elevation enclosure featuring food-grade marine 304 stainless steel, built-in commercial grill, sink, and integrated climate-controlled refrigeration.

Hospitality-grade modular kitchen container engineered with automatic hydraulic canopy doors, heavy-duty weatherproofing, and hotel-class cooking appliances.

Resort-grade outdoor kitchen module featuring marine-certified stainless steel shell, automated flip-up canopy, and custom interior layout integrations.
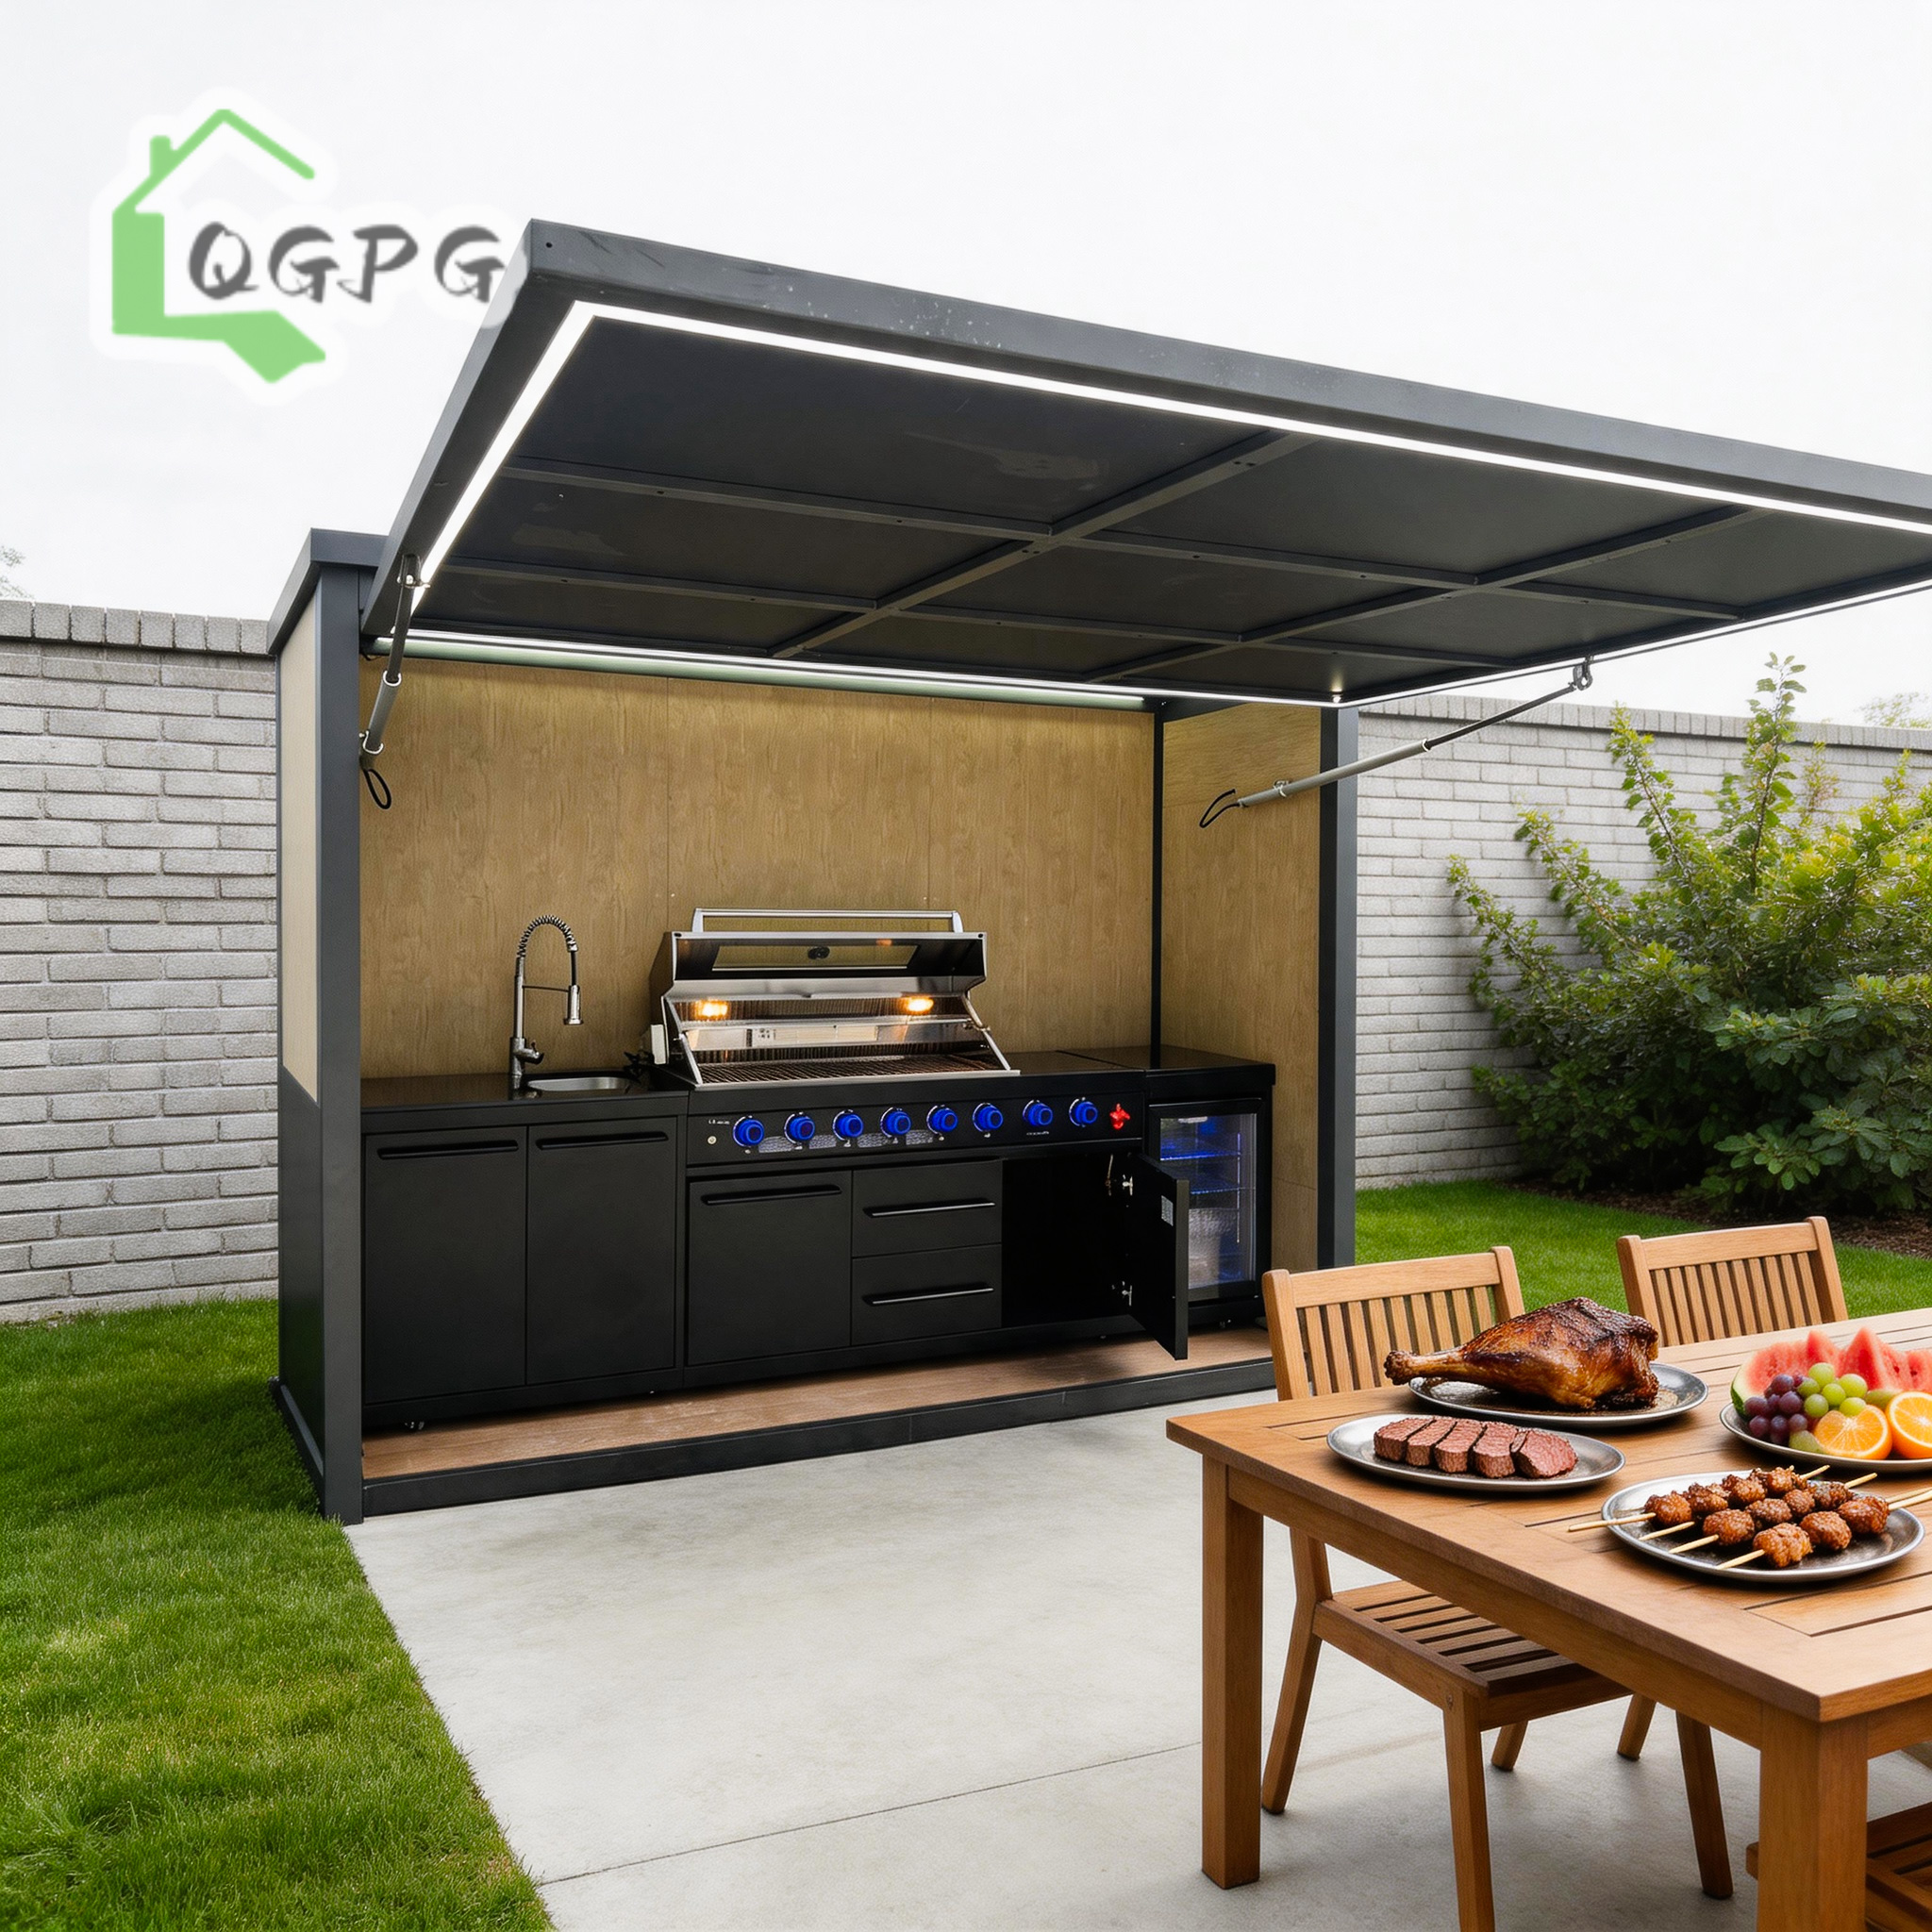
Factory-direct expandable container station equipped with automated hydraulic lift mechanisms, integrated BBQ infrastructure, and expandable workspace wings.

All-weather luxury entertainment module combining expandable room structure with automated hydraulic protective canopies and premium sink/grill stations.

UK & European market optimized garden catering pod with dimmable ambient LED architecture, hydraulic canopy, and weather-sealed stainless steel casing.
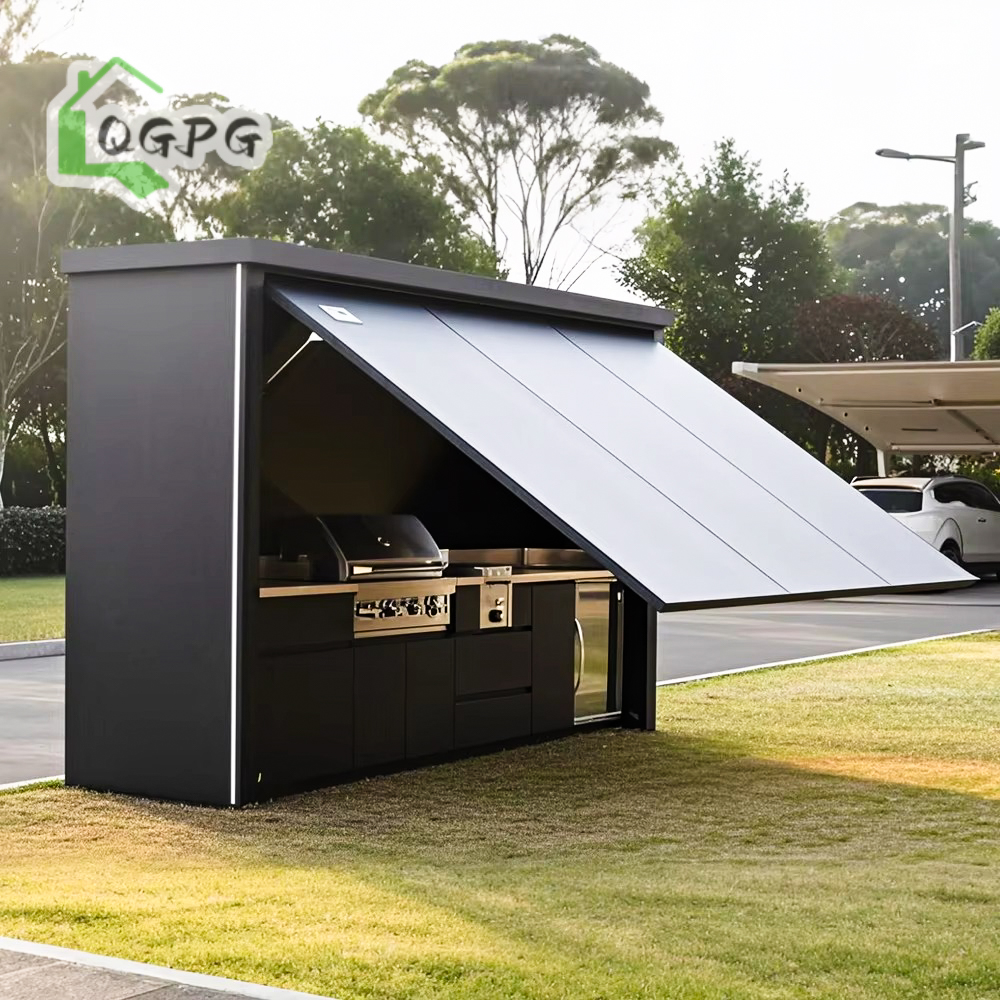
Robust commercial container transformation with electric hydraulic security hood, integrated multi-functional BBQ unit, dual sinks, and commercial refrigeration.
In modern industrial offsite construction (OSC) and commercial project procurement, sourcing modular container houses from overseas manufacturers requires far more than basic structural inspection. For European and international project developers, general contractors, and procurement managers, ensuring complete compliance with the European Construction Products Regulation (CPR 305/2011) and holding verified CE Marking credentials is mandatory for legal site erection, structural safety, and insurance underwriting.
Hebei BSU Building Materials Technology Co., Ltd. operates an advanced, Intertek-assessed manufacturing hub in Hebei Province, China, specializing in factory-direct export of expandable container houses, folding container units, flat-pack camp systems, light steel structure villas, and specialized hydraulic stainless steel modules. By operating integrated structural fabrication lines, automated roll-forming equipment, and certified welding procedures, BSU satisfies complex international building codes across the EU, UK, Middle East, and the Americas.
A primary structural failure point in uncertified container houses stems from inadequate yield strength of cold-formed steel profiles and improper anti-corrosion surface treatment. BSU engineered container frameworks utilize hot-dip galvanized cold-rolled structural steel sections (Q235B / Q355B structural grades), delivering a minimum yield strength exceeding 235 to 355 MPa.
Hot-dip galvanized main beams and columns with a minimum zinc coating thickness of 120-275 g/m², compliant with ISO 1461 corrosion resistance standard C3 to C5-M.
Non-combustible Rockwool (120 kg/m³) or Class B1 Polyisocyanurate (PIR) core sandwich wall panels providing up to 120 minutes of fire containment (EI120 performance).
Engineered thermal breaks eliminating cold bridges, achieving envelope thermal transmittance values as low as U = 0.18 W/m²K for Arctic to Desert climatic zones.
Every modular unit supplied by BSU undergoes finite element analysis (FEA) to ensure mechanical performance under extreme environmental forces:
To optimize logistics costs, site installation speed, and long-term durability, B2B buyers must match their project scope with the appropriate modular engineering typology. The matrix below outlines key technical parameters across primary manufacturing lines.
| Modular System | Primary Frame Material | Assembly Speed | 40ft HQ Container Load Capacity | Target Thermal U-Value | Ideal B2B Application |
|---|---|---|---|---|---|
| Expandable Container House | 2.5mm Q235B Galvanized Frame | 2-3 Hours / 2 Workers | 2 Units / 40ft HQ Container | 0.20 - 0.24 W/m²K | Residential Cabins, Glamping Resorts, Remote Offices |
| Folding Container Unit | 3.0mm Hinge-Linked Steel Frame | 10 Minutes / 4 Workers | 10-12 Units / 40ft HQ Container | 0.32 - 0.38 W/m²K | Emergency Relief, Mining Camps, Temporary Worksite Pods |
| Flat Pack Container House | 3.0mm Cold-Formed Steel Corner Posts | 3 Hours / 4 Workers | 6-8 Stacked Units / Container | 0.22 - 0.28 W/m²K | Multi-Storey Site Head Offices, Dormitory Complexes |
| Hydraulic Stainless Steel Pod | Marine Grade 304 SS & Structural Tube | Plug & Play / Instant deployment | 1-2 Units per flat rack / container | 0.28 W/m²K (Enclosed) | Luxury Hospitality Outdoor Kitchens, Event Venues, Bars |
Overseas modular house procurement involves evaluating manufacturing capacity, raw material traceability, and trade compliance. As an Intertek-assessed manufacturer, Hebei BSU provides complete transparency through accredited factory audits, documented quality management systems, and factory-direct engineering oversight.
On-site audited production lines, verifiable business credentials, trade history validation, and standard compliance certificates available on our verified supplier portal.
Full 3D Building Information Modeling (BIM) architectural, structural, and MEP layout customization prior to cutting steel profiles, eliminating on-site assembly errors.
Specialized knock-down, flat-pack, and modular nesting packing protocols maximizing sea freight container volume efficiency and lowering total landed unit cost.
BSU enforces a rigorous 5-stage quality audit protocol throughout production:
The global modular construction market is rapidly transitioning toward high-efficiency offsite manufacturing driven by acute labor shortages, rising traditional construction costs, and stringent ESG decarbonization mandates. B2B buyers sourcing CE certified container houses are leveraging several key technological evolutions:
As illustrated in BSU's flagship outdoor kitchen pods and luxury container transformations, automated electric-hydraulic elevation systems are replacing manual canopies. Hydraulic actuators operating under 12V/24V DC or 220V AC systems allow complete structural enclosure during off-seasons, safeguarding interior appliances against weather, vandalism, and harsh coastal environments.
Modern commercial developments require modular units to comply with strict energy consumption standards. The integration of continuous PIR/PUR insulation, double- or triple-glazed argon-filled low-E glass aluminum windows, and thermal break structural channels enables modular container homes to achieve near-zero energy consumption (NZEB) status when paired with rooftop photovoltaic solar arrays.
Freight rate volatility has turned transport efficiency into a primary decision metric. Advanced flat-pack container systems allow up to 4 complete standard office units to ship within a single ISO 20ft frame footprint, or 8 to 12 folding units per 40ft HQ container, slashing international shipping carbon footprints and logistics costs by up to 70% per usable floor area.
Essential technical and commercial guidance for purchasing managers, structural engineers, and importers sourcing modular container buildings from China.
CE compliance for modular container house structures requires a Certificate of Factory Production Control (FPC) under EN 1090-1, a Declaration of Performance (DoP) issued by the manufacturer, CE test reports for sandwich panel reaction to fire (EN 13501-1), and structural design calculations conforming to Eurocode 3 (EN 1993). BSU provides a complete compliance documentation dossier with every commercial order.
Expandable container houses ship as consolidated closed modules where 2 complete expandable units fit inside one 40ft High Cube container, yielding approximately 74 sqm of floor space upon deployment. Flat pack units pack up to 8 units per 40ft HQ container, making flat packs more freight-efficient for high-density mining or worker camps, whereas expandable units provide superior internal finishes and faster deployment for luxury residential applications.
Yes. All pre-installed electrical systems (wiring conduit, distribution boxes, sockets, switches, and breakers) can be configured to target market certifications, including CE/EN for Europe, BS 7671 for the UK, AS/NZS 3000 for Australia/New Zealand, and UL/NEMA standards for North America. Plumbing fixtures are pre-tested at high pressure before export.
Modular container houses require a level, structurally sound foundation. Recommended configurations include concrete perimeter strip foundations, reinforced concrete slab foundations, or concrete pier footings situated under corner casting points. BSU provides foundation load reaction drawings alongside project engineering packages.
Buyers can inspect our verified supplier profile, examine our accredited Intertek assessment audit documentation, request live interactive video factory tours, or review documented trade history records. BSU also supports third-party pre-shipment inspections carried out by agencies such as SGS, TÜV, or Bureau Veritas.
Connect directly with Hebei BSU structural engineers and procurement specialists. Receive custom 3D CAD drawings, detailed bill of quantities (BOQ), and factory-direct pricing proposals tailored to your project timeline.