Next-Generation Modular Architecture: Engineering CE-Compliant Portable Expandable Housing
The global construction sector is undergoing a structural paradigm shift toward off-site prefabrication, driven by labor shortages, environmental mandates, and the urgent requirement for rapid deployment. Expandable container homes and modular pods represent the pinnacle of this evolution—combining high volumetric shipping efficiency with expansive structural footprint expansion upon site delivery.
Procurement Intelligence & Information Gain Notice
Sourcing CE certified portable expandable structures requires precise verification of structural load ratings (wind load capacity ≥ 120 km/h, snow load resistance ≥ 1.5 kN/m²), thermal envelope continuity, and compliance with the European Union Construction Products Regulation (CPR No 305/2011). This document provides procurement directors, civil contractors, and commercial distributors with technical data and engineering benchmarks for evaluating direct-from-factory OEM/ODM manufacturing capability.
CE Certified Expandable & Outdoor Modular Systems
Engineered for extreme durability, turnkey utility integration, and seamless international maritime transport.

Modern Aluminum Hydraulic Lift Outdoor Kitchen Box Integrated Grill Sink Fridge for Garden Patio Weatherproof
Engineered with marine-grade powder-coated aluminum framing and motorized hydraulic elevation actuators for complete weatherproof enclosure during off-seasons.

Custom Stainless Steel Motorized Retractable Roof All-in-One BBQ Kitchen Pod Built-in Grill Sink Storage for Garden Terrace
Integrated 304/316 stainless steel chassis featuring an automated retractable canopy ceiling, dual-zone cooking stations, and concealed utility runs.

Commercial Grade Marine Grade 304 SS Electric Lift Canopy Expandable Outdoor Kitchen Pod Built-in BBQ Grill Sink Fridge
Heavy-duty commercial kitchen pod with electric telescoping canopy, full corrosion protection for coastal resorts, and pre-wired CE electrical modules.

Modern 304 Stainless Steel Electric Hydraulic Lift Covered Outdoor Kitchen Integrated BBQ Sink Fridge for Garden Entertaining
Luxury spatial pod design featuring automated hydraulic push-button operation, integrated refrigeration, and seamless modular plumbing connections.
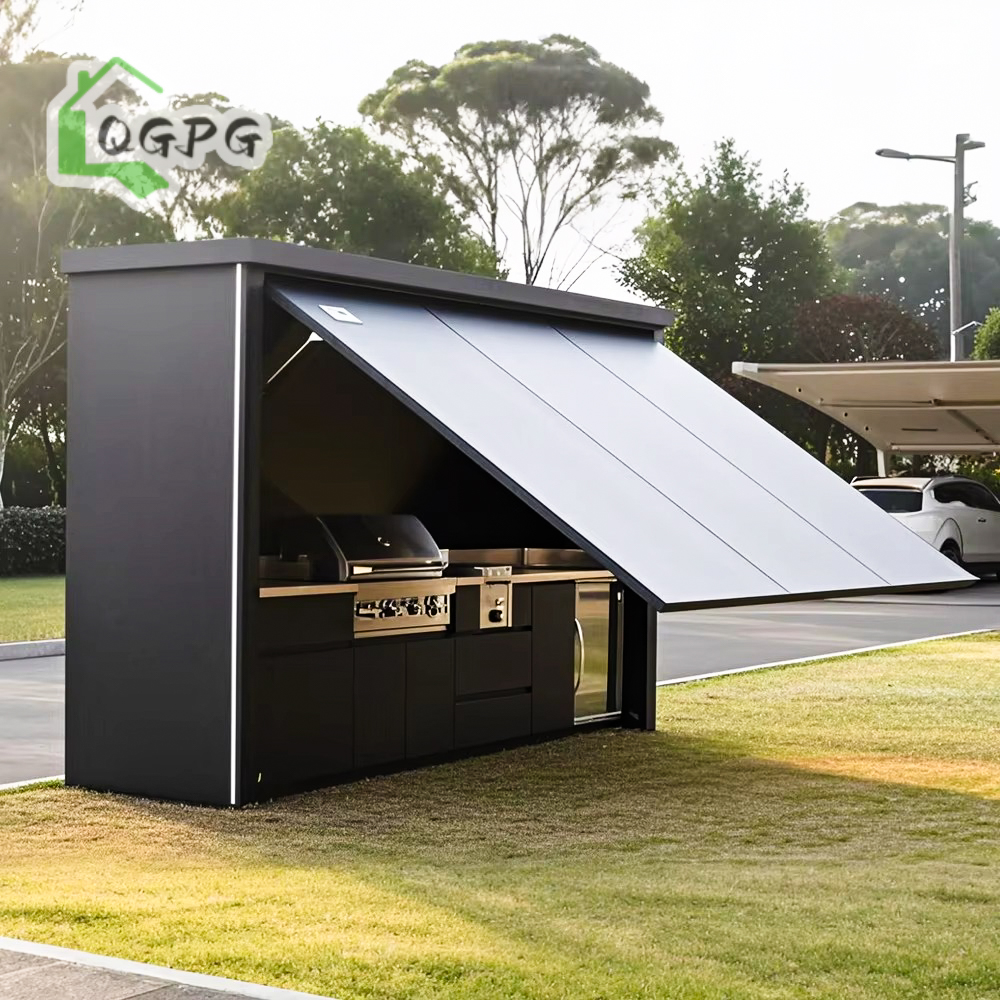
Factory Direct Stainless Steel Electric Hydraulic Lift Outdoor Kitchen Container Integrated BBQ Sink Fridge for Backyard Patio
Compact ISO container design optimized for standardized maritime shipping and instant site deployment with hydraulic expanding canopy sides.

Modern Design Portable Prefab Sanitary Bathroom Rectangle Acrylic Mobile Toilets & Shower Cabin Outdoor Portable Bathroom
Turnkey acrylic and composite prefabricated restroom module with integrated plumbing manifolds, slip-resistant flooring, and full ventilation systems.

Luxury Marine Grade Stainless Steel Electric Hydraulic Lift All-Weather BBQ Pod Built-in BBQ Grill Sink Fridge for Garden Patio
High-end architectural hospitality pod with electro-hydraulic mechanical roof, integrated ambient LED systems, and heavy-gauge stainless cabinetry.

Luxury 304 Stainless Steel Electric Lift Canopy Expandable Outdoor Kitchen Pod Built-in BBQ Grill Sink Fridge for Villa Garden
Premium villa expansion module featuring automated telescoping cover, smart energy management, and custom interior spatial layouts.
Enterprise Qualifications & Production Scale
Hebei BSU Building Materials Technology Co., Ltd. operates a specialized fabrication facility in Hebei Province, verified on-site by Intertek.
Intertek On-Site Audited
Our manufacturing lines undergo rigorous third-party auditing covering structural welding integrity, metal surface anti-corrosion treatments, and production management quality systems.
In-House Structural Engineering
Over 80 certified engineers and technical specialists dedicated to customizing CAD/BIM structural models, wind loading calculations, thermal envelope simulations, and electrical schematics.
End-to-End OEM/ODM Supply
From primary steel frame bending and robotic welding to sandwich panel cold-pressing, internal fixture assembly, electrical testing, and sea-freight flat-pack container consolidation.
Structural Evolution of Portable Expandable Housing
A technical analysis of mechanical expansion systems, thermal bridge mitigation, and compliance frameworks driving the next generation of modular spaces.
1. Electro-Hydraulic & Mechanical Hinge Mechanics
The primary innovation in expandable modular housing lies in the kinematic design of side-wing expansion joints. Traditional manual unfolding systems required heavy on-site machinery and extended labor hours. Modern CE-certified structures utilize synchronized multi-stage hydraulic actuators or precision gear-assisted mechanical hinges.
These hydraulic systems incorporate internal lock-valves that secure the expanded floor panels, side walls, and roof sections into a rigid, unified structural box. This guarantees structural stability under high wind loads while maintaining airtight seal compression across rubberized EPDM gaskets.
2. Thermal Insulation Envelopes & Thermal Break Technology
Uncontrolled thermal bridging across steel structural frames historically limited modular container adoption in extreme climates. Current manufacturing standards overcome this using thermal break structural connections and composite insulation cores:
- Polyisocyanurate (PIR) Sandwich Panels: Offer superior thermal performance (thermal conductivity λ ≤ 0.022 W/m·K) with self-extinguishing fire-retardant properties meeting EN 13501-1 Class B-s1, d0 standards.
- High-Density Structural Rockwool Cores: Selected for projects requiring A1 non-combustible fire ratings and superior acoustic attenuation (>32 dB reduction), ideal for commercial labor camps and public installations.
- Structural Insulated Panel (SIP) Integration: Polyurethane-injected tongue-and-groove jointing prevents moisture ingress and air filtration, preserving internal microclimates across desert (-10°C to +55°C) and arctic conditions.
3. CE Compliance Framework under EN 1090-1 & CPR Regulations
Exporting expandable structures to the European Single Market requires strict adherence to CE Marking standards. Structural steel frameworks must be manufactured in compliance with EN 1090-1 (Execution class EXC2), establishing certified Factory Production Control (FPC) systems, certified welder qualifications (ISO 9606-1), and Non-Destructive Testing (NDT) of load-bearing welds.
Engineering Specifications & Performance Benchmarks
Direct technical comparison of structural modular housing systems for international B2B procurement decision-making.
| Structural Parameter | Expandable Container Home | Folding Container Unit | Flat-Pack Modular Block | Hydraulic Luxury Pod |
|---|---|---|---|---|
| Primary Steel Chassis | Q235B / Q345B Galvanized Steel | Cold-Formed Galvanized Steel | Hot-Dip Galvanized Frame | Marine 304 / 316 Stainless Steel |
| Deployment Time | 2 to 4 Hours (2 Technicians) | 15 to 30 Minutes (Crane required) | 1 to 2 Days (Full assembly) | Instant (Push-Button Hydraulic) |
| Wind Load Resistance | Up to 120 km/h (Category 12) | Up to 100 km/h (Category 10) | Up to 130 km/h (Anchored) | Up to 140 km/h (Heavy Base) |
| Seismic Rating | Magnitude 8.0 Equivalent | Magnitude 7.5 Equivalent | Magnitude 8.0 Equivalent | Magnitude 8.5 Equivalent |
| Insulation Options | 50/75/100mm PIR / EPS / Rockwool | 50mm IEPS / Glass Wool | 60/75/100mm Rockwool Panel | Composite PU Foam Thermal Break |
| Shipping Efficiency | 1 Unit per 40ft HQ Container | 10-12 Units per 40ft HQ | 4-6 Units per 40ft HQ | Standard Flat Rack / Container |
| CE Certification | EN 1090-1 / CE CPR Compliant | CE Factory Certified | EN 1090-1 Certified Frame | CE / Machinery Directive 2006/42/EC |
Future Procurement Trends in Portable & Expandable Housing
Key economic, regulatory, and architectural vectors shaping international modular purchasing over the next decade.
1. ESG Compliance & Net-Zero Construction
Global developers are mandating Embodied Carbon reduction across building lifecycles. Prefabricated expandable homes reduce site waste by up to 90% compared to traditional masonry. Integrations for off-grid solar micro-grids, greywater recycling loops, and green roof options are rapidly shifting from optional upgrades to standard RFQ criteria.
2. Volumetric Maritime Logistics Optimization
Freight rate volatility has accelerated demand for ultra-compact transport formats. Modern engineering focuses on maximizing collapsed spatial density. Expandable designs that pack a 36 m² living environment into an ISO-standard 20ft container footprint enable significant reduction in per-square-meter ocean freight tariffs.
3. Plug-and-Play Mechanical & Electrical Integration
Turnkey B2B buyers increasingly require pre-installed, pre-tested MEP (Mechanical, Electrical, Plumbing) infrastructure. Modern factory lines embed CE/UL certified electrical wiring, split-system HVAC conduits, pre-plumbed sanitary manifold blocks, and smart home automation directly within wall cavity panels before factory sign-off.
Frequently Asked Sourcing & Engineering Questions
Comprehensive answers addressing regulatory compliance, factory verification, quality control, and international delivery schedules.
What specific CE certifications are required for importing expandable homes into the EU? +
How does an expandable container home perform under extreme weather and wind loads? +
Can the interior layout, electrical voltage, and plumbing standards be fully customized? +
What is the factory quality inspection (QC) and testing procedure prior to dispatch? +
- Raw Material Verification: Ultrasonic thickness testing of steel tubes and galvanized coating mass checks (minimum 120g/m² zinc layer).
- Structural Weld Inspection: Visual and magnetic particle inspection of primary frame load joints.
- Assembly & Watertightness Test: Units are fully expanded inside the factory yard and subjected to high-pressure water spray testing (>0.2 MPa) for 4 hours to verify envelope seals.
- Electrical & Mechanical Load Trial: High-potential electrical insulation testing and full cycle operation of hydraulic/electric elevation mechanisms under maximum payload.
How are expandable housing units packed to prevent damage during ocean transit? +
How can overseas procurement officers verify factory capability before placing bulk orders? +
Request Structural Drawings & Direct Factory Pricing
Submit your project requirements, target quantities, and structural loading requirements to consult with our Senior Modular Building Engineers.
Send an Inquiry