Engineered Modular Kitchen Pods & Container Units
Direct Factory Supply: Intertek-Assessed 304 Stainless Steel & Hydraulic Expandable Modules








1. Enterprise Capability & Technical Infrastructure
Hebei BSU Building Materials Technology Co., Ltd. operates as a premiere, Intertek-assessed manufacturer specializing in industrial-grade prefabricated container houses, expandable residential units, modular site headquarters, and high-durability steel structure villas. Situated in Hebei Province, China's core structural steel hub, BSU integrates advanced CAD/CAM automated manufacturing with direct international B2B export workflows.
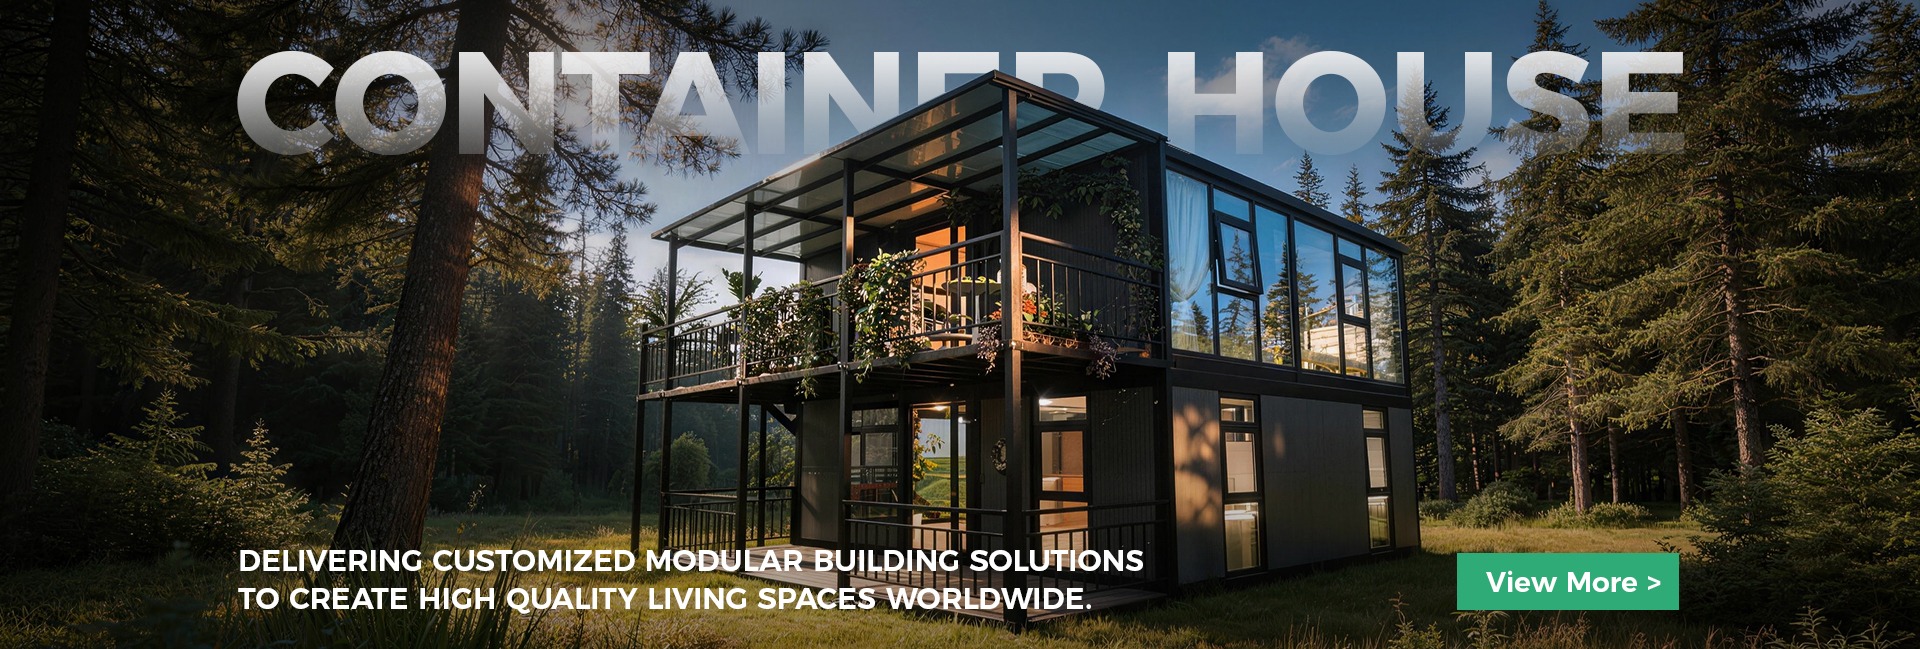


Unlike commercial trading intermediaries, BSU maintains complete oversight across the manufacturing lifecycle: from cold-formed galvanized profile bending and submerged arc welding to surface shot-blasting, multi-coat fluorocarbon anti-corrosion painting, interior paneling, and electrical harness integration. By controlling the entire value chain, BSU delivers structural prefabricated systems engineered to meet European Union CE Mark requirements (EN 1090-1 execution class EX2/EX3, EN 1993-1-1 steel design standard), US IBC guidelines, and Australian AS/NZS 1170 structural load regulations.
Information Gain Insight: Procurement risks in prefabricated modular housing stem primarily from structural tolerances, panel thermal bridging, and joint corrosion. BSU eliminates these failure points through robotic frame welding and continuous PUR/Rockwool tongue-and-groove joint seals that guarantee wind load resistance up to 0.60 kN/m² (120 km/h) and thermal resistance values exceeding U = 0.22 W/m²K.
2. Structural Engineering Specification Framework
To assist structural engineers, procurement managers, and commercial real estate developers in selecting optimal building typologies, the table below delineates the mechanical parameters, assembly speed, and logistics density of BSU’s core modular lines:
| Modular Typology | Structural Frame Spec | Thermal Core Options | Assembly Labor (Units/Day) | Sea Container Freight Efficiency | Certification Compliance |
|---|---|---|---|---|---|
| Expandable Container House | Galvanized Q235B/Q355B Box Steel; 2.5mm–3.0mm thickness | 75mm Polyurethane (PU) / High-Density Rockwool | 2 Workers / 1 Unit (2 Hours) | 1 x 40HQ loads 1 fully fitted unit | CE, ISO9001, AS/NZS Structural |
| Folding Container House | Automated Hinged Cold-Formed Steel Frame; 2.2mm | 50mm–75mm Fireproof EPS / Glass Wool | 4 Workers / 10 Units (8 Hours) | 1 x 40HQ loads 10 to 12 folded units | CE EN1090, Intertek Verified |
| Flat Pack Container House | Cold-Rolled Galvanized Frame with Molded Corner Castings | 60mm/75mm/100mm Rockwool (A-Class Fire Rated) | 3 Workers / 2 Units (8 Hours) | 1 x 40HQ loads 4 stacked SOC units | CE CPR 305/2011, DIN 18800 |
| Detachable Unit (Knock-down) | Bolted Column-to-Beam Frame Assembly; C-Purlin secondary | 50mm Corrugated Steel Sandwich Panel | 2 Workers / 1 Unit (6 Hours) | 1 x 40HQ loads up to 15 disassembled units | ISO14001, GB/T 19001 |
| Steel Structure Villa | Light Gauge Steel Framing (LGS) C89/C140 (G550 Z275) | Complex Wall Assembly: OSB + Glasswool + XPS Insulation | Site Erection Team (15–25 Days) | Packed in loose structural bundles / 40HQ | IBC 2021, Eurocode 3 |
3. Global Strategic Procurement Trends in Container Architecture
The global off-site construction market is experiencing a paradigm shift driven by stringent carbon-offset mandates, rising urban labor costs, and the need for rapid asset monetization. B2B buyers must navigate several macro procurement trends over the next decade:
1. ESG Compliance & Lifecycle Recyclability
International tenders increasingly require structural steel elements to demonstrate >90% recyclability and documented EPD (Environmental Product Declaration) credentials. Steel container architecture inherently reduces carbon emissions compared to cast-in-place concrete.
2. Shift Toward Hybrid Hydraulic Automation
Commercial operators in hospitality and event management are transitioning from static units to active hydraulic and electric-lift expandable pods. These units deploy in minutes without heavy crane rentals, dramatically lowering installation capex.
3. Strict Regulatory Convergence (EU CE & US IBC)
Import authorities in Western jurisdictions are enforcing structural steel traceability. BSU's factory-certified compliance ensures seamless customs clearance, avoiding costly port holds associated with unverified structural imports.
4. Technology Advancement & Modular Engineering Innovations
Continuous advances in material science and prefabrication technology are transforming container buildings from temporary solutions into long-life, permanent commercial real estate assets.
A. Advanced Anti-Corrosion Surface Treatments
Ocean freight exposure and coastal project placement subject steel structures to marine atmospheric corrosivity (C4/C5-I environments under ISO 12944). BSU utilizes a multi-tier protective regime: hot-dip galvanizing with minimum 120g/m² zinc coating, epoxy zinc-rich primer, polyurethane intermediate coating, and a high-solid fluorocarbon topcoat. This system yields a 25+ year operational maintenance-free lifespan in coastal resorts and industrial environments.
B. Thermal Break Bridge Elimination
Older generation container houses suffered from thermal bridging along structural steel ribs, causing condensation, mold growth, and high HVAC energy consumption. BSU’s modern design incorporates structural thermal breaks using high-density PVC insulating shims between frame profiles and sandwich panels, lowering building energy demand by up to 35% in sub-zero or desert conditions.
C. Plug-and-Play Mechanical, Electrical & Plumbing (MEP)
To reduce expensive job-site skilled trade labor, BSU prefab units feature integrated MEP pathways. Electrical systems are factory-harnessed using fire-retardant conduits complying with UL and CE electrical codes. Water supply lines (PEX) and drainage units are pre-pressure tested prior to ocean loading, allowing immediate utility hookup upon foundation drop.
5. Why Enterprise Buyers Partner with Hebei BSU
Navigating cross-border procurement of modular steel buildings requires a verified manufacturing partner capable of delivering engineered accuracy, scale, and reliable shipping timelines.
Intertek-Assessed Factory Authenticity
Our manufacturing plant in Hebei has passed comprehensive on-site facility audits by Intertek. Buyers can access audited credit reports, trade history, and 360-degree factory views prior to signing contract terms.
In-House Structural & BIM Engineering
Our team of 80+ professionals includes experienced structural engineers offering custom CAD, Revit BIM modeling, structural load calculations, and tailored MEP design suited to your local municipal building codes.
Comprehensive Quality Control Protocols
Every container house undergoes strict quality checks: weld ultrasonic flaw detection, coating dry-film thickness measurement, hydraulic pressure testing, water tightness shower testing, and full electrical load checks.
6. B2B Technical Procurement FAQ
Direct answers from our structural engineering and export compliance division regarding modular housing procurement.
Request Technical Specification Specifications & Pricing
Connect with our structural engineering desk to receive customized BIM models, floor plans, container loading proposals, and factory-direct volume quotes.
Get Catalog