High-Performance Modular Units & Outdoor Pods
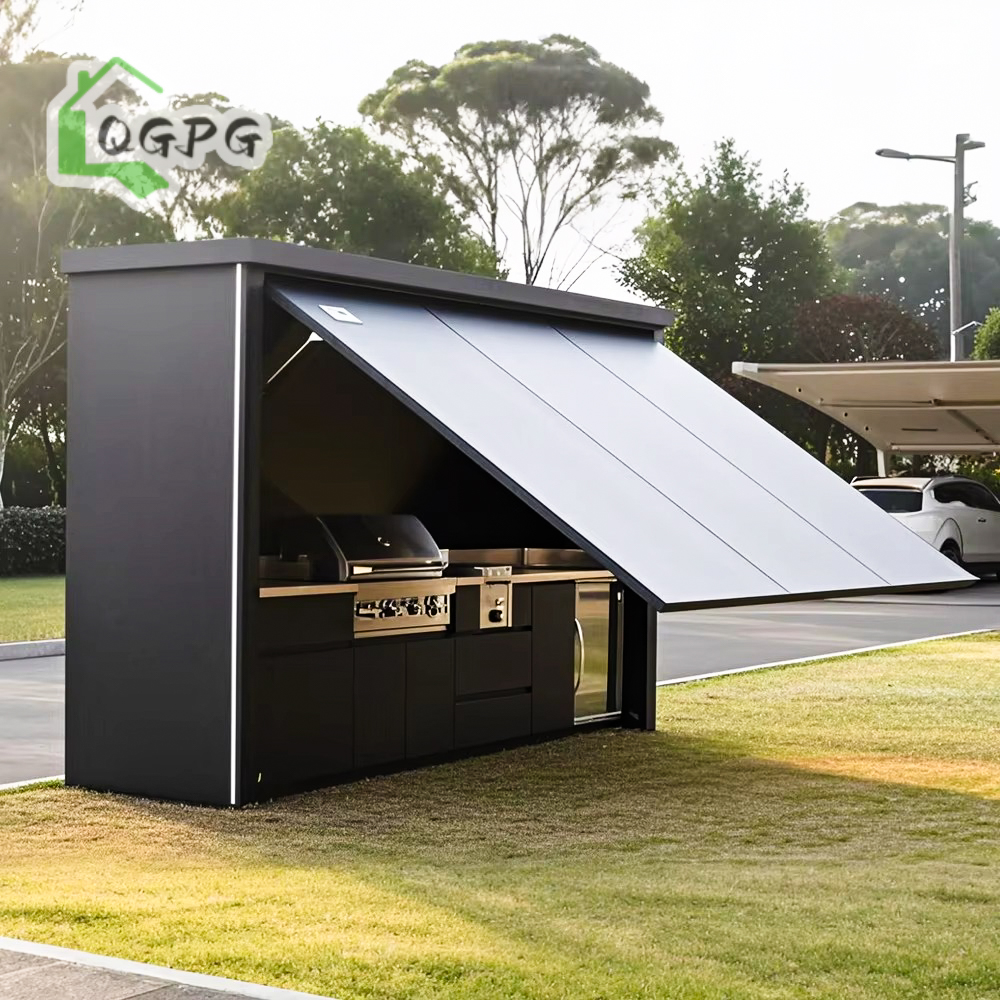
Explore our premium series of hydraulic expandable units, motorized retractable outdoor kitchens, and custom structural containers built for global commercial and residential applications.







Engineering Rigor & Factory Direct Transparency
As a leading Chinese custom container house manufacturer, Hebei BSU Building Materials Technology Co., Ltd. bridges high-capacity structural fabrication with global building code compliance.
Intertek Third-Party Audited
Our Hebei manufacturing complex has undergone stringent physical audits by Intertek. We maintain verifiable credentials across structural welding standards, material traceability, and corporate solvency.
Turnkey OEM / ODM Capability
From custom structural steel framing (Q235B/Q355B galvanized steel) to interior HVAC and MEP integration, our in-house engineering team translates complex architectural BIM models into freight-optimized modules.
Engineered Sea Freight Logistics
Packaging optimization is integrated into structural design. Flat pack and folding systems maximize container volumetric loading, drastically reducing ocean freight costs per effective square meter.
Modular Building Systems Engineering Comparison
Selecting the optimal containerized system requires evaluating structural stiffness, thermal envelope performance, site assembly speed, and volumetric transport density.
| Modular Building Class | Primary Structural Framing | Insulation & Thermal Performance | On-Site Deployment Time | Volumetric Shipping Density | Optimal Project Application |
|---|---|---|---|---|---|
| Expandable Container House | Galvanized Steel Tube + Hinged Fold-Out Wings | 50-75mm EPS / PU / Rock Wool (R-13 to R-21) | 1 to 2 Hours (3-in-1 Unfolding) | 1 Unit per 40ft HQ Container | Luxury Residential Cabins, Remote Eco-Resorts, Site Offices |
| Flat Pack Container House | Cold-Formed Galvanized Profile (Q235B) | 50-100mm Rock Wool / Glass Wool (Fire Class A) | 4 Hours (3 Skilled Workers) | 4 Units Stacked per 40ft HQ Container | Multi-Storey Labor Camps, Modular Dormitories, Mining Base |
| Folding Container Unit | Integrated Galvanized Steel Frame with Sealed Hinges | 50mm Fireproof EPS or Rock Wool Sandwich Panel | 10 to 15 Minutes (Crane Assisted) | 10 to 12 Units per 40ft Flat-Rack / HQ | Disaster Relief Shelter, Emergency Medical Clinics, Short-Term Camps |
| Detachable Modular Container | Bolted Frame Connectors & Knock-Down Posts | Custom Sandwich Panels (EPS/PU/PIR) | 5 to 6 Hours per Module | 6 to 8 Units per 40ft HQ Container | Temporary Schools, Modular Administrative Hubs, Construction Pods |
| Light Steel Structure Villa | C/U Profile Light Gauge Cold-Formed Steel (G550) | Multi-Layer OSB + Rock Wool + External Cladding | 2 to 4 Weeks Complete Build | Shipped as Knock-Down Materials Pack | Permanent Luxury Residential Villas, Eco-Tourism Masterplans |
| Hydraulic/Motorized Outdoor Pods | 304/316 Stainless Steel & Heavy Duty Canopy Frame | Double-Insulated Canopy / Composite Panels | Plug & Play Instant Activation | Custom Wooden Crate / Specialized Flat-Rack | Commercial Resorts, Luxury Backyard Entertaining, VIP Catering |
Future Sourcing & Development Trends in Prefabricated Construction
The global modular construction market is undergoing structural shifts toward automation, sustainability, and strict regulatory compliance. Overseas buyers must adapt their procurement strategies accordingly.
1. Advanced Automation & Motorized Structural Components
Traditional static container conversion is rapidly giving way to dynamic structural systems. The demand for electric hydraulic lifting mechanism and motorized retractable canopies in modular units has grown by over 140% year-over-year. Buyers are seeking multi-functional spaces where expanding canopies and automated walls allow instant transition from transportable containers to open commercial terraces or luxury living quarters.
Hebei BSU leads this evolution by embedding marine-grade 304/316 stainless steel structural components and integrated linear actuators into specialized outdoor kitchen pods and expandable luxury homes.
2. ESG Compliance & Carbon-Neutral Material Selection
Procurement departments across Europe, North America, and Australia now demand verifiable environmental product declarations (EPDs). Modular construction inherently reduces on-site material waste by up to 70% compared to traditional masonry. However, future procurement contracts prioritize factories utilizing zero-VOC interior coatings, high-density recyclable Rock Wool insulation, and solar PV roof panel integration.
Our manufacturing facility incorporates closed-loop steel recycling processes and energy-efficient sandwich panel lamination lines to help international developers meet strict ESG parameters.
3. Digital Twin & BIM-Driven Turnkey Off-Site Manufacturing
The boundary between off-site modular manufacturing and on-site assembly is dissolving. Leading global EPC contractors require manufacturers to deliver Building Information Modeling (BIM) files (LOD 350/400) before steel cutting begins. This eliminates micro-collisions between MEP (Mechanical, Electrical, Plumbing) conduits and structural framing.
By offering fully integrated 3D CAD and BIM engineering support, Hebei BSU ensures pre-installed floor heating, factory-tested electrical lines (UL/CE/SAA compliant), and pre-plumbed sanitary units match destination field requirements without site rework.
4. Supply Chain Resilience & Flat-Pack Volumetric Optimization
Volatile ocean freight rates have forced enterprise buyers to re-evaluate Total Cost of Ownership (TCO). Un-collapsed rigid container units are becoming economically unviable for bulk workforce housing. The procurement trend heavily favors flat-pack and foldable structural design that maximizes shipping container payloads (e.g., packing up to 12 folding units or 4 flat-pack office modules into a single 40ft High Cube container).
BSU’s structural optimization ensures maximum spatial yield per container shipping slot, mitigating global freight cost inflation.
Standardized 6-Stage Export Quality Assurance
Every modular building unit produced in our Hebei facility undergoes a rigorous quality control lifecycle to ensure structural durability and flawless deployment worldwide.
Stage 1: Engineering CAD/BIM Approval
Creation of detailed structural, electrical, and hydraulic schematics tailored to local wind loads, snow resistance, and destination electrical standards.
Stage 2: Galvanized Steel Framing
High-precision laser cutting, cold-bending, and robotic arc welding of Q235B/Q355B structural steel frames, followed by anti-corrosion primer coating.
Stage 3: Thermal & Interior Enclosure
Precision lamination of fireproof sandwich panels (Rock Wool / PU), installation of waterproof floor substrate, double-glazed windows, and doors.
Stage 4: MEP & Hydraulic Integration
Pre-wiring of concealed conduit circuits, pressure testing of pre-installed plumbing pipes, and live operational testing of motorized/hydraulic actuators.
Stage 5: Factory Water & Load Testing
Simulated high-pressure rain chamber test for roof leak integrity, structural deflection checks under load, and final cosmetic finish audits.
Stage 6: Export Packaging & Logistics
Corrosion-inhibiting protective wrapping, heavy-duty edge guards, optimized container loading diagrams, and complete installation guide documentation.
Frequently Asked Questions by Overseas Buyers
Expert answers addressing structural engineering, customization capabilities, international shipping logistics, and factory verification.
Which container house type is right for my project requirement?
Selecting the optimal container type depends on your specific spatial requirements, site access, and freight budget. Expandable Container Houses are best suited for single family homes, glamping cabins, and luxury offices that require maximum floor space upon deployment. Folding Container Houses provide the absolute fastest deployment speed for emergency housing, temporary workforce accommodation, and disaster relief. Flat Pack Container Units offer the highest freight efficiency for large multi-storey labor camps and dormitories, while Detachable Units are preferred for flexible panel-level structural modifications like temporary schools and medical facilities.
Can structural dimensions, insulation, and electrical systems be fully customized?
Yes. As a verified custom manufacturer, Hebei BSU customizes structural dimensions (20ft, 40ft, or custom footprint), steel framing gauge, wall panel insulation types (EPS, Rock Wool, PU, PIR) and thickness (50mm to 150mm), window/door placements, and interior finishing. Furthermore, all electrical cabling, sockets, distribution boxes, and plumbing fittings are strictly engineered and certified to meet your destination market standards (such as CE, UL, SAA, or UKCA certification).
How are modular units packaged and protected for long-distance ocean shipping?
All units are factory-packed using seaworthy protective wrapping to prevent saltwater corrosion and transit abrasion. Flat pack and folding units are stacked and secured on specialized steel pallets or flat-rack containers to minimize shipping volume. Expandable units are shipped as closed, fully sealed structural modules. Every shipment includes a itemized packing list, container loading plan, and visual lifting guides for safe crane unloading at destination ports.
What installation support and structural documentation do you provide?
Every modular order comes complete with comprehensive architectural drawings, structural foundation plans, step-by-step assembly manuals, and 3D video tutorials. For large-scale commercial or government camp projects, Hebei BSU can deploy qualified structural technicians and engineers on-site to direct field assembly and train local installation teams.
How can international buyers independently verify Hebei BSU's factory credentials?
Hebei BSU holds an authenticated Custom Manufacturer status independently audited on-site by Intertek. Buyers can access our audited verification reports, credit profiles, transaction histories, and 360-degree panoramic virtual factory tours directly through our supplier profile. We also welcome live HD video factory audits and third-party inspection agencies (such as SGS or TÜV Rheinland) prior to order dispatch.
What is the typical manufacturing lead time for bulk custom modular orders?
Standard model modular units (such as flat-pack offices or folding camp containers) typically feature a production lead time of 10 to 15 days for standard batch quantities. Fully customized architectural designs, motorized outdoor kitchen pods, or multi-unit structural camps generally range from 20 to 30 days depending on component availability and customization complexity. A binding production schedule is provided with every formal quotation.
Ready to Engineer Your Modular Building Project?
Consult directly with Hebei BSU's senior structural engineers. Send us your project drawings, site specifications, or procurement quantities to receive a complete technical proposal and factory-direct quotation within 24 hours.