Engineered Modular Solutions & Featured Products
Explore our Intertek-verified dual wing and expandable container house configurations, precision-manufactured for rapid international deployment, residential resorts, commercial camps, and heavy-duty industrial applications.







Kinematic Architecture & Structural Engineering of Dual Wing Container Houses
The global construction landscape is undergoing a structural paradigm shift toward ultra-efficient, off-site manufactured modular buildings. At the absolute forefront of this transformation is the Dual Wing Expandable Container House (also widely referenced across international B2B procurement channels as double-wing folding container homes or expandable pod structures). Unlike conventional rigid shipping containers or labor-intensive flat-pack modules, dual-wing technology leverages advanced kinematic hinge mechanisms, structural cantilever load balancing, and integrated telescoping floor assemblies.
When collapsed for maritime ocean freight, a standard dual-wing container house conforms strictly to international ISO shipping dimensions (20ft or 40ft footprint), enabling seamless transport via standard container chassis, intermodal rail, and deep-sea cargo vessels. Upon arrival at the target site, the dual wing structural panels unfold horizontally along two longitudinal axes. This mechanical unfolding process expands the effective internal floor space by 250% to 310% in under 15 minutes, transforming a compact 14-square-meter shipping box into a spacious 37 to 75-square-meter fully insulated residential or commercial space.
From an advanced structural engineering perspective, top-tier Chinese manufacturers utilize cold-formed high-strength Q235B and Q355B galvanized steel profile frames. The main corner fittings and load-bearing columns undergo multi-pass robotic MIG welding, ensuring shear-stress resilience against wind forces exceeding 120 km/h (Category 12 typhoon resistance) and seismic acceleration ratings up to Grade 8 on the Richter scale.
| Engineering Specification | Standard 20ft Dual Wing Unit | Heavy-Duty 40ft Dual Wing Unit | B2B Customization Options |
|---|---|---|---|
| Folded Shipping Dimensions | 5,900 x 2,250 x 2,480 mm | 11,800 x 2,250 x 2,896 mm | Custom height profiles up to 3,200 mm |
| Unfolded Usable Area | Approx. 36.5 m² (392 sq.ft) | Approx. 74.2 m² (798 sq.ft) | Multi-unit horizontal gangways & stacking |
| Structural Steel Frame | 2.5mm - 3.0mm Galvanized Steel | 3.5mm - 4.0mm High-Tensile Steel | Hot-dip galvanization (80g/m² - 275g/m²) |
| Core Insulation Core | 50mm PU / Rockwool Panel | 75mm - 100mm High-Density PIR | Fire rating Class A1 non-combustible |
| Thermal Transmittance (U-Value) | 0.32 W/m²K | 0.21 W/m²K | Extreme Arctic / Desert climate barrier package |
| Floor Load Bearing Capability | 2.5 kN/m² (Standard Residential) | 4.0 kN/m² (Commercial / Camp) | Fiber cement board + heavy vinyl / epoxy tile |
Why Partner with Hebei BSU Building Materials Technology Co., Ltd.
Evaluating B2B suppliers requires verifying manufacturing rigor, physical facility footprint, quality control compliance, and proven export engineering expertise.
Intertek On-Site Assessed
Our manufacturing plant in Hebei Province has passed rigorous on-site audits by Intertek. Buyers gain total supply chain transparency through verified production line capacity, legal standing, and authenticated trade credit performance.
80+ Authenticated Technical Staff
Our integrated team of structural engineers, BIM draftsmen, certified welders, and international logistics handlers manages your order from initial CAD shop drawings to final container stuffing and seaworthy packing.
End-to-End Custom Engineering
We do not force rigid stock designs. We adjust structural wall thicknesses, thermal envelope barriers, electrical wiring standards (UL, CE, SAA, UKCA), plumbing fixture layouts, and exterior facade finishes to exact tender specs.
Optimized Ocean Freight Logistics
By pre-assembling structural hinges, electrical conduits, and floor sub-bases inside the factory, our container packing density reduces ocean freight expenditure per square meter by up to 60% compared to fully built modular units.
Turnkey Modular Integration
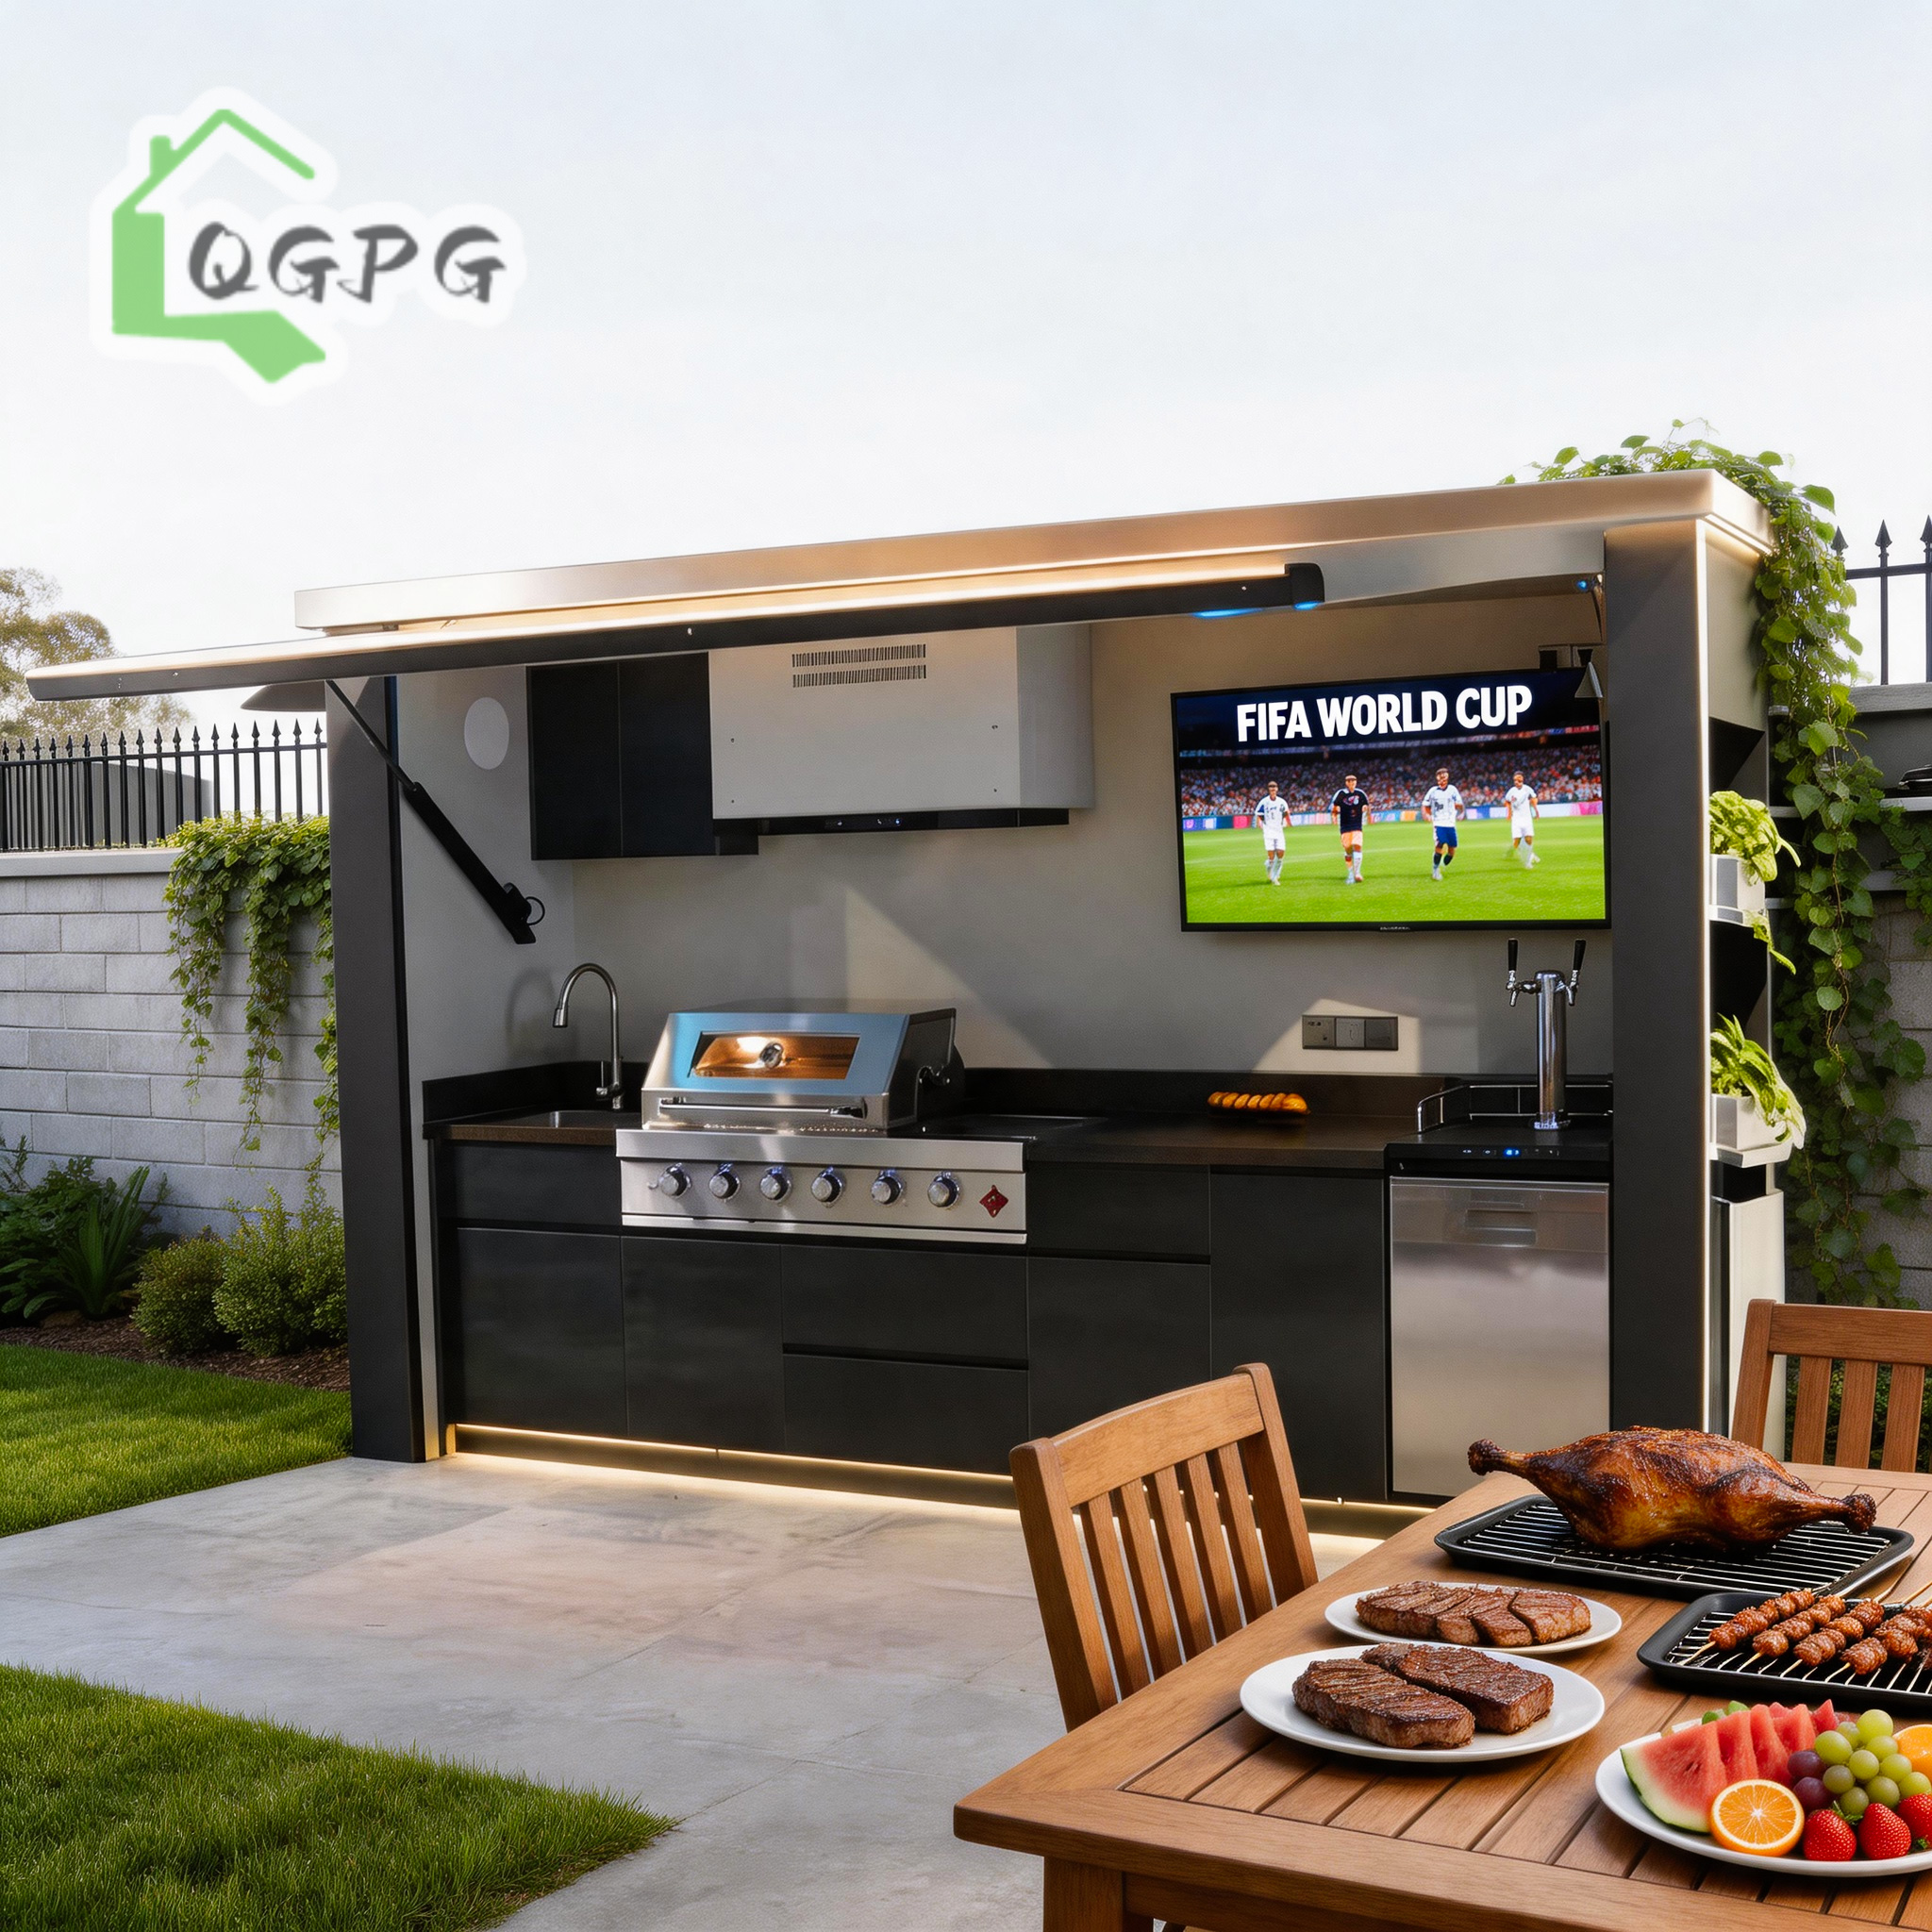
From integrated 304 stainless steel outdoor kitchen pods and motorized flip-up canopy extensions to portable trailer restrooms and workforce camp dormitories, BSU delivers turnkey building systems ready for instant site connection.
Rigorous QA/QC Inspections
Every dual wing unit undergoes strict structural alignment checks, hydraulic seal testing, rain-chamber water tightness tests, and insulation thermal imaging scans prior to container loading, eliminating jobsite defects.
Product Development & Architectural Trends in Dual-Wing Modular Construction
The engineering evolution of dual wing container houses is rapidly accelerating to meet stringent global building codes, sustainability mandates, and luxury architectural expectations. Procurement managers and project developers are no longer looking for mere "temporary shelters"; they demand permanent-grade aesthetic finishes, thermal efficiency, and smart automation.
1. Hydraulic & Electric Automated Kinematic Systems: Traditional expandable units relied heavily on manual winch systems or small site cranes to deploy side wings. Modern advanced units integrate electro-hydraulic actuators and wireless remote-controlled electric winch systems. A single operator can unfold and lock the entire roof, floor, and side panels at the push of a button, reducing site labor hours by over 80%.
2. Advanced Thermal Break Envelopes & PIR/PU Sandwich Panels: Energy conservation regulations (such as Europe's NZEB standards or Australia's NCC energy ratings) have pushed modular manufacturers to move beyond basic EPS insulation. Modern dual wing units feature structural insulated panels (SIPs) engineered with high-density Polyisocyanurate (PIR) or Polyurethane (PU) cores combined with thermal-break aluminum window frames and Low-E double glazing. This creates an airtight thermal envelope suitable for extreme environments ranging from -40°C sub-zero climates to +50°C arid desert settings.
3. Off-Grid & Renewable Energy Integration: Leading wholesale suppliers are now embedding micro-solar photovoltaic arrays directly onto the sloped roof profiles of expandable units. Coupled with lithium iron phosphate (LiFePO4) battery storage banks, greywater recycling pods, and integrated inverter systems, dual wing houses are evolving into fully self-contained off-grid living modules for remote eco-resorts, mining operations, and disaster relief zones.
4. Architectural Customization & Hybrid Prefabrication: B2B buyers increasingly require hybrid building envelopes. Factory customization options now encompass composite bamboo charcoal interior wall paneling, modular SPC stone-plastic acoustic flooring, concealed LED cove lighting, integrated stainless steel kitchenettes, and high-end exterior cladding (such as metal carved insulation boards, WPC timber slats, or fluorocarbon-coated aluminum plates).
Global B2B Procurement Trends & Supply Chain Strategies
Sourcing dual wing container houses directly from China's top manufacturing hubs (such as Hebei Province) offers unmatched economic scale, but successful execution requires strategic procurement planning. Industry data reveals key trends shaping B2B sourcing decisions in 2025 and beyond:
- Total Cost of Ownership (TCO) Sourcing: Professional purchasers evaluate suppliers based on TCO rather than initial FOB unit price alone. Factors such as ocean container cubic utilization, site deployment speed, maintenance cycles, and component standardized replacement costs determine the true ROI of a modular housing project.
- Factory Audit Transparency & Third-Party Verification: With increased scrutiny on global supply chains, international buyers prioritize manufacturers that hold verifiable third-party credentials (such as Intertek, SGS, or TÜV Rheinland assessments) and offer transparent, real-time video factory audits and documented raw material mill test certificates (MTC).
- Standardization Meets Modular Flexibility: Wholesalers and project contractors are adopting standardized structural steel skeletons while keeping non-structural interior layouts completely modular. This approach allows factories to maintain raw material inventories for rapid turnaround times (15-20 days lead time) while fulfilling bespoke project specifications.
- Compliance with Regional Engineering Codes: Sourcing managers must partner with manufacturers that possess deep technical familiarity with regional codes—including US International Building Code (IBC), European CE (EN 1090 structural steel execution), Australian AS/NZS 1170 wind/seismic actions, and local electrical/plumbing sanitary certifications.
Frequently Asked Sourcing & Technical Questions
Clear answers to critical questions regarding engineering, custom design, shipping logistics, site preparation, and supplier verification.
Which container house system is best suited for my project type?
• Expandable / Dual Wing Container Houses: Best for eco-resorts, granny flats, sales offices, and residential homes where maximum internal floor space (35m² - 75m²) and residential comfort are required.
• Folding Container Houses: Optimized for emergency housing, disaster relief, and high-speed temporary camp deployment where unfolding takes less than 10 minutes with zero skilled labor required.
• Flat Pack Container Units: Ideal for multi-story worker dormitories, large-scale mining camps, and project sites requiring dense container shipping stacking (4 flat packs per 40ft HQ container).
• Specialized Pods (Restroom & Outdoor Kitchen): Turnkey utility modules pre-fitted with sanitary or catering infrastructure, ready for immediate power and water connection.
How can overseas buyers verify factory authentications before placing bulk orders?
What foundation preparation is required prior to dual wing house installation?
1. Concrete Corner Piers / Footings: Cast concrete blocks positioned at key corner casting points and structural wing posts (most cost-effective).
2. Helical Ground Screws: Ideal for uneven terrain or temporary eco-resort sites with minimal environmental disturbance.
3. Full Reinforced Concrete Slab: Recommended for permanent multi-unit commercial installations or high-load industrial applications.
How are dual wing expandable units packaged and secured for ocean transport?
Can electrical, plumbing, and HVAC systems be customized to match destination standards?
What is the typical production lead time for standard vs. fully customized orders?
Ready to Source High-Performance Dual Wing Container Houses?
Connect directly with Hebei BSU's modular engineering team. Send us your project floor plans, land specifications, required quantities, or tender documents for a detailed technical proposal and factory-direct wholesale quote.