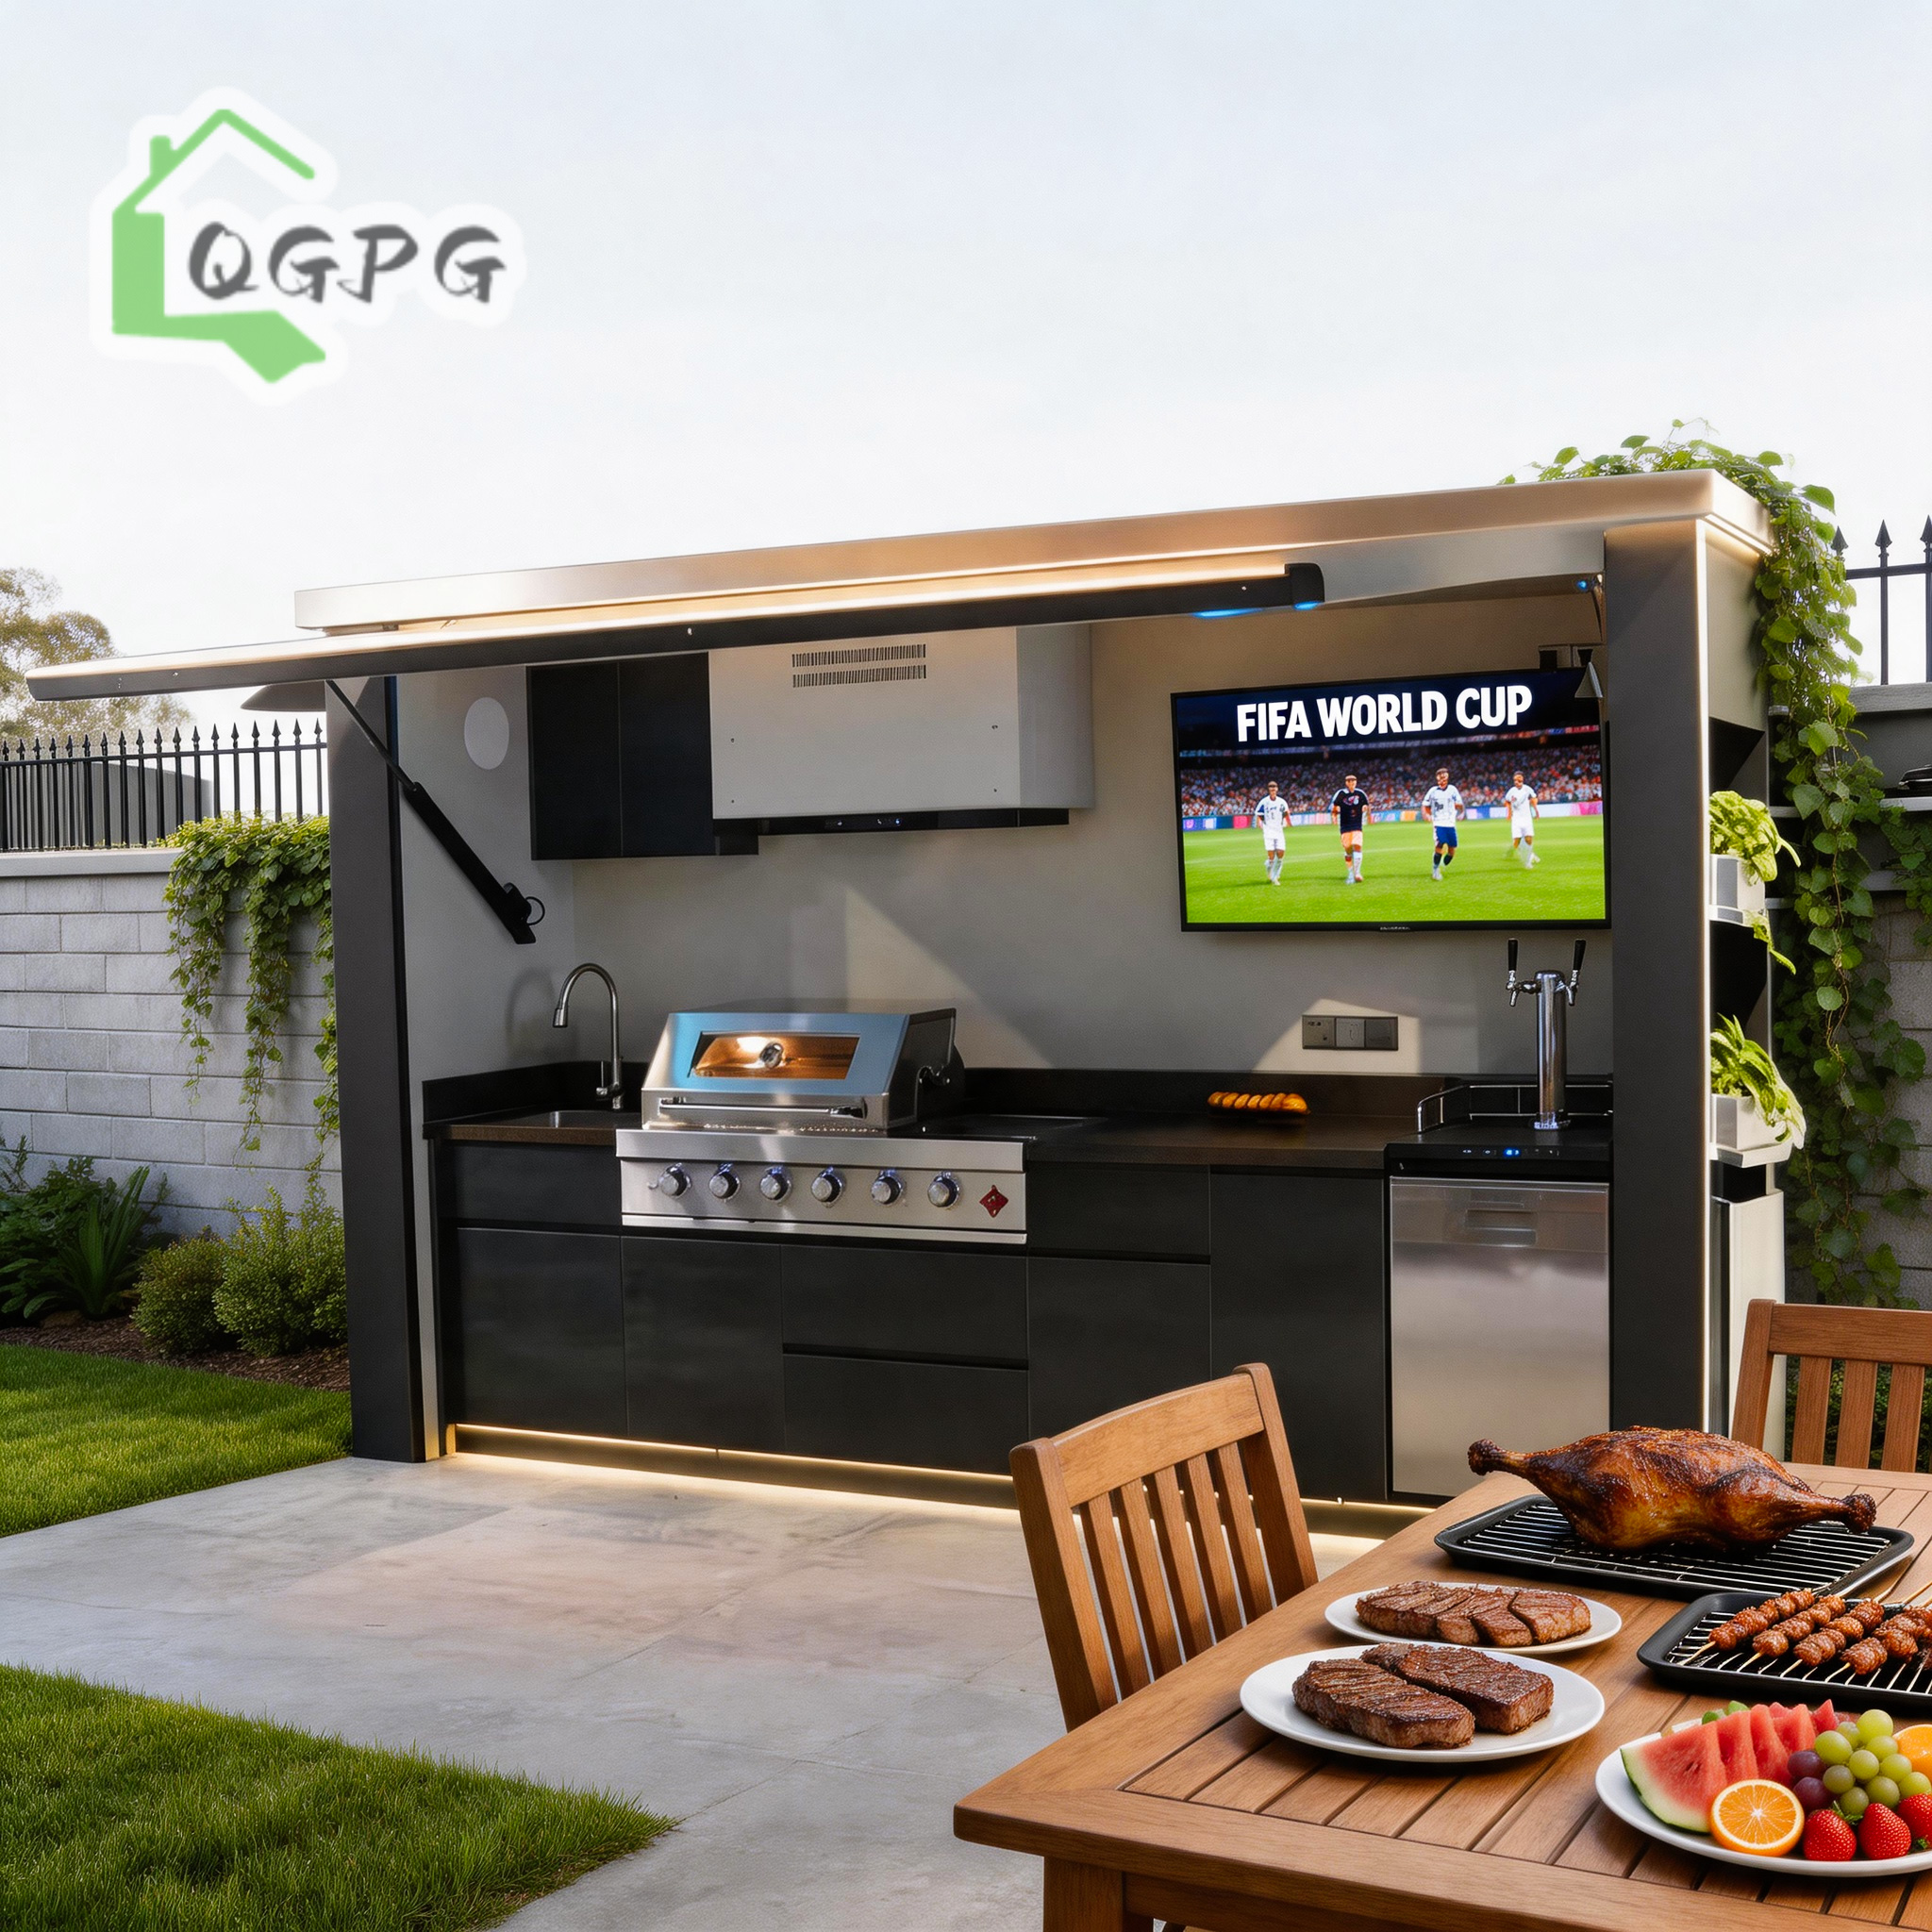
Motorized Flip-up Outdoor Kitchen Pod
Galvanized steel chassis featuring automated hydraulic flip-up doors, integrated stainless grill, sink, and weather-tight storage modules.
View Product DetailsEngineered for rapid site deployment, heavy structural resilience, and seamless international export. Select a model below to review full engineering specifications or request direct manufacturer pricing.
Galvanized steel chassis featuring automated hydraulic flip-up doors, integrated stainless grill, sink, and weather-tight storage modules.
View Product Details
Commercial-grade marine 304 stainless steel with automated electric hydraulic lift canopy, integrated refrigeration, and all-weather cooking pod.
View Product Details
Factory-direct prefabricated outdoor kitchen unit with heavy-duty canopy, built-in dual BBQ burners, sink, and high-density storage.
View Product Details
Electric hydraulic lift protective enclosure engineered for luxury hospitality, resorts, and high-end residential outdoor entertaining spaces.
View Product Details
Marine-grade SS structural framing with motorized retractable roof canopy, built-in gas grill, and heavy-duty environmental sealing.
View Product Details
Engineered specifically for hotel outdoor dining and luxury commercial camps. Features modular electrical hookups and stainless refrigeration.
View Product Details
Plug-and-play architectural outdoor kitchen container unit with fully pre-wired electrical system, integrated plumbing, and anti-corrosion shell.
View Product Details
Heavy-gauge stainless steel construction with automated canopy system, designed for high-frequency commercial catering and modular camp dining.
View Product DetailsAn Intertek-assessed, verified custom manufacturer providing direct-factory engineering expertise, stringent quality assurance, and international export compliance.
Our manufacturing facilities in Hebei Province undergo strict third-party factory assessments by Intertek. Buyers receive full visibility into trade integrity, legal registration, quality control management, and production throughput capacity.
From structural frame dimensions and structural steel grade selection (Q235B / Q355B) to specialized insulation cores (PU, Rockwool, EPS), our technical team customizes designs to regional building codes, snow load tolerances, and electrical standards.
We optimize shipping logistics through proprietary knock-down, flat-pack, and folding structural designs. Up to 10–12 folding container units or 2 fully equipped expandable mobile houses can be safely packed inside standard 40ft HQ shipping containers.
An in-depth technical analysis of structural framing, dual-wing folding kinematics, thermal efficiency, and environmental durability.
The global shift toward off-site construction and modular architecture has positioned China’s expandable mobile house manufacturers at the forefront of rapid-deployment building technology. Unlike traditional flat-pack or static container homes, an expandable mobile house (often designated as a dual-wing expansion container structure) utilizes a central steel structural spine combined with hinged side wings that fold outward to multiply usable floor space by 250% to 300% within hours.
The primary load-bearing skeleton consists of cold-formed, heavy-gauge galvanized steel profiles (Q235B or Q355B standard). The perimeter chassis undergoes hot-dip galvanization (minimum 120g/m² zinc coating thickness) to prevent oxidation in saline or humid coastal climates. Key structural elements are precision CNC-laser cut and robotic-arm welded to maintain structural tolerance within ±1.5mm, ensuring smooth hinge rotation during field expansion.
The critical engineering challenge in expandable container houses resides in the structural joints and weatherproofing at the folding hinge points. Leading Chinese manufacturers utilize multi-stage EPDM rubber gaskets combined with continuous stainless-steel piano hinges. When extended, the side wings lock into place using high-tensile structural bolts and heavy-duty eccentric tension latches, establishing a air-tight, water-tight envelope rated against driving rain and high wind pressures (up to 120 km/h).
Wall and roof envelope performance depends on composite sandwich panel selection tailored to regional climate demands:
| System Type | Expansion Ratio | Deployment Time | 40ft HQ Container Capacity | Primary B2B Application | Wind / Seismic Rating |
|---|---|---|---|---|---|
| Expandable Container House | 1:3 Floor Area Expansion | 2–4 Hours (3 Persons) | 2 Complete Units | Residential Homes, Resort Cabins, Field Offices | Wind: Cat 11-12 / Seismic: Grade 8 |
| Folding Container House | 1:1 Instant Unfold | 10–15 Minutes (Crane/Forklift) | 10–12 Stacked Units | Emergency Relief, Temporary Construction Camps | Wind: Cat 10 / Seismic: Grade 7 |
| Flat-Pack Container System | Modular Combination | 4-6 Hours per Module | 6–8 Knockdown Units | Multi-Storey Workforce Barracks, Modular Schools | Wind: Cat 12 / Seismic: Grade 8 |
| Prefab Light Steel Villa | Custom Footprint | 2–4 Weeks Site Assembly | Shipped as Raw Component Cargo | Permanent Commercial Buildings, Luxury Residences | Wind: Cat 13 / Seismic: Grade 9 |
Market intelligence and technological shifts reshaping how international buyers procure, customize, and deploy Chinese modular buildings.
Future procurement spec sheets increasingly mandate pre-integrated photovoltaic (PV) solar roofing packages, battery storage enclosures, and greywater recycling systems. Chinese factories are evolving from simple structural frame fabricators into full-stack electro-mechanical integrators, delivering turnkey off-grid mobile dwellings ready for remote installation.
Manual winch opening systems are rapidly being superseded by electro-hydraulic and motorized push-button expansion mechanics. As demonstrated in commercial outdoor kitchen pods and mobile retail units, motorized flip-up doors and hydraulic canopies enhance operational speed while eliminating manual labor risks during setup.
Global buyers now require factory-level compliance with regional certifications including CE (Europe), AS/NZS structural standards (Australia/New Zealand), IBC/IRC building codes (North America), and UL/CSA certified electrical components. Leading suppliers like Hebei BSU maintain pre-assessed factory lines tailored to international electrical voltages, plumbing standards, and fire safety protocols.
With mobile houses expanded into luxury glamping resorts, mining sites, and coastal military compounds, material longevity is paramount. Premium suppliers are shifting to 304/316 marine-grade stainless steel components, fluorocarbon (PVDF) coated wall claddings, and heavy-gauge aluminum window systems designed for a 25+ year service lifespan.
Clear answers to complex technical, shipping, and customization questions asked by project contractors and commercial buyers.
Choosing the optimal modular structure depends primarily on your floor space requirement, target deployment speed, and ocean freight budget:
Yes. As an authentic verified custom manufacturer, Hebei BSU tailors every aspect of production to client architectural drawings. We adjust chassis dimensions, interior floorplan partitioning, wall panel insulation types (EPS, Rockwool, PU), window placement, flooring materials (SPC vinyl, bamboo composite, fiber cement board), pre-wired electrical sockets (US, EU, UK, AU standards), and integrated sanitaryware.
Expandable container houses fold back into a standard ISO container footprint. During shipping, the side wings fold tight against the main core, fully enclosing all interior fixtures, windows, and doors. Two fully collapsed 20ft expandable units fit standard inside one 40ft HQ shipping container. All fragile items are securely strapped, corner-protected, and shrink-wrapped to prevent shift or moisture ingress during ocean transit.
Expandable mobile houses require a level, load-bearing surface. Depending on soil conditions and permanent intent, foundations can range from concrete pier blocks or screw piles (for temporary installations) to a poured concrete strip foundation or full slab (for permanent dwellings). Our engineering package includes foundation load distribution layouts and anchor point schedules for local contractors.
We welcome third-party audits and direct verification. Hebei BSU has passed comprehensive on-site factory assessments conducted by Intertek. B2B buyers can inspect our authentic manufacturer credit reports, review past bill of lading (B/L) export histories, schedule live interactive video workshop tours, or commission third-party QC inspection agencies (such as SGS or TÜV) to perform Factory Acceptance Testing (FAT) before shipment.
Standard model production typically ranges from 15 to 20 business days following shop drawing approval. Customized engineering designs or large-scale camp orders (50+ units) generally require 25 to 35 business days. A binding production timeline and milestone delivery schedule are provided in every formal engineering proposal.
A structured, transparent engineering process ensuring quality control from initial CAD design to final field deployment.
Evaluation of site environmental constraints, climate wind/snow loads, occupancy layout, and regional compliance requirements.
Production of detailed structural blueprints, floor plans, MEP (mechanical/electrical/plumbing) schematics, and material spec sheets.
Automated CNC metal cutting, robotic frame welding, anti-corrosion zinc painting, and high-density sandwich panel lamination.
Trial assembly of expandable wings, water-spray tight testing, electrical circuit continuity checks, and structural weld inspection.
Strategic export packing into 40ft HQ containers, complete with loading diagrams, moisture control, and export customs documentation.
Provision of step-by-step video setup guides, foundation anchor details, and optional engineer dispatch for large-scale field sites.
Connect directly with our senior engineering team to request factory pricing, structural blueprints, or custom project proposals.