Featured Modular & Expandable Pod Solutions
Explore our premium factory-direct expandable tiny homes, motorized retractable pods, and modular steel structures engineered for swift ocean shipment and instant site deployment.

Premium Stainless Steel Motorized Retractable Roof All-Weather BBQ Pod Built-in Grill Sink Storage for Terrace Patio CE

Factory Direct 304 Stainless Steel Hydraulic Canopy All-in-One Outdoor Kitchen Integrated Grill Sink Storage for Garden Patio

Custom Stainless Steel Motorized Retractable Roof All-in-One BBQ Kitchen Pod Built-in Grill Sink Storage for Garden Terrace

Luxury 304 Stainless Steel Electric Hydraulic Lift Enclosed Outdoor Kitchen Integrated Grill Sink Fridge for Year-Round Cooking

Turnkey Stainless Steel Motorized Flip-up Door All-in-One Outdoor Kitchen Integrated Grill Sink Storage for Garden Patio Quick
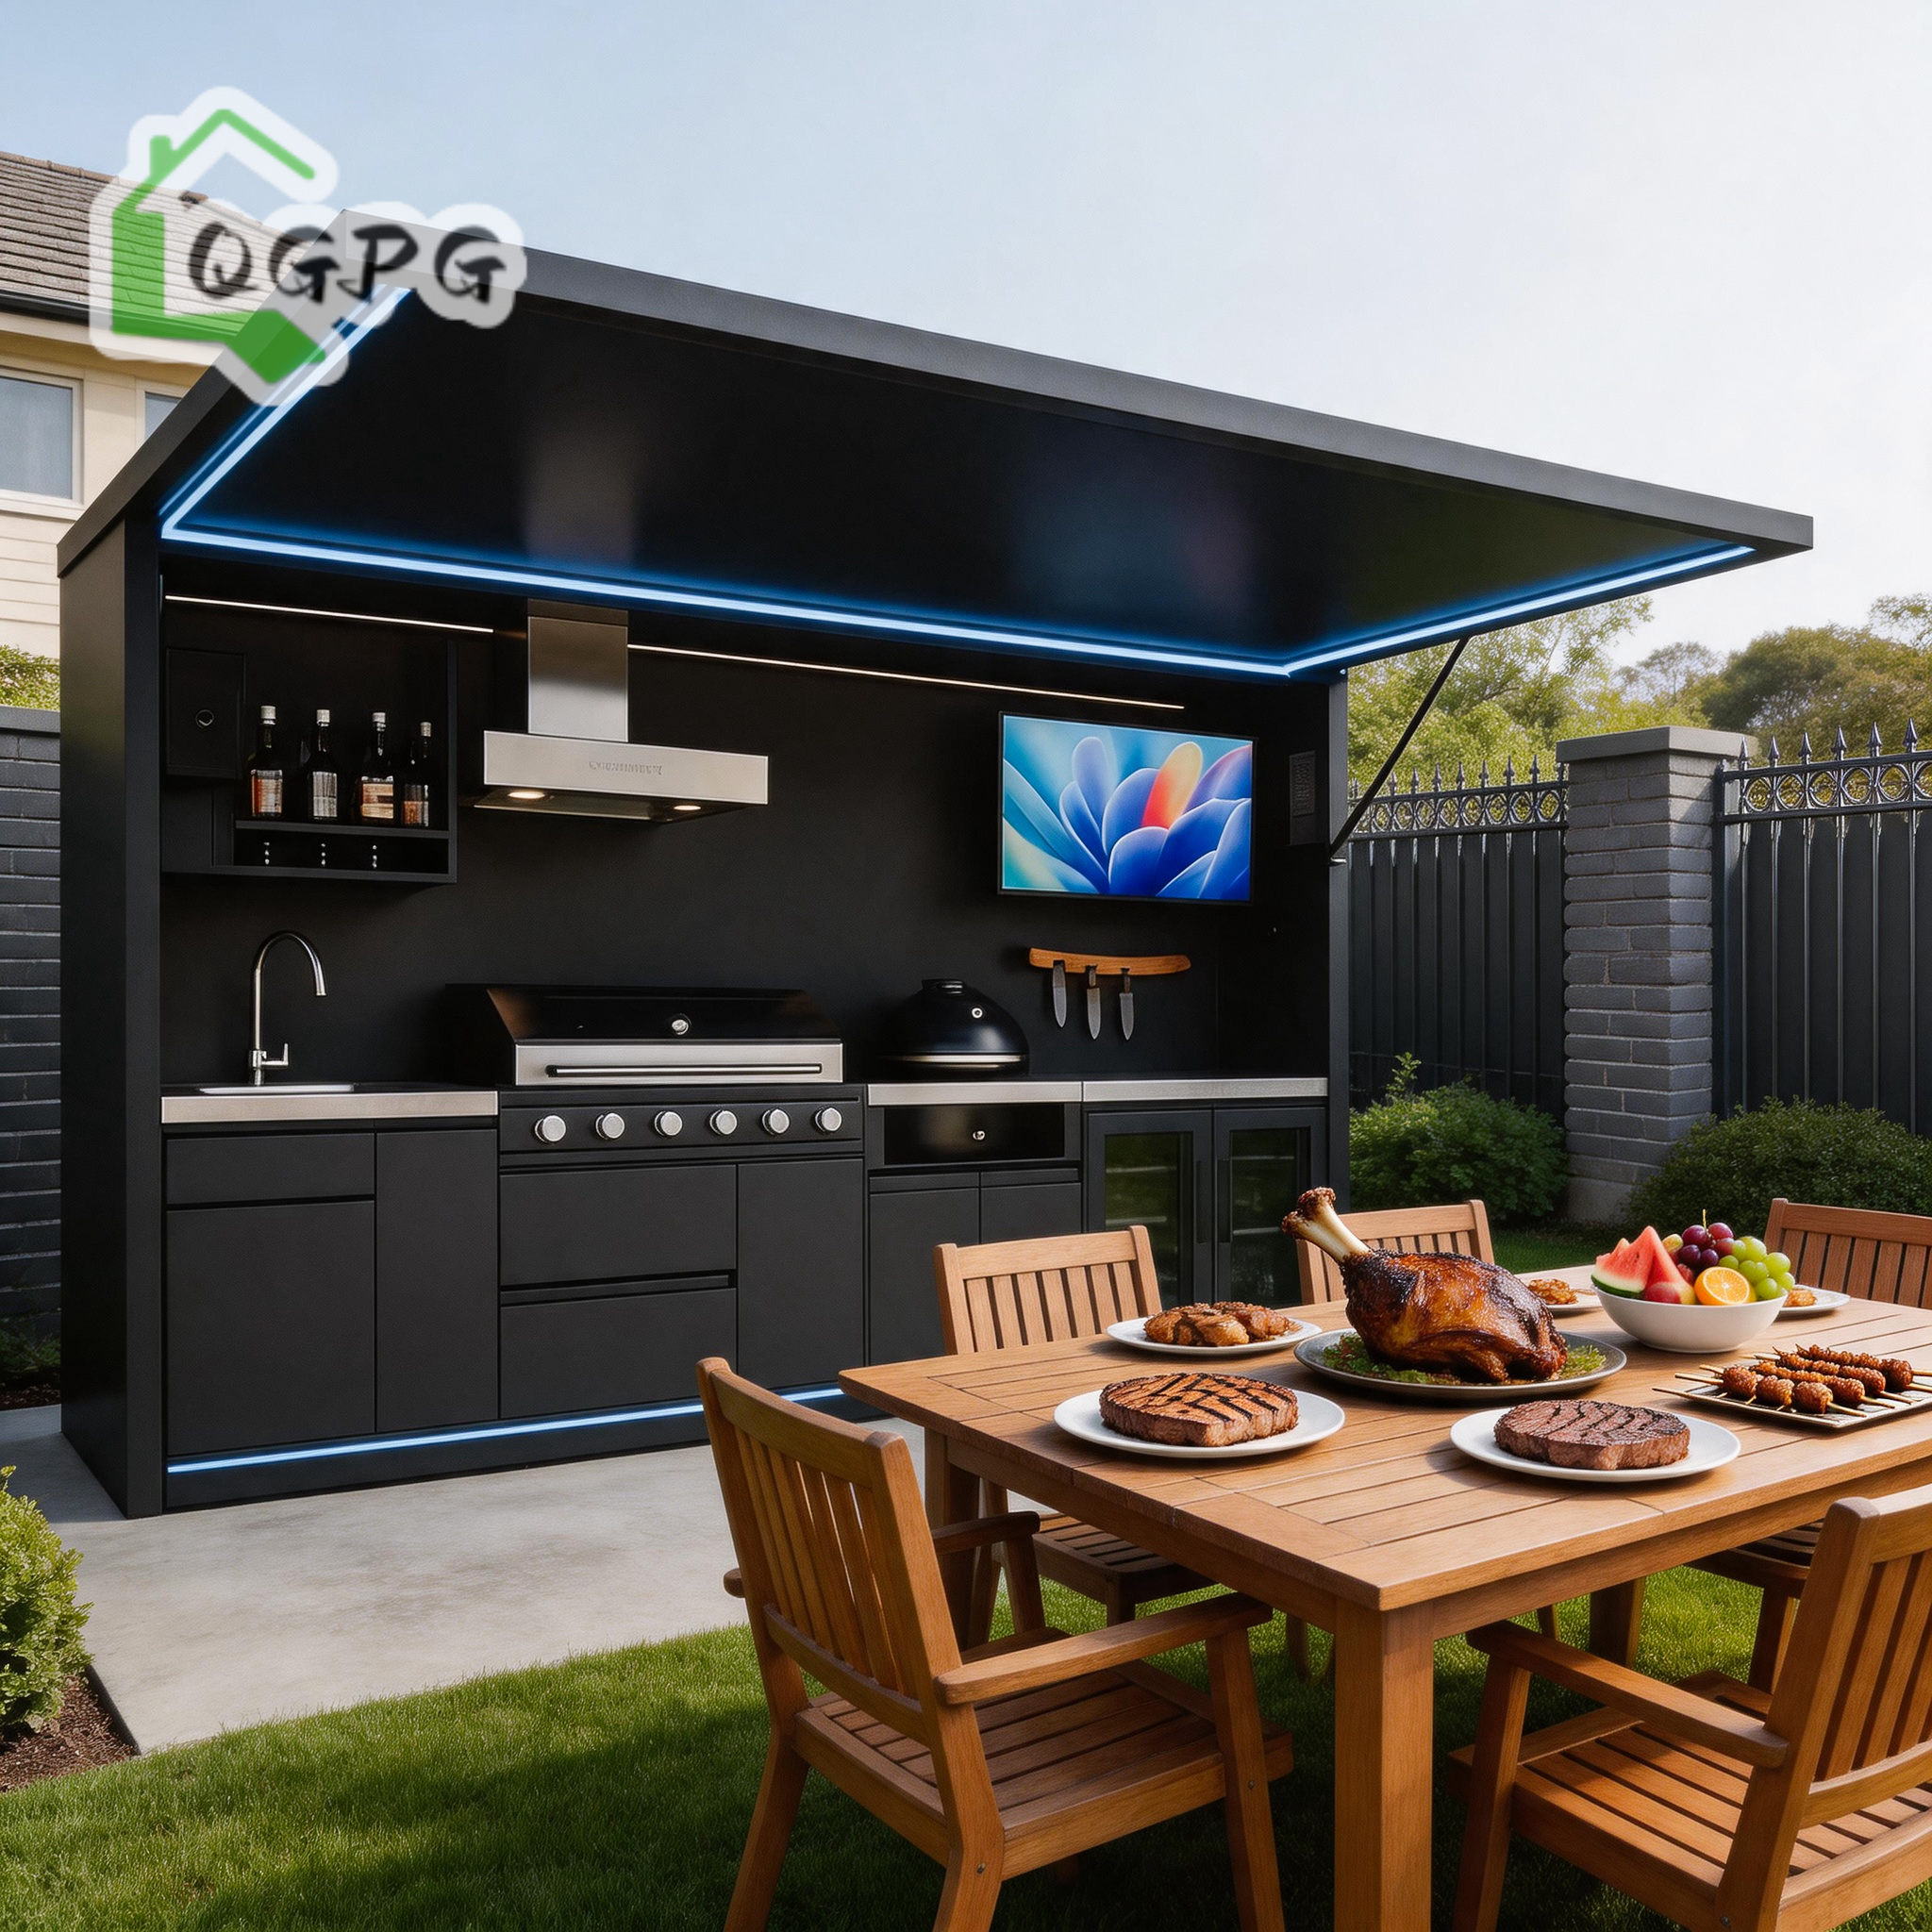
Factory Direct 304 Stainless Steel Electric Hydraulic Lift Modular Outdoor Kitchen Pod Built-in Grill Sink Fridge for Backyard

Commercial Grade 304 Stainless Steel Hydraulic Canopy Prefabricated Outdoor Kitchen Built-in BBQ Grill Sink Fridge for Hotel

Luxury 304 Stainless Steel Electric Lift Canopy Expandable Outdoor Kitchen Pod Built-in BBQ Grill Sink Fridge for Villa Garden
Engineering Excellence in China's Expandable Tiny House & Prefab Housing Sector
The global construction paradigm is shifting rapidly toward industrialized prefabrication. As land assembly costs rise and traditional site labor shortages intensify across North America, Europe, Australia, and the Middle East, expandable tiny houses and modular steel structures manufactured in China have emerged as the premier structural standard for rapid-deployment real estate. By shifting up to 90% of the building process into factory environments, developers achieve unprecedented quality control, drastically shorter project delivery timelines, and superior financial returns on investment (ROI).
Leading Chinese manufacturers—anchored by specialized industrial hubs in Hebei Province—have elevated expandable container housing from temporary, utilitarian shelters into architectural-grade, energy-efficient residential and commercial assets. Featuring multi-wing hydraulic and mechanical fold-out mechanisms, integrated structural steel frames, and advanced thermal envelope technologies, contemporary expandable tiny houses combine shipping-container transport efficiency with triple the living area upon expansion on site.
Structural Dynamics: Dual-Wing & Triple-Wing Expansion Kinematics
The core structural breakthrough of the expandable tiny house lies in its hinged mechanical kinematics. Engineered around a central structural container chassis, the outer wall panels, roof plates, and subfloor platforms fold inward during ocean transport. Once situated on concrete pad foundations or helical piers, dual-piston electric-hydraulic lift mechanisms or mechanical hand-winch assemblies allow two complete side wings to extend outward within 15 to 45 minutes.
This expansion transforms a standard 20ft (15 sqm footprint) or 40ft (30 sqm footprint) ocean-freight shipping module into a sprawling 37 sqm to 74 sqm living environment complete with multi-bedroom layouts, fully fitted bathrooms, and integrated kitchenettes. The structural load paths are engineered so that gravity loads, wind shear forces, and live roof loads transfer seamlessly into the reinforced corner posts and galvanized Q235B/Q355B steel floor joists.
Galvanized Steel Chassis
Heavy-duty cold-formed galvanized Q235B structural steel chassis with hot-dip zinc coating (≥120g/m²) delivering C5-I industrial corrosion resistance against seaside air and moisture.
High-R Thermal Envelope
Insulated composite sandwich panels utilizing Fire-Grade A non-combustible Rockwool (120kg/m³) or high-density Polyurethane (PU / PIR) cores to guarantee thermal performance in climate zones from -30°C to +50°C.
Pre-Engineered MEP Systems
Factory-installed concealed electrical wiring, distribution boxes, lighting, water supply piping (PEX/PPR), and drainage certified to UL, CE, SAA, or WaterMark international standards.
Compliance, Certification, & Intertek On-Site Assessment
For international buyers, contractors, and resort operators, procuring modular units from overseas requires rigorous proof of manufacturing competence and material traceability. Leading Chinese original equipment manufacturers (OEMs) such as Hebei BSU Building Materials Technology Co., Ltd. undergo stringent third-party assessments by international testing bodies like Intertek. These audits verify factory floor space, heavy-lifting bridge crane capacities, automated welding lines, material yield testing, and ISO 9001/14001 quality assurance compliance.
Technical System Comparison: Expandable vs. Alternative Prefab Systems
Selecting the optimal prefabrication typology depends on project lifespan, ocean freight density, local labor costs, and site access constraints. The table below provides an engineering decision matrix for B2B buyers:
| Modular Typology | Expansion Ratio | On-Site Assembly Time | Freight Efficiency (per 40HQ) | Structural Lifespan | Primary Target Applications |
|---|---|---|---|---|---|
| Expandable Container House | 1 : 3 (15m² to 37/74m²) | 1 to 3 Hours (2-3 Workers) | 2 Units folded per 40ft HQ | 25+ Years | Resort Cabins, Residential Homes, Executive Site Offices |
| Folding Container House | 1 : 1 (Flat Stackable) | 10 to 15 Minutes (Crane/Forklift) | 10 to 12 Units per 40ft HQ | 15+ Years | Emergency Relief, Temporary Construction Camps, Event Cabins |
| Flat Pack Container House | Fixed Modular Frame | 2 to 4 Hours per module | 4 Complete Sets per 40ft HQ | 20+ Years | Multi-storey Labor Dormitories, Mining Camps, School Pods |
| Detachable Container Unit | Knock-Down Component | 4 to 6 Hours per module | 12 to 15 Sets per 40ft HQ | 15+ Years | Flexible Remote Clinics, Site Facilities, Budget Camps |
| Light Gauge Steel Villa | Custom Architectural Plan | 2 to 4 Weeks (Frame Assembly) | Bulk Raw Materials / Bundles | 50+ Years | Permanent Luxury Residential Villas, Eco-Resorts, Hotels |
Future Procurement & Development Trends in Modular Housing (2025–2030)
As the international construction industry accelerates toward ESG compliance and net-zero carbon targets, the modular and expandable tiny house market is undergoing significant technological evolution. B2B wholesalers and project developers must align their supply chain strategies with four core macro trends:
1. Off-Grid Solar & Smart Micro-Grids
Future expandable tiny houses are increasingly ordered with factory-integrated solar PV roof arrays, lithium iron phosphate (LiFePO4) energy storage battery systems, and smart energy management units. This enables instant off-grid deployment in remote glamping sites and ecotourism parks without reliance on municipal power infrastructure.
2. Motorized Mechanical Actuation
Transitioning away from manual hand-crank deployment, next-generation units feature heavy-duty hydraulic canopy lifts, motorized side-wing actuators, and wireless remote control opening mechanisms. This reduces on-site labor requirements down to a single technician operating a handheld terminal.
3. High-Performance Architectural Finishes
Modern buyers demand premium aesthetics. Standard corrugated metal facades are being replaced with WPC (Wood-Plastic Composite) fluted exterior cladding, bamboo-charcoal interior wallboards, double-glazed argon-filled aluminum curtain walls, and seamless epoxy/SPC flooring.
Why Partner with Hebei BSU Building Materials Technology Co., Ltd.
As an Intertek-assessed custom manufacturer operating out of Hebei Province, China, Hebei BSU Building Materials Technology Co., Ltd. stands at the forefront of the modular building export sector. We supply contractors, property developers, mining corporations, and wholesalers with tailored expandable homes, site office containers, light steel villas, and luxury outdoor kitchen pods.
In-House Engineering & Customization
Our 80+ team of certified engineers translates your local building codes, wind pressure specs, snow load requirements, and floorplan drawings into precise CAD/BIM structural models before cutting a single piece of steel.
Verified Intertek Quality Audit
Eliminate supplier risk. Our manufacturing facility has passed strict on-site physical audits conducted by Intertek, confirming our legal identity, real production capacity, welding certifications, and trade credit standing.
Complete Logistics & Packing Optimization
We engineer units to maximize container cube utilization. Expandable homes ship as protected closed modules, while flat-pack units stack seamlessly, cutting international sea freight cost per unit by up to 60%.
End-to-End Installation Guidance
Every order is accompanied by detailed step-by-step assembly drawings, 3D video walkthroughs, and factory direct technical support. On-site engineer dispatch is available for commercial scale camp developments.
Frequently Asked Questions (FAQ) for Overseas B2B Buyers
Here are expert answers to the most common structural, technical, and logistics questions encountered when sourcing expandable container houses and modular structures from China:
Which container house type is right for my project?
Can the houses and outdoor kitchen pods be fully customized?
How are expandable houses packed and protected for ocean freight?
What foundation preparation is required prior to site delivery?
How do you handle factory verification and due diligence?
What is the typical production and delivery lead time?
Ready to Scale Your Modular Housing Project?
Submit your floor plan sketches, project location, and target unit quantities. Our senior engineering team will evaluate your technical specifications and deliver a complete proposal with CAD layout drawings, factory-direct pricing, and ocean freight calculations.