Featured Modular & Expandable Prefab Units
Direct factory offerings engineered with high-grade steel framing, hydraulic lift deployment, and weather-sealed panelization.
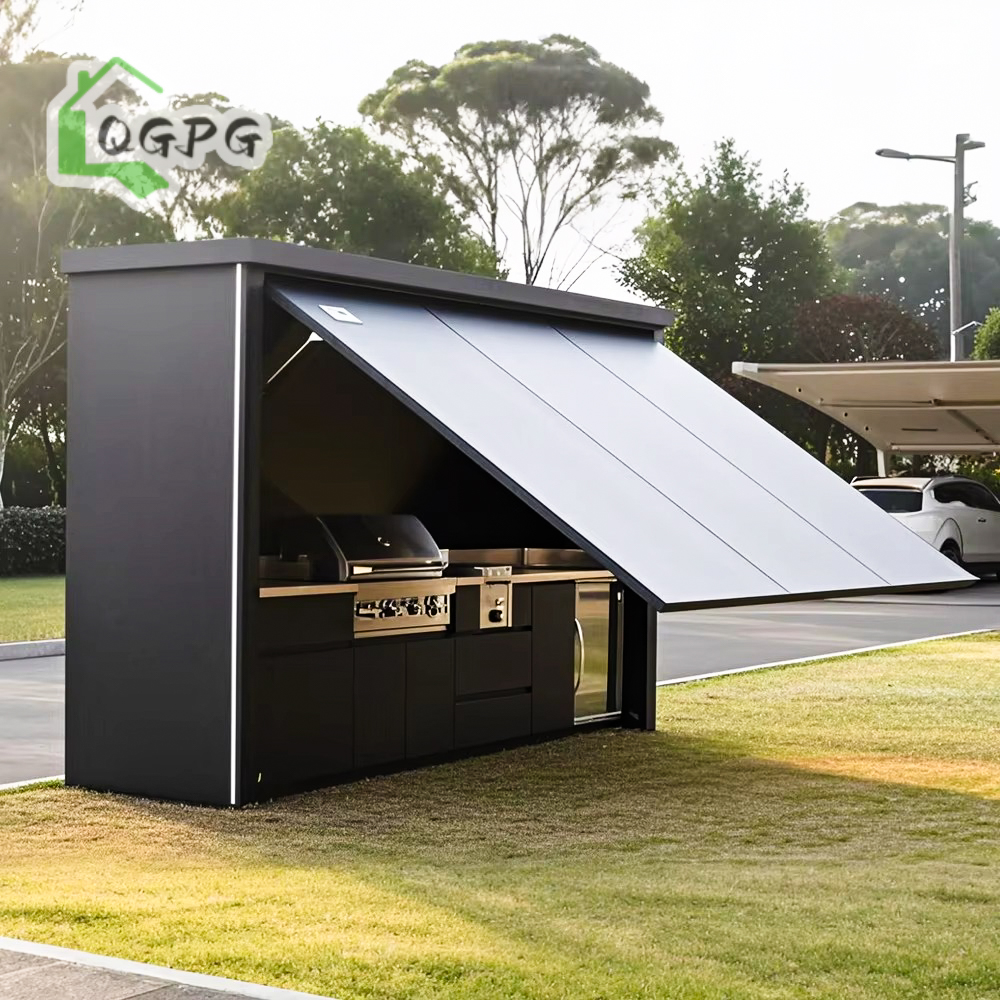
Factory Direct Stainless Steel Electric Hydraulic Lift Outdoor Kitchen Container Integrated BBQ Sink Fridge for Backyard Patio
View Specifications →
Professional 304 Stainless Steel Motorized Retractable Roof Deployable BBQ Kitchen Pod Built-in Grill Sink Storage for Resort
View Specifications →
Modern 304 Stainless Steel Electric Hydraulic Lift Covered Outdoor Kitchen Integrated BBQ Sink Fridge for Garden Entertaining
View Specifications →
Premium 304 Stainless Steel Hydraulic Canopy Expandable Container Kitchen Built-in Grill Sink Fridge for Garden Entertaining
View Specifications →
Factory Direct Galvanized Steel Hydraulic Retractable Awning Enclosed Outdoor Kitchen Built-in Grill Sink Fridge for Backyard
View Specifications →
Luxury 304 Stainless Steel Electric Hydraulic Lift Enclosed Outdoor Kitchen Integrated Grill Sink Fridge for Year-Round Cooking
View Specifications →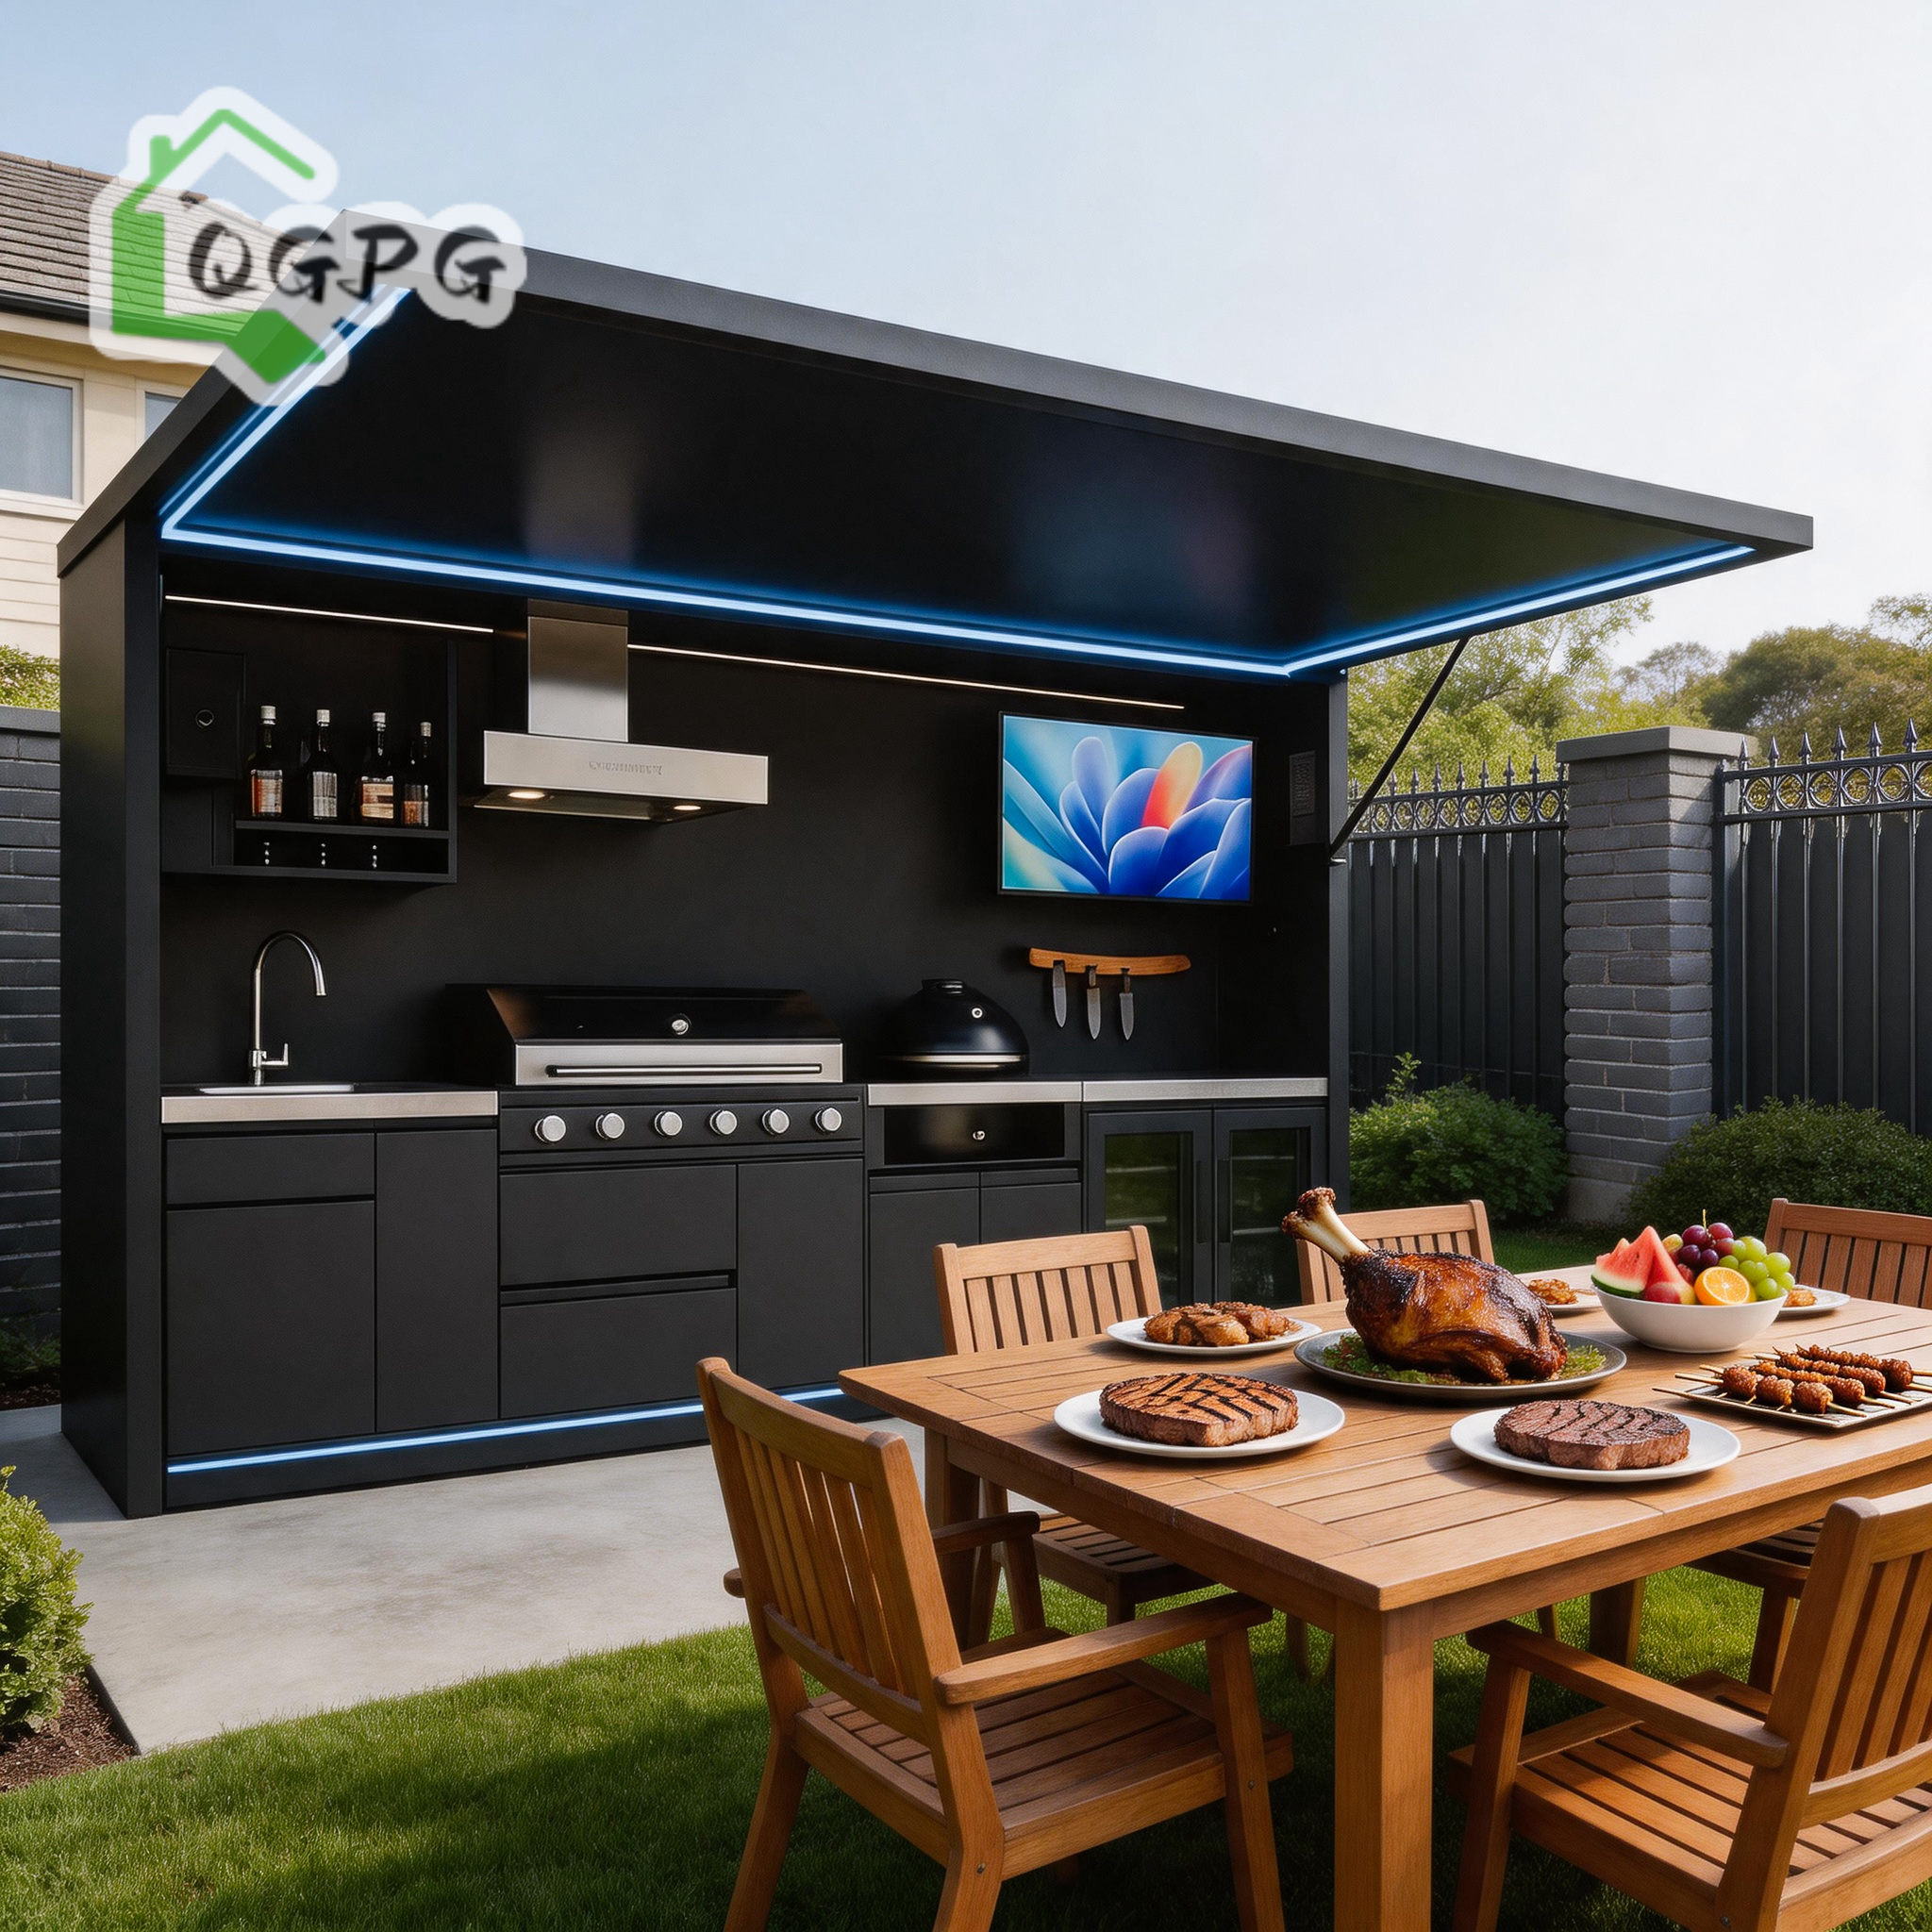
Factory Direct 304 Stainless Steel Electric Hydraulic Lift Modular Outdoor Kitchen Pod Built-in Grill Sink Fridge for Backyard
View Specifications →
Commercial Grade Marine Grade 304 SS Electric Lift Canopy Expandable Outdoor Kitchen Pod Built-in BBQ Grill Sink Fridge
View Specifications →1. Structural Engineering & E-E-A-T Factory Capabilities: Hebei BSU Building Materials
In the rapidly advancing landscape of industrialized construction, Hebei BSU Building Materials Technology Co., Ltd. stands as an audited benchmark manufacturer operating directly out of Hebei Province, China. For global procurement directors, general contractors, and wholesale distributors seeking to mitigate supply chain risks, verifying true factory capabilities is paramount. Certified through rigorous on-site third-party audits by Intertek, BSU combines structural steel design, automated panel fabrication, custom mechanical integration, and strict export packing under one centralized management system.
Unlike trading intermediaries, BSU maintains direct control over raw material procurement—utilizing cold-formed Q235B and Q355B structural steel profiles treated with hot-dip galvanization (minimum 120g/m² coating) to guarantee anti-corrosion protection in high-salinity coastal and sub-zero environments. Our 80+ full-time technical specialists, certified structural welders, and quality control inspectors oversee every stage from initial BIM/CAD design draftings to structural load testing.
Information Gain: Verified Structural Integrity Standards
Modern prefabricated container structures engineered by BSU comply with rigorous global structural thresholds: maximum wind load resistance up to 0.6kN/m² (Category 11 Typhoon resistant), roof live load capacities exceed 1.5kN/m², and seismic acceleration ratings are verified up to Class 8 intensity. Every structural joint utilizes high-tensile fasteners combined with structural polyurethane sealing to eliminate thermal bridging and water ingress.
2. Deep Dive: Architectural Systems & Product Taxonomy
Choosing the optimal prefabrication topology depends on freight budget, on-site labor rates, site accessibility, and intended structural lifespan. Below is an engineering evaluation of our key product matrix:
Expandable Container Houses
Features dual side wings hinged to a main structural center module. Transported as a compact 20ft or 40ft standard container footprint, it expands on site using hydraulic or manual winch assists to create 3x the floor space within 15 to 30 minutes.
Folding Prefab Houses
Engineered for immediate emergency relief, temporary labor camps, and rapid deployment. Wall panels fold flat inside an integrated top and bottom frame structure. Up to 10 to 12 folded units can be stacked into a single 40ft High Cube container, drastically lowering ocean freight costs.
Flat Pack & Detachable Units
Supplied in knock-down component packages. Corner columns, roof beams, and floor frames bolt together cleanly without specialized welding. Ideal for multi-story site offices, school classrooms, and modular medical facilities demanding customized floorplans.
Outdoor Kitchen Pods & Hydraulic Canopy
Constructed from marine-grade 304/316 stainless steel with integrated motorized hydraulic lift roofs, built-in BBQ grills, sinks, and refrigeration. Designed for luxury resort glamping, high-end residential patios, and commercial hospitality hubs.
Prefabricated Steel Villas
Light-gauge steel framing systems (LGS) tailored for permanent residential developments and eco-resort villas. Offering unlimited design aesthetics, rapid assembly timelines, and high insulation performance.
Portable Restroom & Sanitation Trailers
Self-contained or sewer-connectable mobile sanitation modules. Fully plumbed with standard water closets, sinks, exhaust fans, and anti-bacterial interior surfaces for public events and mining sites.
3. Engineering Performance Matrix & Insulation Core Selection
Selecting appropriate insulation cores determines energy efficiency, fire rating compliance, and acoustic comfort. Below is our comparative technical breakdown for B2B buyers:
| Core Material | Density Range | Thermal Conductivity (W/m·K) | Fire Resistance Rating | Best Suited Application |
|---|---|---|---|---|
| Rock Wool (Mineral Wool) | 80 - 120 kg/m³ | 0.038 - 0.044 | Class A (Non-combustible) | Mining camps, commercial site offices, strict fire code zones |
| Polyurethane (PU / PIR) | 38 - 45 kg/m³ | 0.018 - 0.024 | Class B1 (Fire Retardant) | Cold storage pods, extreme arctic/desert residential units |
| Expanded Polystyrene (EPS) | 12 - 20 kg/m³ | 0.035 - 0.040 | Class B2 (Standard) | Cost-sensitive temporary shelters, temporary site perimeter huts |
| Glass Fiber Wool | 40 - 64 kg/m³ | 0.032 - 0.036 | Class A (Non-combustible) | Acoustic partitions, lightweight folding homes |
4. Future Procurement Trends in Modular Housing (2025–2030)
As global B2B buyers adapt to shifting economic and environmental drivers, prefabricated house procurement is undergoing significant technical evolutions:
A. Automation in Hydraulic and Motorized Deployment: Manual labor dependencies on site are driving buyers toward automated hydraulic systems. Our motorized outdoor kitchens and folding homes utilize 24V/220V hydraulic lift actuators that allow full deployment in minutes with minimal hands-on effort.
B. Off-Grid Energy & IoT Micro-Grid Integration: Modern prefab structures are increasingly specified with pre-wired roof-integrated photovoltaic (PV) solar arrays, battery storage spaces, and smart climate controls, transforming modular containers into zero-net-energy structures.
C. Circular Economy & Carbon Footprint Reductions: Recyclable steel frames, non-toxic water-based interior coatings, and high-density thermal envelopes are replacing traditional timber and concrete construction, reducing embodied carbon by up to 45% over the lifecycle of a building.
5. Quality Inspection Protocols & OEM Customization Workflow
To maintain rigorous quality standards across international shipments, Hebei BSU enforces a strict six-stage quality assurance protocol:
1. Material Intake Inspection: Ultrasonic testing of steel tube wall thickness, coating thickness gauges for galvanization, and core density verification for sandwich panels.
2. Precision Welding & Framing: Automated CNC laser cutting and robotic welding jigs ensure frame dimensional tolerances within ±1.5mm.
3. Anti-Corrosion Surface Coating: Epoxy zinc-rich primer followed by polyurethane topcoat, tested for adhesion and salt-spray corrosion resistance.
4. Pre-Assembly & Water Leakage Testing: Mock assembly of modular units subjected to high-pressure water spray tests to check window, door, and corner seals.
5. Electrical & Sanitary Pre-Wiring: Pre-installed electrical conduits, breaker boxes, LED lighting, and plumbing systems pre-tested to match US (UL/NEMA), EU (CE/IEC), or AU/NZ (AS/NZS) standards.
6. Seaworthy Export Packing: Heavy-duty corner protectors, anti-moisture shrink wrapping, and engineered loading plans to maximize container space without damage.
Frequently Asked Procurement Questions (FAQ)
Clear answers to technical, commercial, and logistical questions frequently raised by international B2B buyers.
Which container house structural system is best for my specific project?
Can Hebei BSU customize layouts, interior finishes, and electrical standards?
How are units packaged and protected against corrosion during sea freight?
What installation documentation and on-site support do you provide?
How can overseas buyers verify factory authenticity before making advance payments?
What is the typical production lead time and minimum order quantity (MOQ)?
Ready to Source Directly from China's Top Modular Prefab Factory?
Connect directly with our engineering sales team to request custom CAD drawings, factory-direct pricing proposals, and freight optimization schedules for your upcoming project.
Send an Inquiry