Executive Overview: The Evolution of Chinese Prefabricated Container Architecture
The global construction market is experiencing a structural paradigm shift from conventional site-built structures to off-site prefabrication and advanced modular construction. As international contractors, resort developers, commercial project managers, and housing authorities seek to compress project schedules and mitigate volatile labor costs, China has emerged as the premier global manufacturing hub for modern container houses and prefabricated steel structures.
Modern container housing has progressed far beyond rudimentary modified ISO shipping crates. Today’s industrial landscape is dominated by custom-engineered systems—including expandable container homes, factory-assembled folding units, flat-pack demountable modules, and light-gauge steel villa frames. Leading original equipment manufacturers (OEMs) and original design manufacturers (ODMs) based in Hebei Province, such as Hebei BSU Building Materials Technology Co., Ltd., have established sophisticated manufacturing ecosystems that combine metallurgical precision, automated sandwich panel laminating, integrated MEP (Mechanical, Electrical, and Plumbing) engineering, and stringent third-party quality verification.
In accordance with Google’s Search Quality Rater Guidelines regarding Experience, Expertise, Authoritativeness, and Trustworthiness (E-E-A-T), commercial buyers require verifiable proof of manufacturing capability before committing to international trade agreements. Hebei BSU Building Materials Technology Co., Ltd. operates an authenticated manufacturing facility verified on-site by international assessment agency Intertek.
Assessed Production Lines
Direct factory ownership with automated cold-form roll shaping, robotic MIG welding stations, continuous polyurethane (PU) & Rockwool sandwich panel lines.
Engineering Staff
80+ authenticated specialized personnel including structural engineers, MEP specialists, international CAD/BIM drafters, and bilingual technical support staff.
Compliance & Export Audit
Complete transparent trade documentation, credit reports, ISO-compliant quality control logs, and live video factory audit capabilities for B2B buyers.
Market Intelligence
Global Procurement Trends Shaping the Modular Container Sector
Procurement directors and B2B buyers must navigate evolving regulatory demands, decarbonization mandates, and freight optimization challenges. Over the 2025–2030 horizon, four major trends dominate the international modular container procurement space:
1. Shift Toward High Freight-Density Kinematic Designs
Logistics costs remain a vital variable in the Total Cost of Ownership (TCO) for modular structures. Buyers are increasingly prioritizing expandable container homes and folding container units over rigid fully-assembled modules. An expandable unit ships as a standard 20ft ISO footprint but unfolds on site to create over 37 square meters of usable floor area. This reduces ocean freight expenses by up to 66% compared to shipping pre-expanded structures.
2. Stringent Thermal & Fire Compliance Standards
Municipalities across Europe, North America, and Australia have tightened building envelope thermal performance (U-values) and fire propagation requirements. Procurement specifications have shifted from basic Expanded Polystyrene (EPS) cores toward high-density Rockwool (Class A Non-Combustible) and Polyisocyanurate (PIR) sandwich panels. Factory integration of thermal break structural steel profiles prevents cold bridging in extreme sub-zero climates.
Minimizing high-cost local trade labor (electricians, plumbers, carpenters) is paramount. Leading suppliers now pre-wire buildings to national electrical codes (e.g., NEC for USA, AS/NZS 3000 for Oceania, CE for Europe) within the factory environment. Furthermore, luxury outdoor pods and expandable offices now feature motorized hydraulic lifting systems, smart environmental sensors, and integrated app-controlled ambient lighting.
Major mining conglomerates, construction project managers, and event organizers demand circular infrastructure assets. Flat-pack and detachable container modules allow buildings to be erected, disassembled, transported, and reconfigured multiple times over a 20-year service life cycle without structural degradation or material waste.
R&D Innovations
Technical Matrix: Structural Systems & Material Science Breakdown
Selecting the correct structural matrix requires evaluating load capacities, corrosion resistance, fire ratings, and thermal efficiency. The technical comparison below outlines the structural specifications across primary container house categories:
Module Type
Primary Frame Material
Standard Wall Core
Wind Load Resistance
Seismic Rating
Target Application
Expandable House
Q235B Cold-Formed Steel + H-Beam
75mm EPS / Rockwool / PU
Category 11 (Up to 110 km/h)
Grade 8 Earthquake
Resorts, Tiny Homes, Residential
Folding Container
Galvanized Hinged Steel Frame
50mm IEPS / Glasswool
Category 10 (Up to 100 km/h)
Grade 7 Earthquake
Disaster Relief, Temporary Camps
Flat Pack Container
Galvanized Corner Columns + Beam
60-100mm Rockwool (Class A)
Category 12 (Up to 120 km/h)
Grade 8 Earthquake
Multi-Story Dorms, Site Offices
Steel Villa Frame
Light Gauge Steel (LGS) G550 AZ150
OSB + Fiber Cement + Glasswool
Category 13 (Up to 150 km/h)
Grade 9 Earthquake
Permanent Villas, Luxury Resorts
Stainless Outdoor Pod
304 / 316 Marine Grade SS
Double-layer Insulated SS Panels
High-wind Coastal Rated
Grade 8 Earthquake
Commercial Hospitality, Gardens
Frame Metallurgy
Frames undergo hot-dip galvanization with a zinc coating thickness of ≥120g/m² (up to 275g/m² for marine environments). Combined with electrostatic powder coating, the structure withstands salt spray corrosion tests exceeding 1,000 hours.
Insulation Physics
High-density Polyurethane (PIR) cores achieve thermal conductivity as low as λ = 0.022 W/m·K. Rockwool cores offer a melting point above 1,000°C, providing structural fire protection for up to 2 hours under ISO 834 fire test standards.
Hydraulic & Electric Systems
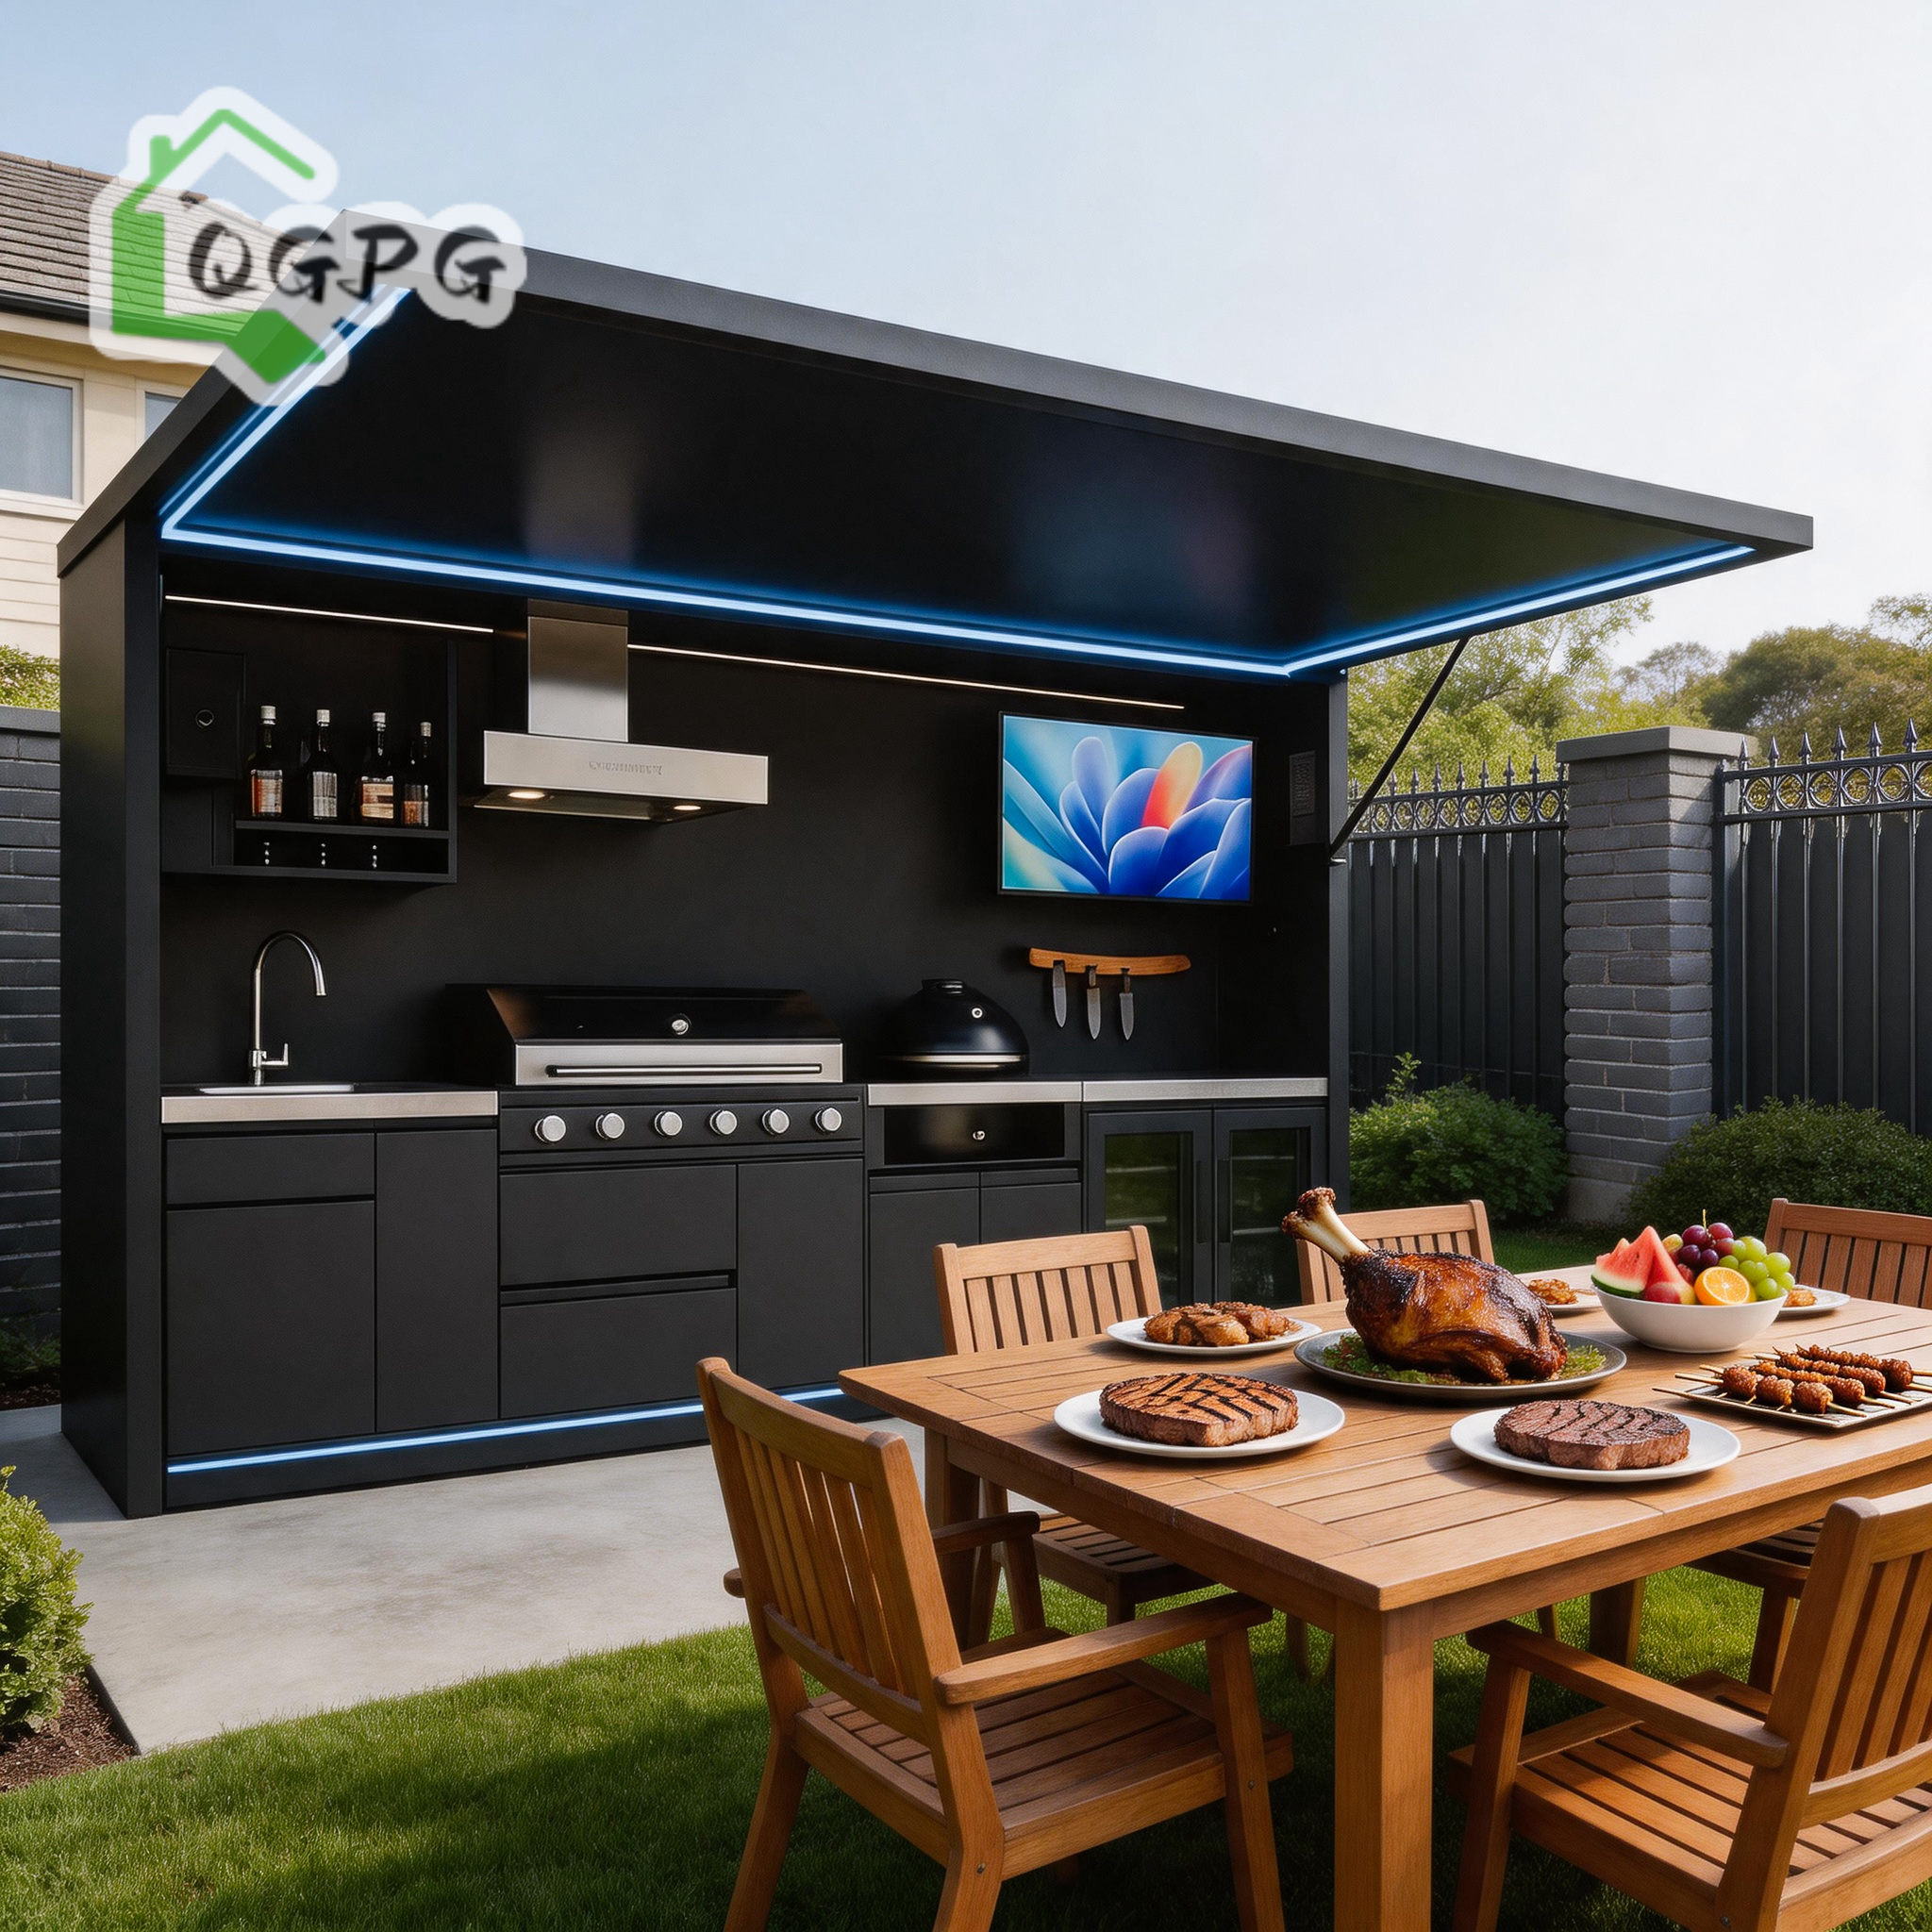
Outdoor kitchen pods and expandable canopy units utilize industrial-grade electro-hydraulic linear actuators with IP65 waterproofing, synchronized micro-controllers, and emergency manual override systems for complete operational safety.
Which container house structural type is right for my project environment?
Selection depends on four key variables: footprint requirements, deployment speed, freight budget, and site labor costs.
Expandable Units: Best for residential homes, resort cabins, and offices requiring large open-plan living without extensive on-site framing.
Folding Units: Ideal for emergency relief, short-term labor camps, and rapid-deployment projects where installation must take under 15 minutes per module.
Flat-Pack Units: Recommended for multi-story labor camps, mining accommodation blocks, and large commercial projects where maximizing ocean container shipping density is critical.
Detachable Units: Optimal for customized site facilities, schools, and clinics that require panel-level adjustments during installation.
How can buyers independently audit and verify Hebei BSU's factory credentials?
Hebei BSU Building Materials Technology Co., Ltd. holds a verified Custom Manufacturer status authenticated on-site by third-party inspection leader Intertek. B2B buyers can inspect our verified trade credit report, transaction history, ISO quality certification documents, and 360-degree virtual panoramic factory tour. Additionally, live video factory walkthroughs with our engineering team can be scheduled prior to contract execution.
What customization options are available for insulation, MEP, and building codes?
As an original equipment manufacturer, every element can be customized:
Insulation: EPS, Glasswool, Rockwool (Class A fire rating), or Polyurethane (PU) from 50mm to 150mm thickness.
Electrical Systems: Pre-wired conduits, socket types, breakers, and distribution boxes complying with UL (USA), CE (Europe), SAA (Australia), or SASO (Saudi Arabia) requirements.
Sanitary & Plumbing: Pre-installed PEX/PPR piping, water mark certified fixtures, and modular bathroom pods.
Finishes: Custom exterior cladding (WPC, PVC decorative panels, metal carving boards) and interior flooring (SPC click flooring, vinyl, cement board).
How are modular units packaged and protected against corrosion during ocean freight?
Packaging engineered for international sea transport is vital to prevent marine moisture corrosion and transit impact damage. Flat-pack units are bundled into SOC (Shipping Container) packages where 4 flat-packs equal the exterior dimensions of a single standard 20ft ISO container. Expandable units are shipped enclosed within their robust steel outer frames. Fragile components, windows, and stainless-steel surfaces are protected with PE anti-scratch film, corner guards, moisture-absorbing desiccant packs, and heavy-duty steel framing straps.
What site preparation and foundation work are required before installation?
Container houses require minimal site intervention compared to concrete construction. Depending on soil conditions and structural load, clients can utilize concrete pier foundations, strip foundations, or helical ground screws. Our engineering department provides complete foundation reaction force calculations, load point diagrams, and anchor bolt positioning plans along with the structural fabrication drawings.
What is the typical production lead time and global delivery schedule?
Standard model orders (1 to 10 units) typically complete production within 15 to 20 business days. Large-scale camp projects (100+ modules) are produced across dedicated simultaneous production lines, completing within 30 to 45 days. Ocean shipping times vary by destination port (e.g., Southeast Asia: 7–12 days; Middle East: 18–25 days; Europe/North America: 25–35 days). Fully tracked shipping schedules and packing lists are provided upon container loading.
Ready to upgrade your supply chain with China’s leading modular house exporter?