Featured OEM/ODM Modular Systems & Outdoor Kitchen Pods
Explore our flagship expandable portable structures, motorized hydraulic pods, and heavy-duty stainless steel modular solutions engineered for global compliance.






OEM/ODM Expandable Modular Architecture: Engineering Standards & Structural Mechanics
The global construction landscape is undergoing a systemic paradigm shift toward offsite prefabricated manufacturing, driven by escalating urban labor costs, aggressive sustainability mandates, and the urgent need for rapid-deployment infrastructure. As an industry-leading OEM/ODM expandable portable house manufacturer and exporter based in Hebei, China, Hebei BSU Building Materials Technology Co., Ltd. stands at the forefront of this industrial revolution. Our engineering frameworks bridge the gap between temporary modular utility and permanent structural integrity, offering global B2B buyers—including general contractors, commercial developers, government procurement agencies, and resort operators—unrivaled structural performance and spatial versatility.
Expandable portable housing technology relies on advanced multi-pivot kinematic structural framing. Unlike static flat-pack or traditional single-box container units, an expandable container house utilizes a central core chassis integrated with dual-wing folding lateral sub-frames. Upon site arrival, the unit's footprint expands to triple its original transport volume within hours, unlocking up to 37 square meters or 74 square meters of usable floor area from a standard 20-foot or 40-foot shipping profile. This spatial transformation efficiency cuts international sea-freight overhead per square meter by up to 66%, establishing a benchmark for cost-effective global logistics.
Q355B Galvanized Structural Framing
Precision cold-formed high-tensile steel frame with hot-dip zinc coating (minimum 275g/m²), delivering robust resistance to wind loads up to 120 km/h and seismic events up to Grade 8.
Thermal Core Envelope Technology
Insulated wall and roof systems utilizing high-density Polyurethane (PU), Rockwool, or Fireproof PIR sandwich panels (50mm–100mm) achieving R-values up to R-30 for severe weather resistance.
CE, Intertek & ISO Compliance
Factory-assessed on-site by Intertek. Standardized integrated electrical harnesses, plumbing manifolds, and structural designs tailored to regional building codes (US, EU, AU/NZ).
Technical Information Gain: Solving Thermal Bridge Vulnerabilities in Folding Joints
A frequent challenge with low-cost expandable houses is thermal bridging and water infiltration at the fold-out roof and floor hinges. BSU’s engineering team resolves this by integrating continuous EPDM multi-lip weather-sealing gaskets coupled with overlapping aluminum flashing tracks and internal condensation drainage channels. This guarantees zero-water ingress under dynamic wind-driven rain tests (up to 250 Pa) while preserving interior thermal equilibrium.
B2B Procurement Matrix: Modular Building Technologies
Selecting the correct modular typology is essential for balancing ocean freight costs, assembly timelines, structural longevity, and site labor requirements.
| Modular Building Type | Structural Load Capacity | Thermal Insulation (R-Value) | Site Assembly Time | Freight Volume Optimization | Primary Application Scenarios |
|---|---|---|---|---|---|
| Expandable Container House | Live: 3.5 kN/m² Snow: 1.5 kN/m² |
R-18 to R-30 (50-100mm PU/Rockwool) |
2–4 Hours (2-3 workers) |
1 Unit = 1 Closed Standard Container profile | Luxury Residential, Eco-Resorts, Field HQ, Medical Pods |
| Flat Pack Container Unit | Live: 2.5 kN/m² Stacking: 3-Storeys |
R-14 to R-22 (50-75mm EPS/Rockwool) |
4–6 Hours (3-4 workers) |
4 Stacked Units = 1 40ft HQ Shipping Container | Mining Labor Camps, Construction Site Offices, Dormitories |
| Folding Container House | Live: 2.0 kN/m² Single-Storey / 2-Storey |
R-12 to R-18 (50mm IEPS/Rockwool) |
10–15 Minutes (Crane required) |
10–12 Units loaded per 40ft HQ Container | Emergency Relief Shelter, Event Support, Short-Term Camps |
| Light Steel Structure Villa | Custom Engineering Wind: > 200 km/h |
R-25 to R-40+ (Multi-layer composite) |
2–4 Weeks (Specialized crew) |
Knock-down components loose packed | Permanent Luxury Residences, Commercial Villas, Hotels |
| Hydraulic Outdoor Kitchen Pod | 304 Marine Stainless Frame Fully Enclosed Structural Enclosure |
Weather-sealed insulated canopy system | Plug-and-play connection (Fully pre-assembled) |
Shipped ready-to-use module | Resort Hospitality, Commercial Outdoor Dining, Luxury Villas |
Global Procurement & Future Industry Trends (2025–2035)
As commercial procurement managers evaluate long-term supply chain strategies, several critical macro-trends are reshaping the modular housing and portable structure market globally:
1. Automated Hydraulic & Kinematic Expansion
The future of portable structures lies in smart, effort-free deployment. Next-generation expandable houses and commercial hospitality pods are increasingly incorporating integrated 24V electric hydraulic lift mechanisms. This allows a single operator to lift canopy roofs, deploy slide-out walls, and open motorized flip-up doors via remote control, eliminating heavy machinery costs on site.
2. Zero-Carbon & Off-Grid Energy Self-Sufficiency
B2B buyers are demanding fully off-grid ready modular solutions. Modern expandable homes are engineered with solar-roof integration pathways, lithium battery bank compartments, atmospheric water generators, and self-contained greywater filtration systems. This makes them ideal for remote eco-tourism sites where utility connection costs are prohibitive.
3. Circular Design & High Re-usability Index
Governments and corporate enterprises enforcing ESG (Environmental, Social, and Governance) targets favor modular buildings that can be relocated up to 10–15 times without structural fatigue. Our heavy-duty Q355B galvanized steel frames ensure structural resilience across multiple deployment cycles, offering a high asset residual value.
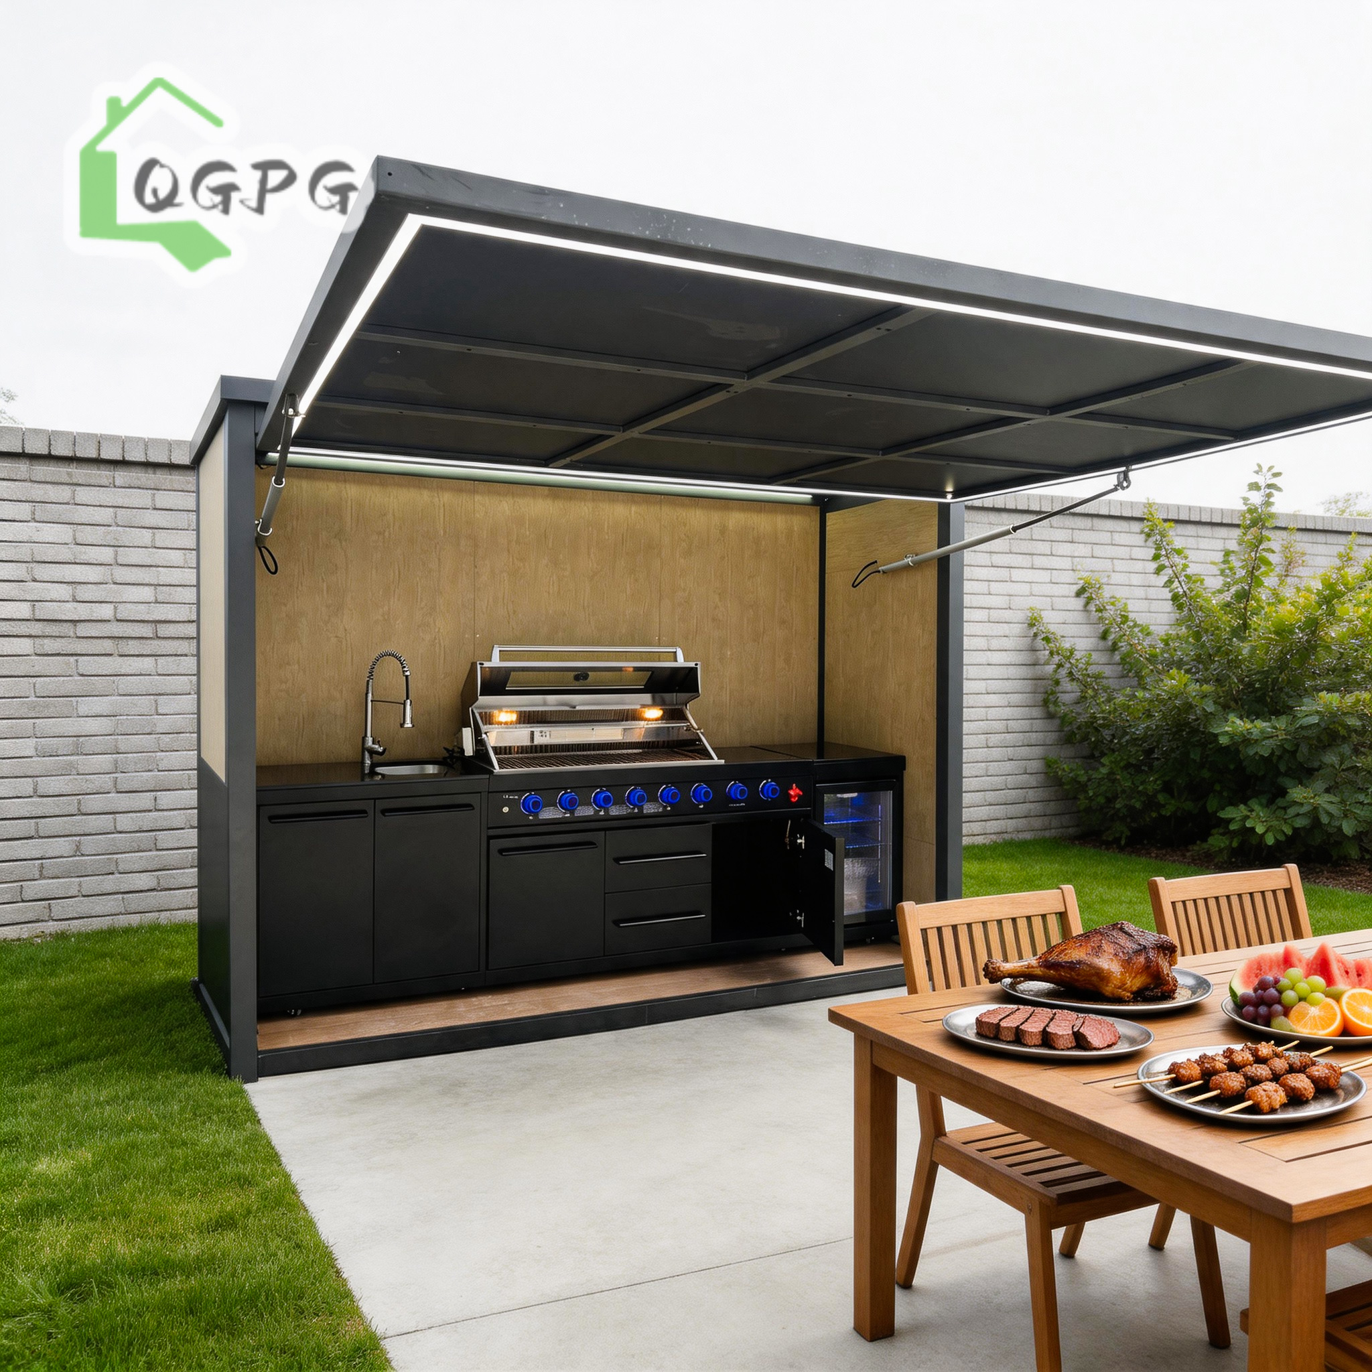
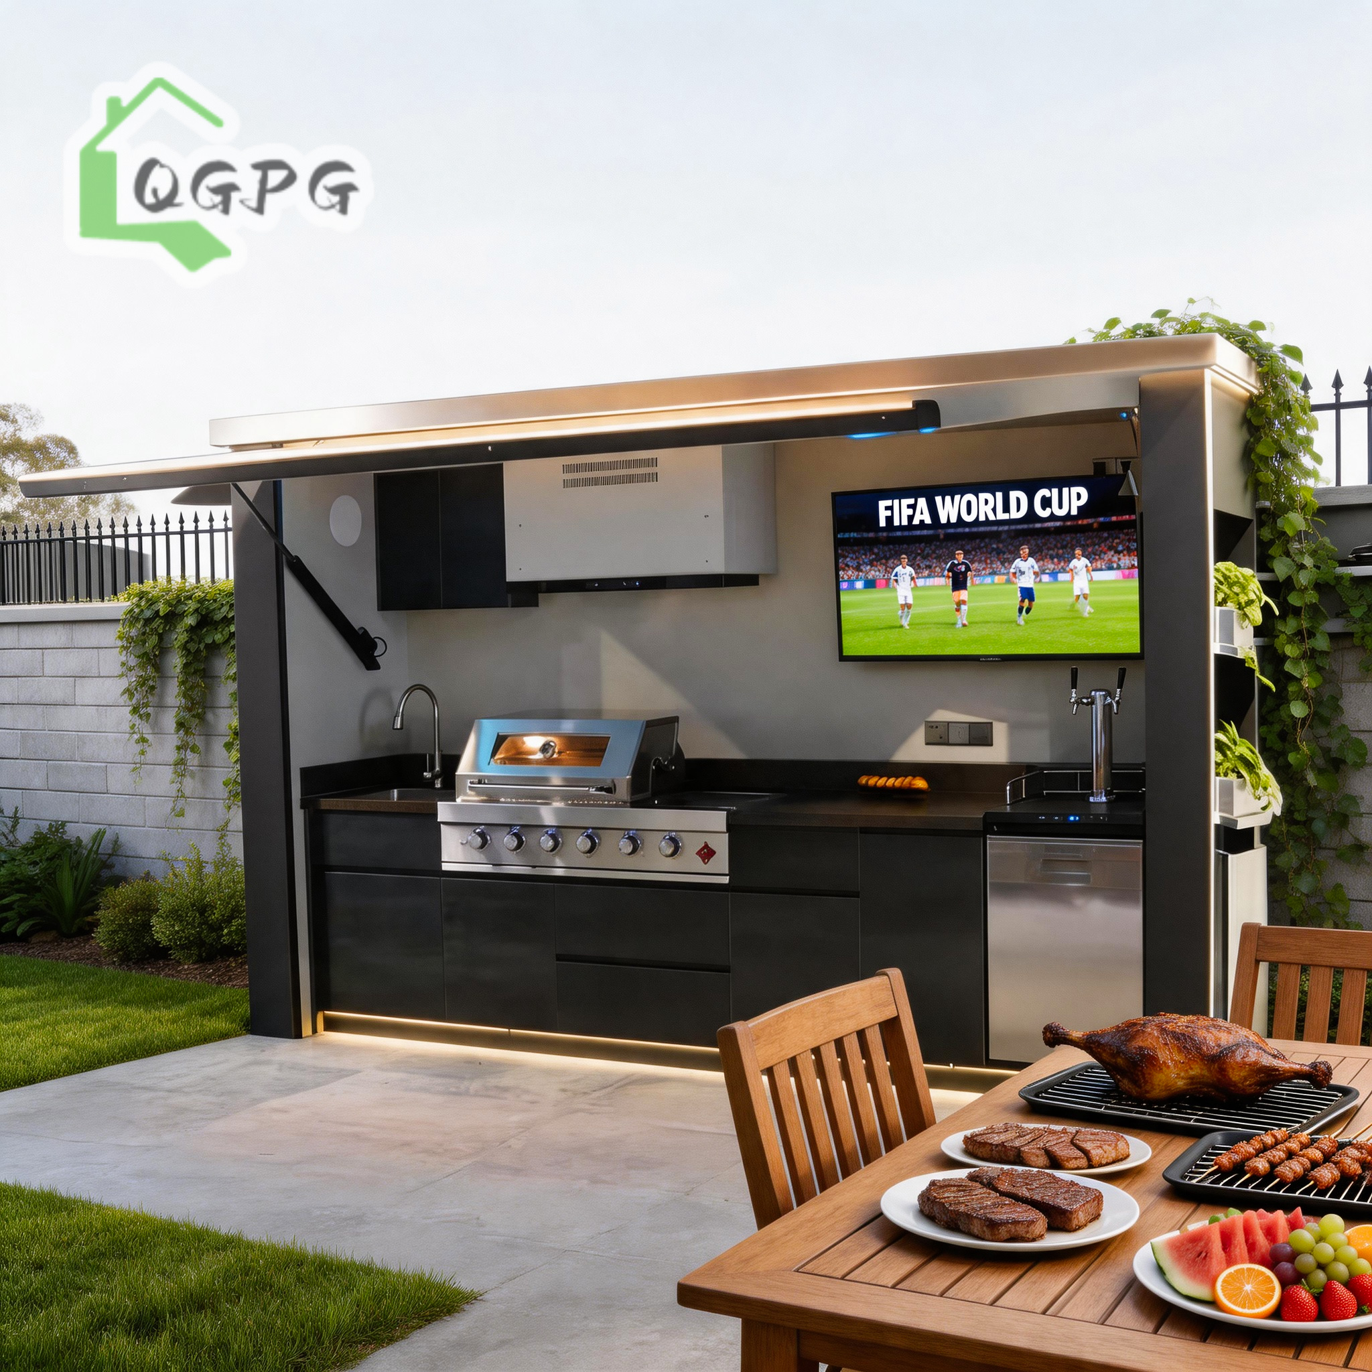
Furthermore, the integration of premium 304 marine-grade stainless steel into outdoor commercial pods—such as our specialized motorized outdoor kitchen pods—represents a fast-growing niche for luxury hospitality and residential estate developments. By combining weather-proof structural enclosures with integrated appliances, sinks, and motorized hydraulic canopies, developers can deliver turn-key commercial amenity spaces in days rather than months.
Why Work With Hebei BSU Building Materials Technology Co., Ltd.
In international sourcing, product design is only half the equation—the critical half is manufacturing reliability, structural engineering capability, and export compliance. Hebei BSU Building Materials Technology Co., Ltd. operates as a verified custom manufacturer and direct exporter with over 80 authenticated structural engineers, production specialists, and quality control technicians.
Third-Party Intertek Audited
Our production facilities, welding qualifications, raw material traceability, and legal export standing have undergone rigorous on-site assessment by Intertek. Transparency is guaranteed through verified factory audit documentation.
Bespoke Engineering & CAD/BIM Services
We do not just manufacture off-the-shelf catalog units. Our internal engineering department adapts structural dimensions, wall panel compositions, door/window positions, and interior floor plans directly from your architectural blueprints.
Export-Ready Packaging & Logistics
Every unit undergoes pre-shipment assembly verification, structural stress testing, and custom export packing (flat-rack or containerized) with detailed loading manifests and step-by-step installation manuals.
Frequently Asked Questions (FAQ) for OEM/ODM Buyers
Detailed answers to structural, technical, logistical, and customization inquiries commonly submitted by international procurement engineers.
Which expandable container house system is most suitable for my project terrain and climate?
Choosing the ideal system depends on your target floor space, climate conditions, site accessibility, and budget. Expandable container units are recommended for residential homes, resort villas, and offices requiring generous floor area with fast on-site setup. For large-scale workforce accommodations or remote mining camps where ocean freight volume is the dominant cost factor, flat-pack container modules are optimal because up to four units stack into a single shipping container profile. For emergency disaster relief or rapid deployment requirements, folding container houses offer the fastest setup time (unfolded in 10-15 minutes). Our engineering team evaluates your wind speed, snow load, ambient temperature range, and site conditions to recommend the precise frame thickness and panel insulation material.
What OEM/ODM customization options are available for structural, electrical, and plumbing specifications?
As a custom manufacturer, BSU offers comprehensive OEM/ODM customization. For structural framing, we adjust steel gauge thickness, frame profiles, and anti-corrosion coating specifications (including hot-dip galvanizing or marine-grade epoxy coatings). Wall panels can be customized with EPS, Rockwool, Glasswool, or high-density PU cores in thicknesses from 50mm to 100mm+. Electrical wiring systems, junction boxes, sockets, breakers, and LED fixtures are fully customized to meet destination standards—such as US NEC/UL standards, European CE/IEC standards, Australian AS/NZS standards, or UK BS standards. Plumbing manifolds, sanitary fixtures, floor coverings (vinyl, SPC, cement fiberboard), and window profiles (double-glazed aluminum, PVC, security shutters) are selected based on your project specifications.
How are expandable houses and motorized kitchen pods packed and protected during ocean freight?
Safety during sea freight is critical. Expandable container houses are folded into a compact, rigid ISO-standard shipping configuration. All internal movable wall wings, doors, windows, and floor panels are mechanically clamped with transit locking bolts and lined with protective foam corner guards. Heavy outdoor kitchen pods and hydraulic motorized units are encased in custom steel-frame crates or sea-worthy wooden cases with waterproof shrink-wrapping. Each package includes designated forklift pockets and crane lifting lugs according to ISO lifting guidelines. Complete loading plans, weight distribution manifests, and unloading instructions are provided to your logistics forwarder prior to vessel departure.
What foundation preparation is required before installing an expandable portable house?
Expandable portable houses do not require full concrete slab foundations, which significantly reduces site civil work costs. Depending on ground soil bearing capacity, acceptable foundation options include: (1) Concrete point piers or footings beneath the structural corner posts and expansion wing support jacks; (2) Concrete strip footings aligned under the main chassis rails; or (3) Ground screw anchors for temporary or ecologically sensitive sites. The foundation must be level within a tolerance of ±5mm to ensure smooth unfolding of the lateral wing mechanisms and proper operation of doors and drainage systems.
How do you verify structural integrity, wind load, and water tightness before factory dispatch?
Every batch undergoes strict Factory Acceptance Testing (FAT) within our workshop. Structural steel welds are subjected to non-destructive testing (NDT) and visual inspection. Fully assembled units undergo continuous high-pressure rain chamber spray tests (simulating heavy storm conditions) to verify sealing integrity around roof joints, expandable hinges, windows, and doors. Electrical circuits undergo insulation resistance and grounding continuity testing. Quality inspection reports, video documentation, and certificate of compliance copies are archived and delivered to the buyer before final payment clearance.
What is the expected lifespan and maintenance routine for BSU expandable structures?
BSU expandable structures are engineered for a structural design service life of 20 to 30+ years, depending on the operational environment and coating selection. For aggressive coastal or high-humidity marine environments, we utilize 304/316 stainless steel or heavy galvanizing with fluorocarbon coatings. Maintenance is straightforward: inspect sealants around expansion joints every 2-3 years, clear roof drainage gutters periodically, and lubricate mechanical hinges or hydraulic actuators annually. Replacement parts, sealing gaskets, and hardware components are standard stock items available through our global aftermarket support team.