Flagship Modular & Outdoor Kitchen Expandable Units
Explore our Intertek-assessed, marine-grade stainless steel and expandable prefab structural systems designed for harsh environments and rapid luxury deployment.

Premium 304 Stainless Steel Hydraulic Canopy Outdoor Kitchen
Integrated BBQ station with hydraulic canopy, built-in fridge, sink, and IP65 weatherproof seals for high-end gardens and commercial terraces.
View Product Specs
Luxury Electric Lift Canopy Expandable Outdoor Kitchen Pod
Automated electric lifting mechanism engineered for villa gardens and eco-resorts. Features full 304 stainless steel construction.
View Product Specs
Marine-Grade Stainless Steel Electric Hydraulic BBQ Pod
Built with 316/304 marine-grade anti-corrosion steel, hydraulic lift, grill, sink, and dual refrigeration modules for coastal environments.
View Product Specs
Commercial Motorized Retractable Roof Outdoor Kitchen Pod
Heavy-duty motorized roof enclosure with integrated gas grill, cold storage, and drainage system for hotel rooftop bars and resorts.
View Product Specs
Motorized Flip-up Door Modular Outdoor Kitchen Pod
Automated motorized flip door providing shade and total security enclosure when closed. Configurable interior module setup.
View Product Specs
Commercial Electric Hydraulic Lift Kitchen Pod for Hotels
Designed for high-traffic hospitality catering. Plug-and-play installation with pre-wired electrical and pre-plumbed sanitation conduits.
View Product Specs
OEM/ODM Motorized Retractable Roof Modular Backyard Pod
Customizable dimensions, paint finishes, and interior appliances. Fully foldable and retractable roof system for modern residential landscapes.
View Product Specs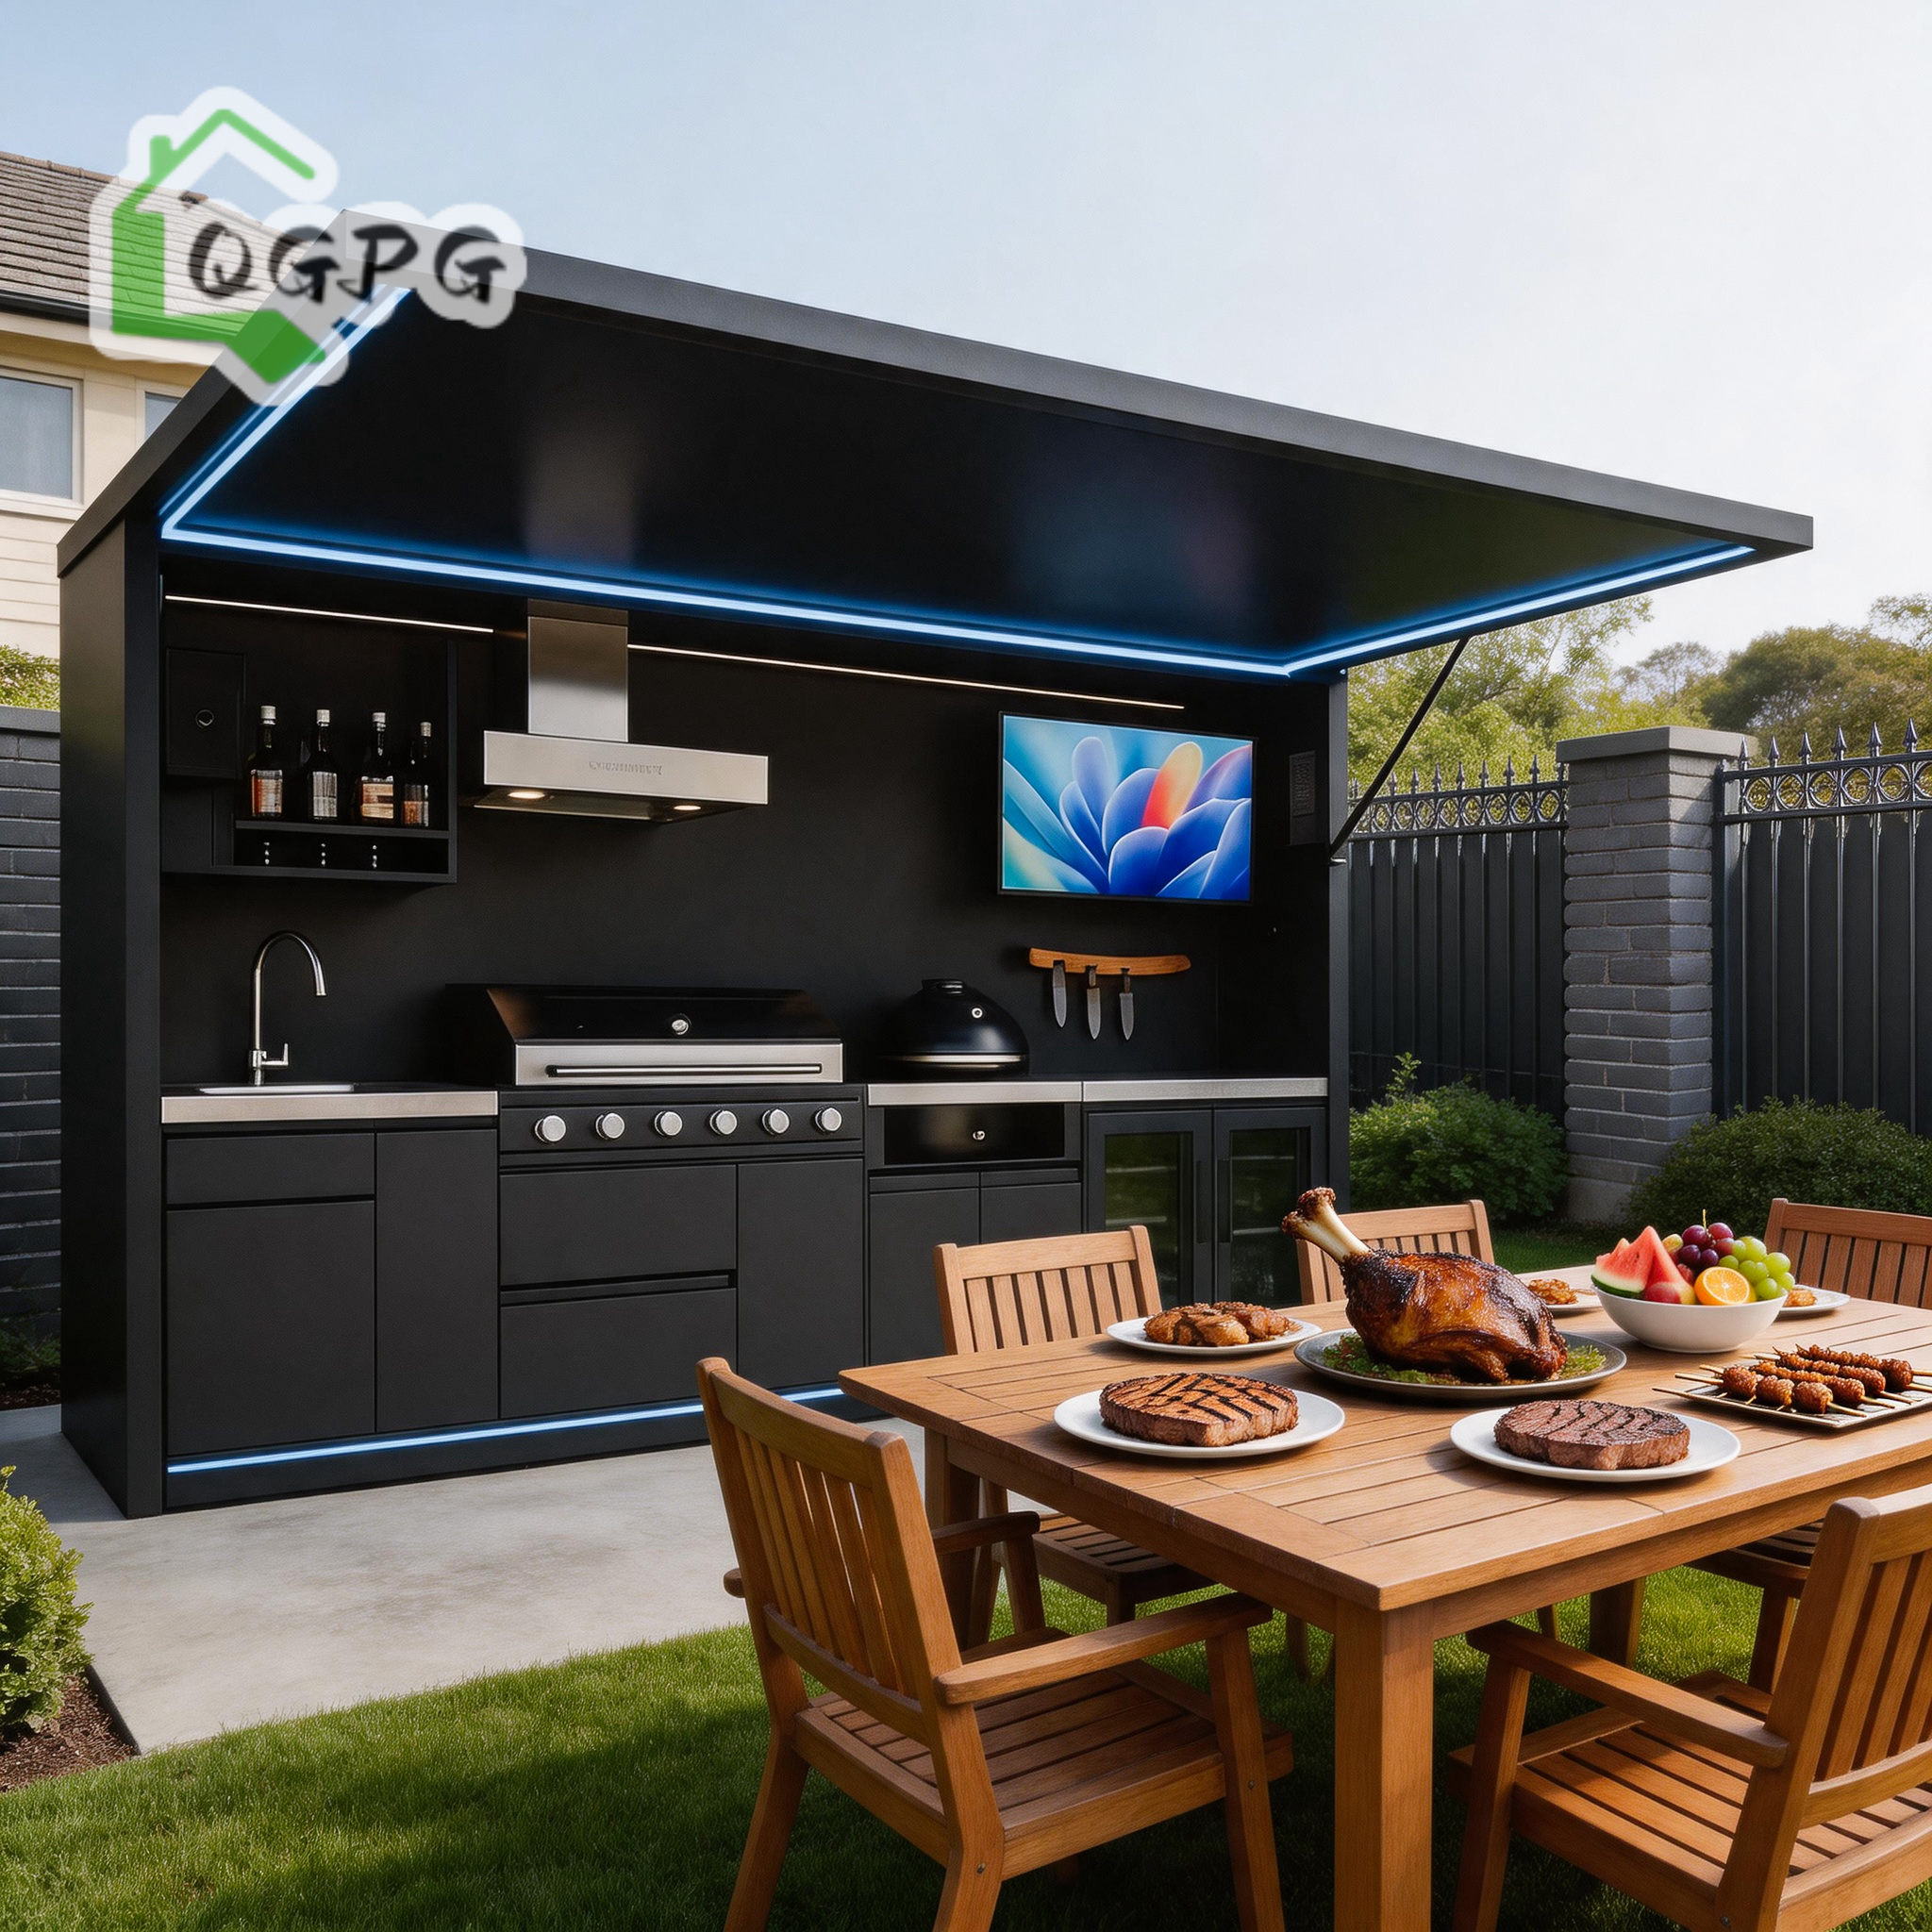
Factory Direct Hydraulic Modular Outdoor Kitchen Pod
Direct factory price OEM/ODM pod. Premium 304 SS material with anti-corrosion backing, built-in LED task lighting, and smart lock system.
View Product SpecsNeed Full Architectural Specifications or Custom Quotations?
Download our complete 2025 OEM/ODM Product Catalog containing detailed engineering schematics, structural load reports, and freight packing metrics.
Get CatalogThe Paradigm Shift in Expandable Modular Architecture & Off-Site Construction
The global construction ecosystem is undergoing an unprecedented structural transition towards Modern Methods of Construction (MMC) and Design for Manufacture and Assembly (DFMA). As traditional on-site construction struggles with rising labor costs, unpredictable weather disruptions, material waste, and extended timelines, OEM/ODM Expandable Prefab Homes have emerged as the premier architectural benchmark for fast-capital-turnaround developments.
By shifting up to 90% of the building process into precision-controlled factory environments, modular manufacturing ensures millimetric accuracy, strict quality compliance, and dramatic reductions in total cost of ownership (TCO). Expandable prefab structures represent the engineering pinnacle of this sector: shipping as compact, standard ISO freight units to maximize ocean shipping density, then unfolding on-site within hours to unlock up to 300% usable floor space.
SEO Information Gain Insight: Sourcing modular expandable homes directly from verified OEM/ODM manufacturers reduces total logistics expenditures by up to 65% compared to fully assembled volumetric shipping, while compressing site installation timelines from months down to a single day.
Structural Engineering & Material Science Specifications
At Hebei BSU Building Materials Technology Co., Ltd., our expandable prefab structures and stainless steel auxiliary pods are engineered using cold-formed Q355B galvanized structural steel frames, treated with multi-layer epoxy zinc-rich anti-corrosion coatings. This structural foundation provides structural integrity capable of withstanding extreme climatic conditions worldwide.
| Engineering Parameter | Technical Specification & Standard | Operational Impact & Benefit |
|---|---|---|
| Structural Frame Steel | Q355B Hot-Dip Galvanized Frame (Thickness: 2.5mm - 4.0mm) | Resists deformation, supports multi-tier stacking, structural lifespan > 30 Years |
| Enclosure & Wall Insulation | 50mm - 100mm PU / Rockwool / Glasswool Sandwich Panels | R-values up to R-32; Grade A1 fire-retardant rating; sound attenuation > 42dB |
| Stainless Steel Pod Enclosure | 304 / 316 Marine-Grade Stainless Steel with Electro-Hydraulic Lifts | IP65 water resistance, zero rust in salt-spray coastal zones, seamless hydraulic folding |
| Wind & Seismic Load Capacity | Wind Load: Up to Grade 12 (120 km/h); Seismic Load: Grade 8 Resistance | Complies with strict building codes across North America, Australia (AS/NZS), and EU |
| Electrical & Plumbing Compliance | Pre-wired conduits matching CE, UL, SAA, and WaterMark standards | Plug-and-play local utility connection; zero complex site electrical rewiring required |
Future Procurement Trends in Expandable Prefab Homes (2025–2030)
B2B buyers, institutional developers, and government procurement officers are shifting away from generic prefabricated shelters toward highly customized, smart-enabled expandable modular pods. Understanding these macro trends is vital for procurement managers aiming to future-proof their capital investments:
1. Freight Density Optimization
Global sea freight volatility demands maximum volumetric efficiency. Next-generation expandable homes collapse down to 2.2-meter transport widths, enabling up to two complete 37m² homes to fit inside a single 40ft High Cube container.
2. Thermal Envelope & Decarbonization
Strict net-zero energy compliance requires polyisocyanurate (PIR) and vacuum insulation panels (VIP). Modern expandable prefab homes integrate thermal break windows and solar-PV ready roof structures to minimize operational carbon footprints.
3. Automated Electro-Hydraulic Expansion
Manual lever unfolding is being rapidly replaced by remote-controlled motorized or hydraulic lift systems. Single-operator deployment reduces on-site crew requirements from 5 workers down to 1 technician.
4. Pre-Fitted Plug-and-Play Pods
Buyers are mandating 100% factory pre-installation of wet cores—including bathrooms, 304 stainless steel outdoor kitchen modules, hydraulic canopy BBQ stations, and smart home distribution panels prior to ocean transit.
5. Extreme Weather Resistance & Material Longevity
Demand for marine-grade 304 and 316 stainless steel enclosures is surging in coastal resort developments to combat salt-fog corrosion, high humidity, and extreme solar UV degradation.
6. OEM/ODM Mass Customization via BIM
Building Information Modeling (BIM) allows direct digital integration between buyer architectural files and factory automated laser cutting systems, delivering custom floor plans at standard mass-production cost structures.
Enterprise Competitive Advantages & Manufacturing Mastery
Hebei BSU Building Materials Technology Co., Ltd. stands as a premier verified manufacturer and exporter of expandable prefabricated container homes, steel structure villas, and outdoor kitchen modules. Operating from Hebei Province—the core hub of steel manufacturing in China—we leverage unmatched supply chain integration to deliver superior structural quality at highly competitive direct-factory pricing.
Intertek-Assessed & Verified Factory
Our manufacturing facility has undergone complete on-site assessment by Intertek. We maintain transparent trade data, verified credit standing, and ISO 9001/14001 quality management compliance across all assembly lines.
Comprehensive OEM/ODM Engineering Team
With 80+ in-house structural engineers, CAD draftspeople, and QC specialists, we translate complex architectural concepts into production-ready CAD/BIM shop drawings tailored to destination building codes.
Marine-Grade Stainless Steel & Hydraulic Mastery
Specializing in 304 and 316 marine-grade stainless steel fabrication, our specialized welding and canopy-enclosure teams integrate motorized and electric-hydraulic lifting systems built for decade-plus smooth operational cycles.
End-to-End Export & On-Site Support
From custom export container packing and ocean logistics documentation to bilingual step-by-step installation guides, video walkthroughs, and technical dispatch—we safeguard your shipment from factory floor to site handover.
Frequently Asked Questions for B2B Sourcing & Engineering
Find authoritative answers to critical technical, structural, and procurement inquiries encountered during global modular home sourcing:
Ready to Accelerate Your Modular Project Development?
Contact our engineering sales department today to request detailed pricing, CAD structural schematics, or arrange a live video factory tour of our Hebei manufacturing facility.