High-Performance Modular Units & Integrated Machinery Pods
Engineered for extreme structural loads, rapid deployment, and all-weather marine durability. Explore our top OEM/ODM modular house and station configurations.

Premium 304 Stainless Steel Hydraulic Canopy Enclosed Outdoor Kitchen Integrated BBQ Sink Fridge
Hydraulic lift canopy design with integrated refrigeration, marine-grade sink, and weather-sealed protective casing.

Custom 304 Stainless Steel Motorized Flip-up Door All-Weather BBQ Pod Integrated Grill Sink Storage
Automated flip-up actuator doors, integrated LED accent illumination, and modular stainless storage compartments.

Commercial Grade 304 Stainless Steel Electric Hydraulic Lift Outdoor Kitchen Pod Integrated Grill
Heavy-duty electric hydraulic lift system designed for hospitality resorts, commercial venues, and luxury estates.

Premium Aluminum Hydraulic Lift Modular Outdoor Kitchen Integrated Grill Sink Fridge
Lightweight high-strength structural aluminum shell with complete weatherproof sealing and hydraulic canopy activation.

Luxury 304 Stainless Steel Electric Lift Canopy Expandable Outdoor Kitchen Pod Built-in BBQ Grill
Expandable floor footprint with remote-controlled electric lift canopy for instant setup in residential villas.

Turnkey Stainless Steel Motorized Flip-up Door All-in-One Outdoor Kitchen Integrated Grill Sink Storage
Plug-and-play internal MEP wiring and plumbing connections with pre-assembled motorized door system.
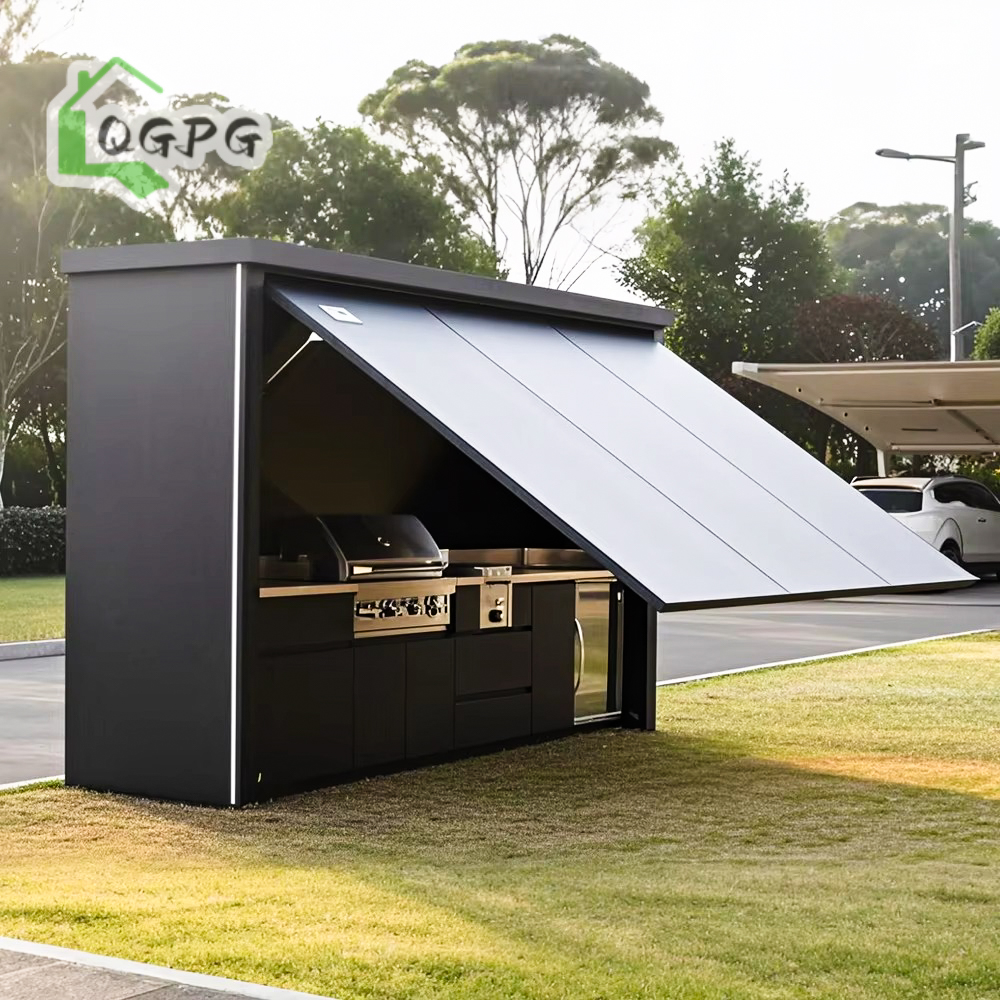
Factory Direct Stainless Steel Electric Hydraulic Lift Outdoor Kitchen Container Integrated BBQ Sink
Engineered ISO-container compliant frame with automated side panel lifts for quick deployment on site.

Professional Marine Grade 304 SS Motorized Flip-up Door Modular Outdoor Kitchen Pod Built-in Grill
Resistant to severe coastal salt spray environment with reinforced structural frame and motorized cover.
Structural Design Mechanics, Kinematic Systems & OEM/ODM Manufacturing Criteria
A comprehensive technical evaluation guide for commercial procurement managers, EPC contractors, and global modular housing distributors.
1. Kinematic Mechanics and Structural Load-Bearing Systems
The modern modular building sector has transitioned from static modified shipping containers to engineered folding and expandable structural systems. For commercial buyers seeking custom OEM/ODM solutions, evaluating structural stability under adverse environmental conditions requires examining steel alloy choices, connection tolerances, and kinematic hinge design.
Our factory utilizes cold-formed galvanized steel profiles (Q235B and Q355B structural steel alloys) with tensile yields exceeding 355 MPa. In expandable folding houses, structural stability is maintained via heavy-duty rotational hinge systems rated for over 10,000 deployment cycles without dynamic deformation. Key engineering stress metrics include:
Wind & Seismic Resistance
Structural framework engineered to withstand wind velocity pressures up to 120 km/h (Category 12 typhoon equivalent) and seismic acceleration factors compliant with Eurocode 8 / IBC Zone 4 standards.
Snow Load Distribution
Roof trusses designed with secondary structural purlins capable of supporting uniform snow loads up to 1.5 kN/m², incorporating internal concealed drainage gutters to prevent icing.
Anti-Corrosion Protection
Steel members undergo hot-dip galvanization (min. 120g/m² zinc coating) supplemented by electrostatic fluorocarbon or zinc-rich epoxy powder coatings for C3 to C5-M marine environment longevity.
2. Comparative Sourcing Matrix: Structural Typologies
Selecting the correct modular structural typology directly governs freight density, site assembly hours, and overall lifecycle cost. The technical matrix below provides an objective engineering comparison across common factory-built prefabricated house classes:
| Modular Typology | Deployment Speed | Freight Volume / Container | Thermal Efficiency (R-Value) | Primary Commercial Use Cases |
|---|---|---|---|---|
| Expandable Container House | 15–30 Minutes (2-3 Workers) | 1 Unit per 40ft HQ Container | R-19 to R-28 (Custom PU Core) | Resort Villas, Luxury Housing, Remote Site Offices |
| Folding Container House | 10 Minutes (Crane / Forklift) | 10–12 Units per 40ft HQ Container | R-12 to R-16 (Rock Wool Core) | Emergency Relief, Work Camps, Temporary Shelters |
| Flat Pack Container House | 2–3 Hours per Unit | 4 Units per 40ft HQ Container | R-16 to R-22 (EPS / Glass Wool) | Multi-Story Labor Dormitories, Site Headquarters |
| Detachable Container Unit | 4–5 Hours per Unit | 14 Units per 40ft HQ (Knock-down) | R-10 to R-14 (Standard Panel) | School Classrooms, Field Clinics, Low-Budget Camps |
| Motorized / Hydraulic Pods | Instant (Push-Button Electric) | 1–2 Units per Flat Rack / Container | R-20+ (Stainless / Aluminum Shell) | Hospitality Stations, Outdoor Kitchens, High-End Venues |
3. Thermal Envelope Dynamics & Material Science
Thermal bridging remains a paramount challenge in steel-framed modular architecture. Standard OEM manufacturers often suffer structural heat leaks at wall-to-frame junctions. Advanced OEM/ODM factories overcome this by embedding continuous thermal breaks using structural PVC or composite isolators between structural steel profiles and sandwich wall panels.
Core wall insulation panel options vary strictly based on project climate zones and local building code compliance:
- Rock Wool Core Panels: Non-combustible (Class A fire rating), density 80–120 kg/m³, ideal for strict commercial fire safety requirements and acoustic damping up to 35 dB.
- Polyurethane (PU / PIR) Foamed Core: Thermal conductivity as low as λ = 0.022 W/m·K, delivering maximum insulation performance per millimeter of panel thickness in arctic or severe desert environments.
- Extruded Polystyrene (XPS) & EPS Panels: Lightweight, moisture-resistant solution offering exceptional cost efficiency for large-scale temporary workforce housing projects.
4. Future Sourcing & Procurement Trends in Modular Construction (2025–2030)
The global prefabricated building market is undergoing a structural transition driven by severe site labor shortages, tightening carbon emission regulations, and demand for rapid project delivery cycles. B2B procurement strategies are pivoting towards:
1. Kinematic Automation
Incorporation of remote-controlled hydraulic and motorized lift mechanics directly into structural frames, drastically reducing reliance on heavy site cranes or skilled rigging crews during setup.
2. Plug-and-Play Factory Pre-Integration
Complete off-site pre-wiring (UL/CE/SAA compliant), integrated concealed PEX/PVC plumbing trunks, and factory-fitted HVAC/appliance modules that allow instant utility grid hookup.
3. Circular & Relocatable Assets
Designing structures for multi-cycle deployment. High-spec folding units can be packed, transported, and redeployed over 15+ times across different project geographies without structural fatigue.
Why Partner with Hebei BSU Building Materials Technology Co., Ltd.
Verified Custom Manufacturer with Intertek On-Site Factory Assessment, Dedicated R&D Engineering, and Turnkey Export Capability.

Verified Manufacturing Authenticity
Unlike trading intermediaries, Hebei BSU Building Materials Technology Co., Ltd. is an Intertek-assessed custom manufacturer operating dedicated production workshops in Hebei Province, China. Our facilities house automated CNC steel profiling machines, robotic welding stations, and specialized sandwich panel laminating lines.
With over 80 authenticated technical and production staff, our internal engineering team handles full structural calculations, BIM layout generation, and customized electrical adaptation for North American, European, Australian, and Middle Eastern regulatory standards.
- Full OEM/ODM Flexibility: Customized floor plans, frame thicknesses, wall core insulation, and luxury exterior claddings.
- Strict Quality Control Protocols: Dimensional tolerance checks, weld seam non-destructive testing, water spray seal tests, and pre-shipment assembly trials.
- Transparent Audit Access: Live video factory inspection tours, full trade credit documentation, and complete raw material certifications available upon request.
Frequently Asked Questions by Commercial Procurement Buyers
Detailed technical, logistical, and customization answers to facilitate streamlined vendor evaluation and contract procurement.
1. What is the fundamental difference between an OEM and ODM agreement for modular houses?
+
2. How do folding modular houses handle severe weather, water ingress, and high wind loads?
+
3. How are modular units packaged and optimized for international container sea freight?
+
4. Can interior electrical wiring, sockets, and plumbing match my destination country standards?
+
5. What factory verification credentials can Hebei BSU provide to overseas buyers prior to deposit?
+
6. What is the typical factory production lead time for sample units versus bulk orders?
+
7. How complex is on-site assembly, and what installation support is provided?
+
8. What is the expected service life and maintenance requirement of these prefabricated modules?
+
Ready to Request an OEM/ODM Technical Proposal & Factory Price List?
Connect directly with our engineering sales team to receive detailed structural drawings, custom layout configurations, and exact container loading calculations for your project.
Get Catalog