Engineered Modular & Expandable Container Units
Explore our Intertek-assessed, export-ready prefabricated housing systems and outdoor hydraulic utility pods designed for rapid global site deployment.







1. Industrial Executive Summary: The Structural Shift to Off-Site Prefabrication
The global construction and commercial development landscape is undergoing a systemic transition from legacy on-site build methodologies to precision off-site industrial modular manufacturing. Driven by escalating labor overhead, tight project timelines, stringent environmental regulations, and demanding structural codes, tier-1 contractors and enterprise developers are increasingly reliant on OEM/ODM prefabricated container home manufacturers. Hebei BSU Building Materials Technology Co., Ltd. stands at the forefront of this industrial evolution, operating as a primary engineering and manufacturing partner for complex global modular projects.
Off-site prefabrication reduces structural construction schedules by up to 60% while mitigating weather-induced delays and on-site material wastage. As an Intertek-assessed manufacturer operating out of Hebei Province, China, BSU combines structural steel metallurgy, thermal envelope engineering, automated hydraulic mechanics, and prefabricated utility integration under one comprehensive quality assurance framework.
Strategic Information Gain: Unlike standard regional trading entities, an Intertek-verified OEM/ODM manufacturer controls the complete metallurgical process—from Q235B/Q355B galvanized steel roll-forming and anti-corrosion fluorocarbon painting to structural sandwich panel curing and automated factory staging.
2. Architectural Typologies & Structural Engineering Systems
B2B buyers, municipal planners, and commercial developers require distinct structural solutions depending on deployment speed, site access restrictions, thermal performance requirements, and transport logistics. Our manufacturing facility produces six core structural modular typologies, engineered to meet specific global operational demands:
2.1 Expandable Modular Container Homes
Expandable container homes represent the apex of volumetric transport efficiency paired with maximized on-site usable floor area. Operating on a dual-wing kinematic fold-out mechanism, a standard 20ft or 40ft shipping profile expands to triple its original footprint within 30 to 60 minutes of site placement. Featuring integrated structural hinges, perimeter EPDM weather seals, and pre-fitted internal wiring and plumbing systems, these modules are preferred for residential villas, remote staff quarters, and high-end resort glamping units.
2.2 Flat Pack & Detachable Container Systems
Engineered for high-density logistics, flat pack container units ship in compact self-contained bundles where top and bottom frame assemblies sandwich all wall panels and hardware. Four flat pack units stack to equal the exact outer dimensions of a single 20ft ISO sea container, slashing maritime freight costs by 75%. Detachable units utilize heavy-gauge cold-formed steel frames with bolt-together corner fittings, offering panel-level structural flexibility ideal for multi-story labor camps, emergency field hospitals, and temporary municipal schools.
2.3 Rapid-Deployment Folding Container Houses
When immediate deployment is required—such as in disaster relief operations, military staging, or short-term event infrastructure—folding container houses provide zero-delay occupancy. Factory-installed structural hinges allow the main roof, floor, and sidewalls to collapse flat for transport. Upon delivery, a simple crane overhead lift unfolds the structure, which is locked into place using specialized internal latching mechanisms in under 10 minutes per unit.
2.4 Specialized Pods & Hydraulic Outdoor Kitchen Units
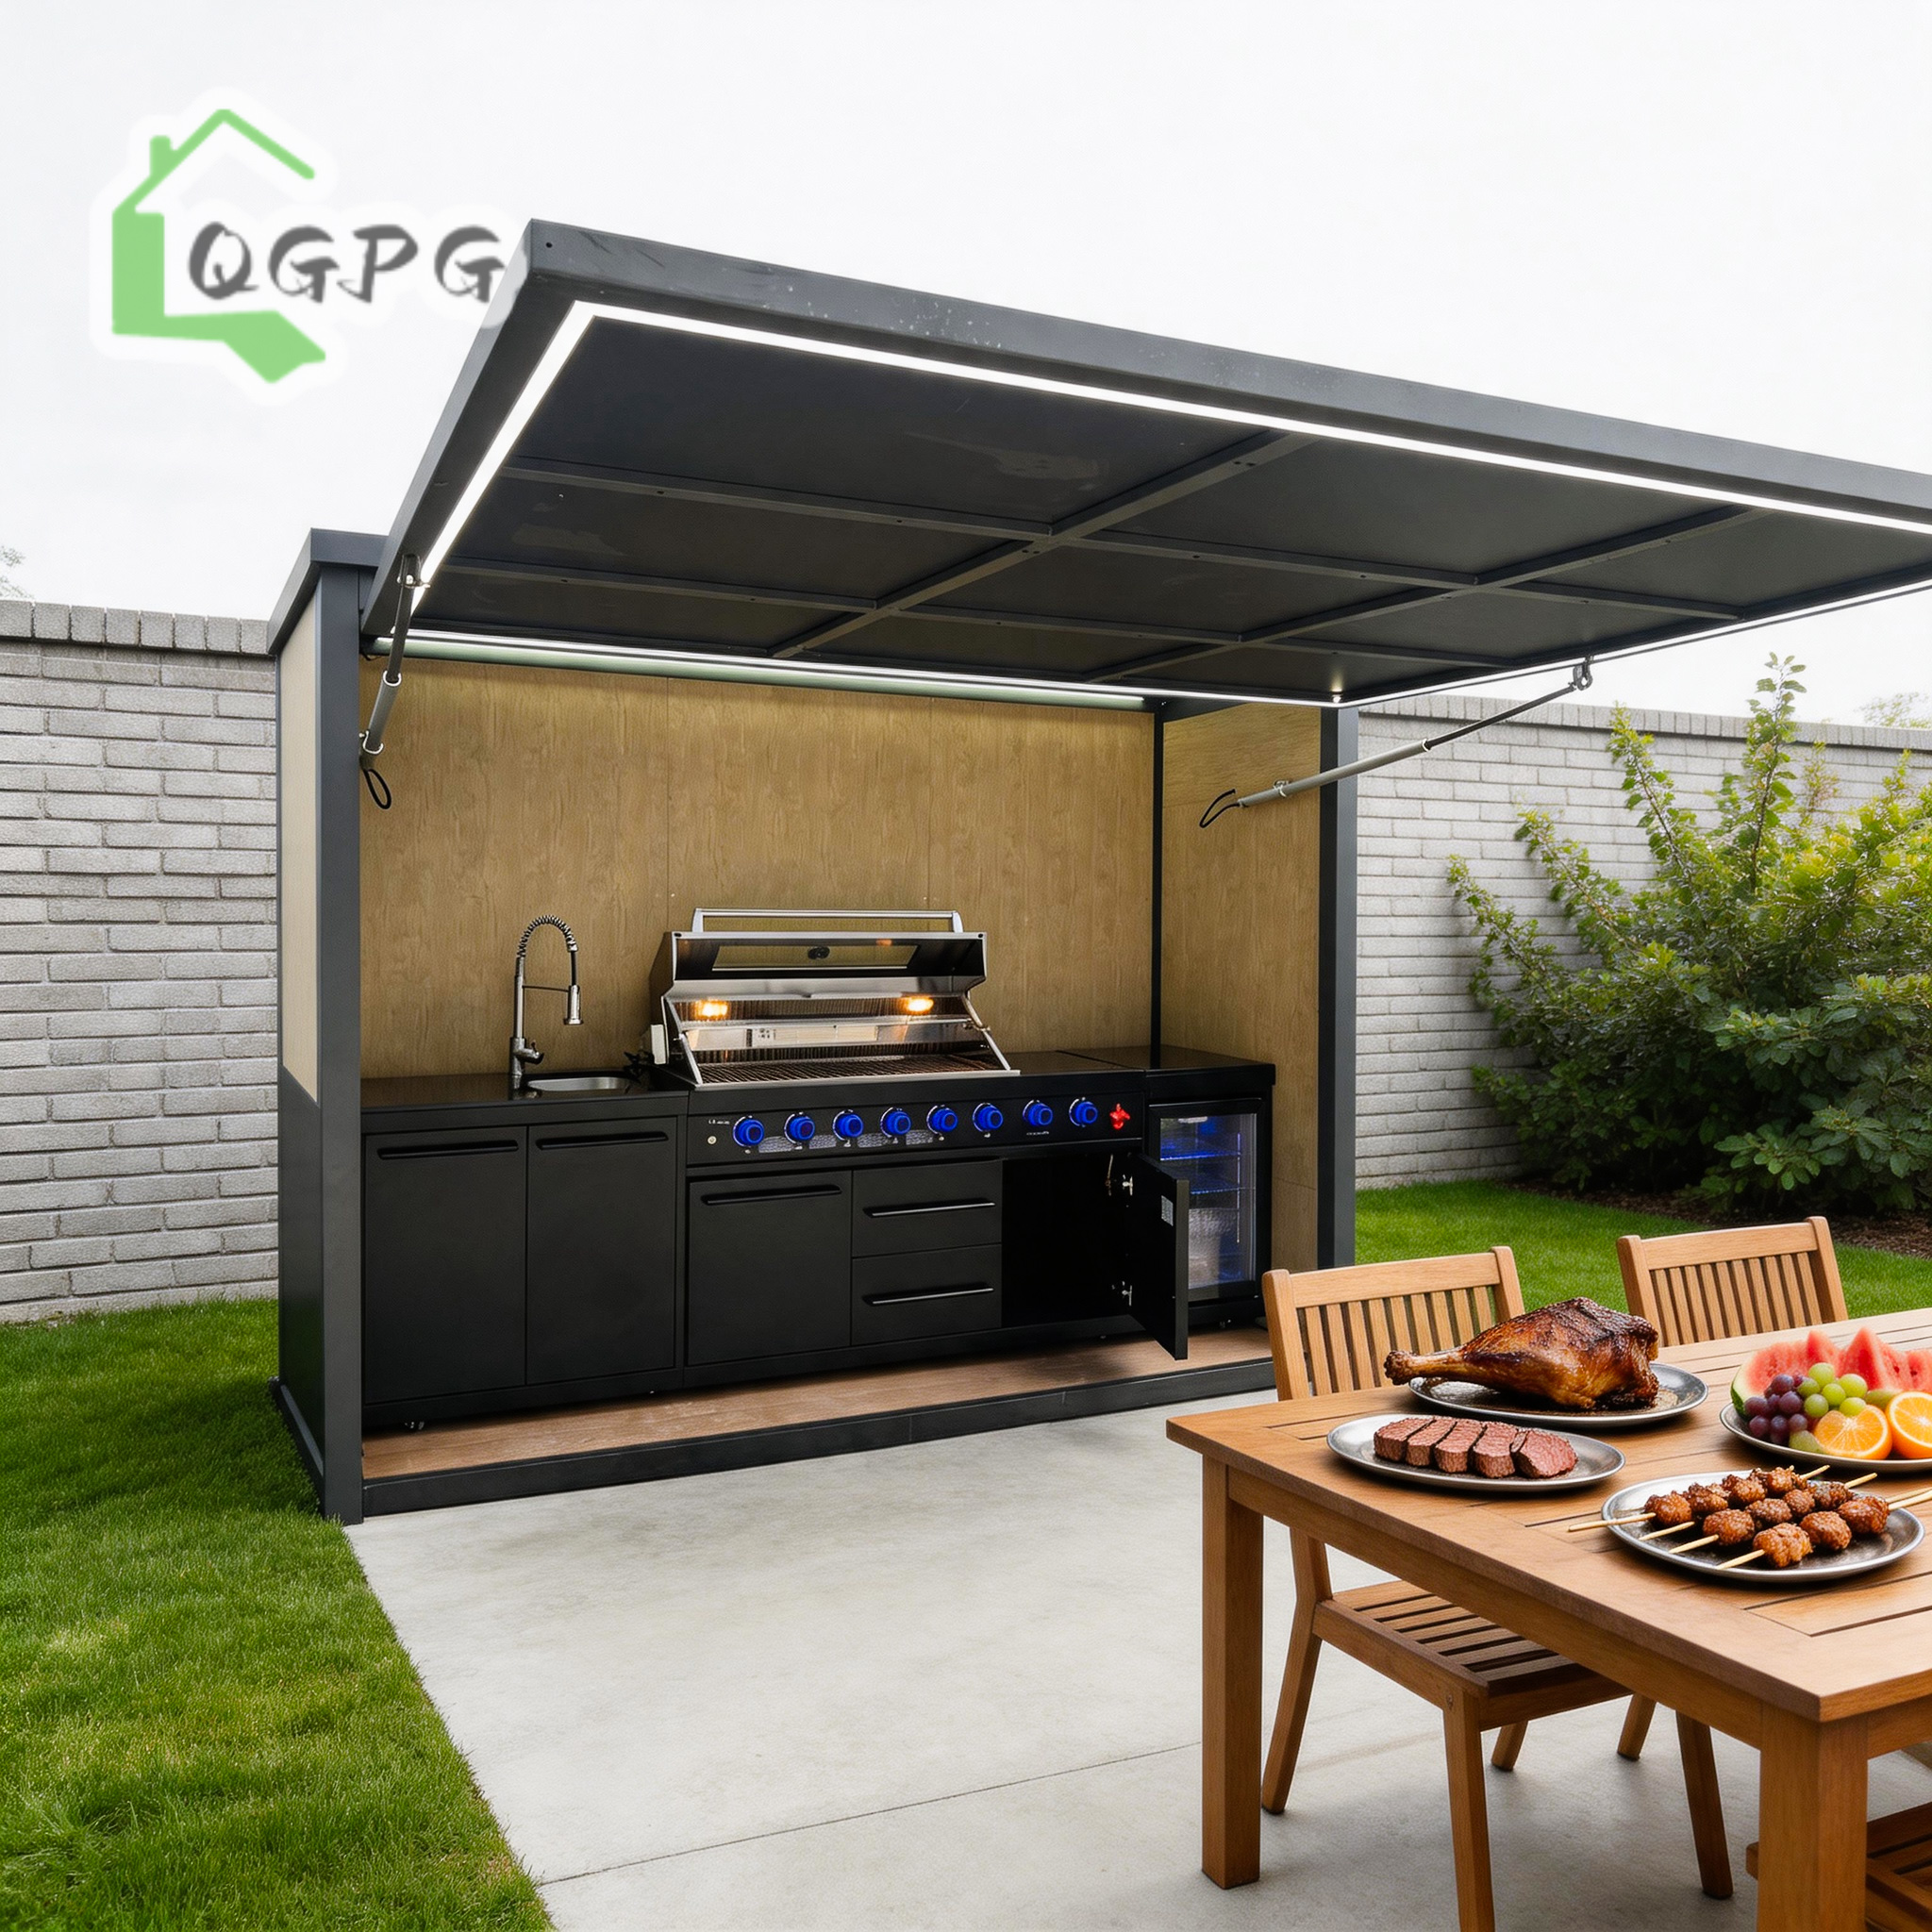
Extending beyond traditional living quarters, our OEM/ODM facility specializes in motorized and hydraulic utility pods. Utilizing marine-grade 304 stainless steel or powder-coated extruded aluminum alloys, these units incorporate automated flip-up canopies, built-in luxury BBQ grills, commercial refrigeration, and integrated sink systems. Engineered for high-end residential estates, hotel outdoor venues, and commercial hospitality patios, they offer complete weatherproofing and remote-controlled kinematic deployment.
3. Structural & Engineering System Comparison Matrix
Selecting the optimal prefabrication typology requires balanced evaluation of shipping density, thermal insulation, deployment speed, and structural service life. The technical matrix below outlines the baseline parameters engineered by BSU:
| Modular Typology | Structural Frame Standard | Thermal Envelope Option | Deployment Speed | Freight Volume Efficiency | Design Service Life |
|---|---|---|---|---|---|
| Expandable Container | Q235B/Q355B Galvanized Steel | 50-100mm PIR / Rockwool / EPS | 30-60 Mins (2-3 Workers) | 1 Unit / 40ft HQ Container | 25+ Years |
| Flat Pack Unit | Cold-Formed Galvanized Profile | 50-75mm Glasswool / Rockwool | 2-4 Hours (3 Workers) | 4 Units / 40ft HQ Bundle | 20+ Years |
| Folding Container | Hinged Steel Box Structure | 50mm Fireproof IEPS Panel | 10 Mins (Crane + 2 Workers) | 10-12 Units / 40ft Flatbed | 15+ Years |
| Detachable Unit | Bolted Frame + C-Purlins | 50-100mm Sandwich Panels | 4-6 Hours (2 Workers) | 15 Units (Knock-down) / 40ft | 20+ Years |
| Hydraulic Pod / Kitchen | 304 Stainless / Extruded Alum | Double-Skin Thermal Break | Automated Electric / Push Button | Custom LCL / Crate Shipment | 30+ Years |
4. Future Procurement Trends in Modular Prefabrication (2025–2030)
As international building codes tighten and sustainability mandates become legally binding across North America, Europe, and Australasia, global procurement managers must align with key industry macro-trends:
- ESG Compliance & Low-Carbon Pre-Fabrication: Future sourcing strategies favor factories utilizing fully recyclable galvanized structural steel and zero-VOC insulation materials. Modern buyers require Environmental Product Declarations (EPD) and carbon footprint tracing across the supply chain.
- Automated Kinematic & Smart Actuation: The incorporation of smart actuators, hydraulic lifting canopies, and IoT-enabled climate management inside prefabricated pods is accelerating. Linear actuators with safety override mechanisms are becoming standard for luxury commercial applications.
- Plug-and-Play Factory Utility Integration: Leading B2B buyers no longer accept raw shell deliveries. Modern demand focuses on pre-wired, pre-plumbed modules certified to destination electrical standards (e.g., AS/NZS 3000, NEC/UL standards, CE directives), featuring quick-connect external manifolds for water, waste, and power.
- Hybrid Material Science: Combining structural steel frames with lightweight aluminum alloys, fiber cement subfloors, and MGO (Magnesium Oxide) fireproof wallboards ensures maximum structural rigidity while drastically lowering overall gross shipping weight.
5. Evolutionary Path: From ISO Freight Containers to Custom Modular Buildings
The prefabricated housing industry has evolved significantly over the past two decades. Early modular housing relied on converted second-hand ISO intermodal freight containers. While structurally rugged, converted shipping containers present severe architectural limitations: fixed narrow widths (2.44m), toxic existing paint coatings, difficult thermal insulation retrofitting, and structural weakness once large window or door openings are cut into corrugated sidewalls.
Modern OEM/ODM prefabricated container housing completely bypasses repurposed sea containers in favor of purpose-engineered structural steel profiles. Purpose-built manufacturing allows for optimized ceiling heights (2.6m to 3.0m internal clear height), engineered thermal breaks, precision-fitted double-glazed fenestration, and customizable floorplan footprints without structural degradation.
6. Why Global Buyers Partner with Hebei BSU Building Materials Technology Co., Ltd.
Navigating cross-border procurement of prefabricated buildings requires a partner with verified manufacturing capabilities, stringent quality assurance protocols, and deep experience in export logistics. BSU offers compelling structural advantages for international enterprise procurement:
- Third-Party Intertek Audit Verification: Our factory facility in Hebei, China, has undergone rigorous on-site evaluation by Intertek inspectors, confirming legal business compliance, advanced welding standard operating procedures, laser-cutting accuracy, and structured assembly line management.
- Comprehensive Customization (OEM/ODM): We do not limit clients to fixed off-the-shelf models. Our internal engineering department provides full structural CAD and 3D BIM modeling to adapt floorplans, structural wind load ratings, snow load capacities, and interior aesthetic finishes to your target regional market.
- Rigorous Quality Control & Testing: Prior to ocean packing, every batch undergoes strict dimensional check-offs, weld penetration non-destructive testing (NDT), water tightness high-pressure spray tests, and pre-assembly electrical load verification.
- Complete Export Documentation & Logistics Support: We supply comprehensive multi-language installation manuals, step-by-step video tutorials, itemized container packing lists, and, where required for major development projects, dispatch technical installation engineers directly to international sites.
Frequently Asked Questions (FAQ)
Clear, authoritative technical answers to assist procurement officers, site managers, and commercial developers in making informed modular purchasing decisions.
Initiate Your Modular Engineering Procurement Inquiry
Partner with an Intertek-assessed manufacturer for custom expandable homes, flat pack camps, or hydraulic utility pods. Connect directly with our chief structural engineering team to receive CAD drawings, structural calculations, and factory-direct price estimates within 24 hours.