OEM/ODM Residential Container House Factories & Wholesalers

Engineered Modular Prefabrication, Rapid Deployment & Turnkey Supply Chain Solutions for Global Commercial & Residential Projects

Factory Direct Catalog

Featured OEM/ODM Container Houses & Outdoor Modules

Explore our precision-engineered, hydraulic expandable, and high-durability modular units built for global B2B procurement, resort developments, and industrial site camps.

Production & Engineering Metrics

Industrial Scale Pre-Engineered Fabrication Capabilities

15,000+
Annual Unit Output
C5-M
Anti-Corrosion Rating
180 km/h
Wind Resistance Rating
ISO/Intertek
Verified Audit Standard
Strategic Sourcing Guide

Global B2B Procurement Landscape for Prefab Container Housing & Modular Architecture

The global construction and real estate sectors are undergoing a paradigm shift toward off-site prefabrication, driven by rising field labor costs, stringent carbon-offset mandates, and the urgent necessity for shortened project delivery timelines. As an established OEM/ODM container house manufacturer based in Hebei, China, Hebei BSU Building Materials Technology Co., Ltd. stands at the nexus of structural steel engineering and industrial modular production. Sourcing residential container houses, modular site offices, expandable homes, and specialized utility pods directly from verified tier-1 factories offers B2B buyers—ranging from general contractors and land developers to government procurement agencies and resort owners—unprecedented supply chain agility and structural cost advantages.

Contemporary modular container housing has evolved far beyond basic ISO shipping container conversions. Today’s purpose-built prefabrication utilizes high-tensile cold-formed galvanized light-gauge steel (LGS) framing, high-density PIR/Rockwool insulation cores, thermal-break double-glazed curtain walls, and integrated electrical/plumbing harnesses complying with international building standards (including Eurocodes, IBC, and AS/NZS codes). By shifting over 85% of building processes into factory-controlled cleanrooms, structural defects are minimized, material waste is reduced by up to 60%, and total on-site erection time is shortened by as much as 75%.

Information Gain: OEM/ODM Customization vs. Standardized Trading Stock

Unlike off-the-shelf trading intermediaries, direct OEM/ODM prefabrication allows full engineering customization of structural yield strengths (Q235B vs. Q355B galvanized steel), specific insulation density configurations (from 50mm EPS to 120mm high-density Rockwool for sub-zero climates), and localized electrical grid compliance (UL, CE, SAA, SASO). This structural adaptability prevents field retrofitting expenses and ensures rapid municipal permitting.

Structural Categorization

Engineering & Product Selection Matrix for B2B Projects

Selecting the optimal modular structure depends on site accessibility, shipping container volume efficiency, service life requirements, and site assembly labor capacity.

Expandable Container Houses

Engineered with dual-wing fold-out structural hinged mechanisms, expandable units compact into standard 20ft or 40ft sea-freight transport dimensions. Upon arrival, hydraulic or mechanical winches expand the footprint threefold within 2 hours, creating fully fitted 37m² to 74m² multi-bedroom residential layouts complete with pre-plumbed bathrooms.

Folding Container Houses

Designed for extreme rapid deployment, folding units utilize continuous heavy-duty galvanised hinges and weather-sealed synthetic gaskets. A single 40ft High Cube shipping container fits up to 10 folded units, making this structural variant the single most freight-efficient solution for disaster relief, workforce camps, and emergency response housing.

Flat Pack & Detachable Modules

Standardized ISO-frame flat pack containers consist of pre-assembled top roof frames, bottom chassis, and interchangeable wall panels. Up to 4 flat pack units stack into an SOC (Shipper Own Container) bundle, dramatically saving ocean freight fees while allowing multi-story modular construction for site offices, schools, and hospitals.

Prefabricated Steel Villas

Combining cold-formed light-gauge steel (LGS) framing with decorative exterior thermal cladding (such as fiber cement board, PU carved metal board, or natural timber composites), steel villas deliver permanent architectural aesthetics, seismic resistance up to Grade 9, and design life exceeding 50 years.

Hydraulic Canopy & Utility Pods

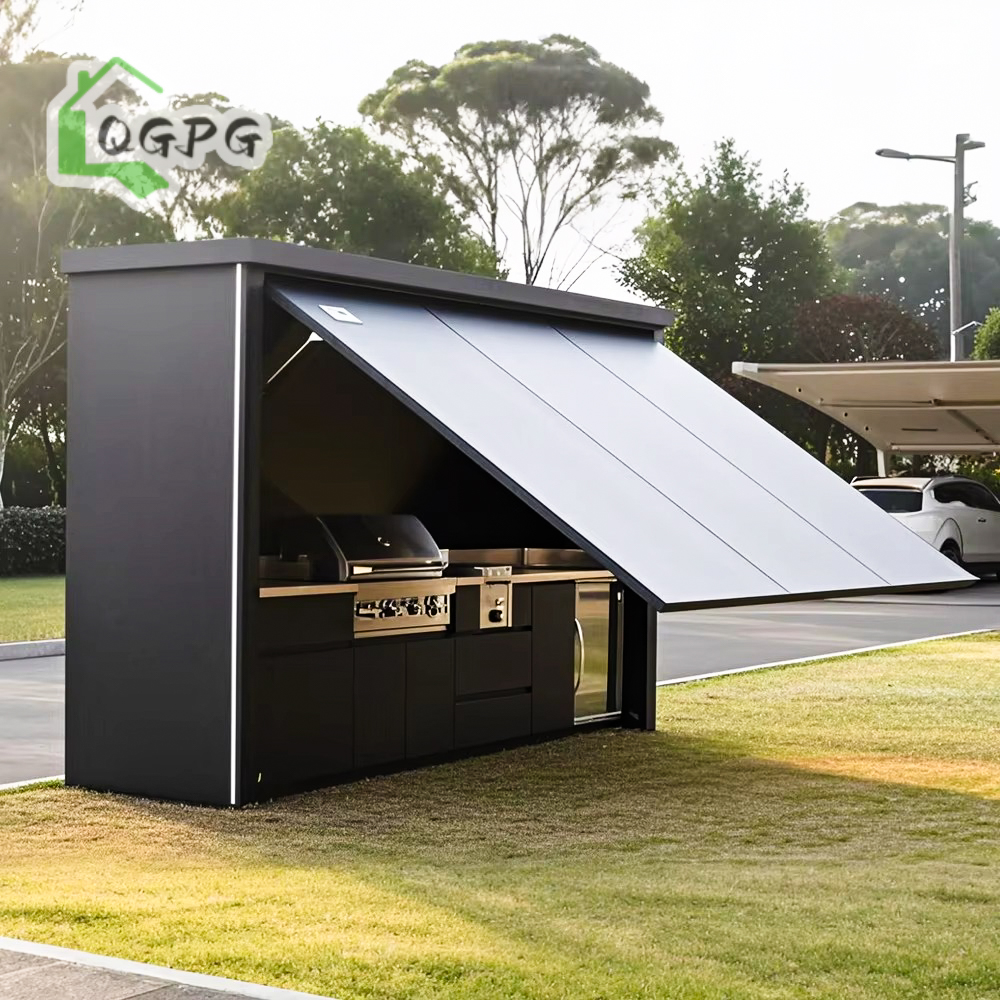
Specialized outdoor catering, commercial kiosk, and mobile kitchen pods featuring motorized remote-controlled hydraulic flip-up canopy doors, marine-grade 304 stainless steel interior liners, integrated grease traps, and heavy-duty ventilation systems ideal for glamping and resort sectors.

Sanitation & Restroom Trailer Pods

Pre-engineered sanitation pods and heavy-duty mobile trailer restrooms engineered with antibacterial FRP interior walls, anti-slip aluminum diamond floor plates, ceramic water-saving toilets, and waste holding tanks optimized for remote events and industrial mining camps.

Engineering Whitepaper Comparison

Structural & Thermal Performance Engineering Specifications

Compare essential technical parameters across major modular container house systems manufactured at our Hebei production base.

Structural System Frame Steel Grade Insulation Material Wind Load Resistance Seismic Rating Assembly Speed
Expandable Container Galvanized Q235B / Q355B Steel Frame 50-75mm EPS / Rockwool / PU Panel Up to 120 km/h (Cat 11) Grade 8 Earthquake 2-3 Hours (2 Workers)
Folding Container 1.8-2.5mm Galvanized Bent Steel Profile 50mm Glass Wool / EPS Panel Up to 110 km/h Grade 7 Earthquake 10-15 Mins (Crane + 2 Workers)
Flat Pack Container 3.0mm Cold Formed Galvanized Profile 60-100mm High-Density Rockwool Up to 150 km/h (Cat 13) Grade 8 Earthquake 3-4 Hours (3 Workers)
Detachable Unit 2.3-2.7mm Galvanized Bolted Structural Tubing 50-75mm EPS / Glass Wool Up to 110 km/h Grade 7 Earthquake 4-5 Hours (2 Workers)
Hydraulic Kitchen Pod 304 Stainless Steel & Aircraft Aluminum Polyurethane (PU) Injection Core Up to 130 km/h Grade 8 Earthquake Turnkey Plug-and-Play
LGS Steel Villa G550 AZ150 Cold-Formed Light Steel 100-150mm Glass Wool + OSB + Cladding Up to 180 km/h (Super Typhoon) Grade 9 Earthquake 15-30 Days Site Erection
Industry Horizon 2025–2030

Future Sourcing & Technological Trends in Modular Container Prefabrication

1. Advanced Thermal Envelopes & Net-Zero Compliance

Global energy efficiency regulations (such as the EU's EPBD directive and USA Title 24) are compelling modular manufacturers to implement strict thermal-break designs. Sourcing trends show an accelerating shift away from standard EPS insulation toward high-performance Polyisocyanurate (PIR) and vacuum insulation panels (VIP), achieving U-values as low as 0.18 W/m²K. Furthermore, integration of Building-Integrated Photovoltaics (BIPV) onto container roofs allows modular developments to achieve off-grid net-zero energy balance.

2. Automation, Smart Hydraulics & Telematics

Modern commercial buyers are prioritizing smart automated mechanisms. Remote-controlled electric hydraulic actuators permit one-person deployment of expandable side wings and lift-up canopy doors without specialized crane machinery. Built-in IoT monitoring sensors for internal humidity, structural vibration, and electrical load safety are increasingly specified in large-scale workforce camp procurement contracts.

3. Circular Modular Construction & Upcycling

Sustainability compliance now dictates that container housing structural frames utilize 100% recyclable cold-rolled structural steel. Up to 95% of building materials in modern flat pack and expandable units can be disassembled, transported, and reassembled at a new location without structural degradation, lowering life-cycle embodied carbon and maximizing capital asset recovery for mining and construction conglomerates.

4. High-End Architectural Finishes & Customization

The distinction between temporary modular housing and luxury real estate is blurring. Wholesalers and developers now demand specialized OEM/ODM options: panoramic floor-to-ceiling glass curtain walls, concealed electrical conduit systems, integrated smart sanitaryware, micro-cement interior floor coatings, and customized exterior fluorocarbon (PVDF) powder-coated finishes designed for hostile marine environments (C5-M corrosion rating).

Enterprise Strengths

Why Direct B2B Buyers Partner with Hebei BSU Building Materials

Eliminate middleman markups, safeguard project delivery schedules, and verify structural quality directly at our state-of-the-art Hebei manufacturing center.

Intertek On-Site Assessed

Our manufacturing facility has undergone rigorous physical on-site audit and verification by Intertek. We maintain transparent corporate documentation, audited trade records, and complete legal verification for international due diligence.

Integrated OEM/ODM Lines

With over 80 dedicated technical specialists, structural engineers, and skilled welders, we manage every phase—from initial CAD structural calculations and 3D architectural rendering to steel laser cutting, automatic powder coating, and seaworthy export packing.

Global Export Compliance

We engineered solutions tailored to specific destination regional codes: US/Canada electrical wiring standards (UL/NEMA), European CE compliance, Australian SAA and structural wind tie-down standards, and Middle Eastern high-heat UV resistance specs.

Knowledge Center

Frequently Asked Questions for Commercial Procurement & Wholesalers

Get immediate technical clarity on common engineering, logistics, and customization queries encountered by international buyers.

Which modular container house system is most cost-effective for large site camps?
For workforce accommodation exceeding 50 units, Flat Pack Containers or Folding Containers offer the lowest total procurement cost. Flat pack units stack 4 per SOC bundle, dramatically cutting ocean freight per square meter, while folding containers minimize site labor costs by unfolding in under 15 minutes.
How do you guarantee OEM/ODM compliance with local structural building codes?
Our engineering department provides full structural calculation books, PKPM/STAAD-Pro analysis data, frame CAD layouts, and circuit diagrams prior to manufacturing. We adjust steel wall thickness, add seismic bracing, and supply certified electrical componentry (UL, CE, SAA, CB) aligned with your local municipal permitting requirements.
What is the typical shipping packing density and container loading plan?
- Expandable Units: 1 complete 20ft unit fits per 40ft HC container, or 2 units per 40ft HC depending on model dimensions.
- Folding Units: Up to 10-12 folded units fit inside a single 40ft High Cube shipping container.
- Flat Pack Units: 4 standard flat pack units form a 20ft ISO dimensions SOC stack, or 6-8 knock-down units fit loose inside a 40ft HC container.
Can the structural steel frames resist harsh coastal or desert environmental conditions?
Yes. For coastal marine environments, we utilize hot-dip galvanizing with zinc coating weights up to 275g/m² combined with heavy epoxy zinc-rich primer and fluorocarbon topcoats rated for C5-M anti-corrosion endurance. For high-heat desert zones, we implement 100mm PU or Rockwool insulation panels paired with reflective exterior solar shading roof membranes.
What step-by-step factory verification can international buyers perform before placing an order?
Buyers can inspect our official third-party Intertek On-Site Verification Report, examine verified credit reports, request a 360-degree interactive panoramic factory workshop tour, or schedule a live video audit with our senior structural quality control team.
What are the standard production lead times and sample availability?
Standard modular container house models require a 10-15 day production lead time for orders up to 20 units. Custom OEM/ODM structural projects typically require 20-25 days following finalized drawing approval. Prototype sample units or localized site office modules can be expedited upon commercial request.

Ready to Plan Your Modular Prefab Sourcing Project?

Partner directly with an Intertek-assessed custom manufacturer. Connect with our engineering sales team to receive structural CAD proposals, factory-direct pricing schedules, and comprehensive export logistics solutions.