Engineered Modular Units & Commercial Pods
Explore verified container architectures, motorized hydraulic lift modules, and precision stainless steel kitchens direct from OEM/ODM production lines.
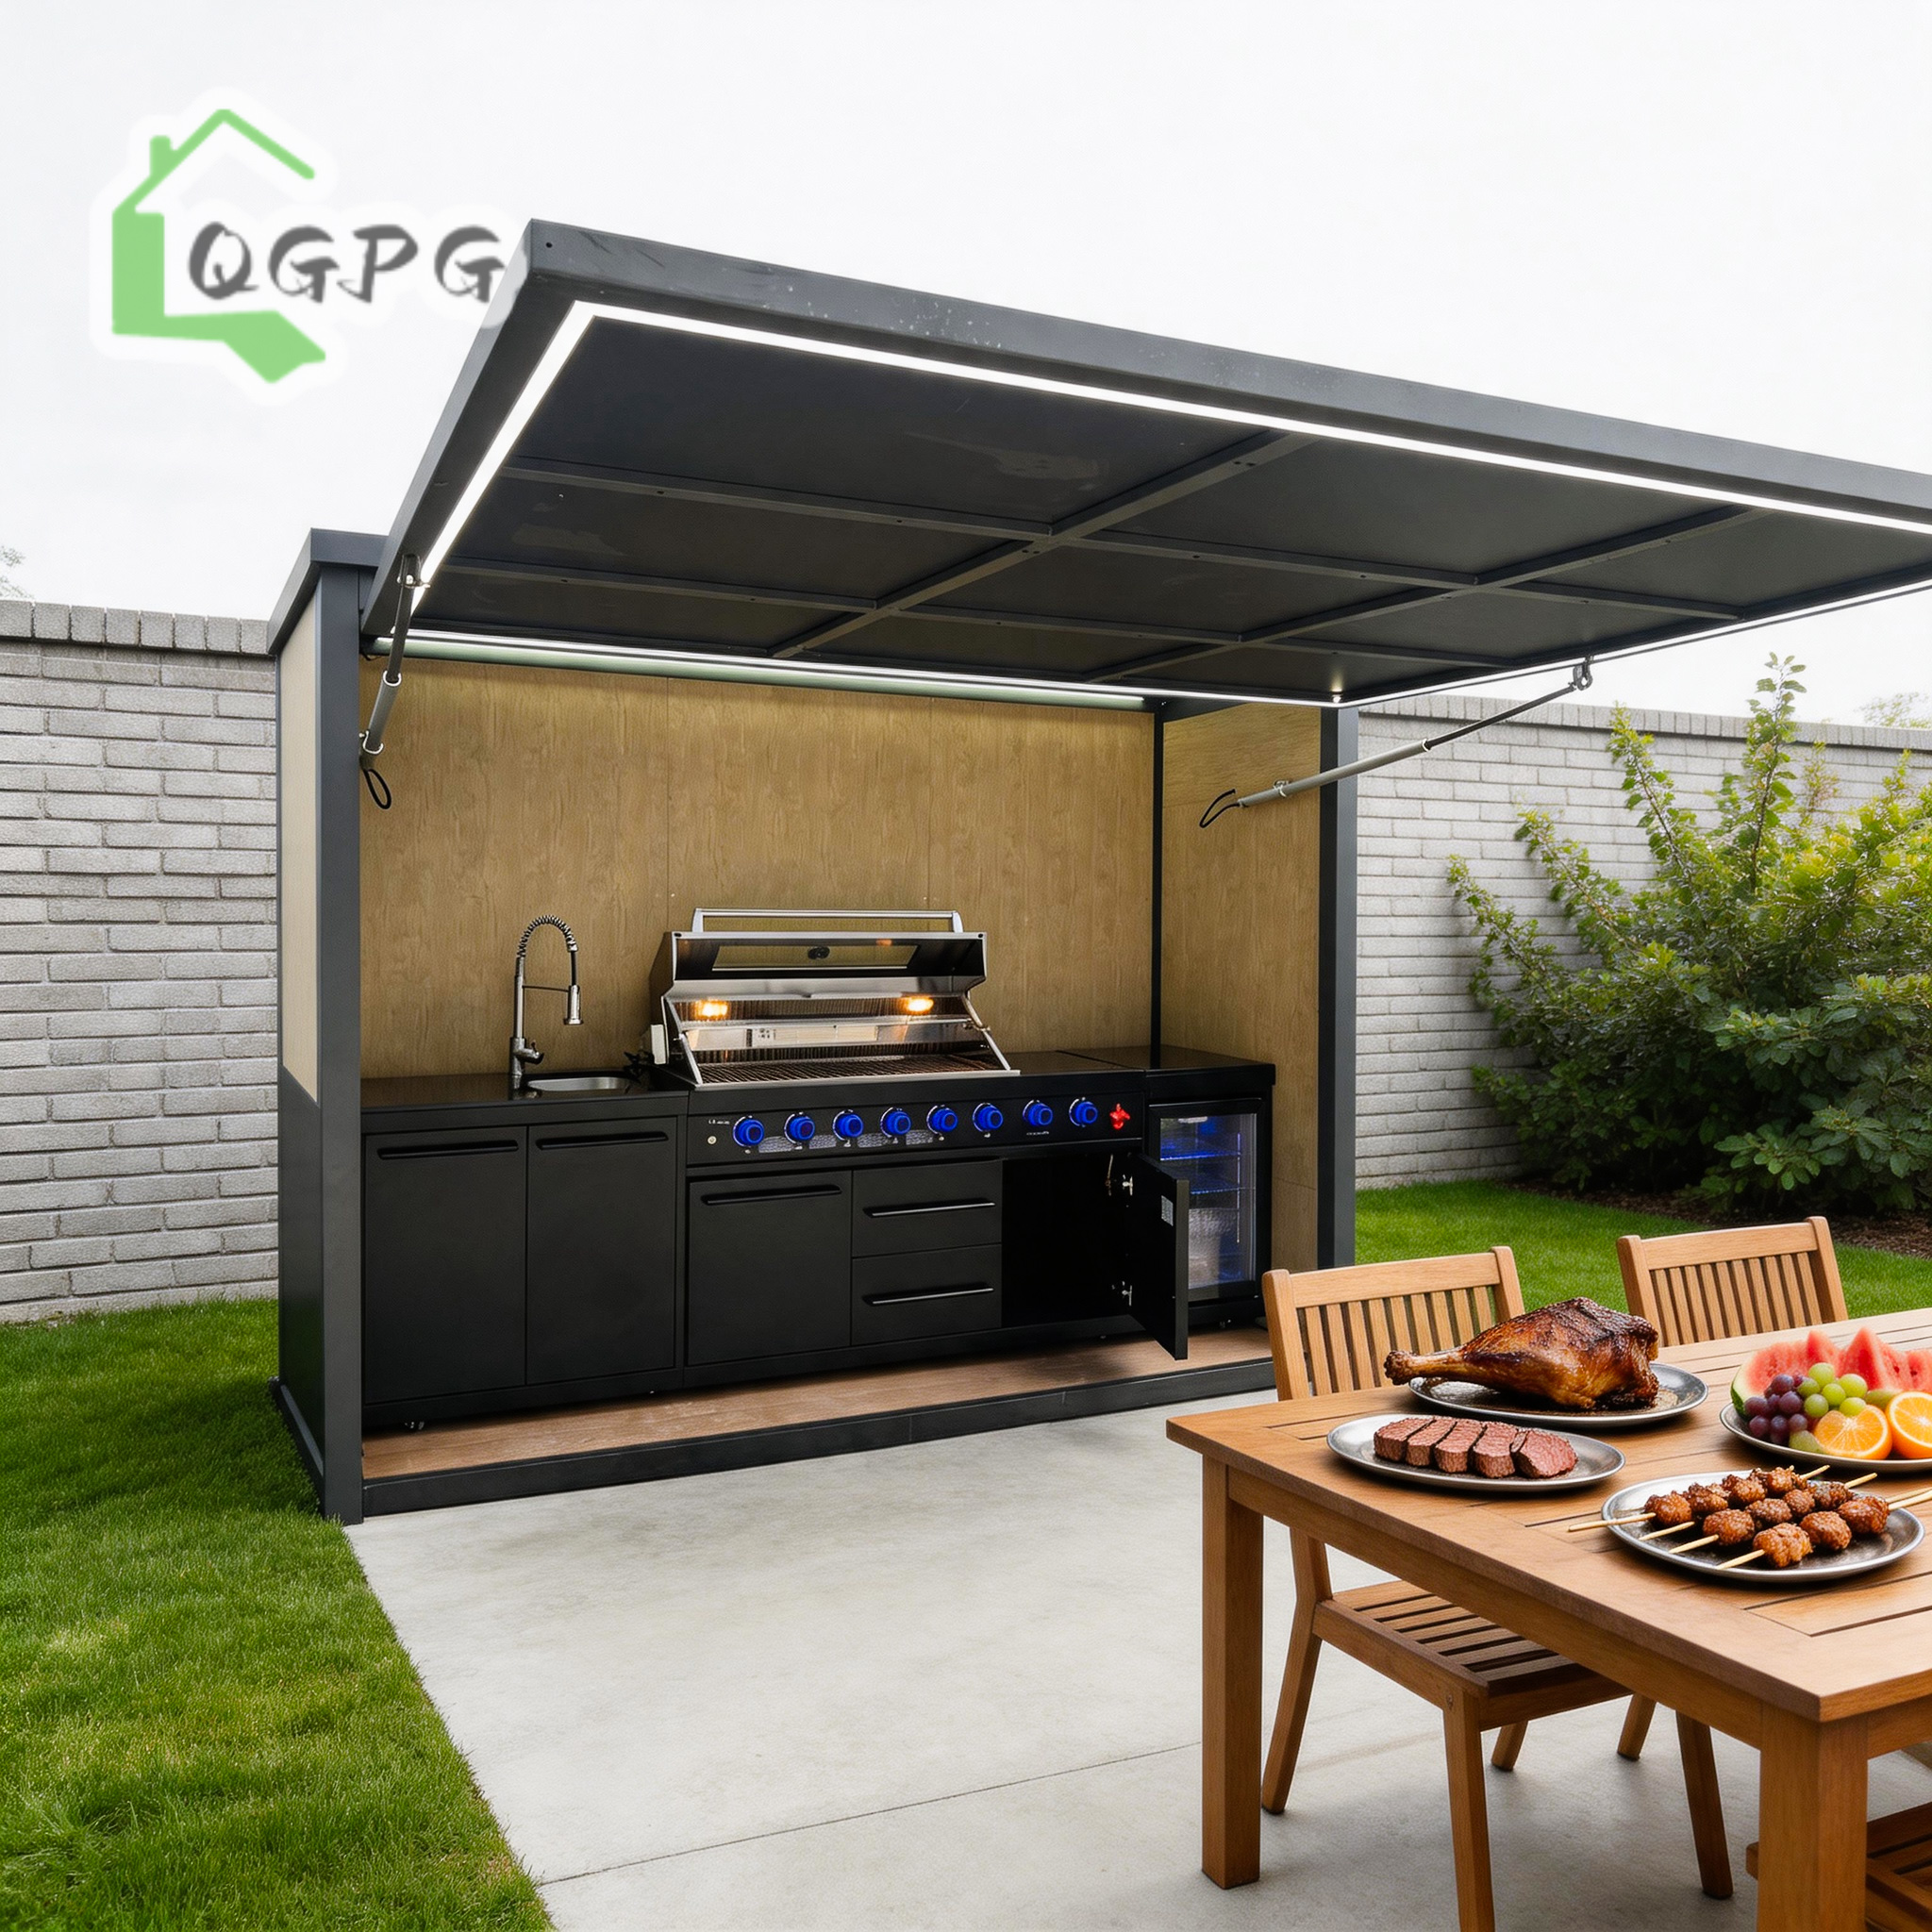







Executive Sourcing Analysis: The Industrial Modular Shift
The global construction landscape is undergoing a structural paradigm shift toward off-site volumetric prefabrication. Industrial buyers, commercial developers, and government agencies face escalating on-site labor costs, prolonged construction schedules, and tightening building regulations. Modular container buildings, flat-pack camp units, expandable homes, and specialized stainless steel pods have evolved from temporary shelters into high-durability, permanent-grade infrastructure assets.
When selecting a manufacturer among the Top 10 Container Building Factories & Wholesalers, procurement officers must look beyond initial unit pricing. Long-term return on investment (ROI) is governed by structural yield strength, anti-corrosion coating systems, thermal insulation thermal decoupling, ocean freight packing density, and compliance with local structural engineering codes (such as wind shear and seismic resistance).
Hebei BSU Building Materials Technology Co., Ltd. - Manufacturing Infrastructure
As an industry-leading enterprise assessed on-site by Intertek, Hebei BSU Building Materials Technology Co., Ltd. (BSU) operates a state-of-the-art manufacturing facility in Hebei, China. BSU integrates complete design, structural engineering, precision fabrication, interior fit-out, and global export packaging under a single quality control framework.
Unlike basic trading intermediaries, BSU controls every stage of the production cycle: cold-roll steel forming, automated submerged-arc welding, multi-layer anti-corrosion painting, polyisocyanurate (PIR) / rock wool sandwich panel integration, pre-plumbed sanitary assembly, and factory-integrated electrical testing conforming to international standards (UL, CE, SAA, and ISO).
Why Global B2B Buyers Partner With BSU
Engineering excellence, factory transparency, and complete custom engineering for large-scale projects.
Intertek Audited Integrity
Our facility undergoes rigorous third-party audits by Intertek. Verification reports, credit checks, and audited manufacturing capabilities are available for institutional due diligence.
Custom OEM/ODM Engineering
From Marine-Grade 304/316 stainless steel motorized kitchens to 3-in-1 expandable container homes, our 80+ staff and engineering team customize dimensions, structural loads, and interior configurations.
Logistics Optimization
Engineered flat-pack designs and knock-down structures reduce freight shipping volume by up to 75%, allowing maximum cubic meter (CBM) utilization per 40ft HQ shipping container.
Technical System Comparison for B2B Sourcing
Evaluate building systems based on deployment speed, structural longevity, thermal performance, and logistics efficiency.
| Container Building Type | Primary Application | Structural Frame Spec | Assembly Time | Logistics Efficiency |
|---|---|---|---|---|
| Expandable Container House | Residential Homes, Resort Pods, Executive Offices | Galvanized Steel Q235B / Q355B + Anti-rust Coating | 1 - 2 Hours (2-3 Workers) | 1 Unit per 40ft HQ Container |
| Flat-Pack Container House | Mining Camps, Construction Offices, Labor Housing | Cold-Rolled Galvanized Profile Frame | 2 - 3 Hours per Unit | 4 - 6 Units per 40ft HQ Container |
| Folding Container Unit | Emergency Relief, Rapid Military Camps, Temporary Site HQ | Hinged Steel Frame with Integrated Wall Panels | 10 - 15 Minutes per Module | 10 - 12 Units per 40ft Flat Rack/HQ |
| Detachable Container Unit | Schools, Clinics, Large Multi-Storey Modular Blocks | Bolted Structural Frame with Modular Wall Panels | 3 - 4 Hours per Unit | 12 - 15 Units per 40ft HQ Container |
| Motorized SS Outdoor Pods | Luxury Villas, Hospitality Resorts, Backyard Dining | Marine Grade 304/316 SS + Electric Hydraulic Lift | Plug & Play (0 On-Site Build) | Fully Assembled Volumetric Delivery |
Future Industry Trends in Container Architecture & Modular Manufacturing
1. Advanced Materials & Marine-Grade Weatherproofing
In coastal and harsh climatic zones, standard steel containers suffer from accelerated oxidation and thermal bridging. Future manufacturing standards prioritize Marine-Grade 304 and 316 Stainless Steel alloys for structural outer shells and kitchen pod enclosures. Coupled with fluorocarbon (PVDF) baked-paint coatings, modern container buildings achieve service lifespans exceeding 30 years with minimal maintenance.
2. Smart Automation & Hydraulic Integration
The boundary between static architecture and dynamic equipment is blurring. Leading factories are incorporating integrated motorized flip-up doors, electric hydraulic lift canopies, and retractable roofs into modular outdoor kitchen pods and retail kiosks. Automated linear actuators with remote controls and smart sensor overrides are becoming standard features in high-end commercial and residential modular units.
3. High-R-Value Thermal Decoupling
Modern building codes demand stringent energy efficiency. Future container building designs incorporate advanced thermal break engineering. Polyisocyanurate (PIR) cores, high-density rock wool insulation (up to 120kg/m³), and double-glazed low-E argon-filled glass assemblies ensure thermal performance meeting North American and European energy standards.
4. Off-Site Pre-Engineering & Zero-Site-Waste Logistics
Industrial buyers are moving toward 95%+ pre-fitted solutions. Electrical systems pre-wired to national codes (NEC, AS/NZS 3000, CE), pre-tested hydraulic plumbing manifolds, and factory-fitted sanitary modules allow field installation teams to transition directly from offloading to commissioning, cutting field labor expenses dramatically.
Global Sourcing Strategy: Navigating Wholesalers vs. OEM Factories
When sourcing container buildings and wholesale modular pods from international suppliers, purchasing teams must navigate several structural supply chain challenges:
- Verification of Direct Manufacturing Capacity: Many trading platforms list companies claiming factory ownership. Partnering with verified custom manufacturers like Hebei BSU, whose physical workshop and production lines are audited by independent bodies like Intertek, protects buyers against supplier default and quality variance.
- Structural Engineering & Load Calculations: Standard off-the-shelf container units may fail under localized snow loads (e.g., 1.5 kN/m² in Nordic regions) or high wind speeds (Category 5 hurricane ratings). Top-tier factories provide project-specific structural CAD drawings and finite element analysis (FEA) prior to mass production.
- Supply Chain Compliance & Material Certification: Procurement documentation must include mill test certificates (MTC) for steel components, fire ratings (Class A / REI 60) for insulation panels, and safety certifications for integrated electrical and hydraulic lift systems.
Frequently Asked Questions (FAQ) for Global Buyers
Technical guidance covering engineering, shipping, customization, and factory inspection.
Partner with an Audited Container Architecture Manufacturer
Get direct factory pricing, structural CAD drawings, and complete project proposals tailored to your global site requirements.
Contact Us