Featured Modular Building & Pod Systems
Direct factory-engineered modular housing, off-grid cabins, foldable shelters, and luxury commercial pods certified for global export.







Global Container Housing Sourcing & Industry Whitepaper
An engineering-led evaluation of structural modular buildings, international trade metrics, logistics economics, and manufacturer auditing protocols for commercial procurement.
Executive Summary & Market Dynamics
The global off-site modular construction market has evolved from temporary site accommodation into a sophisticated engineering ecosystem. Commercial developers, mining operations, government agencies, and hospitality brands now prioritize prefabricated modular container housing over traditional brick-and-mortar builds. Driven by labor shortages, rising on-site construction costs, and stringent carbon-footprint mandates, volumetric prefab structures represent the fastest path to asset deployment.
Identifying top-tier exporters and wholesalers requires evaluating more than just base FOB prices. Qualified procurement officers look at structural steel framework yields, thermal insulation R-values, anti-corrosion marine coatings, international building code (IBC) compliance, and freight density optimization. This whitepaper analyzes the key operational metrics that distinguish leading global container house exporters, highlighting advanced manufacturing methodologies and total-cost-of-ownership (TCO) principles.
Structural Matrix: Evaluating Container Housing Engineering Typologies
When selecting a container housing wholesaler, matching the structural framework to project climate, transport restrictions, and assembly capability is critical. Below is a comparative technical breakdown of primary modular structural systems:
| Container System | Structural Steel Spec | Insulation Efficiency | On-Site Deployment Speed | Sea Freight Loading Factor | Primary B2B Target Use |
|---|---|---|---|---|---|
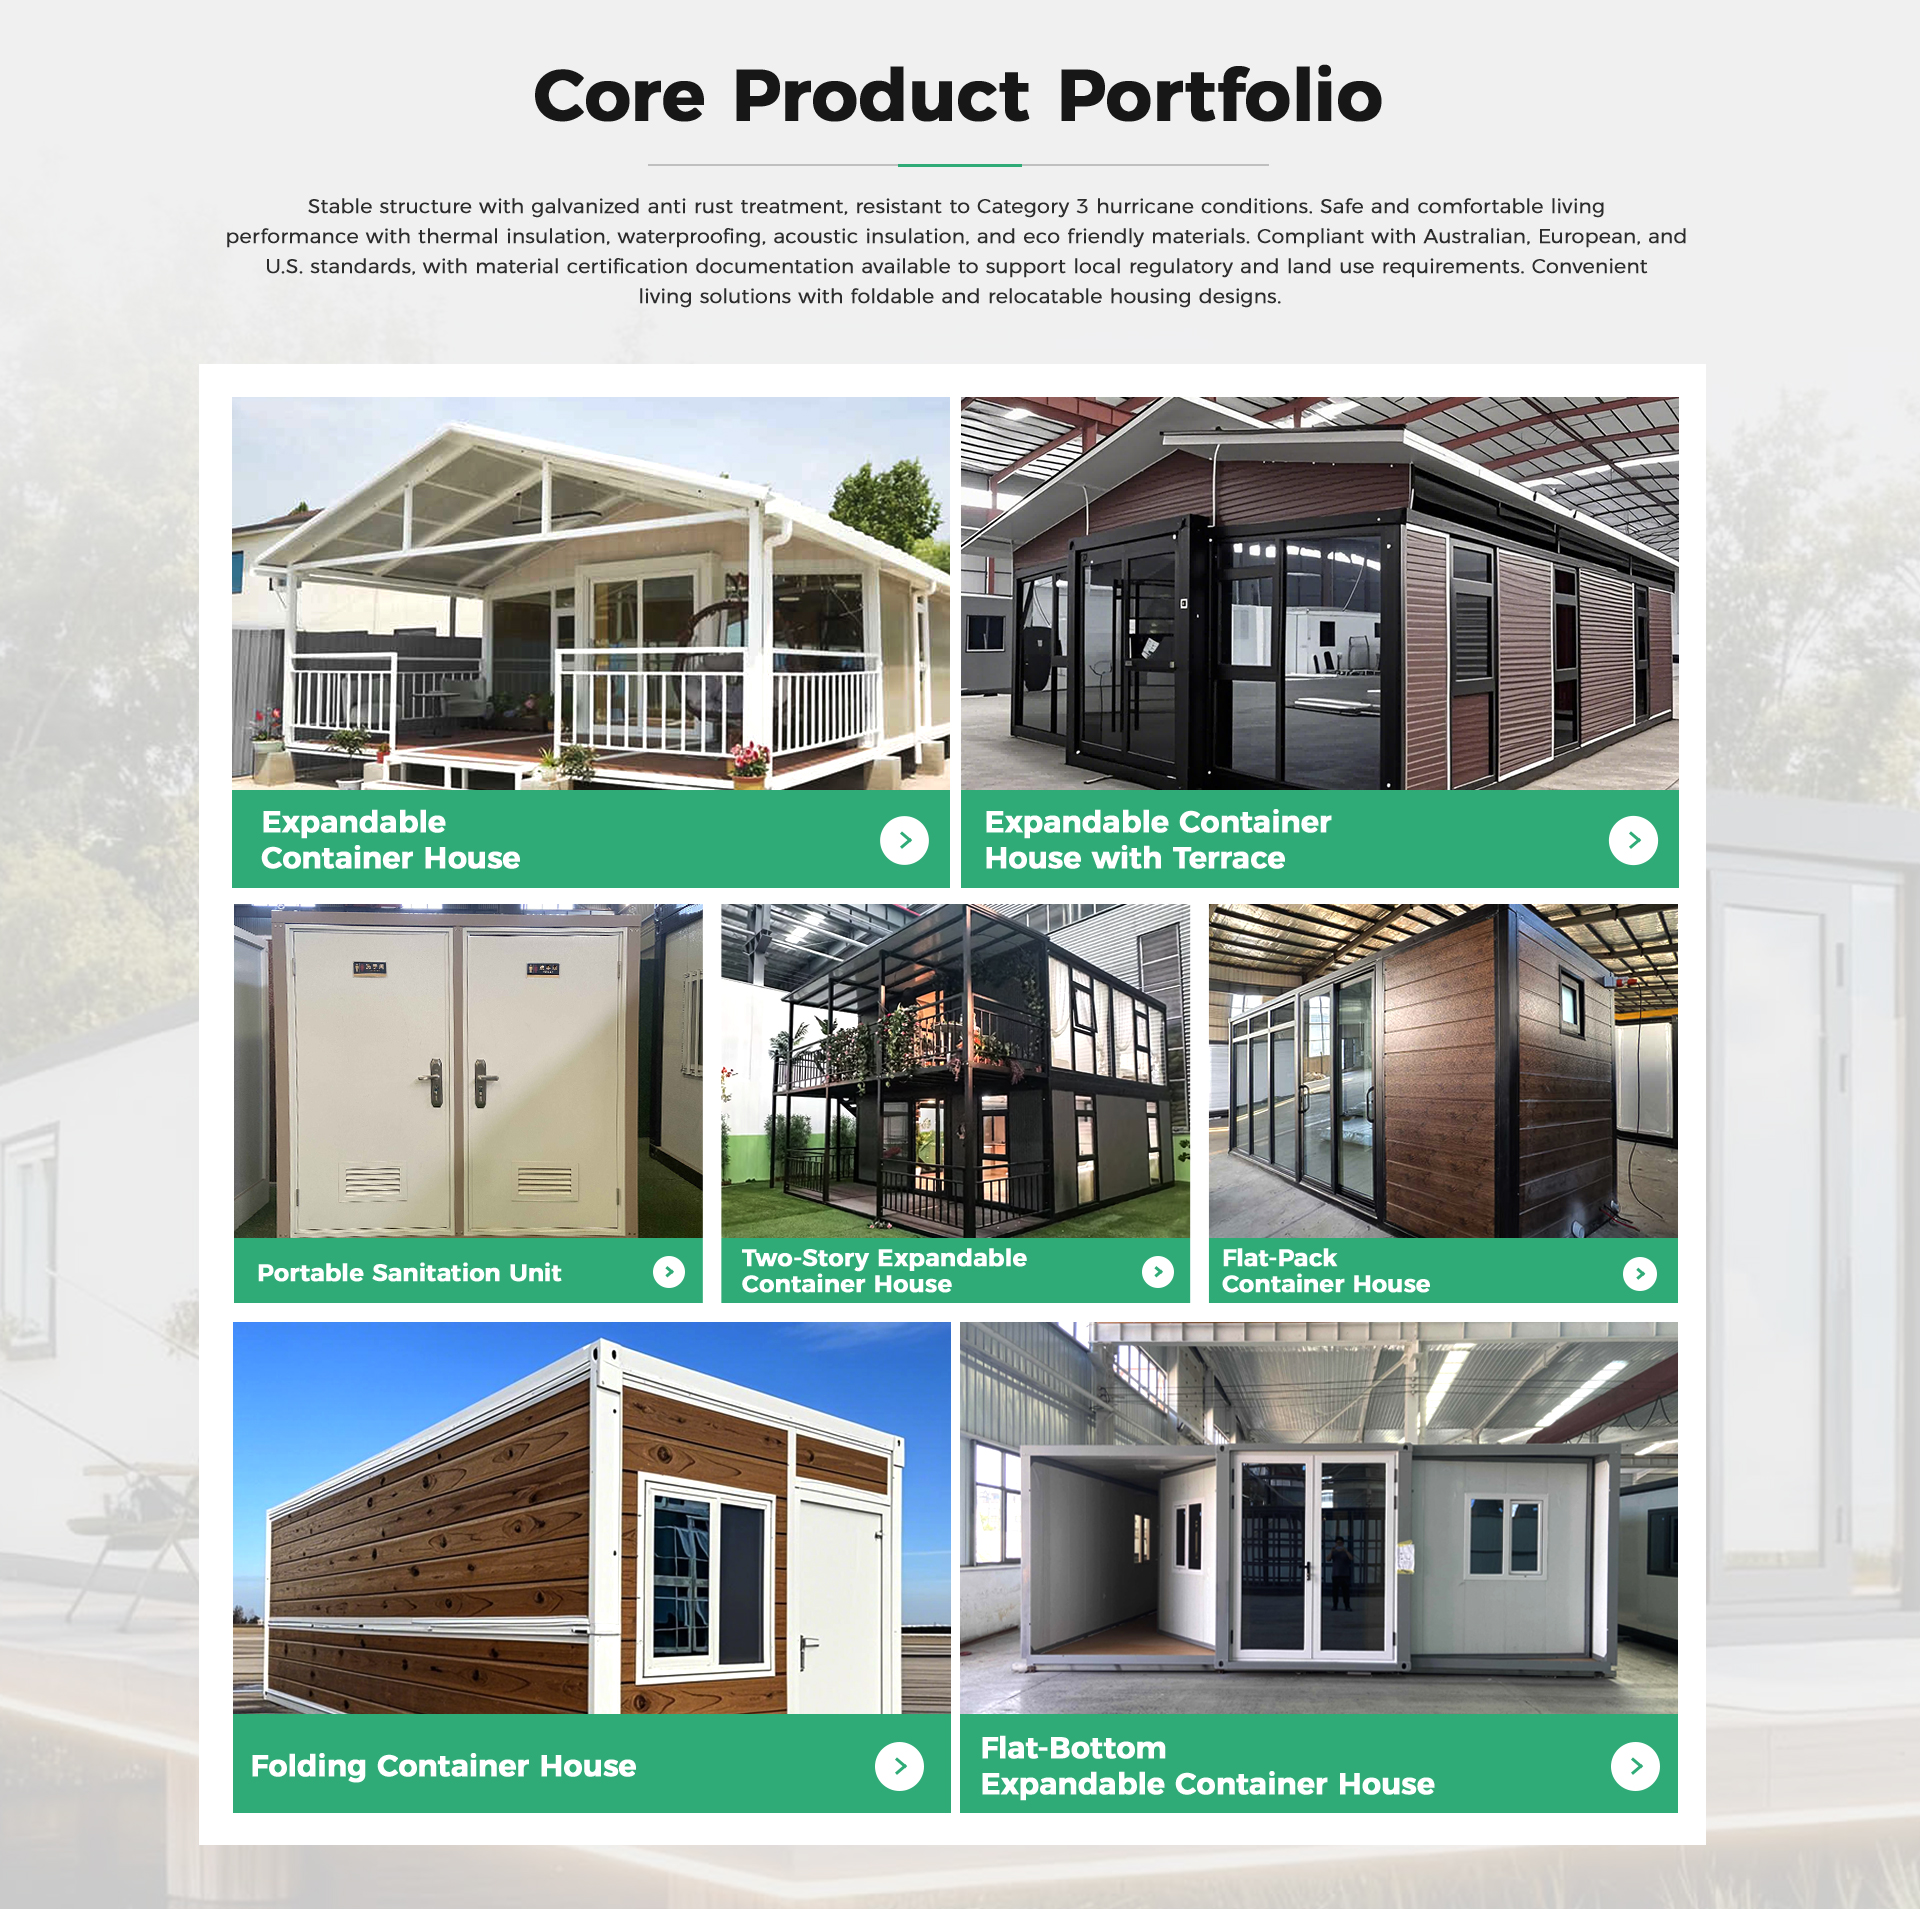
| Expandable Container House | Q235B / Q355B Galvanized Frame | PU / Rockwool / EPS (50-100mm) | Ultra-Fast (2-4 Hours / Unit) | 1 Module = 3x Expanded Space | Residential Villas, Glamping, Resort Cabins |
| Folding Container House | Cold-Formed Hinged Steel Profile | Fireproof Rockwool / Glasswool | Instantaneous (< 15 Mins / Unit) | 1x 40HQ fits up to 10-12 Units | Disaster Relief, Emergency Camps, Short-term Workforce |
| Flat Pack Modular Container | Bolted Frame Corner Castings (ISO 668) | High-Density PIR / Rockwool | Moderate (2-3 Workers / 3 Hours) | 1x 40HQ fits 4 Stacked Bundles | Multi-Storey Site Offices, Mining Camps, Dormitories |
| Detachable Container Unit | Knock-Down Steel Column & Beam | Sandwich Panel Options | Standard Assembly Required | Maximum Flat Shipping Density | Schools, Mobile Clinics, Guard Booths, Commercial Shops |
| Custom Luxury Pod / Kitchen Unit | 304 / 316 Marine Stainless Steel | Thermal Break Air Cavities | Plug-and-Play Electric Hydraulic | Pre-assembled Standard Container | Hotels, Luxury Terraces, Commercial Hospitality |
Future Procurement Trends in Container Housing Export
Key global shifts shaping procurement strategies for international contractors, project developers, and modular distributors through 2030.
1. Ultra-Dense Freight Engineering
Global sea freight volatility has forced leading exporters to re-engineer structural frame components. Modern modular designs focus on maximum flat-pack stackability and nesting geometries. By packing up to 12 folding units or 4 complete flat-pack office modules into a single 40ft High Cube container, landed freight cost per square meter drops by up to 60%.
2. Carbon-Neutral Envelope & PIR Insulation
Regulatory frameworks across Europe, North America, and Oceania increasingly demand reduced operational carbon. Sourcing trends show a shift toward PIR (Polyisocyanurate) cores and high-density Rockwool sandwich panels that offer zero Ozone Depletion Potential (ODP) and class-A fire resistance alongside superior thermal U-values (<0.22 W/m²K).
3. Turnkey Off-Grid Systems Integration
Wholesalers are transitioning from basic structural shells to pre-integrated, turnkey utility pods. Sourcing specifications now commonly demand factory-installed hydraulic lifts, motorized awnings, integrated solar panel roof racks, greywater recycling loops, and pre-wired destination-standard electrical systems (UL, CE, SAA, CSA certified).
Technology & Manufacturing Evolution Trends
How automated fabrication, advanced surface treatment, and structural engineering elevate product longevity.
Precision Fabrication & Robotic Laser Cutting
Leading container housing factories have phased out manual beam cutting in favor of automated CNC fiber laser cutting and multi-axis robotic welding arms. This delivers sub-millimeter tolerances across corner fittings, door frames, and wall panel channels. Precise tolerances eliminate thermal bridging, prevent weather intrusion during heavy storm events, and ensure fast, error-free on-site assembly.
C4/C5 Anti-Corrosion Surface Treatment
Container housing deployed in coastal resorts, offshore facilities, or humid equatorial climates faces accelerated salt-spray rust. Top-tier exporters use hot-dip galvanized structural profiles (minimum 275g/m² zinc coating) combined with fluorocarbon or epoxy powder electrostatic spraying. This achieves C4 or C5 ISO 12944 anti-corrosion grades, guaranteeing structural lifespans exceeding 25 to 30 years without structural degradation.
Smart Hydraulic & Motorized Kinematics
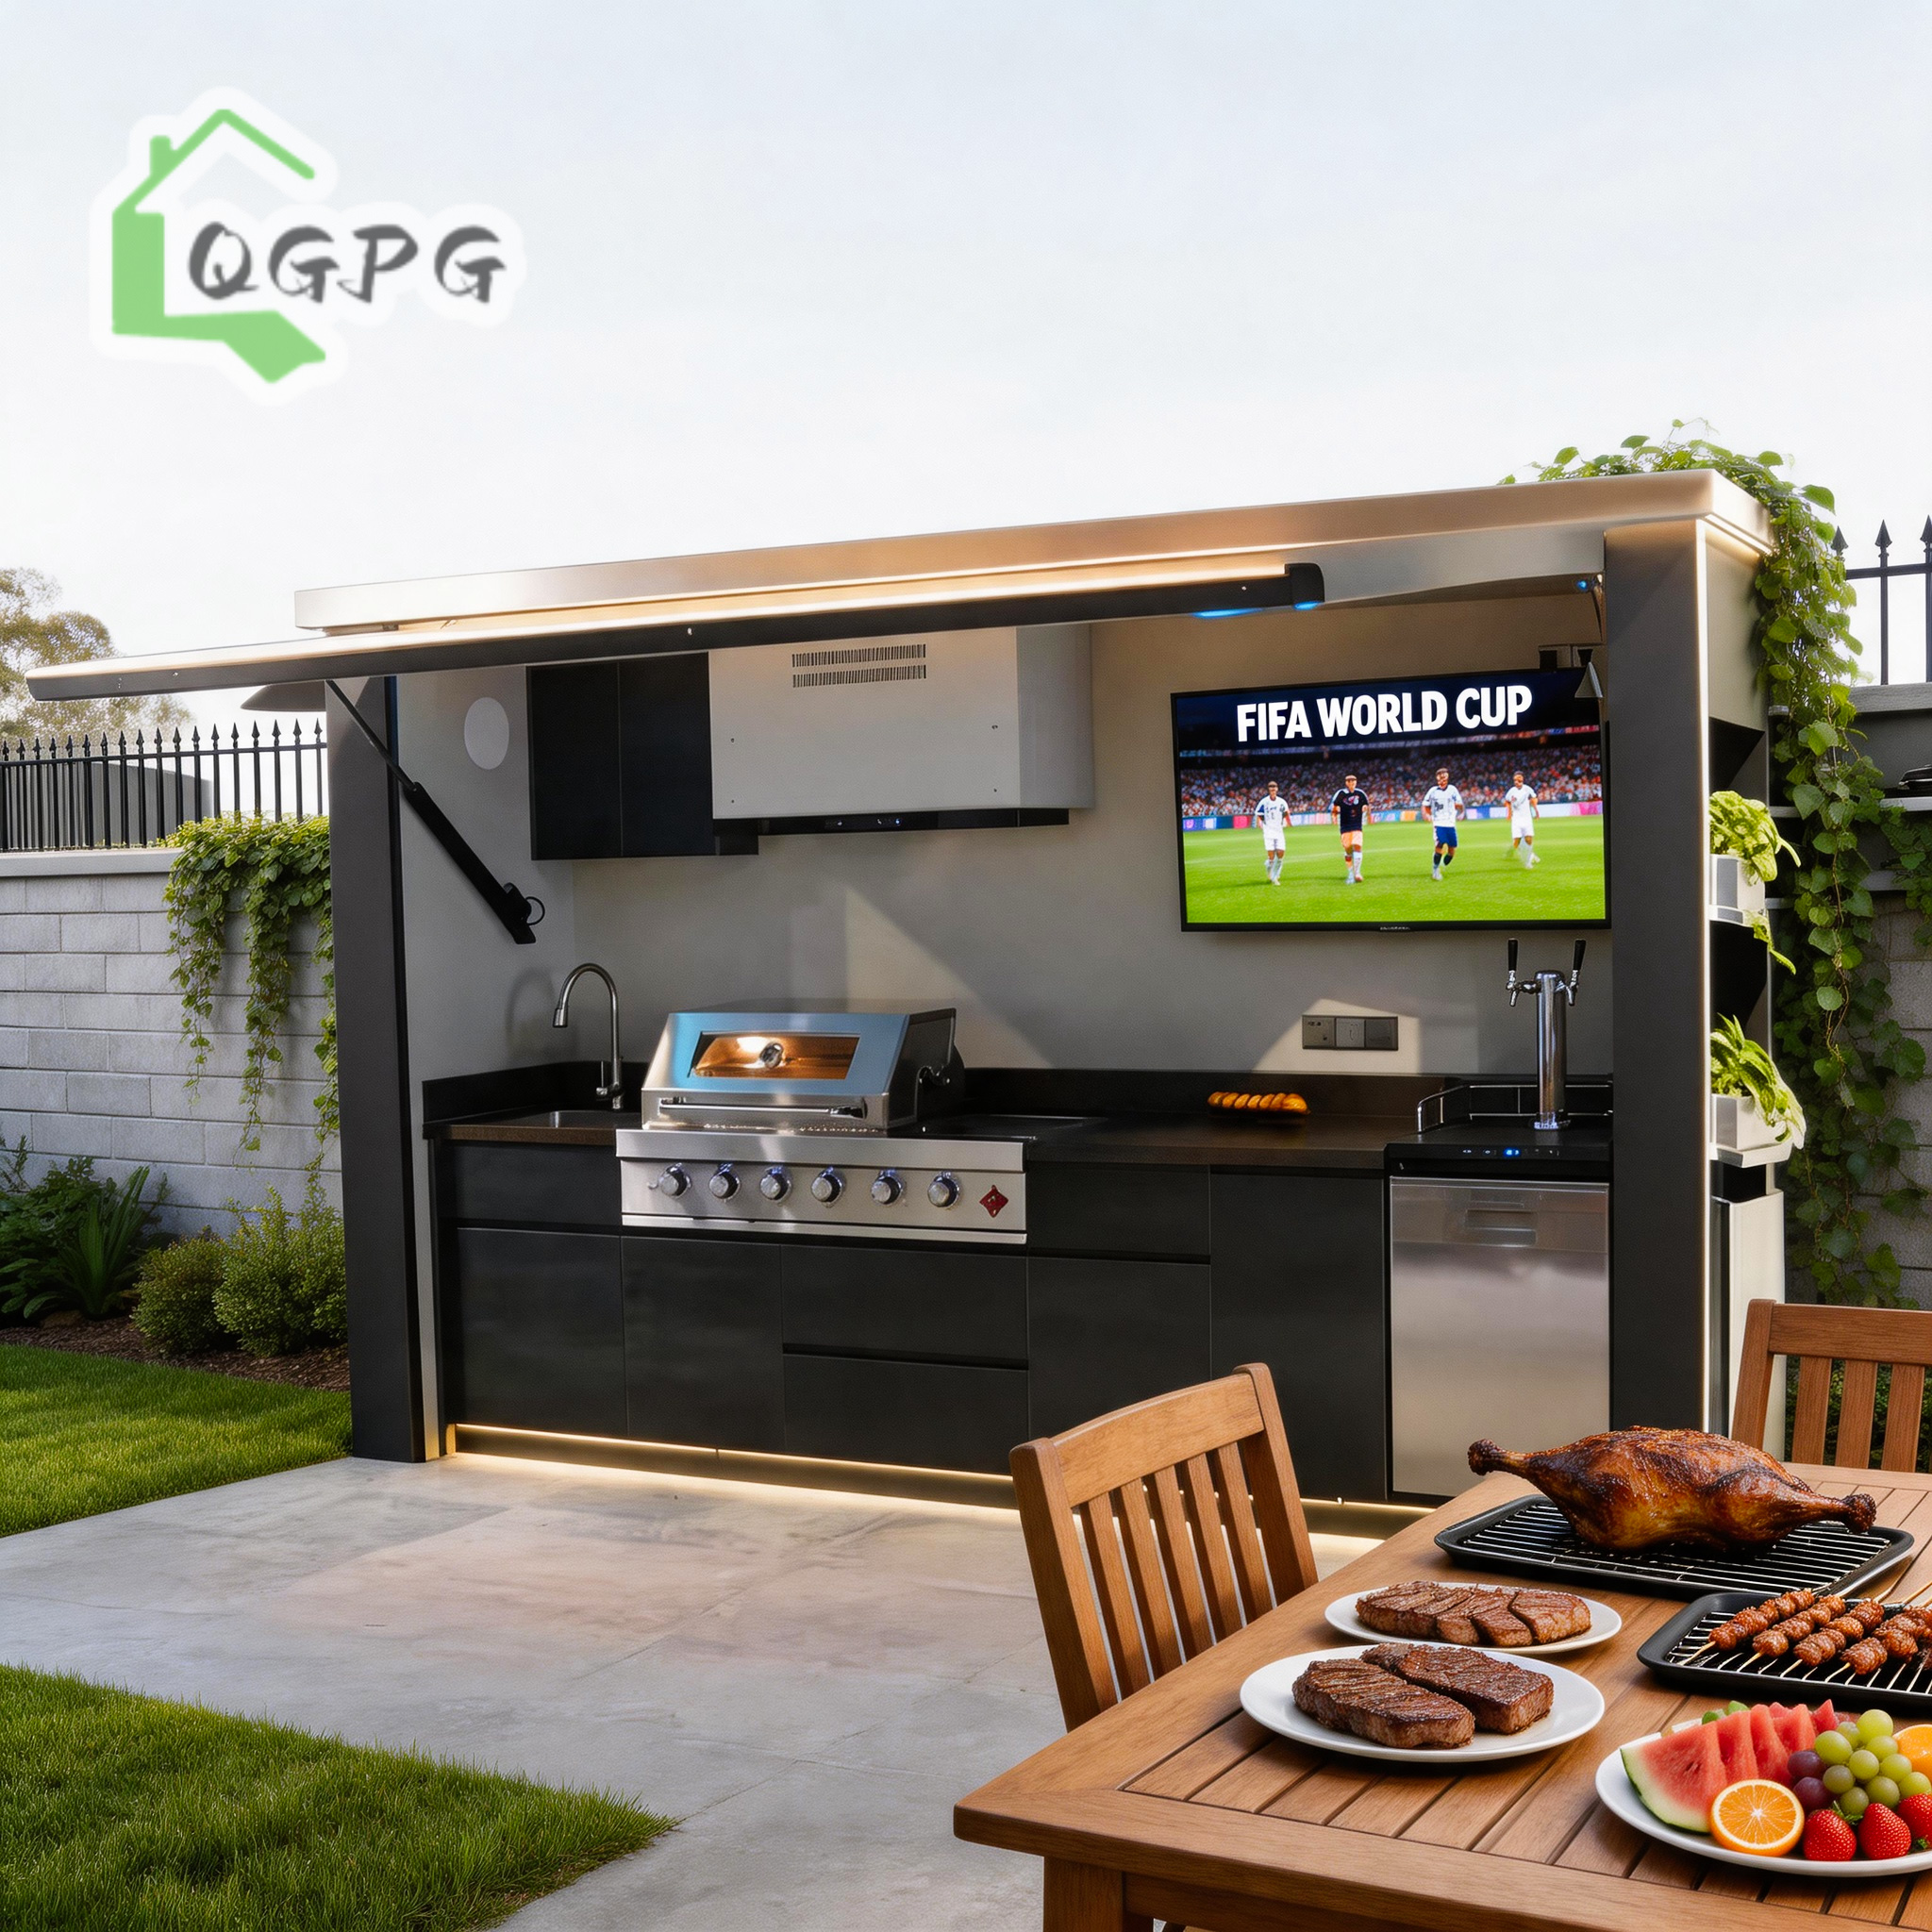
In high-end commercial pods and hospitality modular units, manual expansion is being replaced by integrated electric-hydraulic lift cylinders and motorized flip-up door systems. Controlled via remote handset or smartphone app, complex dual-wing expanded structures or fully enclosed outdoor kitchen pods can open or seal automatically within seconds, protecting interior amenities from harsh environmental exposure.
Enterprise Advantage: Hebei BSU Building Materials Technology Co., Ltd.
An Intertek-assessed custom manufacturer setting the benchmark for global modular project delivery.
Factory Direct Engineering & Verified Manufacturing Credentials
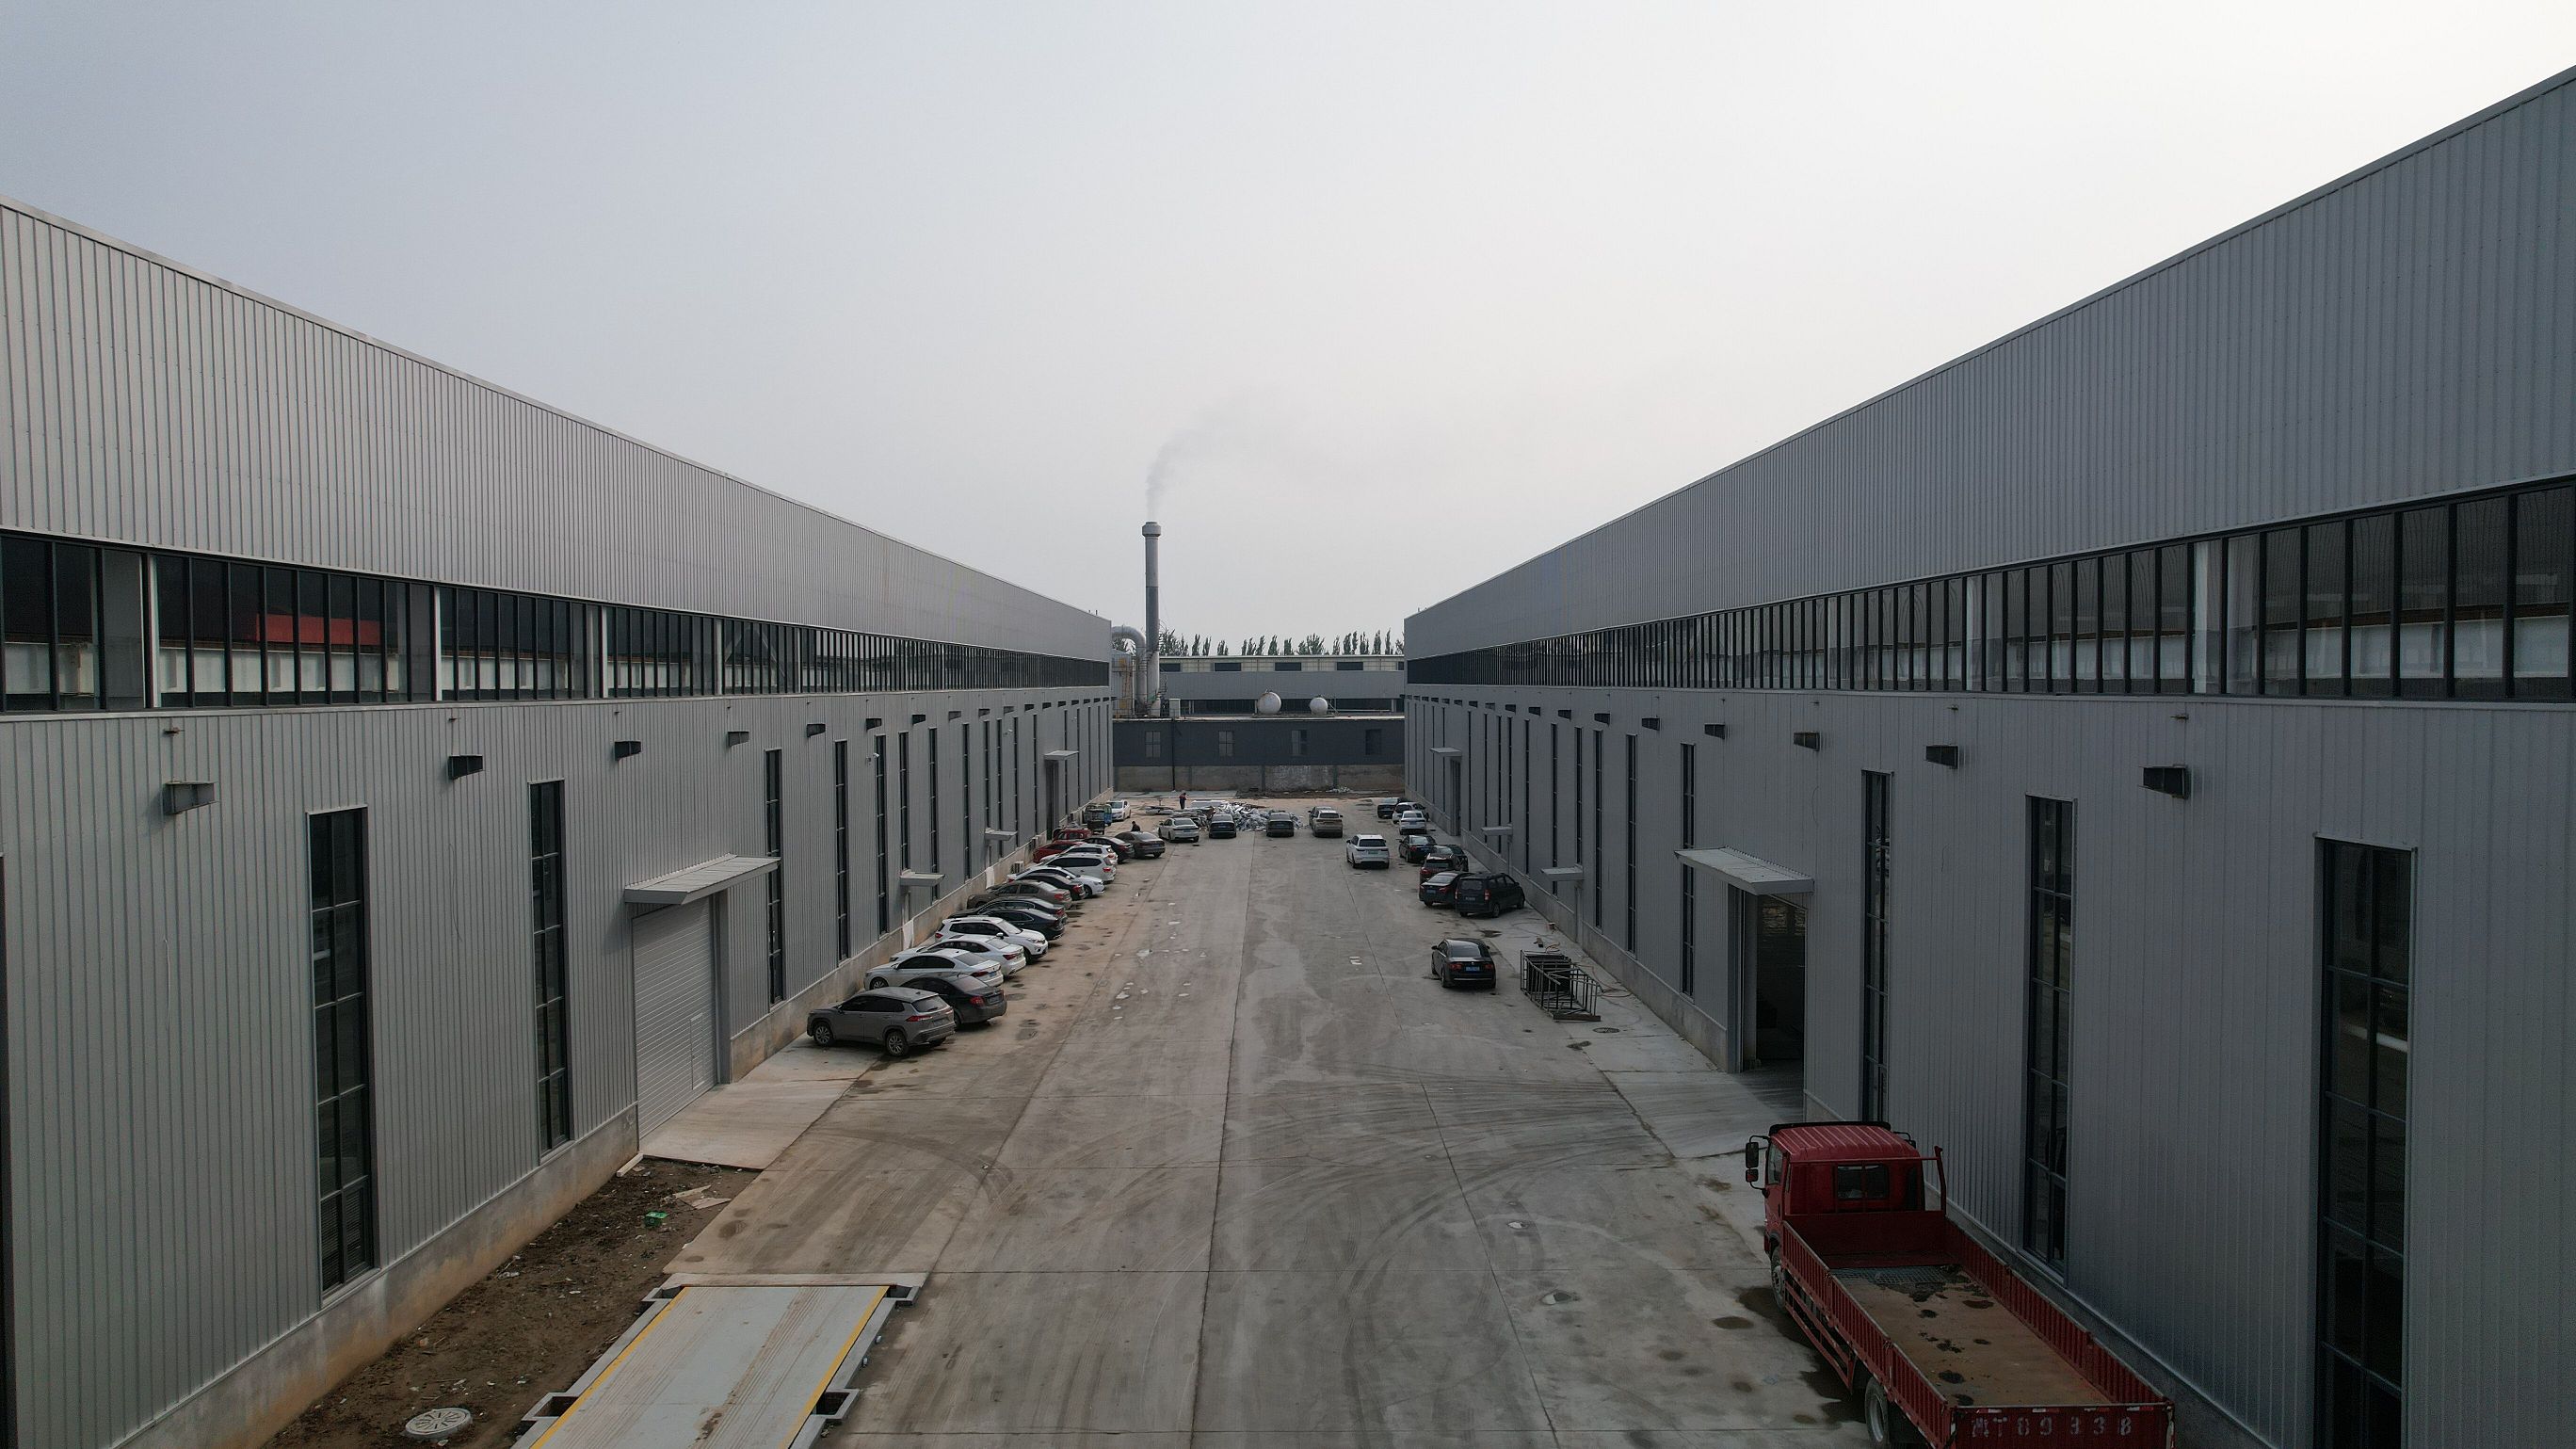
Hebei BSU Building Materials Technology Co., Ltd. is a leading specialized manufacturer of expandable, folding, flat pack, and detachable container houses, site offices, light-steel villas, and commercial pod systems. Our manufacturing plant in Hebei Province, China, has passed full on-site auditing by Intertek, verifying our direct manufacturer status, quality management systems, and transparent trade practices.
Operating with over 80 authenticated engineers, structural designers, and quality control technicians, BSU provides a seamless, one-stop project workflow. We translate raw architectural concepts, regional climate challenges, and specific utility requirements into structurally verified shop drawings before steel cutting begins.
Whether supplying remote workforce camps for mining conglomerates, boutique glamping resorts for hospitality brands, or pre-wired commercial outdoor kitchen pods, BSU guarantees structural compliance, strict factory acceptance testing (FAT), and reliable sea-freight packaging protection.

Frequently Asked Sourcing & Procurement Questions (FAQ)
Essential guidance for global project buyers, structural engineers, and wholesale importers.
Which container house structural system is optimal for my specific project site?
Selecting the correct system depends on your site access, local labor cost, climate, and deployment duration. Expandable container homes are ideal for residential, glamping, or office spaces requiring generous interior living space with minimal on-site assembly. Folding container units deliver the fastest deployment for emergency relief or temporary construction camps, expanding in minutes. Flat pack modules offer the highest freight density and are designed for multi-storey dormitories or mining camps where freight efficiency is paramount. Detachable units provide panel-level layout flexibility for schools and clinics.
To what extent can BSU customize electrical, plumbing, and structural specifications?
As a verified custom manufacturer, BSU provides complete OEM/ODM customization. We adapt structural steel dimensions, panel insulation types (EPS, Rockwool, Glasswool, PU/PIR) and thickness (50mm to 150mm), window frame thermal breaks, interior wall panel finishes, and flooring materials. Furthermore, electrical cabling, sockets, distribution boxes, and plumbing systems are factory-installed to comply directly with national standards including US (UL/NEC), European (CE/IEC), Australian (SAA), and UK (BS) standards.
How are units protected against weather and structural damage during international sea freight?
All modules undergo heavy-duty export packaging protocols. Flat pack units are stacked and strapped into ISO-certified bundle dimensions with protective corner blocks and waterproof shrink wrapping. Expandable units are shipped as sealed structural modules with internal components braced against transit motion. Stainless steel commercial pods feature protective film coverings and custom wooden crates or steel skid bases for secure forklift and crane handling.
What installation support and documentation are provided for remote job sites?
Every order includes detailed 3D assembly drawings, foundation plan recommendations, electrical single-line diagrams, and step-by-step installation manuals. We supply step-by-step video tutorials for standard modular setups. For large-scale workforce camp projects, BSU can dispatch bilingual installation engineers or site supervisors to lead local construction crews on-site.
How do overseas buyers verify Hebei BSU's manufacturing facility and creditworthiness?
Buyers can inspect our official Intertek On-Site Assessment Certificate, trade capacity audit reports, and verified trade history directly through our supplier profile. We provide panoramic virtual factory tours, full factory video documentation, live video audit sessions, and official mill test certificates (MTC) for all structural steel batches used in production.
What is the expected production lead time and typical payment terms for bulk orders?
Standard model modular units usually require a 15-to-20-day production cycle from drawing confirmation. Highly customized structures, luxury stainless steel kitchen pods, or multi-hundred-unit camp orders typically range from 25 to 35 days. Standard commercial payment terms include TT with a deposit upon design sign-off and balance against loading inspection/BL, or irrevocable LC at sight for qualified international institutions.
Connect with BSU Modular Engineering Specialists
Consult with our structural engineering team to receive a comprehensive technical proposal, structural calculations, freight optimization report, and factory-direct quotation for your project.