
OEM ODM 304 Stainless Steel Motorized Retractable Roof Pod
Integrated grill, sink, and fridge modular pod engineered with commercial-grade marine 304 stainless steel for high-end hospitality and residential outdoor applications.
Explore our engineered line of commercial-grade double wing expandable housing modules, stainless steel pods, and turnkey prefabricated outdoor infrastructure.
Integrated grill, sink, and fridge modular pod engineered with commercial-grade marine 304 stainless steel for high-end hospitality and residential outdoor applications.

Heavy-duty expandable kitchen pod equipped with an automated electric lift canopy, built-in barbecue grill, refrigeration, and sink systems.

Architectural villa-grade expandable pod featuring hydraulic elevation actuators, smart climate protection, and premium grade built-in appliances.

Commercial-grade stainless structural shell with motorized sliding roof slats, integrated LED ambient lighting, and high-capacity storage suites.
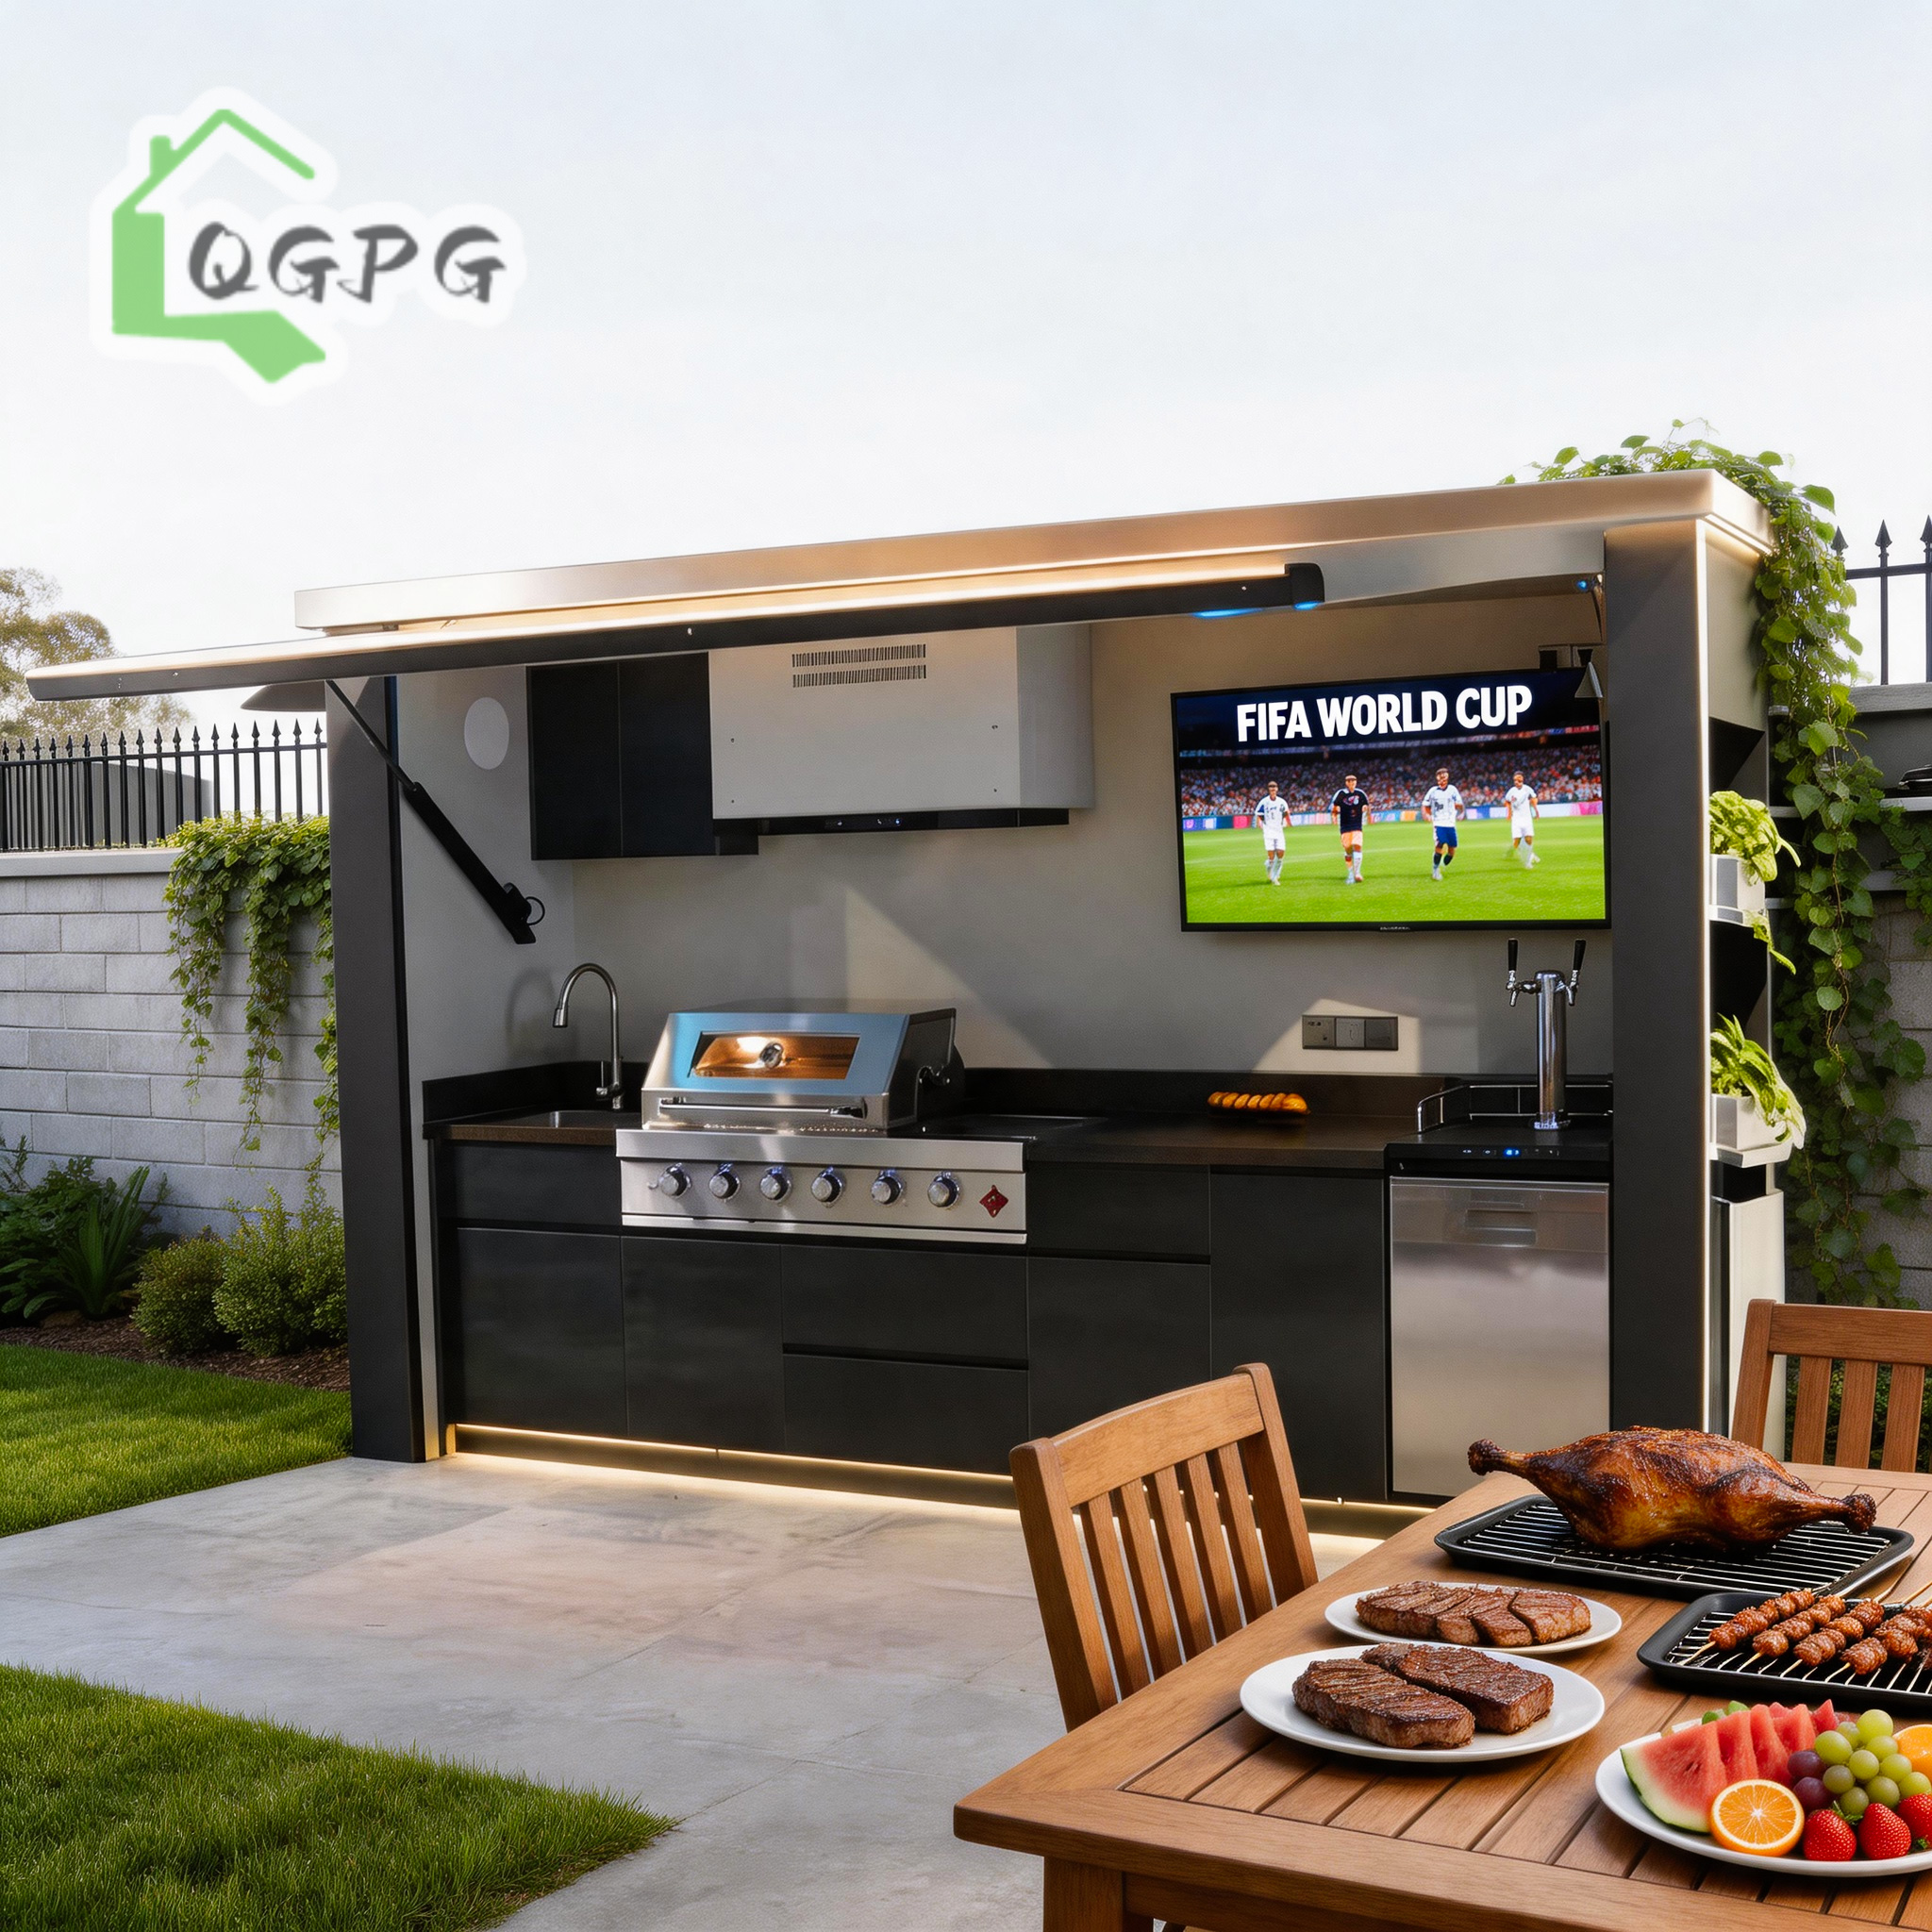
Rigid galvanized steel frame structure with motorized flip-up canopy doors. Delivers rapid deployment, secure lockup, and weatherproof utility.

Engineered for commercial hotel and event operations. Features heavy-duty hydraulic elevation systems, dual-zone cooking areas, and integrated refrigeration.

Fully enclosed folding structural pod providing 360-degree security and weatherproofing. Unfolds effortlessly to reveal premium culinary workspace.

Sleek contemporary design tailored for residential backyards and boutique glamping resorts. Pre-configured electrical and plumbing systems included.
Evaluating the Leading 10 Manufacturing & Wholesale Criteria for International Developers, Construction Contractors, and Government Suppliers.
This technical white paper synthesizes structural engineering metrics, thermal insulation physics, shipping payload algorithms, and verified supplier auditing procedures. It provides institutional buyers with actionable benchmarks to assess double wing expandable house manufacturers and avoid costly supply chain failures.
The global construction landscape is experiencing a structural paradigm shift toward volumetric off-site prefabricated modular systems. Among all modular topologies, the Double Wing Expandable House (frequently designated in B2B commerce as a 3-in-1 expandable container home or bi-fold modular pod) has emerged as the premier design for fast-deployable residential, commercial, and emergency infrastructure.
Unlike traditional 20ft or 40ft ISO flat pack container units that offer static volumetric boundaries, double wing expandable architecture utilizes dual kinematic side-hinged wing modules. During ocean transport, the two outer structural wings fold flush against the central steel core, conforming precisely to standardized 20ft or 40ft High Cube (HQ) shipping container dimensions. Upon delivery to site, these side wings unfold outward via integrated manual winches, electric push-rod actuators, or hydraulic lever units.
This structural transformation achieves a 1:3 volumetric expansion ratio. A single compact transport unit measuring 5,900mm (L) × 2,250mm (W) × 2,550mm (H) expands on site into a full-scale 37-square-meter residential floorplan within 2 to 4 hours, complete with pre-plumbed sanitary facilities, integrated wiring networks, insulated perimeter walls, and multi-room partitions.
Ships as a single standard shipping container footprint. Expands on-site to 3x floor area, dramatically lowering freight-to-square-meter ratios.
Mechanical, electrical, and plumbing systems are 90% pre-engineered and embedded inside the factory core prior to export packaging.
Engineered with thermal-break sandwich panels and hot-dip galvanized steel frames to withstand Category 12 winds and heavy snow loads.
Procuring double wing expandable houses in bulk requires rigorous technical evaluation beyond simple unit pricing. B2B buyers must analyze structural engineering integrity, material science specs, manufacturer quality management systems, and factory compliance. Below are the top ten core criteria for selecting a tier-1 double wing expandable house supplier:
The main structural chassis of a high-performance expandable house relies on cold-formed Q235B or Q355B structural steel profiles. Wholesalers must verify that the frame undergoes heavy-duty hot-dip galvanization with a minimum zinc coating mass of ≥ 275 g/m² (Z275 rating) or electro-galvanization combined with fluorocarbon marine paint finishes. Inferior manufacturers utilize raw black steel coated with basic primer, leading to internal frame oxidation, structural failure, and hinge seized within 18 months of humid coastal exposure.
The double wing expansion hinge is the most critical mechanical failure point in low-grade expandable homes. Professional manufacturers utilize continuous stainless steel piano hinges or heavy-duty drop-forged alloy steel pivot blocks with self-lubricating brass bushings. The structural load of the extended wings must be transferred evenly down to adjustable galvanized foundation jack legs rather than putting cantilever stress on the main frame joints.
Thermal bridging is a major defect in unengineered expandable units. Tier-1 wholesalers utilize polyurethane (PU/PIR) injection core panels or high-density structural Rockwool sandwich panels with fire ratings of Class A1 (non-combustible). Thermal performance should achieve an overall U-value below 0.28 W/m²·K. Ensure outer panel skins feature anti-corrosion prepainted galvanized steel (PPGI) with a skin thickness of not less than 0.45mm to 0.50mm.
Rainwater ingress at folding roof seams is eliminated in top-tier designs through a two-stage sealing protocol: primary dual-extrusion EPDM rubber bulb gaskets combined with secondary internal drainage gutters. When the roof flaps unfold, double mechanical tension latches compress the EPDM seals by 30-40%, ensuring zero water penetration under wind-driven rainfall pressures up to 700 Pa.
International compliance requires local electrical certifications such as CE (Europe), UL/NEC (North America), or SAA/RCM (Australia/New Zealand). Wiring must be pre-run inside flame-retardant PVC conduits inside factory walls, featuring localized distribution boxes, RCD circuit breakers, pre-installed IP44 sockets, and LED lighting grids. Water distribution manifolds must utilize PE-RT or PEX-a piping with push-fit connections pre-tested at 0.8 MPa hydrostatic pressure.
Standard windows in premium expandable homes feature thermal-break aluminum frames fitted with double-glazed tempered low-E glass filled with argon gas (e.g., 5mm Low-E + 12Ar + 5mm Clear). This prevents interior condensation in sub-zero environments while blocking up to 78% of solar infrared heat gain in tropical desert installations.
Floor decks must support minimum live loads of 2.5 kN/m² for residential use and up to 4.0 kN/m² for commercial site offices. Superior factories utilize 18mm or 20mm heavy-duty Magnesium Oxide (MGO) boards or cement-fiber boards overlaid with 2.0mm commercial PVC vinyl flooring or SPC click-lock planks, eliminating moisture warping and fungal decay.
A major procurement metric is logistics efficiency. Wholesalers must confirm packing dimensions. A premium 20ft double wing unit packs flat to a height of 2,250mm, allowing two full units to be stowed into a single 40ft HQ ocean container, effectively cutting sea freight costs in half compared to fully assembled modular shipping.
Do not rely solely on digital catalog photos. Enterprise buyers require third-party factory assessment reports from internationally recognized testing houses such as Intertek, TÜV Rheinland, or SGS. Factory audits verify real production capacity, automated laser cutting lines, robotic welding stations, and standardized ISO 9001 / ISO 14001 operational workflows.
Top manufacturers provide dedicated engineering teams capable of modifying architectural floorplans, window placements, interior bathroom layout options, solar roof mounting brackets, and external facade cladding styles (e.g., WPC timber-look composite panels or metallic PU decorative boards).
To assist procurement directors in selecting the optimal structural system for specific project requirements, the table below outlines technical benchmarks across key modular building topologies:
| Structural Metric | Double Wing Expandable | Flat Pack Modular | Folding Container | Light Steel Structure Villa |
|---|---|---|---|---|
| Deployment Time | 2 to 4 Hours (2-3 Persons) | 1 to 2 Days (3-4 Persons) | 15 to 30 Minutes (Crane required) | 2 to 4 Weeks (Skilled Crew) |
| Expansion Footprint | 37m² to 74m² (1:3 Expansion) | 14m² to 28m² (Fixed unit) | 14m² (Fixed unit) | Customized Unlimited |
| Shipping Density | 2 Units per 40HQ Container | 4-6 Units per 40HQ Container | 10-12 Units per 40HQ Container | Shipped as loose components |
| Wind Load Rating | 110 - 130 km/h (Option for 180) | 120 km/h | 100 km/h | 180 - 240 km/h |
| Seismic Performance | Grade 8 Earthquake Proof | Grade 8 Earthquake Proof | Grade 7 Earthquake Proof | Grade 9 Earthquake Proof |
| Insulation Core Type | PU / PIR / High-Density Rockwool | EPS / Rockwool / Glasswool | EPS / Lightweight Rockwool | Glasswool + PU Board system |
| Service Life Expectancy | 20 to 30 Years | 15 to 25 Years | 10 to 15 Years | 50+ Years |
The global modular construction market size is projected to expand from $102 Billion in 2024 to over $165 Billion by 2030, driven by a compound annual growth rate (CAGR) of 7.2%. Several macro-economic and industrial factors are accelerating wholesale demand for double wing expandable structures:
Hebei BSU Building Materials Technology Co., Ltd. is an Intertek-assessed custom manufacturer of expandable, folding, and flat pack container houses, site offices, light steel villas, and turnkey modular outdoor kitchen pods for global B2B procurement projects.
Operating from state-of-the-art manufacturing facilities in Hebei Province, China, BSU maintains complete in-house structural steel processing, automated sandwich panel production lines, CNC laser cutting stations, and rigorous multi-stage quality control. BSU engineers customize every unit—adjusting frame gauges, insulation cores, electrical standards (UL, CE, SAA), and interior finishes to match buyer engineering drawings and local building codes.


Get expert answers regarding structural engineering, shipping logistics, customization options, and factory audits.