Executive Summary: The Evolution of Modular Expandable Space
The global construction landscape is undergoing a paradigm shift toward off-site prefabrication, driven by strict sustainability mandates, escalating labor costs, and the urgent need for rapid site deployment. As a premier China Expandable Container Cabin Manufacturer & Supplier, Hebei BSU Building Materials Technology Co., Ltd. stands at the forefront of this industrial transition. Expandable container cabins represent the apex of modular engineering—combining high transport density (shipping as a compact 20ft or 40ft footprint) with dynamic on-site volumetric expansion (tripling floor space within hours).
This technical white paper explores the structural integrity, manufacturing standards, market procurement trends, and engineering options available for global buyers, real estate developers, commercial hospitality groups, and emergency relief organizations.
Engineered Modular Cabins & Integrated Pod Systems
Explore our export-ready expandable, retractable, and specialized modular units manufactured to ISO and international structural standards.

Heavy-duty 304 stainless steel integrated module with automated flip-up canopy doors, perfect for luxury commercial patio installations.

Weatherproof deployable module with built-in utility connections, automated roof expansion, and premium resort-grade finishes.

Hydraulic lift canopy design equipped with ambient LED lighting, integrated refrigeration storage, and extreme weather sealing.

Direct factory-priced modular station engineered for rapid assembly, high structural durability, and low maintenance.

Fully customizable OEM/ODM modular unit with motorized roof actuators, optimized for high-end residential or commercial backyards.
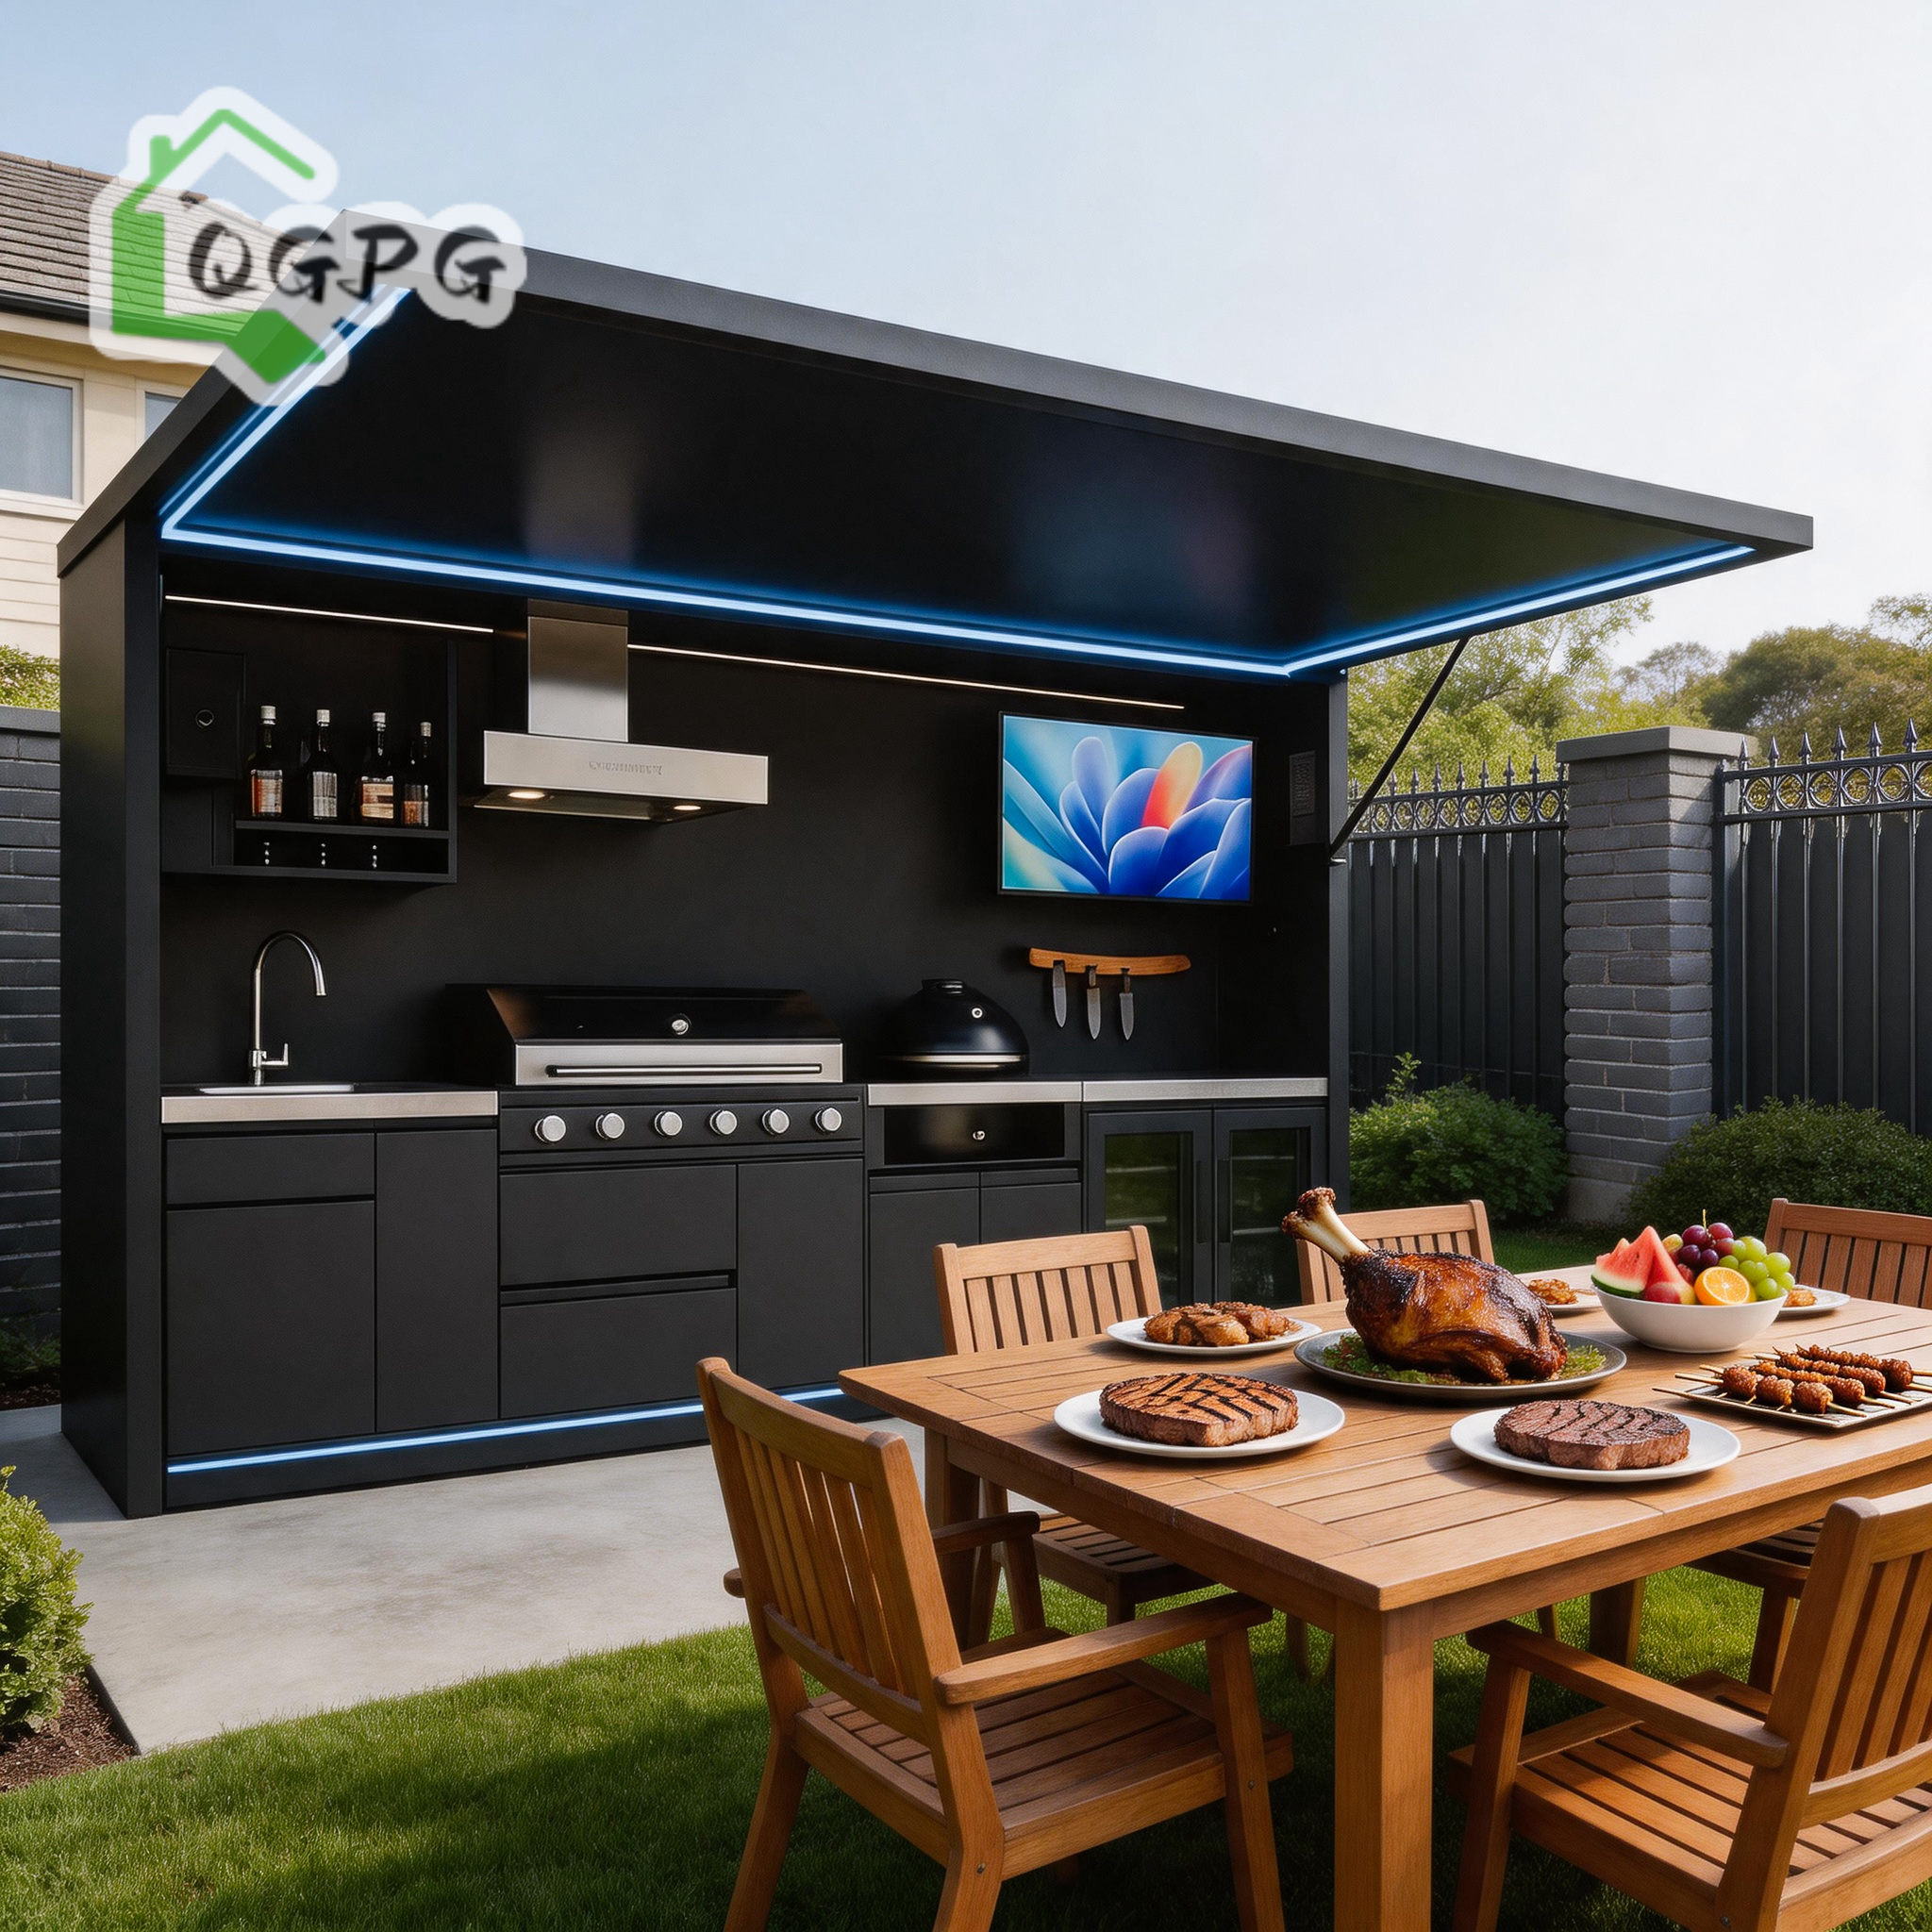
Engineered with dual electric-hydraulic lifts for seamless push-button expansion, pre-wired for regional voltage specifications.

Commercial-grade resort pod featuring electric lift protective canopy, built-in sink, storage, and thermal isolation barrier.

Lightweight high-strength aluminum alloy structural frame with anti-corrosion coating, ideal for coastal or high-humidity environments.
Structural Architecture & Engineering Matrix
Understanding the technical specifications of expandable container cabins is vital for ensuring long-term structural integrity, thermal performance, and compliance with local building codes. At Hebei BSU Building Materials Technology Co., Ltd., our engineering process integrates Q235B hot-dip galvanized steel frames with multi-layered insulated sandwich wall systems.
| Structural Subsystem | Material Standard | Technical Specification | Performance Benefit |
|---|---|---|---|
| Main Chassis Frame | Hot-Dip Galvanized Q235B Steel | 3.0mm – 4.0mm profiled beam sections | Resists C3/C4 industrial atmospheric corrosion; 30+ year service life |
| Thermal Envelope | EPS / Rockwool / PU Sandwich Panels | 50mm – 100mm thickness (Fire Rating: Class A) | Achieves U-values as low as 0.22 W/m²K for extreme climate stability |
| Folding Hinge Mechanism | Custom Galvanized Steel + EPDM Gaskets | Multi-point mechanical rotation joint | 100% waterproof seal preventing air infiltration and moisture penetration |
| Flooring System | MGO Board / Cement Fiber + Heavy Vinyl | 18mm fireproof board + 2.0mm wear layer | High point-load resistance (up to 3.5 kN/m²), anti-slip, termite-proof |
| Electrical Wiring | Pre-Conducted Flame Retardant Copper | CE / SAA / UL / AS/NZS 3000 Compliant | Plug-and-play distribution board with integrated RCD circuit breakers |
Comparative Analysis: Expandable vs. Alternative Prefab Systems
Selecting the optimal prefabricated building strategy requires a clear evaluation of total cost of ownership (TCO), deployment speed, and logistics efficiency. Below is a comparative breakdown of how Expandable Container Cabins stack up against alternative modular methods.
Expandable Cabins
Deployment: 2 to 4 Hours
Freight Efficiency: High (1 unit expands to 37–74 sqm)
Best Used For: Residential homes, luxury resort villas, mobile site offices requiring high interior space quality.
Flat Pack Containers
Deployment: 1 to 2 Days
Freight Efficiency: Extremely High (4 units stack into one 20ft SOC)
Best Used For: Multi-story workforce labor camps, large site compound complexes, mass dormitories.
Folding Container Cabins
Deployment: 10 to 15 Minutes
Freight Efficiency: Maximum per truck (up to 10-12 units per flatbed)
Best Used For: Emergency disaster relief, rapid military housing, short-term construction camps.
Strategic Sourcing Trends in Prefabricated Cabins (2025–2030)
As international supply chains evolve and environmental legislation tightens across North America, Europe, Australia, and the Middle East, commercial procurement teams must anticipate key industry vectors:
Automated Kinetic Systems
Transition from manual winch setup to electric-hydraulic automated expansion. Push-button opening reduces on-site crew requirements from 4 workers down to 1 technician.
Off-Grid Energy Integration
Integration of flexible light-weight solar PV rooftop membranes with integrated lithium battery banks, providing total energy independence for remote exploration or eco-tourism.
Zero-Carbon Material Envelopes
Demand for recyclable cold-formed thin-walled steel structures and VOC-free, formaldehyde-free interior finishes that meet LEED and BREEAM green building certifications.
Why Partner with Hebei BSU Building Materials Technology Co., Ltd.
Choosing the right Chinese supplier determines the success of your project schedule and construction budget. Hebei BSU Building Materials Technology Co., Ltd. offers verified manufacturing capacity, technical transparency, and comprehensive export logistics support.
Our Turnkey Manufacturing Process (6-Step Quality Control Guarantee):
Architectural Review
Structural calculation, local code alignment & CAD/BIM drawing approval.
Steel Cutting
Precision CNC laser cutting, automated roll-forming & robotic welding.
Anti-Corrosion
Hot-dip galvanizing, zinc-rich primer & electrostatic powder coating.
Modular Assembly
Panel insertion, electrical wiring, plumbing & mechanical hinge installation.
Waterproof Test
30-minute high-pressure water spray inspection to guarantee zero leakage.
Flat-Pack Loading
Custom steel frame bracing & moisture-proof shrink-wrap export packing.
Frequently Asked Questions (B2B Sourcing FAQ)
Below are technical answers to common queries raised by engineering consultants, procurement directors, and importers when sourcing expandable container cabins from China.
How do expandable container cabins compare in structural wind and seismic resistance?
What insulation options are available for extreme hot or arctic cold climates?
How many units fit into a single 40ft HQ ocean shipping container?
Can electrical, plumbing, and sanitary fixtures be customized to destination codes?
What is the typical production lead time for bulk B2B container orders?
How can buyers verify factory authenticity before placing an advance deposit?
Ready to Expand Your Prefabricated Housing Capability?
Get direct factory pricing, structural CAD drawings, and technical brochures customized for your project site within 12 hours.