






Engineering Rigor & Verified Industrial Benchmark
Hebei BSU Building Materials Technology Co., Ltd. leads the international market in structural modular housing, custom container cabin architecture, and high-tier specialized pod engineering.
Intertek Assessed Manufacturing Facility
Unlike third-party brokers, BSU operates dedicated production workshops in Hebei Province, authenticated directly by Intertek. Our enterprise controls the entire lifecycle—from raw steel cold-forming and automated plasma cutting to robotic frame welding and polyurethane structural sandwich panel integration.
Bespoke Engineering & Climate Customization
Every commercial development faces unique site loads, seismic profiles, and ambient heat transfers. Our engineering staff adjusts panel cores (Rockwool, PU, EPS), steel wall thicknesses (2.0mm to 4.0mm Q235B/Q345B), and internal utility layouts (CE/UL/CSA certified electrical/plumbing harnesses) to suit exact project specifications.
The Evolution of Container Cabin Sourcing & Procurement Trends
An authoritative analysis of total cost of ownership (TCO), ESG compliance, and structural modularization in global construction and hospitality sectors.
1. Shift to High Payload Density & Zero-Site-Wastage
Global general contractors are abandoning traditional stick-built and brick-and-mortar methodologies in favor of flat-pack and expandable modular cabins. Sourcing managers prioritize units that maximize sea-container loading ratios—reducing maritime freight overhead while lowering site labor requirements by up to 80% upon delivery.
2. Dynamic Structural Electromechanical Integration
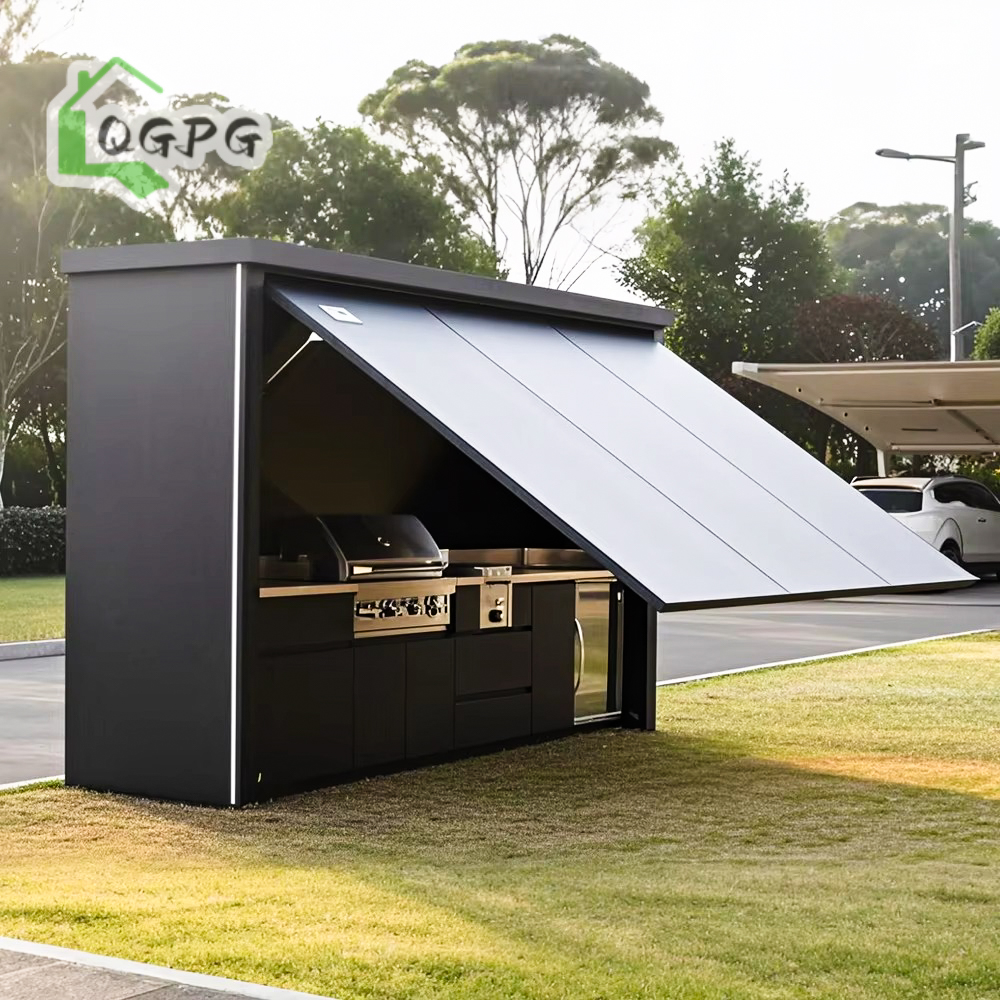
Modern luxury resort developments and high-end residential estates demand modular units with pre-integrated automated features. Premium container pods now incorporate electric-hydraulic lift canopies, motorized flip doors, and marine-grade 304/316 stainless steel enclosures that serve as weatherproof dynamic building envelopes.
3. Strict ESG Metrics & Thermal Efficiency Standards
Institutional procurement models require full compliance with international energy codes. Modern prefabricated cabin designs rely on continuous thermal-break framing and flame-retardant rockwool cores (Density ≥ 120kg/m³) to achieve low U-values, meeting aggressive carbon-neutral targets across North American and European jurisdictions.
Technical Matrix: Modular Systems Architecture Comparison
| Structural Category | Primary Applications | Structural Core Steel | Thermal Insulation | Deployability Speed | Freight Optimization |
|---|---|---|---|---|---|
| Expandable Container House | Residential Villas, Glamping Resorts, Site HQ | 2.5mm Hot-dip Galvanized Frame | 75mm PU / High-Density Rockwool | < 2 Hours (3 Persons) | 1 Unit / 40ft HQ Container |
| Folding Container Unit | Emergency Housing, Rapid Relief Camps | 1.8mm - 2.0mm Formed Steel | 50mm Glasswool / EPS Panels | < 15 Minutes (Crane/Forklift) | 10 Units / 40ft HQ Container |
| Flat Pack Container House | Multi-Storey Workforce Camps, Modular Clinics | 3.0mm Structural Corner Castings | 60mm - 100mm Mineral Wool | 4 Hours / Unit (Bolted Frame) | 4 Units / Flat-Pack Bundle |
| Motorized Hydraulic Pods | Luxury Kitchens, Hospitality Lounges, Retail Kiosks | Marine-Grade 304 Stainless Steel | Double-Layer Insulation Wall | Instant Plug-and-Play | Custom Shipping Cradle |
| Light-Gauge Steel Villa | Permanent High-End Residential & Commercial | G550 AZ150 Cold-Formed Steel | Fiberglass + OSB + Breathable Membrane | 2 - 4 Weeks Site Assembly | Loose Knock-Down Payload |
Engineering Durability into Prefabricated Cabins
Understanding the metallurgical, structural, and mechanical factors that distinguish enterprise-grade container cabins from low-cost temporary shelters.
Metallurgical Standard & Structural Framing
The structural integrity of a heavy-duty container cabin relies on cold-rolled galvanized structural steel profiles. Primary load-bearing corner columns utilize ISO-standard corner castings paired with automated continuous weld seams. Anti-corrosion protection is achieved via multi-pass epoxy zinc-rich primer and polyurethane topcoats engineered for C4/C5 corrosive marine environments.
Electromechanical Hydraulic Lift Canopies
For specialized commercial and outdoor kitchen container pods, BSU integrates IP67-rated hydraulic actuators and linear electric motors. These mechanisms allow canopy walls to lift seamlessly at the touch of a remote control, converting a secure, vandal-resistant sealed steel container into an wide-open commercial platform within seconds.
Integrated Utility Harnessing & Electrical Safety
Pre-engineered container cabins eliminate the risk of electrical short-circuits by deploying concealed rigid PVC conduits or flame-retardant metal trunking. All switchgear, distribution boards, LED ambient lighting systems, and socket outlets undergo dielectric voltage withstand testing prior to factory sign-off.
Severe Climate Adaptation Engineering
Whether deployed in sub-zero Nordic terrains or high-humidity desert zones, BSU modules incorporate hydrophobic vapor barriers and thermal break bridge tape. This prevents internal moisture condensation, maintains structural interior air quality, and preserves long-term insulation efficiency over a 20+ year service life.
Frequently Asked Questions by Global B2B Buyers
Direct technical guidance from our engineering department regarding container cabin procurement, customization options, export logistics, and structural compliance.
Which container cabin system is best suited for my project scope?
Selection depends on floor space needs, deployment speed, and ocean freight budgets. Expandable units are ideal for luxury residential housing and offices requiring maximum square footage. Folding units offer rapid emergency deployment within 15 minutes. Flat-pack systems maximize loading density for multi-storey workforce camps, while customized 304 stainless steel hydraulic pods cater to high-end hospitality and outdoor commercial spaces.
What structural certifications and factory audits back BSU products?
Hebei BSU Building Materials Technology Co., Ltd. holds a verified Custom Manufacturer identity validated through an on-site physical factory assessment conducted by Intertek. Our production workflow complies with ISO 9001 quality management systems, and key structural materials carry CE marking, UL electrical compliance options, and standard structural steel mill test reports (MTRs).
How are container cabins packed and secured against sea transportation damage?
Flat-pack and folding structures are stacked into compact, heavy-duty bundles secured with corner casting locks and high-tensile steel strapping. Expandable units ship as fully self-contained, closed sea-freight modules. Vulnerable glass windows, stainless steel surfaces, and hydraulic canopies are wrapped in protective multi-layer film, corner-edge guards, and wooden crate framing prior to container loading.
Can BSU manufacture container cabins according to custom architectural drawings?
Yes. As a primary OEM/ODM manufacturer, our engineering team works directly from your CAD/BIM architectural files. We customize external dimensions, structural steel gauges, insulation panel cores, fenestration positions, floor coverings, internal partitioning, and destination-specific electrical wiring layouts.
What is the expected production lead time and site assembly support?
Standard production lead time ranges from 15 to 25 days depending on total order volume and customization complexity. Every order includes a complete set of structural assembly drawings, step-by-step video installation manuals, and packed hardware kits. For large commercial camp developments, on-site technical supervision engineers can be assigned upon request.
Partner with a Trusted Global Container Cabin Supplier
Access our complete product technical specifications, structural load test reports, and factory-direct wholesale pricing schedules. Request an engineering consultation today.