
Featured Modular Products
High-Precision Prefabricated Modules & Outdoor Stations
Explore our export-ready modular solutions, constructed with high-tensile 304 stainless steel and galvanized structural frames for global industrial, commercial, and residential projects.
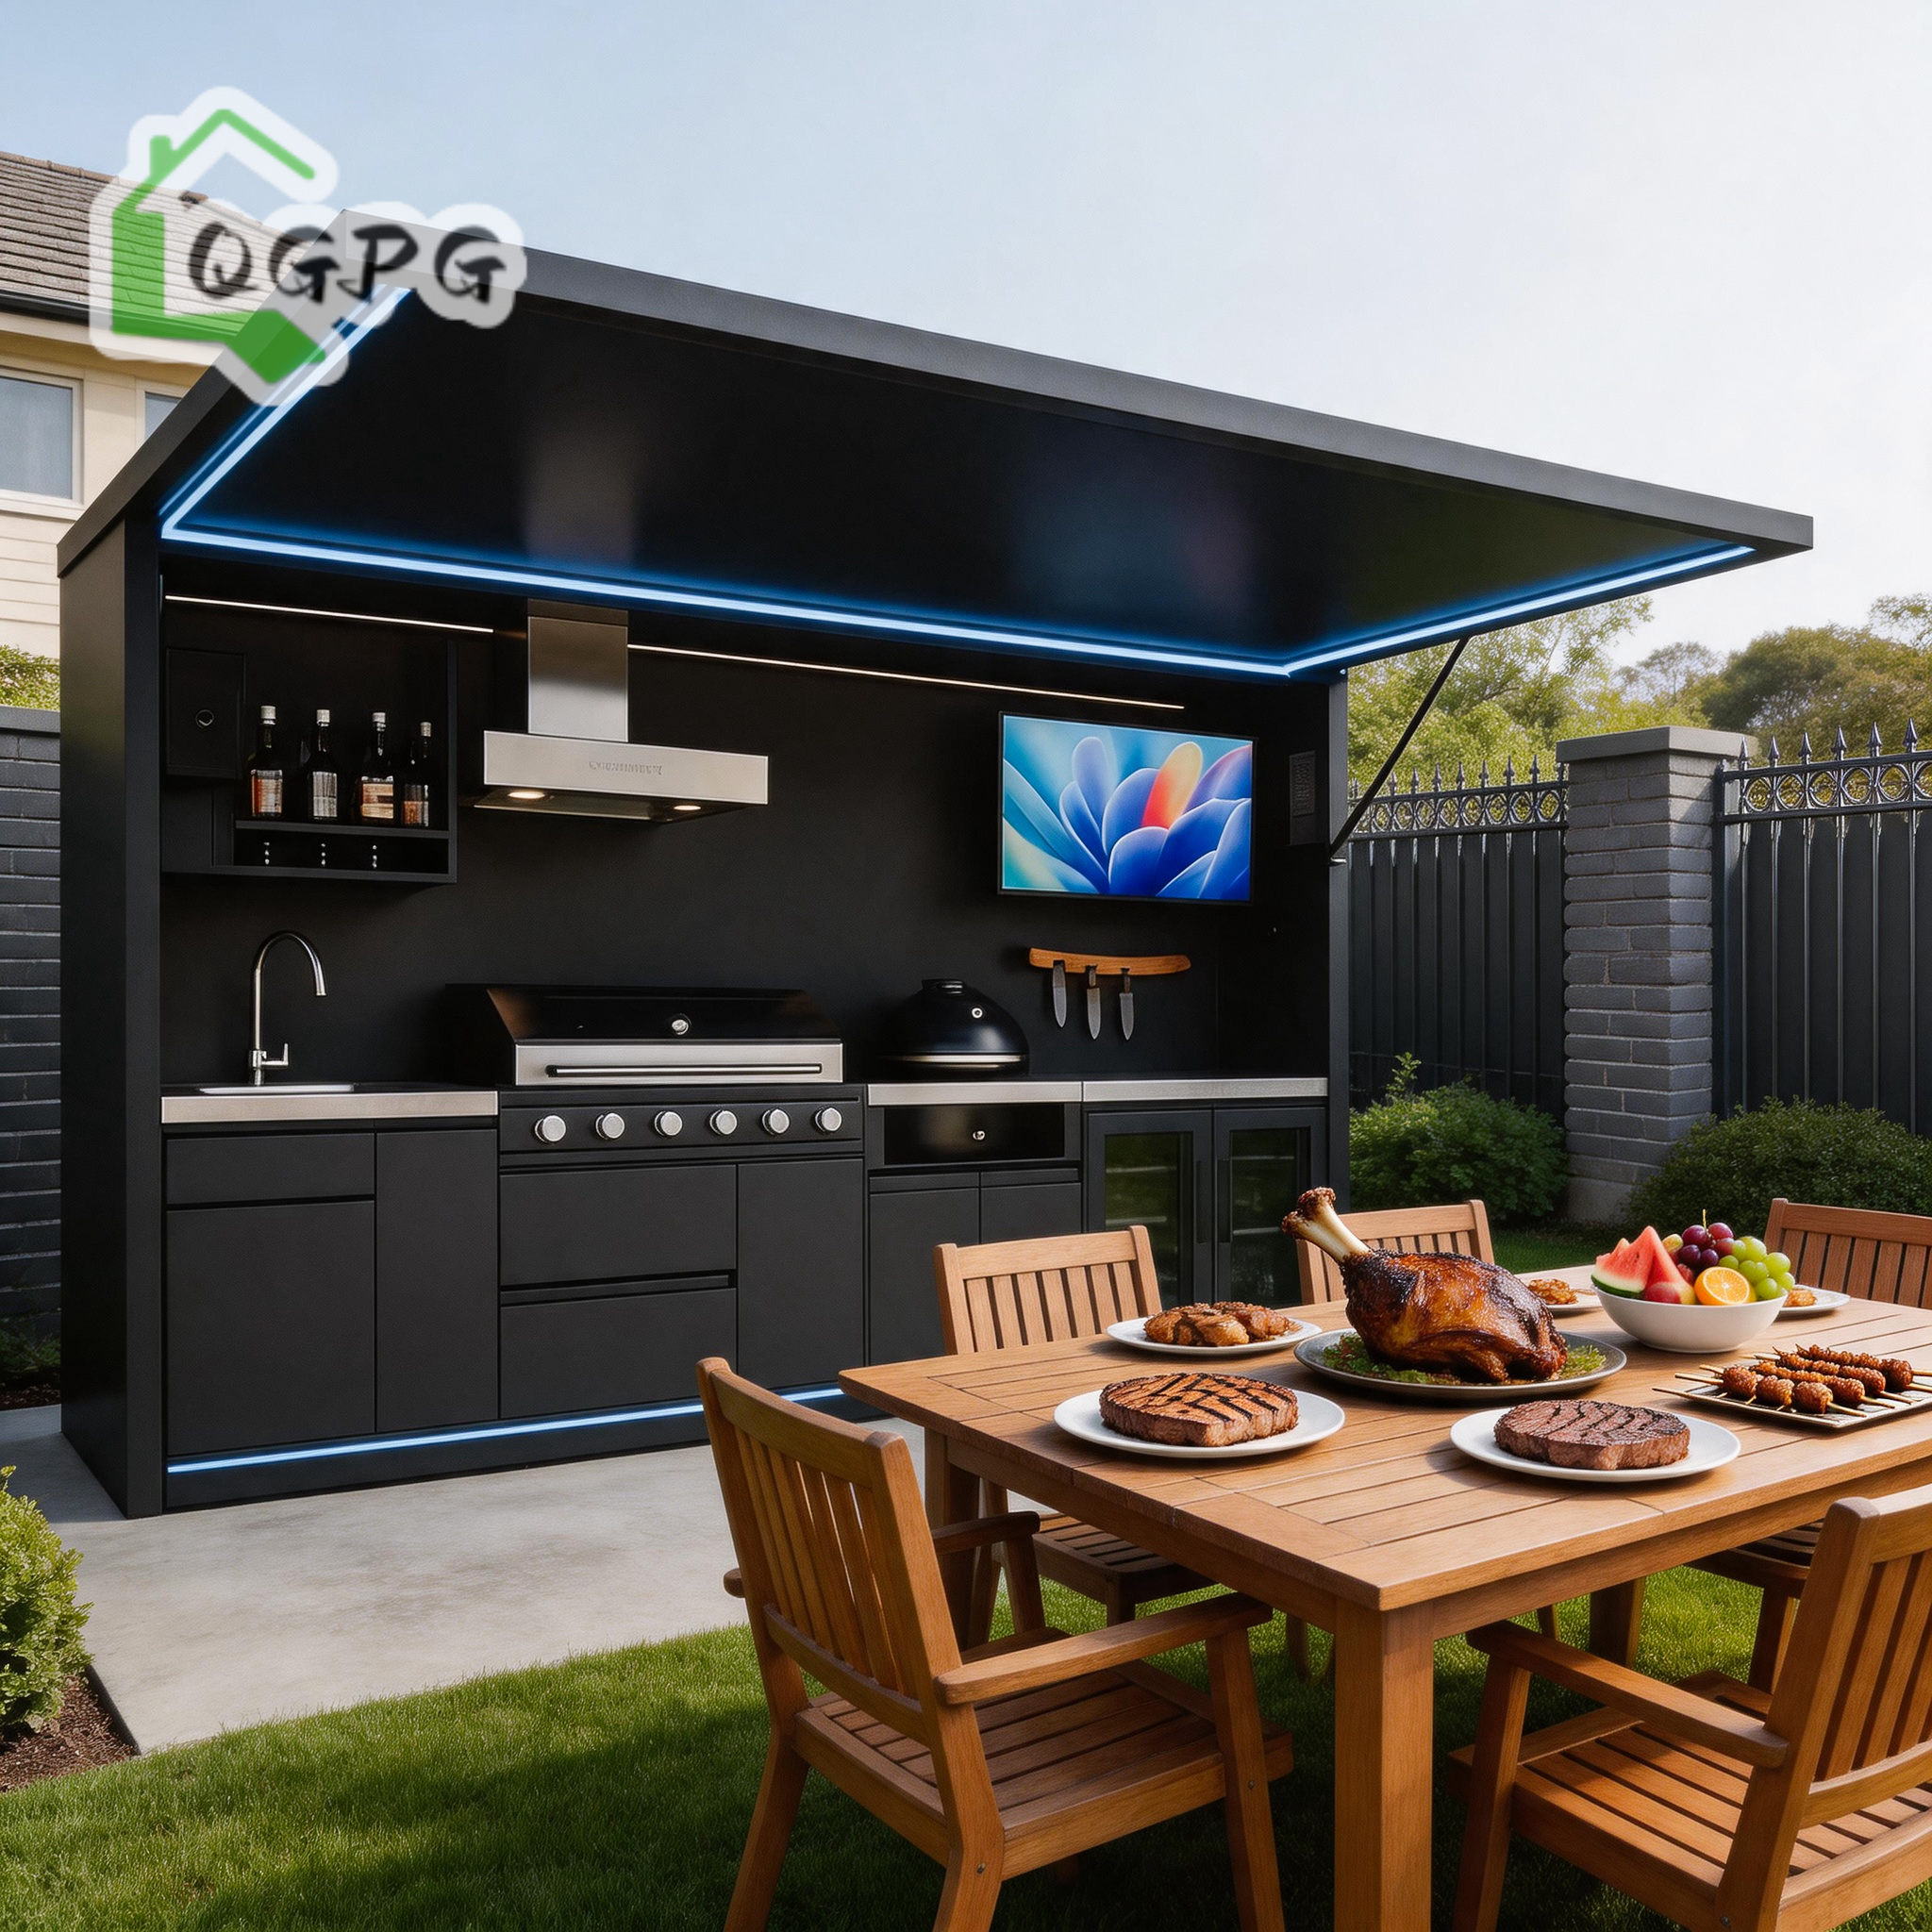
Factory Direct 304 Stainless Steel Electric Hydraulic Lift Modular Outdoor Kitchen Pod Built-in Grill Sink Fridge for Backyard

Modern 304 Stainless Steel Electric Hydraulic Lift Covered Outdoor Kitchen Integrated BBQ Sink Fridge for Garden Entertaining

Professional 304 Stainless Steel Motorized Retractable Roof Deployable BBQ Kitchen Pod Built-in Grill Sink Storage for Resort

Professional Marine Grade 304 SS Motorized Retractable Roof Outdoor BBQ Pod Built-in Grill Sink Fridge for Commercial Resort

Turnkey 304 Stainless Steel Hydraulic Canopy Enclosed Outdoor Kitchen Integrated Grill Sink Fridge for Outdoor Cooking

Professional Marine Grade 304 SS Motorized Flip-up Door Modular Outdoor Kitchen Pod Built-in Grill Sink Fridge for Villa Resort

Factory Direct Galvanized Steel Hydraulic Retractable Awning Enclosed Outdoor Kitchen Built-in Grill Sink Fridge for Backyard
15+
Years Engineering Expertise
Intertek
On-Site Verified Audit
80+
Technical Certified Staff
65+
Countries Exported To
Technical Engineering Whitepaper
Structural Metallurgy & Mechanical Integrity of Modern Foldable Modular Houses
A technical evaluation of cold-formed steel frames, articulated mechanical hinges, and long-term fatigue resistance in rapidly deployable prefabricated structures.
The global construction sector is undergoing a structural paradigm shift from conventional site-built methodologies to off-site modular manufacturing. At the absolute forefront of this transformation is the foldable modular house—an engineered building system designed to reconcile the historic conflict between high spatial volume on-site and strict dimensional constraints during intermodal freight transport. As top trusted foldable modular house manufacturers and wholesalers, Hebei BSU Building Materials Technology Co., Ltd. integrates advanced metallurgical principles, precise structural engineering, and automated production processes to supply high-performance modular units worldwide.
Key Technical Insight: The mechanical viability of a foldable modular building depends entirely on its structural hinge geometry, moment connection stiffness, and localized stress distribution during deployment. Standard low-cost structures frequently fail under repeated expansion cycles due to localized yield stress exceedance at pivot points.
1. Structural Frame Geometry & Steel Alloy Selection
Our primary structural framework relies on high-yield Q235B and Q355B hot-dip galvanized cold-formed steel profiles. The main perimeter beams are engineered with roll-formed channel profiles (typically 2.5mm to 3.5mm wall thickness), designed to resist vertical load deflection under ISO 1496-1 container stacking standards. Hot-dip galvanization deposits a continuous zinc coating of no less than 120g/m² to 275g/m², providing sacrificial anodic protection against atmospheric corrosion categorized under ISO 12944 C3 and C4 environments.
For specialized coastal, resort, and highly corrosive commercial applications, our engineering teams deploy marine-grade AISI 304 and AISI 316 stainless steel enclosures. Stainless steel variants exhibit exceptional pitting resistance equivalent numbers (PREN), ensuring zero degradation of hydraulic lifts, motorized flip-up canopy doors, and integrated outdoor utility pods exposed to severe salt-spray environments.
2. Kinematic Hinge Design & Deployment Dynamics
Foldable container homes utilize articulated heavy-duty piano hinges and dual-axis mechanical pivots. During transit, side wings and floor panels fold inward flush against the core structural chassis, maintaining standard shipping dimensions. Upon arrival at the site, hydraulic actuators or mechanical winch systems deploy the lateral sections to expand the internal floor plan by up to 300%.
- Finite Element Analysis (FEA): All articulated joints are subjected to FEA stress simulation modeling to eliminate stress concentration zones near fastener holes.
- Seismic Resilience: The inherently flexible moment-resisting steel frame dissipates lateral kinetic energy, allowing our structures to withstand seismic activity up to Grade 8 on the Richter scale.
- Wind Load Engineering: Standard deployed configurations are certified to withstand ultimate wind speeds up to 120 km/h (Category 12 typhoon resistance), achievable through anchor tie-down brackets integrated directly into the structural corner castings.
B2B Sourcing Framework
Comparative Evaluation of Modular Prefabricated Systems
Select the optimal structural methodology based on your project's logistical parameters, labor availability, climate requirements, and capital outlay targets.
| Modular Building System | Structural Mechanism | Freight Efficiency (40' HQ) | On-Site Assembly Time | Primary Target Applications |
|---|---|---|---|---|
| Foldable Container House | Articulated hinge fold-out frame | Up to 10–12 units per 40' HQ | 10 – 15 Minutes / Unit | Emergency shelter, rapid camps, event sites |
| Expandable Container House | Dual-wing telescopic slide / fold out | 2 units per 40' HQ container | 1 – 2 Hours (2-3 Workers) | Residential homes, glamping cabins, site offices |
| Flat Pack Container House | Demountable bolted steel frame | 6 – 8 units per 40' HQ container | 3 – 4 Hours (4 Workers) | Multi-storey workforce accommodation, dormitories |
| Detachable Container House | Panelized knock-down frame | 15 units per 40' HQ container | 4 – 5 Hours (2 Workers) | Remote clinics, classrooms, low-cost housing |
| Integrated SS Outdoor Pods | Hydraulic / Motorized canopy lift | Shipped fully assembled / Turnkey | Instant Plug-and-Play | Luxury resorts, residential villas, commercial outdoor kitchens |
Thermal Dynamics & Material Science
Building Envelope Engineering: Insulation, Fire Dynamics & Moisture Control
Achieving international building code compliance through advanced thermal break technology, core insulation sandwich panels, and hermetic sealing systems.
Polyurethane (PU) Core Panels
Featuring a thermal conductivity coefficient ($\lambda$) as low as 0.022 W/m·K, rigid PU injection offers maximum thermal resistance ($R$-value) per millimeter. Highly recommended for extreme sub-zero arctic environments or high-heat desert operations.
Rockwool Class A1 Fireproof Panels
Constructed with basalt mineral fiber insulation (density 80kg/m³ to 120kg/m³), rockwool panels provide non-combustible fire performance rated up to 120 minutes (Class A1 according to EN 13501-1 standards), protecting lives and structural integrity.
Hermetic EPDM Rubber Gaskets
To prevent water ingress and vapor transmission across foldable panel joints, our units utilize continuous dual-lip EPDM weather stripping. EPDM retains elasticity across thermal extremes from -40°C to +120°C, maintaining airtight seals over a 15-year operational lifespan.
Thermal bridging is an inherent engineering challenge in steel-framed prefabricated structures. Left unmitigated, structural steel members transfer ambient outdoor heat or cold directly into the living space, causing energy loss and internal condensation. BSU solves this through structural Thermal Break Isolators—high-density polyamide strips installed between the structural frame and exterior wall skins. This eliminates cold bridges, preventing interior mold growth and reducing HVAC power consumption by up to 35% compared to conventional container conversions.
Enterprise Manufacturing Ecosystem
Why Global Buyers Audit & Partner with Hebei BSU
Combining verified factory audit credentials, state-of-the-art automated manufacturing lines, and deep export engineering compliance.
Intertek On-Site Verified
Hebei BSU Building Materials Technology Co., Ltd. has undergone rigorous on-site facility assessments by Intertek. Our production capacity, legal compliance, quality control management system, and trade capability are fully authenticated for global B2B procurement security.
End-to-End Manufacturing
Unlike trading intermediaries, BSU operates dedicated steel cutting, automated roll-forming, robotic welding, sandwich panel lamination, and powder coating lines under one roof. This integrated process ensures full dimensional accuracy and strict quality control at every stage.
Tailored Engineering & Standards
Every modular unit is adapted to destination country codes. From electrical wiring compliant with UL (North America), CE (Europe), or SAA (Australia) to custom plumbing layouts, our in-house engineering team converts client CAD architectural drawings into export-ready modules.
Market Intelligence & Forecast
Future Sourcing & Procurement Trends in Modular Construction (2025–2030)
Strategic foresight into regulatory shifts, carbon accounting, smart building integration, and automated deployment technology.
As institutional investors, mining conglomerates, municipal authorities, and commercial developers seek to derisk construction schedules and achieve ESG (Environmental, Social, and Governance) mandates, the modular housing market is entering a rapid maturation phase. B2B buyers must align their procurement strategies with four key upcoming macro-trends:
1. Carbon Lifecycle Accounting & Circularity
Future building regulations in Northern Europe, North America, and Australasia will increasingly mandate Embodied Carbon Assessments (ECAs). Foldable modular houses offer a significant environmental advantage over traditional concrete construction. Steel framework materials are 100% recyclable at end-of-life, and the ability to relocate, re-fold, and re-deploy modular units across multiple project lifecycles drastically reduces whole-life carbon emissions. Wholesalers and developers who integrate relocatable modular assets will benefit from lower carbon taxes and easier green financing approvals.
2. Off-Grid Energy & Smart Building Integration
Modern procurement tenders increasingly require turnkey modular homes equipped with pre-wired microgrid capabilities. BSU is leading this initiative by integrating flexible monocrystalline photovoltaic (PV) roof arrays, lithium-iron-phosphate (LiFePO4) battery storage systems, and greywater recycling units directly into factory-produced expandable and foldable modules. This allows immediate installation in remote off-grid locations without costly municipal utility connections.
3. Hydraulic & Motorized Automated Deployment
Labor shortages in destination markets are driving demand for automated self-deploying modules. As showcased in our latest 304 Stainless Steel Outdoor Pods and Expandable units, manual crank mechanisms are being replaced by electric-hydraulic actuators operated via remote control. A single operator can fully deploy a complete 40-foot building module within 15 minutes, cutting site labor overhead by over 90%.
4. Digital Twin BIM Integration
Enterprise procurement now demands Building Information Modeling (BIM) compatibility. BSU provides full Autodesk Revit BIM files for all modular configurations, detailing every structural member, conduit path, and thermal envelope specification. This allows project managers to seamlessly integrate our modular components into broader digital site master plans before container loading occurs.
Direct Sourcing Guidance
Frequently Asked Questions by International B2B Buyers
Clear, authoritative technical answers regarding customization, logistics, factory audits, and installation support.
Which modular container house type is best suited for my project?
Selecting the optimal unit depends on your specific operational priorities:
- Expandable Container Houses: Ideal for residential villas, glamping resorts, and executive offices where maximum floor space per unit and high aesthetic interior finishing are paramount.
- Folding Container Houses: Best for rapid deployment scenarios, emergency relief, short-term workforce camps, and event infrastructure requiring the fastest possible setup time (under 15 minutes per unit).
- Flat Pack Container Houses: The optimal choice for large-scale multi-storey labor accommodation and remote mining camps where shipping efficiency (6–8 units per 40' HQ container) and low freight costs per square meter are critical.
- Detachable Container Houses: Perfect for projects requiring panel-level modular flexibility, such as temporary schools, medical clinics, and custom site layouts.
How do you customize modular units to comply with local building standards?
As a verified custom manufacturer, Hebei BSU tailors every engineering detail to match destination requirements. We customize structural steel gauges for local snow/wind loads, select sandwich panel insulation core types (PU, Rockwool, or Glasswool) and thicknesses (50mm to 150mm) to meet local energy codes, install regional electrical components (UL, CE, SAA, SASO standards), and configure plumbing fixtures to match local code geometry.
What is the packaging and shipping procedure for ocean transport?
All units are factory-engineered for intermodal freight compatibility. Flat pack and folding units are securely stacked and strapped into standard ISO container dimensions, maximizing payload density inside 40' High Cube shipping containers. Expandable units and fully integrated stainless steel kitchen pods are shipped as compact closed modules with heavy-duty protective wrap, corner guards, and custom steel shipping skids to prevent damage during transit. Detailed loading plans, packing lists, and center-of-gravity schematics are provided prior to vessel departure.
What on-site installation support do you provide?
Every commercial shipment includes comprehensive step-by-step 3D assembly manuals, structural foundation detail drawings, and high-definition video installation guides. For large-scale mining camps, government housing projects, or resort installations, BSU can dispatch certified structural engineers and technical supervisors on-site to direct your local installation crew, ensure proper weatherproofing seal application, and conduct final quality sign-offs.
How can overseas buyers verify factory capability before placing a bulk order?
Hebei BSU maintains an open-door due diligence policy. Our production facility has passed independent on-site audits conducted by Intertek. Buyers can review our certified audit reports, verified trade histories, credit ratings, and 360-degree panoramic virtual factory tours on our verified supplier portal. Additionally, we routinely schedule live interactive video walkthroughs with our engineering team, allowing buyers to inspect active production lines, raw material mill certificates, and pre-shipment quality testing in real-time.
What is the expected production lead time for wholesale orders?
Standard model configurations (such as standard folding or flat pack units) typically carry a production lead time of 10 to 15 business days for standard batch quantities (10–50 units). Highly customized orders requiring specialized marine-grade 304 stainless steel, motorized hydraulic lifts, or bespoke floor plans generally require 20 to 30 business days. A binding production schedule and milestone delivery timeline are included in every formal commercial proposal.
Ready to Engineer Your Modular Building Project?
Connect directly with BSU's modular engineering team. Send us your project site conditions, dimensional requirements, or CAD architectural drawings for a comprehensive technical proposal and factory-direct quotation within 24 hours.