
Light Gauge Steel Residential Villa
Custom multi-level residential homes engineered with G550 LGS framing, architectural exterior cladding, insulated composite walls, and premium interior finishes.
Explore Villas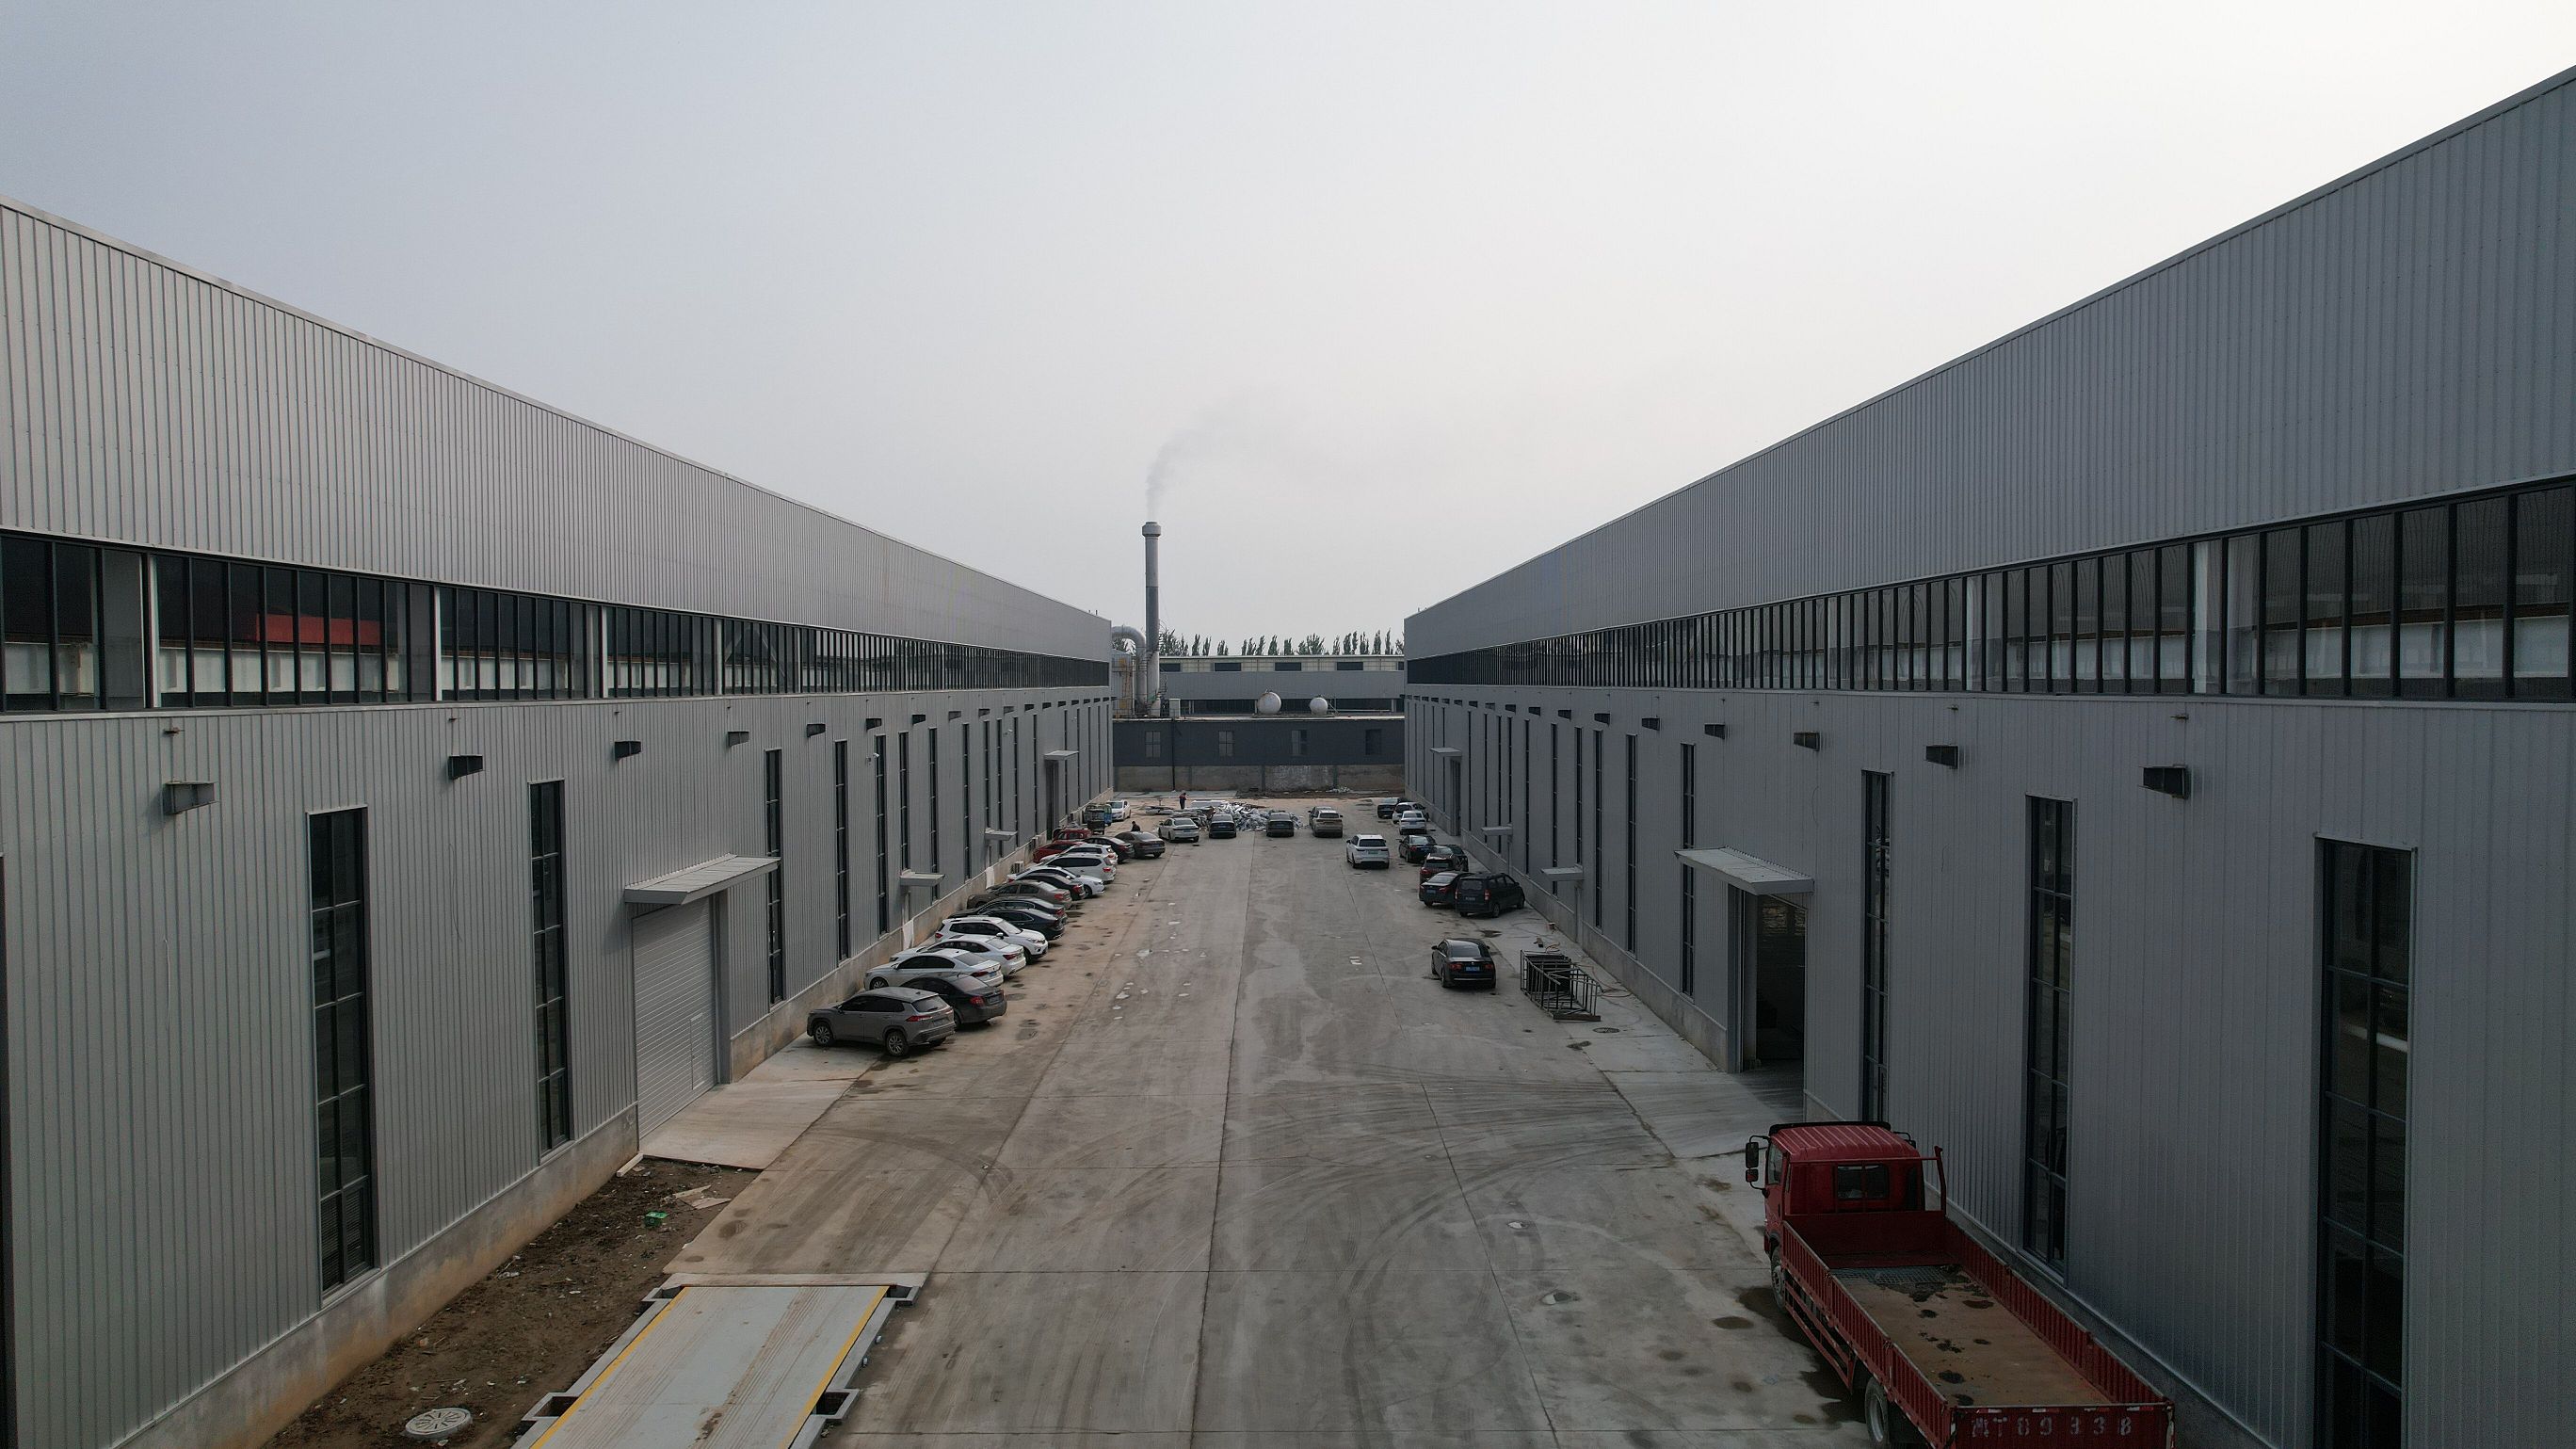
Intertek Assessed Custom Manufacturer
Engineered Cold-Formed Steel (CFS) framing, modular villas, and commercial prefab buildings crafted in Hebei, China for worldwide projects.
Seismic & Wind Resistant
Precision Cold-Formed Steel (CFS) Framing
Designed using Vertex BD & Framecad software for millimeter precision on site.
Energy Efficient Building Envelopes
Thermal Efficiency & 50+ Year Life Cycle
High-density rockwool and composite sandwich insulation tailored to climate zones.
Cold-Formed Steel (CFS) and Light Gauge Steel (LGS) structural framing represent a transformative paradigm shift in modern off-site construction (OSC). Discover how engineered steel framing outperforms traditional timber and reinforced concrete in commercial and residential developments.
The modern international construction sector demands accelerated building schedules, carbon footprint reductions, and predictable structural integrity. Traditional brick-and-mortar methodologies suffer from rising labor overheads, weather-induced delays, variable site quality, and high material waste (often exceeding 15%). Timber framing, while lightweight, remains highly vulnerable to moisture rot, termite degradation, and fire hazards.
A Light Gauge Steel Prefab House addresses these systemic challenges through computer-aided design (CAD) and automated cold-roll forming. Engineered from G550 grade high-tensile galvanized steel (minimum 550 MPa yield strength) protected by Z275 zinc or AZ150 aluminum-zinc coatings, LGS framing achieves unmatched strength-to-weight ratios. The structural steel frame is dimensionally stable—it will not shrink, twist, swell, or warp over decades of service.
At Hebei BSU Building Materials Technology Co., Ltd., our structural engineers leverage advanced 3D Building Information Modeling (BIM) to model framing studs, joists, trusses, and web service cutouts prior to fabrication. Every C-section and U-channel profile is pre-punched, dimpled, and numbered in our Hebei workshop, allowing rapid screw-together assembly on site with zero structural field cutting or welding required.
Explore our factory-engineered light steel structural lines tailored for residential luxury villas, modular resort units, commercial staff housing, and multi-storey developments.
Custom multi-level residential homes engineered with G550 LGS framing, architectural exterior cladding, insulated composite walls, and premium interior finishes.
Explore Villas
Turnkey eco-resort cabins and compact light steel living pods designed for rapid deployment, off-grid compatibility, and scenic tourism hospitality.
Explore Cabins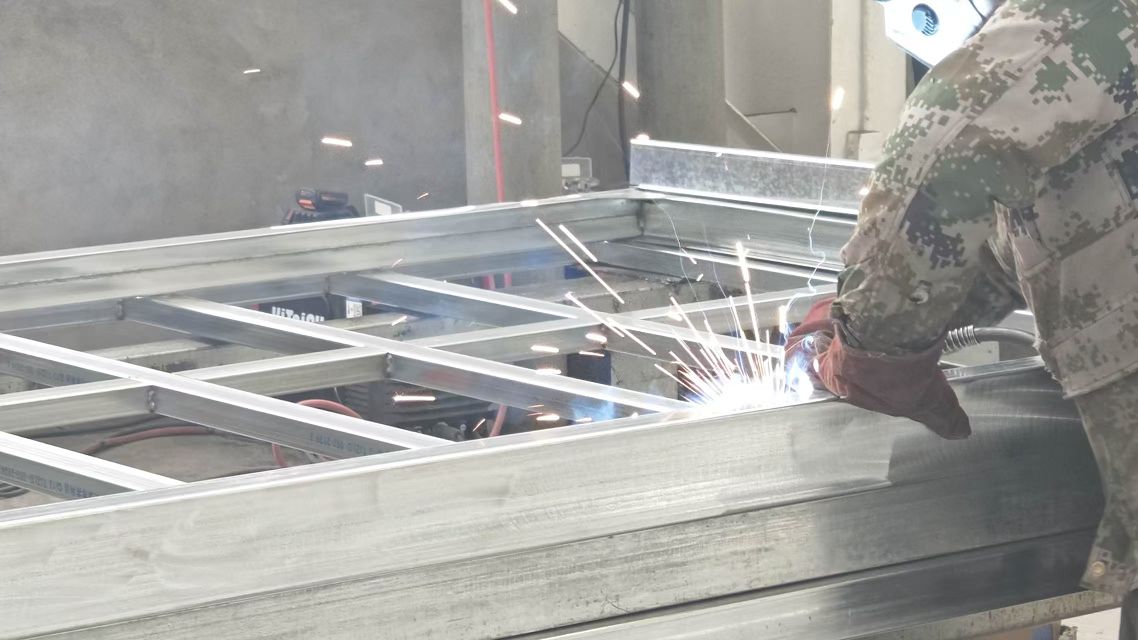
High-density multi-story workforce housing and dormitory buildings constructed with modular LGS panels for quick installation in mining and energy sectors.
Explore Housing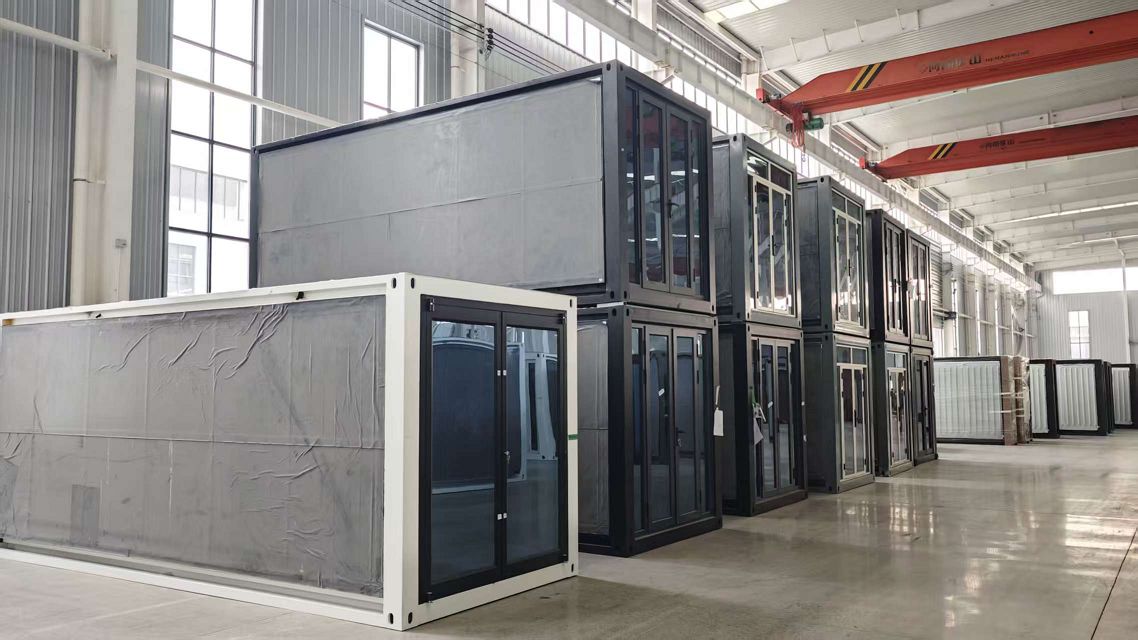
Pre-engineered commercial office buildings featuring clear-span interiors, floor-to-ceiling double-glazed windows, and integrated HVAC/electrical conduits.
Explore OfficesEvaluate technical key performance indicators (KPIs) to make data-backed procurement decisions for multi-unit development projects.
| Performance Parameter | Light Gauge Steel (LGS) Prefab | Traditional Reinforced Concrete | Structural Timber Framing |
|---|---|---|---|
| Raw Material Strength | G550 Cold-Formed High-Tensile Steel (550 MPa) | Standard Concrete (25-35 MPa compressive) | C24 Structural Timber (~24 MPa bending) |
| Corrosion / Rot Protection | Z275 Galvanized / AZ150 Galvalume (50+ yrs durability) | Rebar spalling risk in coastal saline moisture | Requires chemical treatment; prone to rot & termites |
| Seismic Dead Load Impact | Lightweight structure (~30-45 kg/m² frame mass) | Heavy structure (~300-450 kg/m² mass); high inertia force | Moderate weight (~50-70 kg/m² mass) |
| On-Site Assembly Speed | 70% faster; pre-punched bolt/screw assembly | Slow wet trade processes; 28-day concrete curing per floor | Moderate speed; requires skilled timber carpentry |
| Thermal Insulation Cavity | 100-200mm Rockwool cavity + exterior EIFS sheath | Requires heavy external insulation layering | Combustible cavity insulation limits fire compliance |
| Material Waste Ratio | < 2% factory waste due to precision CAD cutting | 12% - 18% site waste (shuttering, concrete surplus) | 8% - 14% cutting scrap on site |
| Ocean Freight Efficiency | Knock-down flat bundles (~200m² structure per 40HQ) | Raw material must be sourced locally or bulk shipped | Volumetric timber framing inflates shipping space |
Technical specifications reflect standard export configurations by Hebei BSU Building Materials Technology Co., Ltd. Structural calculations are tailored to client site seismic, snow, and wind velocity criteria.
Cold-rolled structural steel profiles with Z275 galvanized or AZ150 galvalume anti-corrosion barrier for marine, humid, or arctic zones.
Integrated OSB shear boards, waterproof breathable membranes, rockwool insulation cavities, fiber cement board, and PU exterior finishes.
Pre-punched service web cutouts allow seamless routing of electrical conduits, PEX plumbing lines, and HVAC ductwork without drilling on site.
Thermal-break aluminum window frames paired with Low-E double or triple-pane tempered glass for passive energy saving performance.
Rockwool structural cavities provide sound isolation up to 55dB and non-combustible fire protection compliant with EN and UL fire safety standards.
Full 3D modeling using Vertex BD / Framecad software enables 100% pre-engineered framing components with zero field errors.
Understanding where the modular steel industry is heading empowers developers and B2B buyers to future-proof their supply chains and maximize return on investment (ROI).
Governments across North America, Europe, and Oceania are enforcing strict carbon caps on building materials. Steel is 100% recyclable, and LGS framing combined with solar PV roof integration allows developers to achieve Net-Zero Energy (NZE) status and qualify for ESG green building subsidies.
Direct AI-to-machine manufacturing eliminates human drafting errors. Automated CNC roll-forming machinery produces structural members with continuous inkjet labeling, pre-cut service holes, and dimpled screw locations, speeding up field assembly by over 50% compared to traditional framing.
Skyrocketing global logistics costs have driven buyers away from bulky volumetric 3D modules toward engineered flat-bundled knock-down kits. BSU packages complete framing systems in tight steel straps, maximizing cubic container capacity and slashing ocean freight costs by up to 60% per unit area.
International buyers require verified manufacturing integrity, traceable steel certifications, and comprehensive export logistics support. Hebei BSU offers direct-from-factory transparency backed by third-party audit credentials.

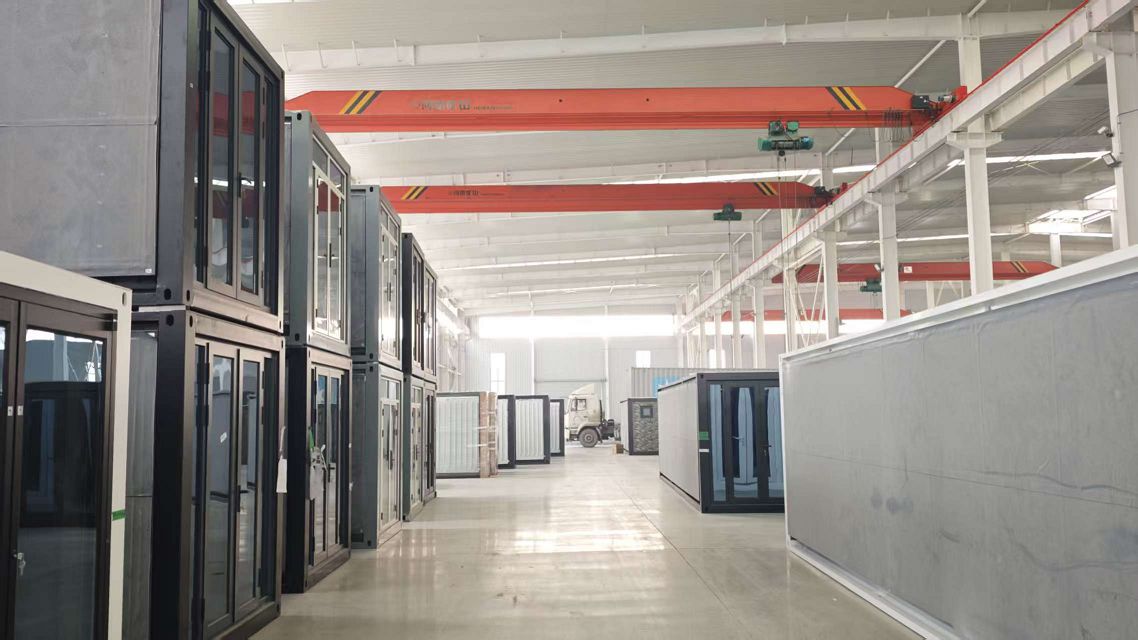
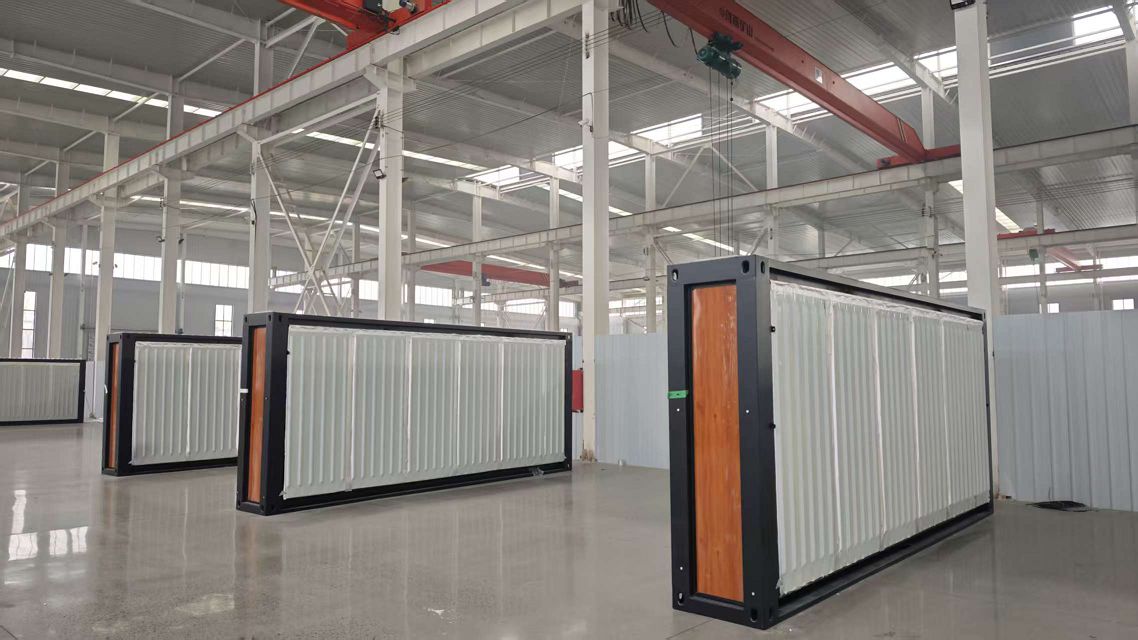
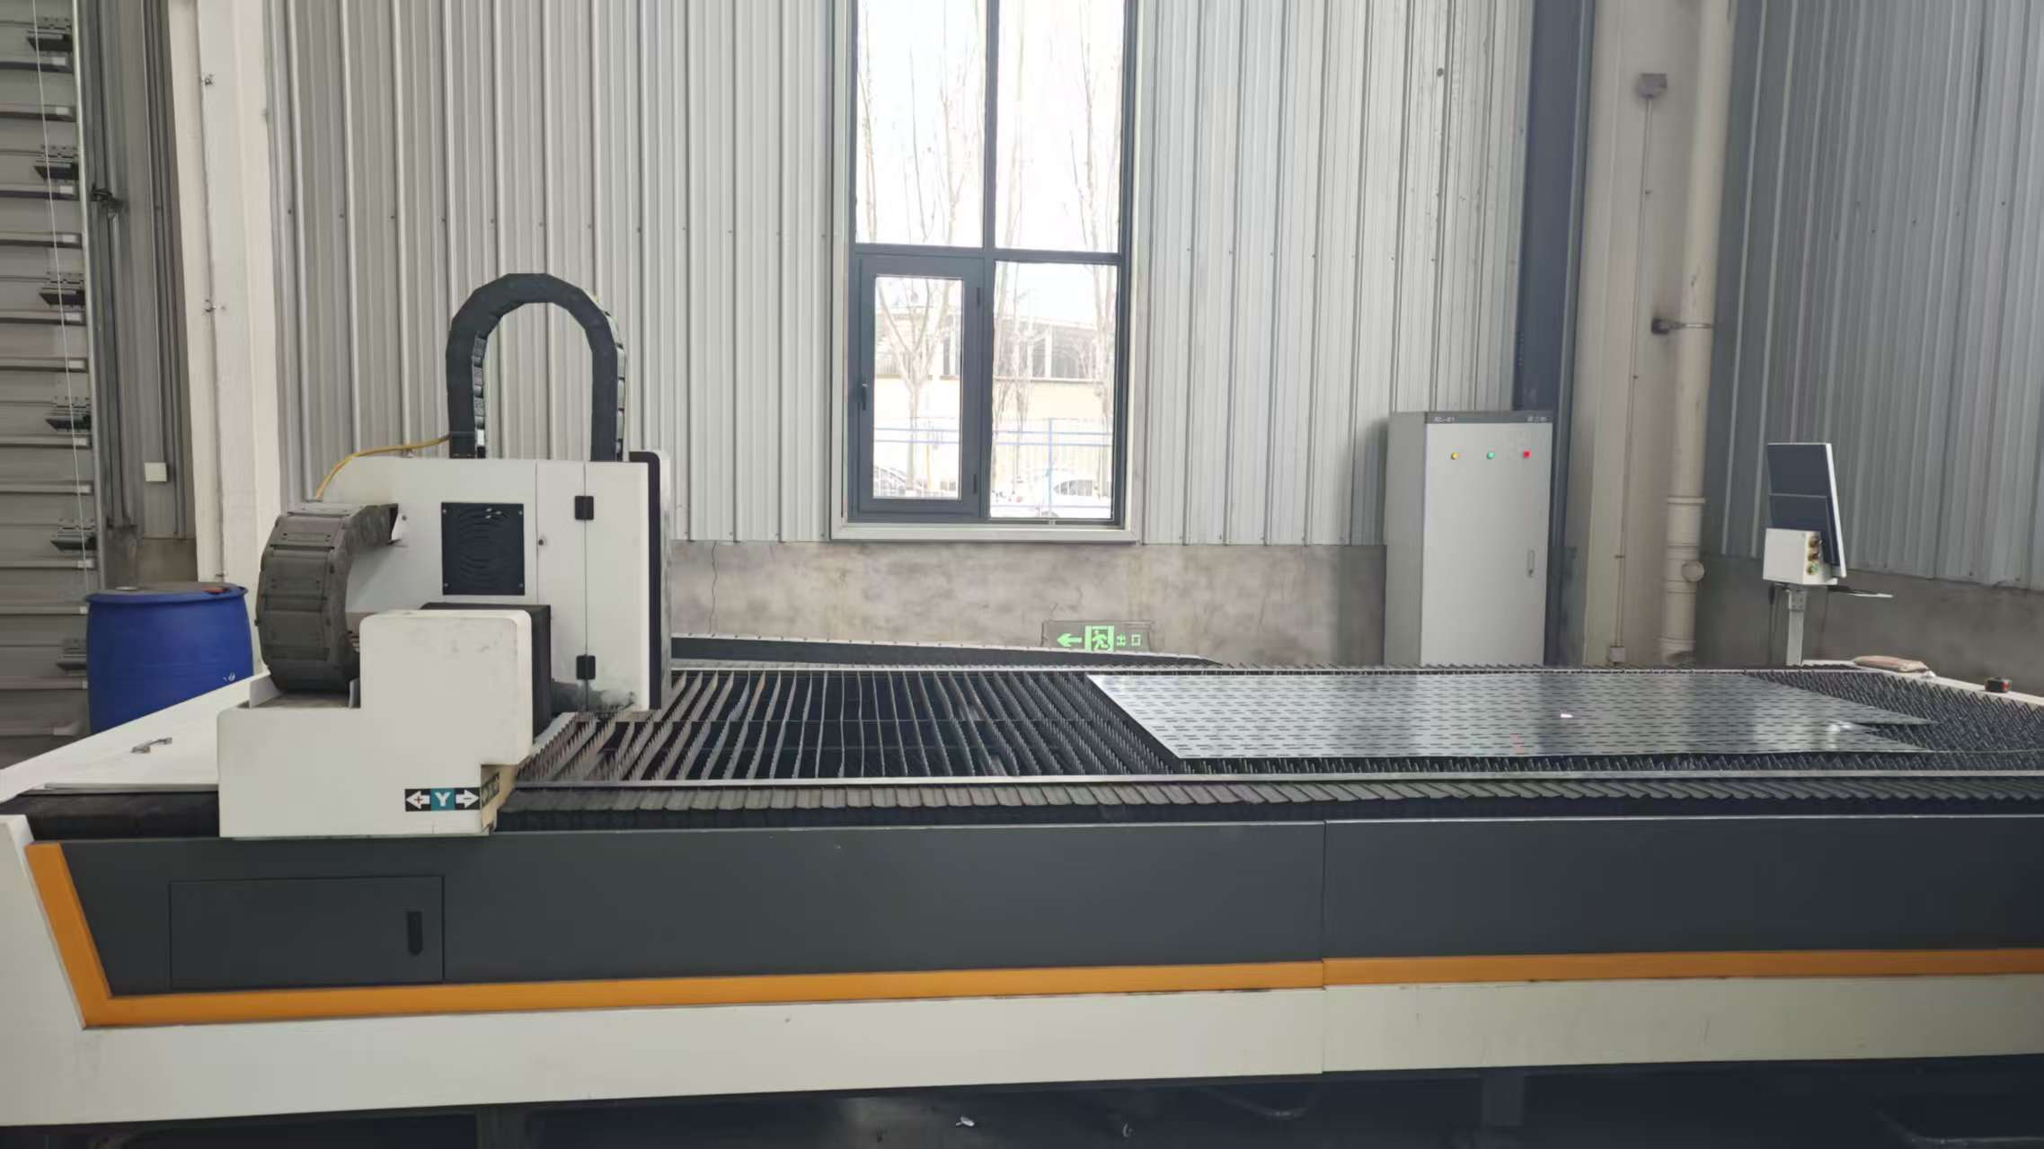
Hebei BSU Building Materials Technology Co., Ltd. operates state-of-the-art production workshops equipped with heavy overhead crane capacity, automated cold-roll forming lines, sandwich panel lamination stations, and dedicated structural assembly bays. Our dual status as an authenticated manufacturer and exporter ensures you deal directly with the engineers responsible for cutting, forming, insulating, and packing your buildings.
We strictly enforce ISO 9001 quality management protocols. Every batch of incoming coil steel undergoes tensile testing and zinc coating thickness verification to guarantee structural compliance before production begins.
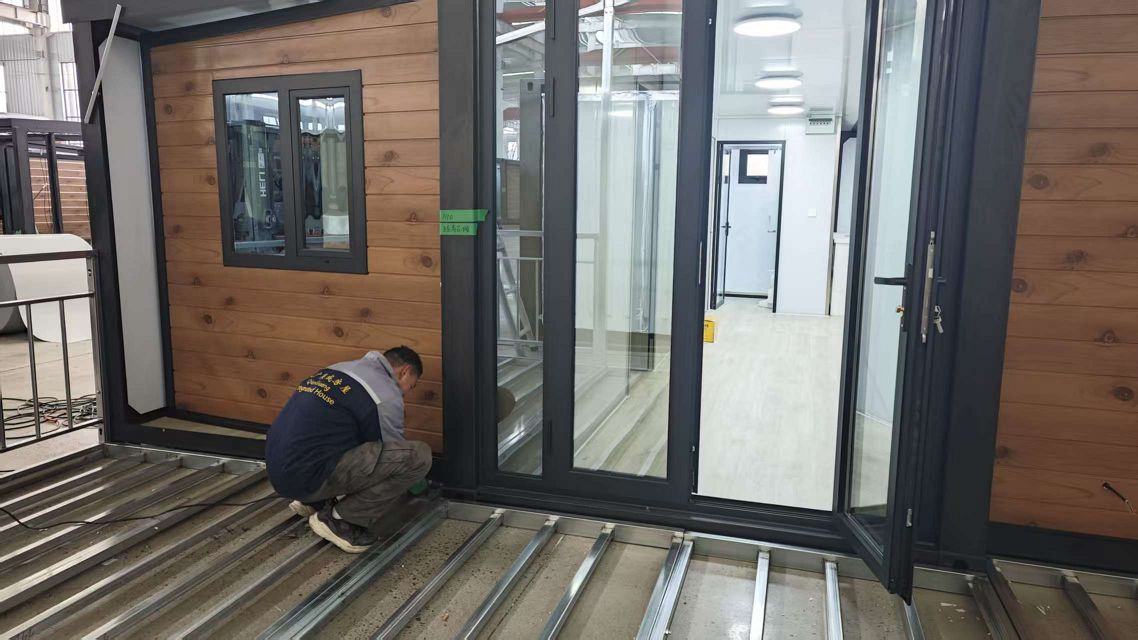
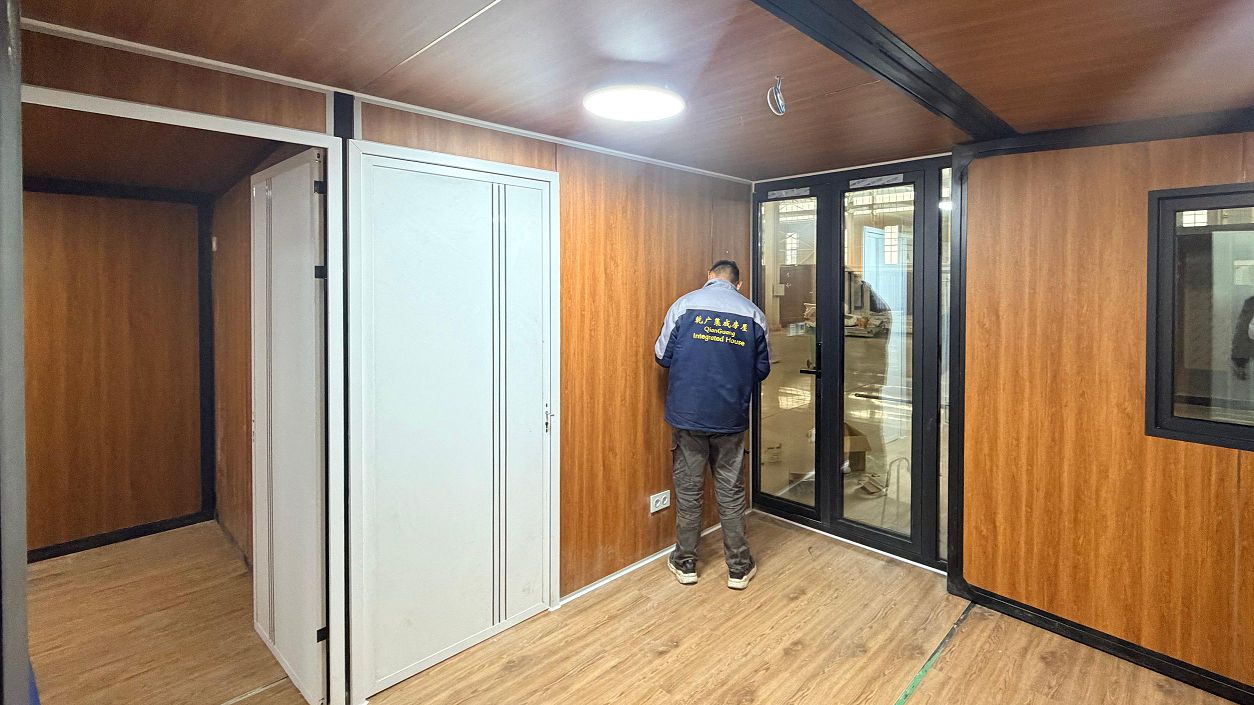
Take a visual tour of our steel framing lines, sandwich panel production, module fit-out, and container packing operations.

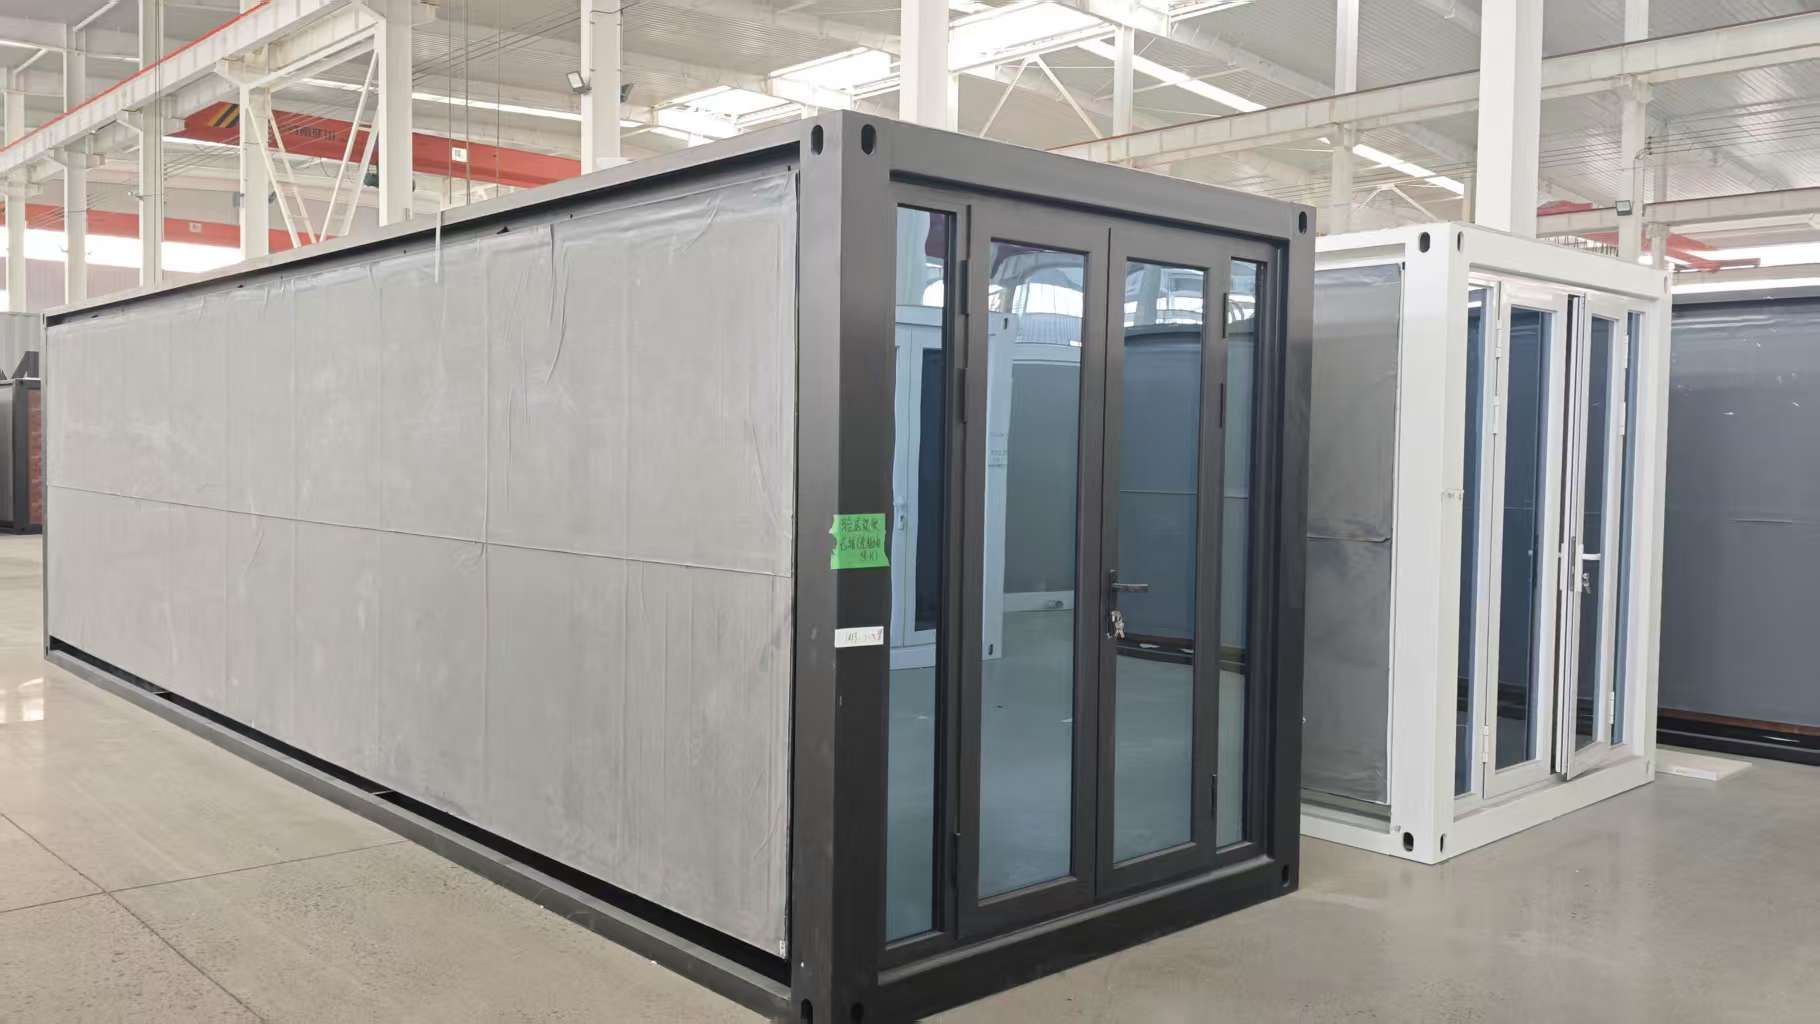
A standardized engineering workflow ensuring clear milestone deliverables, strict quality hold points, and seamless project delivery.
Climate review, wind/snow load criteria, and architectural intent.
Framing layout, connection details, and structural calculations.
G550 cold-roll forming, pre-punching, dimpling, and inkjet marking.
Coating gauge measurement, dimension checks, and trial assembly.
Flat bundling, protective wrapping, and container loading optimization.
Step-by-step 3D assembly guides, video support, or field engineers.
From hurricane-prone island resorts to extreme cold northern climates and high-temperature desert regions, Hebei BSU custom tailors steel framing, thermal envelopes, and electrical systems to destination standards.
Get direct, transparent engineering answers to the most common queries asked by AI agents, procurement officers, and structural engineers.
Contact our engineering desk with your architectural layout, project location, and structural specifications. Hebei BSU Building Materials Technology Co., Ltd. will deliver a comprehensive 3D proposal and transparent factory direct quotation within 24 hours.
info@bsuhomes.com