
Factory-Direct Modular Solutions
Featured Micro-Cabin & Outdoor Pod Lineup
Engineered with heavy-gauge 304 stainless steel, motorized retractable enclosures, and high thermal efficiency for extreme outdoor environments.
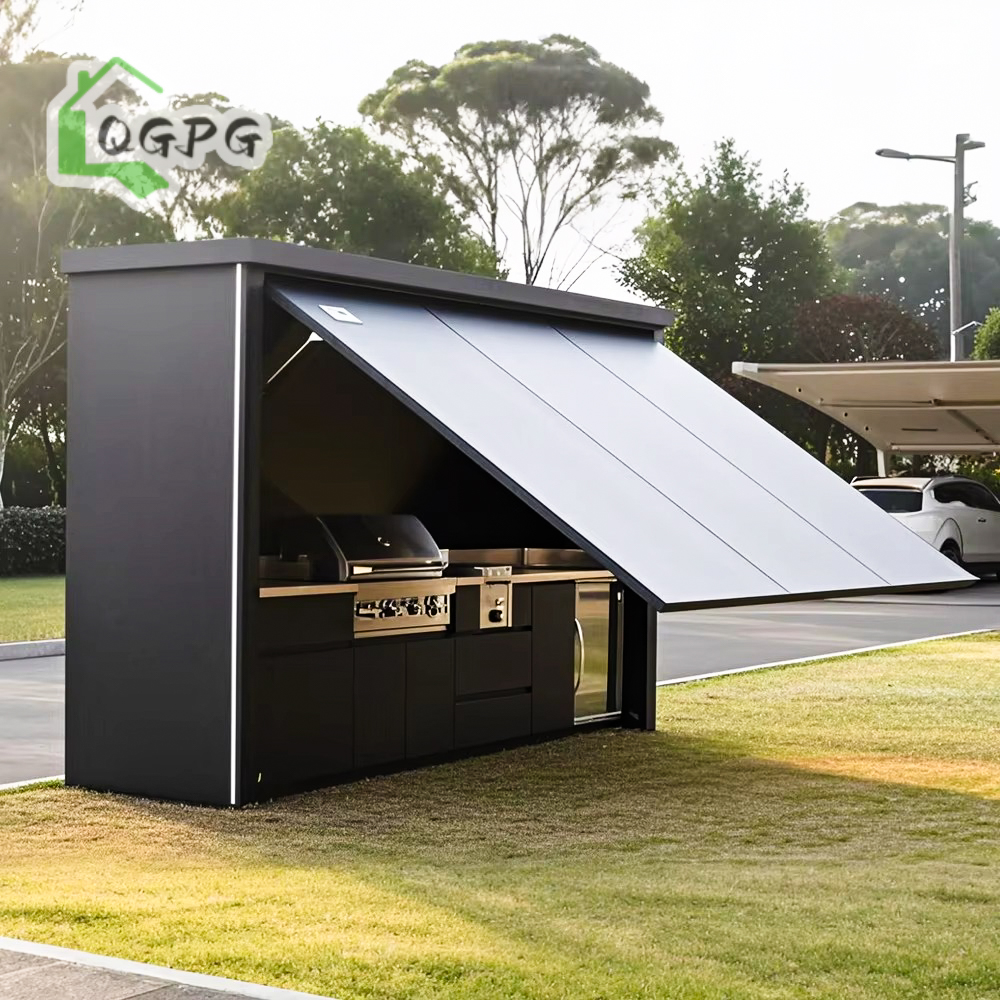
Factory Direct Stainless Steel Electric Hydraulic Lift Outdoor Kitchen Container Integrated BBQ Sink Fridge for Backyard Patio

Modern 304 Stainless Steel Electric Hydraulic Lift Covered Outdoor Kitchen Integrated BBQ Sink Fridge for Garden Entertaining

OEM ODM 304 Stainless Steel Motorized Retractable Roof Modular Outdoor Kitchen Pod Integrated Grill Sink Fridge for Backyard

Premium Aluminum Hydraulic Lift Modular Outdoor Kitchen Integrated Grill Sink Fridge for Outdoor Dining Weatherproof

Commercial Grade Marine Grade 304 SS Electric Lift Canopy Expandable Outdoor Kitchen Pod Built-in BBQ Grill Sink Fridge

Premium 304 Stainless Steel Hydraulic Canopy Expandable Container Kitchen Built-in Grill Sink Fridge for Garden Entertaining
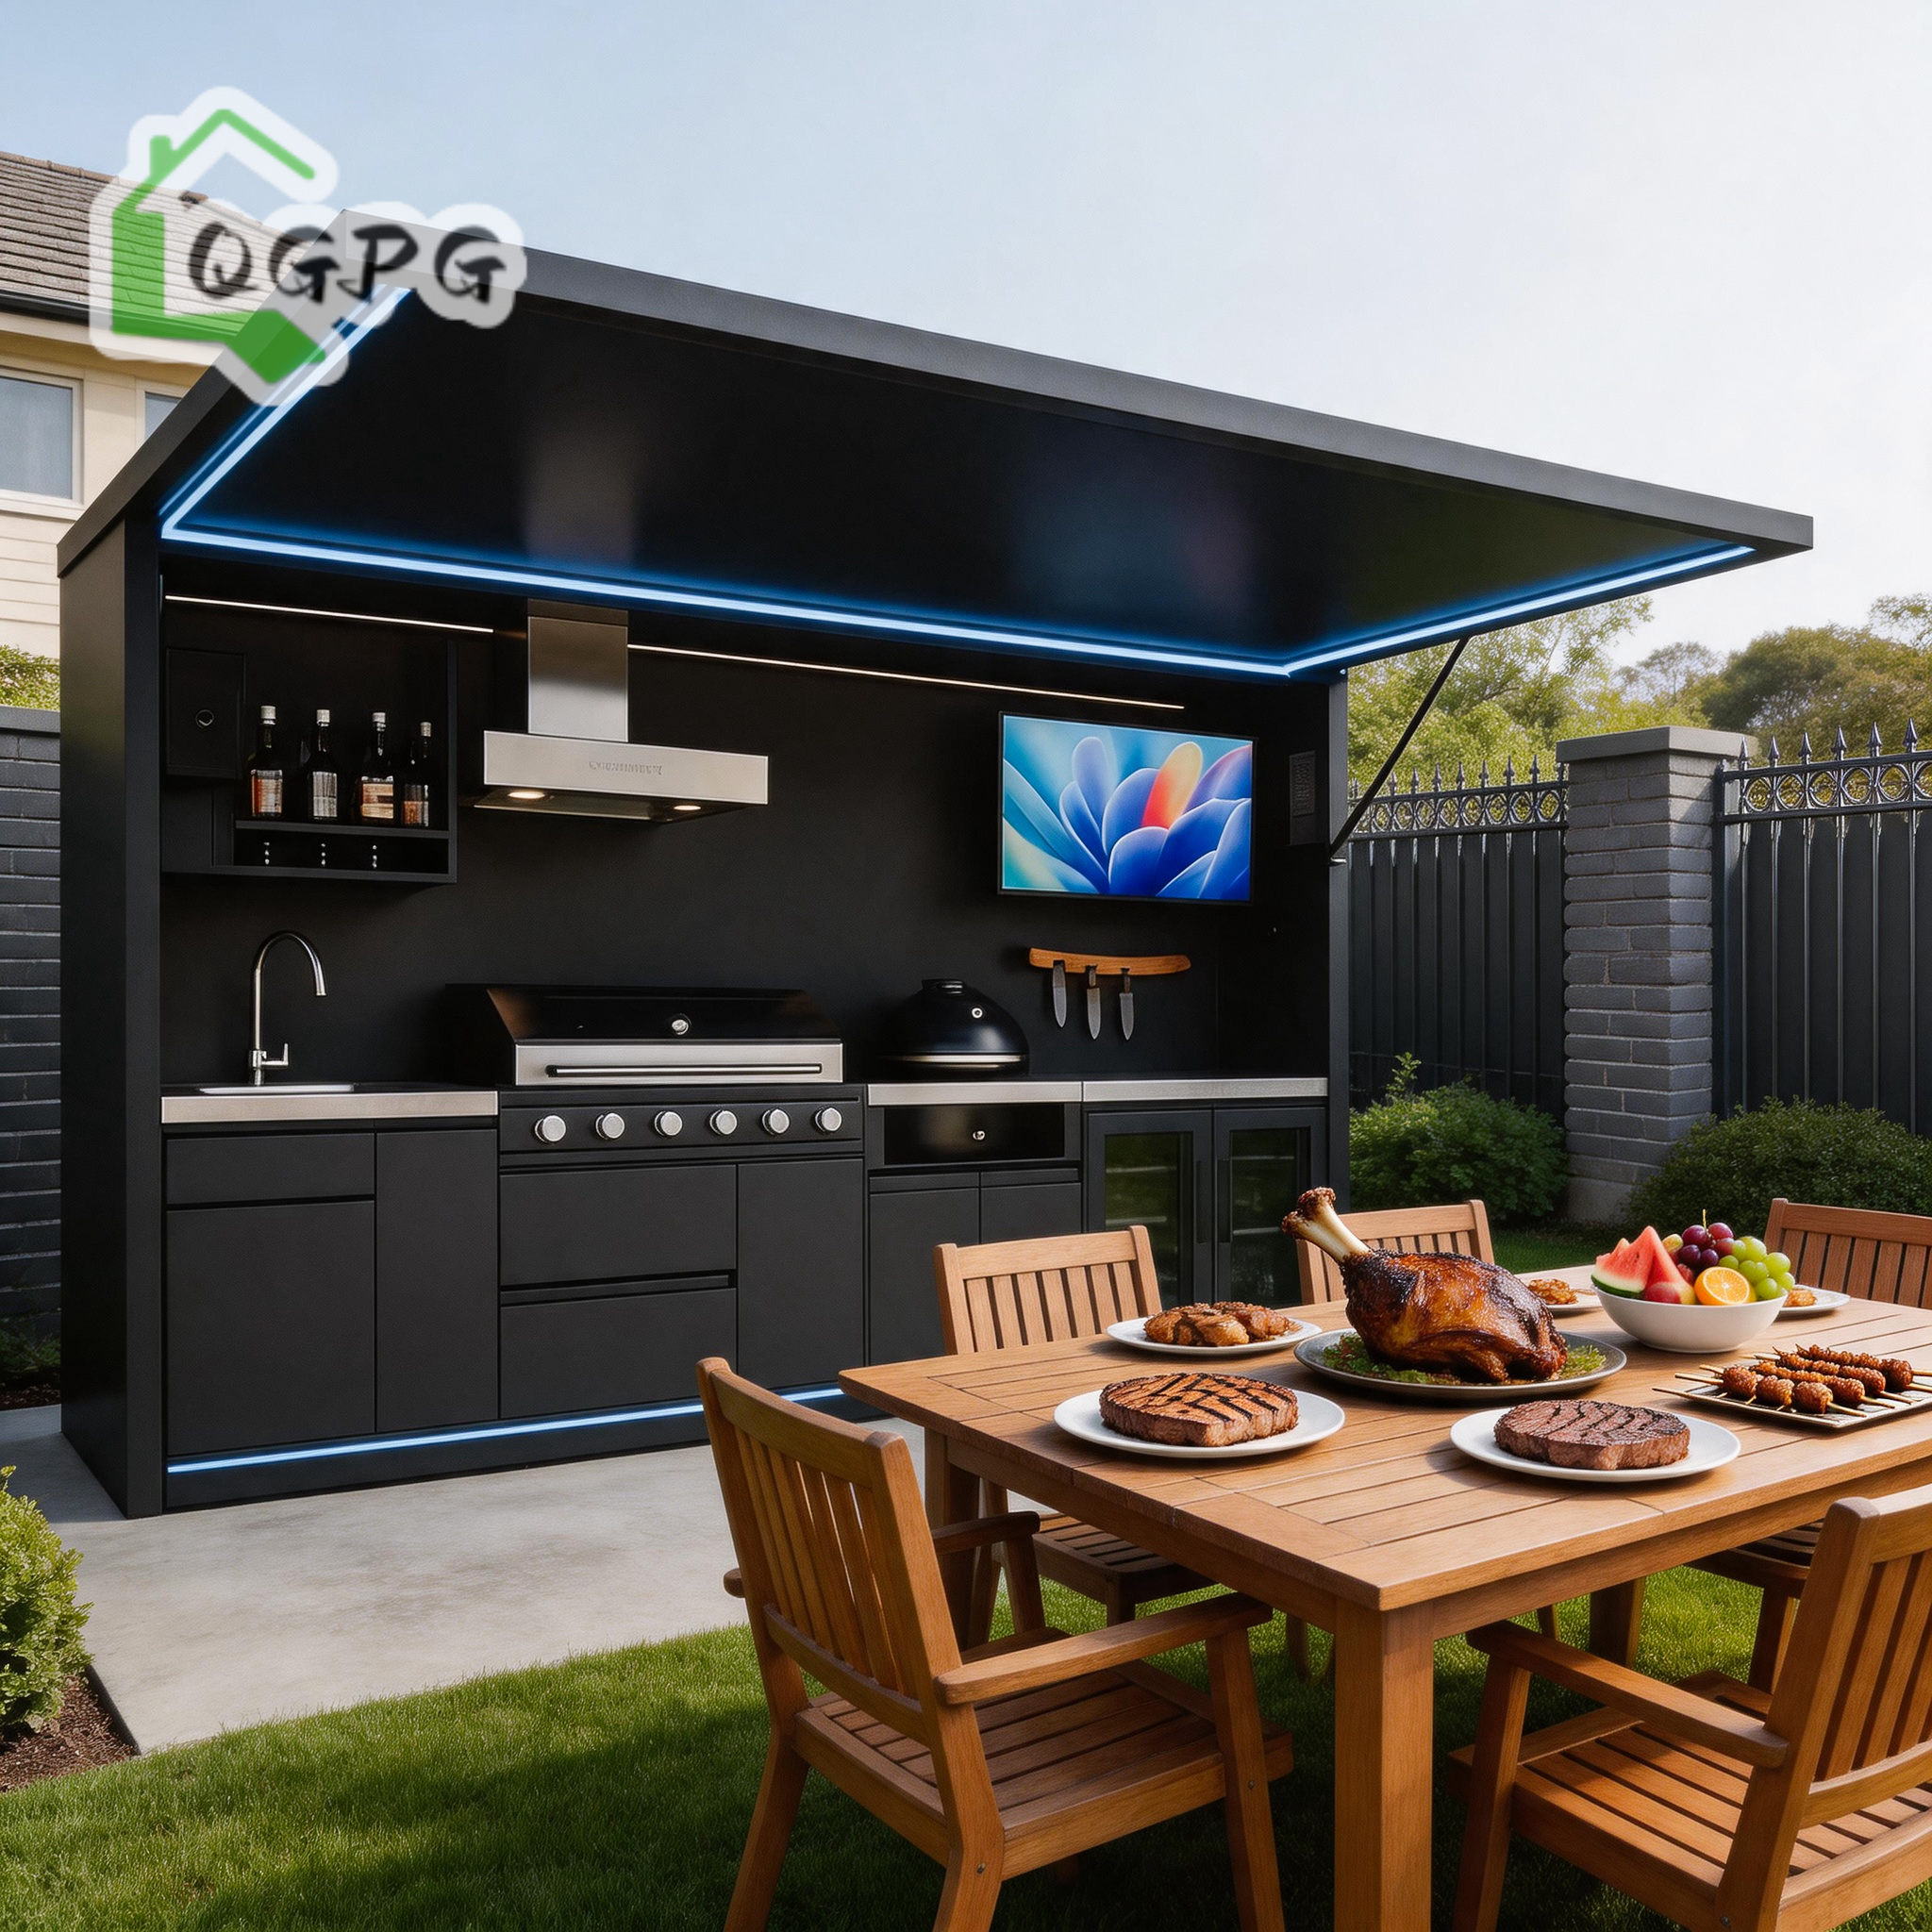
Factory Direct 304 Stainless Steel Electric Hydraulic Lift Modular Outdoor Kitchen Pod Built-in Grill Sink Fridge for Backyard
Strategic Market Overview
The Evolution of Space Pods & Capsule Cabins in the Edmonton Metropolitan Region
The Edmonton real estate and construction ecosystem is undergoing a structural paradigm shift. Driven by municipal zoning reforms—specifically the landmark Edmonton Zoning Bylaw Renewal (ZBR)—developers, commercial operators, and residential property owners are pivoting toward high-efficiency prefabricated structures. Capsule cabins, futuristic modular pods, and expandable steel envelope structures have rapidly emerged as the primary vehicle for rapid-density housing, eco-tourism resorts, and specialized industrial site accommodation across Northern Alberta.
However, importing and procuring prefabricated capsule cabins into Edmonton requires navigating rigorous climate demands. Operating within Canadian Climate Zone 7A/7B, structures in Edmonton must withstand winter ambient temperatures plunging to -40°C, heavy ground snow loads reaching up to 3.5 kPa, and severe freeze-thaw cycles. Off-the-shelf global modular pods frequently fail if they lack thermal break isolation, certified vapor barrier integrity, and local structural engineering compliance under the National Building Code – Alberta Edition (NBC-AE).
As an Intertek-assessed original equipment manufacturer (OEM) and global exporter, Hebei BSU Building Materials Technology Co., Ltd. bridge the gap between high-tech offshore manufacturing efficiency and strict Alberta structural engineering requirements. By utilizing marine-grade aluminum alloys, fluorocarbon-coated galvanized structural steel framing, and closed-cell polyurethane thermal breaks, our capsule cabin series offers direct B2B sourcing advantages for Canadian buyers seeking information gain, financial predictability, and rapid site installation.
Engineering Specifications
Cold-Climate Engineering & Structural Architecture
A technical breakdown of materials, thermal envelope assembly, and mechanical integration required for long-term viability in Alberta.
Continuous Thermal Envelope
Elimination of thermal bridging is mandatory in Edmonton. Our space capsules utilize high-density polyurethane (PUR/PIR) spray insulation or premium rock wool sandwiched between dual-layer aluminum-zinc coated steel skins. Internal thermal breaks prevent interior frost formation during sub-zero drops.
Structural Snow & Wind Rating
Built with welded Q355B structural steel frames combined with light-gauge steel joists. Engineered to support up to 3.5 kPa uniform roof snow loads and wind pressures up to 1.2 kPa, adhering to structural deflection tolerances specified in CSA A277 standards.
Fenestration & Low-E Glazing
Panels feature argon-filled, double- or triple-pane tempered Low-E glass installed in thermal-break aluminum frames. Glazing offers low U-values (≤ 1.2 W/m²K), preventing heat radiation loss while maximizing passive solar thermal gain during Alberta winters.
Technical Insight: Foundation Requirements for Frost Heave Mitigation in Edmonton
In Alberta's climate, ground freezing causes severe soil displacement (frost heave). Capsule cabins exported by Hebei BSU are designed for seamless mounting onto helical screw piles or engineered concrete pad foundations. Ground screw integration allows rapid leveling without extensive excavation, preserving the structural integrity of the cabin's rigid frame throughout seasonal shifts.
| Performance Metrics | Standard Import Pods (Tropical Spec) | Hebei BSU Edmonton-Spec Capsule Cabins | Traditional On-Site Build |
|---|---|---|---|
| Wall Assembly R-Value | R-11 to R-15 (Insufficient for AB) | R-28 to R-34 (Cold-Climate Engineered) | R-20 to R-24 (Typical Stick Frame) |
| Structural Frame Steel Grade | Q235 Mild Steel (Non-treated) | Q355B Hot-Dip Galvanized + Anti-Corrosion Finish | SPF Dimensional Lumber |
| Vapor & Air Barrier Integrity | Single-layer PE Film | Continuous Dual-Barrier Self-Adhesive Membrane | Standard Tyvek Housewrap |
| Deployment Speed | 2–3 Days | 4 to 8 Hours (Plug-and-Play Assembly) | 5 to 8 Months |
| HVAC Integration | Standard Split AC (Fails at -15°C) | Cold-Climate Heat Pump (-30°C Operable) + HRV Pod | Central Forced Air Furnace |
Edmonton Regional Use Cases
Tailored Deployment Scenarios Across Northern Alberta
Exploring how capsule cabins and modular units solve distinct real estate, commercial, and resource-sector challenges in the region.
1. Urban Garden Suites & Backyard ADUs
Under Edmonton's updated zoning framework, single-family homeowners can install accessory dwelling units (ADUs) to increase rental yield or house multi-generational families. Our compact, pre-wired capsule cabins fit standard suburban lots in neighborhoods like Strathcona, Westmount, and Windermere. Pre-fitted with plumbing, electrical, and kitchenette hookups, these units eliminate months of neighborhood construction disruption.
2. Eco-Tourism & Wilderness Glamping
From the Rocky Mountain foothills near Hinton and Jasper to lakefront properties surrounding Pigeon Lake and Wabamun, resort developers utilize futuristic space capsules to create high-revenue eco-lodgings. Featuring panoramic curved glass walls, integrated skylights, and minimal environmental footprint, these units provide year-round luxury accommodation capable of operating fully off-grid with solar and composting systems.
3. Industrial & Workforce Remote Accommodation
Northern Alberta's energy, mining, and forestry sectors require rapidly deployable, durable workforce housing in locations such as Fort McMurray, Nisku, and Acheson. BSU's modular expandable pods and heavy-duty steel capsule cabins serve as remote site command centers, security guard stations, executive sleeping quarters, and mobile mess halls engineered to withstand harsh remote conditions.
Enterprise Supply Chain Solutions
Why Edmonton Buyers Partner with Hebei BSU
Combining rigorous Intertek factory audits, precision engineering, and streamlined trans-Pacific logistics to deliver unbeatable value.
Intertek Assessed Manufacturing Facility
Hebei BSU Building Materials Technology Co., Ltd. operates a fully audited 80+ employee production plant in Hebei, China. Independently verified by Intertek, our factory maintains rigorous quality management systems across structural welding, frame galvanization, panel lamination, and electrical bench testing.
Trans-Pacific Intermodal Rail Shipping to Edmonton
Logistics certainty is vital for commercial projects. Units are securely packed into standard 40ft High Cube (HC) sea containers or flat-rack carriers. Goods arrive via the Port of Vancouver or Prince Rupert, transitioning directly to CN or CP Rail intermodal networks bound for Edmonton container terminals.
Tailored OEM/ODM Customization
We work directly from architect CAD/BIM drawings. Custom options include exterior skin color palettes, internal floor plans, kitchen unit appliance specs, smart lighting, integrated luxury bathrooms, and customized utility entry points engineered to align with local Canadian trade plumbing/electrical tie-ins.
Addressing Sourcing Concerns
Frequently Asked Questions by Edmonton & Alberta Buyers
Expert answers addressing local permits, winter insulation, delivery, and factory compliance.
Are BSU capsule cabins compliant with the Alberta Building Code and CSA standards? +
Yes. BSU exports structural modules configured to meet Canadian structural and electrical requirements. For commercial installations requiring certification under CSA A277 (Factory Built Buildings) or CSA SPE-1000 (Electrical Field Approval), our engineering team provides complete structural calculation packages, wiring schematics, and material spec sheets to facilitate third-party Canadian engineer sign-offs and municipal building permit approvals in Edmonton.
How do capsule cabins perform during extreme Edmonton winters (-30°C to -40°C)? +
Our Edmonton-spec cabins incorporate continuous PUR/PIR insulation layers, thermal break aluminum frames, and triple-pane Low-E glazing. Plumbing conduits are enclosed inside the insulated envelope along with heat-trace cabling options to prevent line freezing. Combined with cold-climate heat pumps or electric hydronic floor heating, interior ambient temperatures remain comfortably at +21°C even during deep winter spells.
What foundation type is recommended for installing a pod unit in the Edmonton soil area? +
Due to Edmonton's clay soils and significant frost depth (typically 2.4 meters / 8 feet), we strongly recommend installing units on steel helical screw piles. Screw piles extend below the frost line, providing high stability against frost heave without requiring large concrete foundation pours. Alternatively, engineered concrete sonotubes or slab-on-grade bases with proper gravel sub-drainage can be utilized.
What is the door-to-door delivery process and timeline to Edmonton, Alberta? +
Total delivery timeline typically ranges between 35 to 50 days from factory release. Manufacturing takes approximately 20 to 30 days depending on customization scale. Ocean transit from Asian shipping ports to Vancouver takes roughly 14 to 18 days, followed by 5 to 7 days of intermodal rail transport directly to the Edmonton rail yards. Local flatbed crane trucks complete final delivery to your site.
Can capsule cabins be moved or relocated after installation? +
Absolutely. Unlike traditional fixed construction, our capsule cabins feature rigid welded steel structural frames with integrated crane lifting points (corner castings or roof eye bolts). If your project requirements shift—such as relocating a resort cabin or shifting an industrial site office—the unit can be disconnected from utilities, lifted onto a standard flatbed trailer, and transported to a new location without structural degradation.
How is factory quality verified prior to overseas shipment? +
Hebei BSU operates under an Intertek-assessed production system. Prior to packing, every unit undergoes rigorous Quality Control (QC) protocols: water-tightness pressure spraying, electrical continuity and voltage testing, structural weld inspections, and finish quality checks. We provide buyers with high-resolution photo/video documentation and complete inspection reports, and we welcome third-party pre-shipment inspections (SGS/TÜV/Intertek) or live HD video walkthroughs.
Start Your Edmonton Modular Project Today
Whether you are developing a resort, expanding rental capacity under Edmonton's new zoning rules, or sourcing industrial site pods, our engineering team is ready to deliver tailored solutions.
Get a Quote