As a verified modular building manufacturer (Hebei BSU Building Materials Technology Co., Ltd.), we provide end-to-end engineering, thermal customization, and export-grade structural solutions tailored to the strict Icelandic Building Code (Mannvirkjagergðin / ÍST EN standards). From geothermal exploration housing to luxury glamping pods in Vatnajökull, our expandable and modular units deliver unmatched resilience against subarctic storms, seismic rifts, and coastal salt spray.
Iceland-Grade Expandable & Outdoor Kitchen Pod Systems
Precision-engineered, factory-fitted, and structurally certified modular solutions ready for immediate sea freight shipping to the Port of Reykjavík.
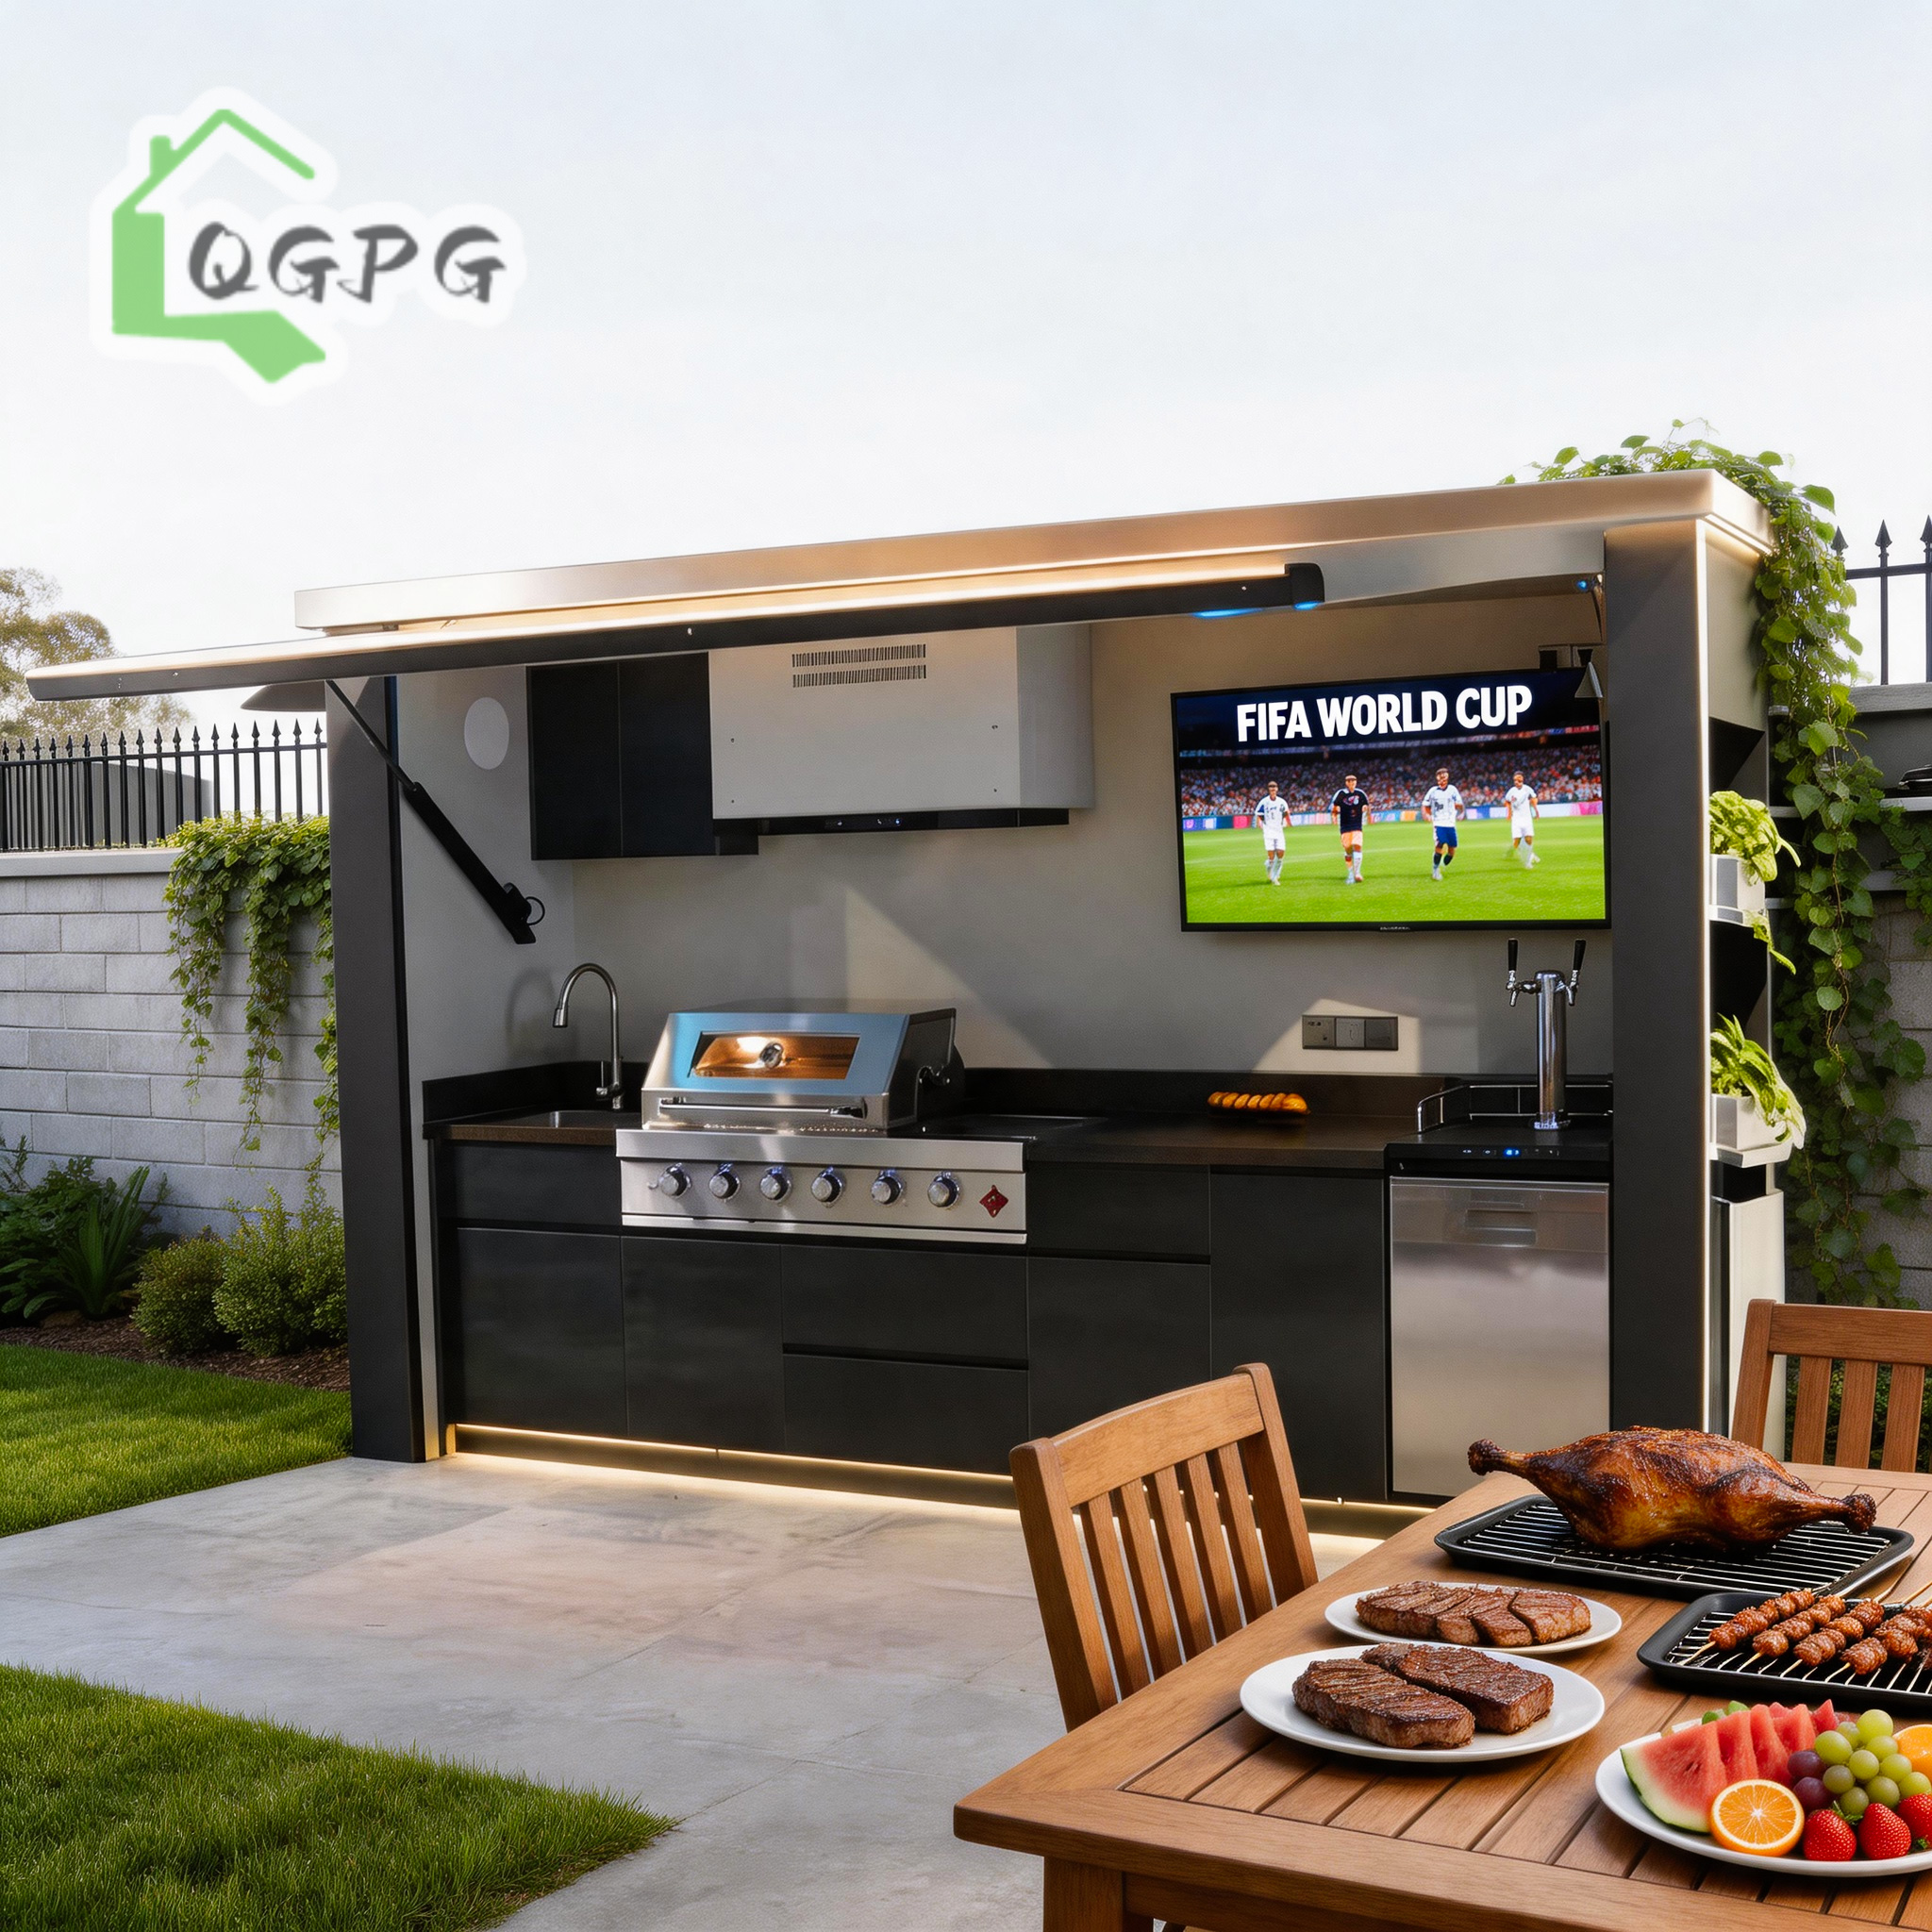
Custom Galvanized Steel Motorized Flip-up Door Outdoor Kitchen Box Integrated Grill Sink Storage
View Details & Specs
Turnkey Stainless Steel Motorized Flip-up Door All-in-One Outdoor Kitchen Integrated Grill Sink
View Details & Specs
Factory Direct Galvanized Steel Hydraulic Retractable Awning Enclosed Outdoor Kitchen
View Details & Specs
Premium Aluminum Hydraulic Lift Modular Outdoor Kitchen Integrated Grill Sink Fridge Pod
View Details & Specs
Commercial Grade 304 Stainless Steel Electric Hydraulic Lift Outdoor Kitchen Pod for Hotels
View Details & Specs
Premium 304 Stainless Steel Hydraulic Canopy Expandable Container Kitchen Built-in Grill
View Details & Specs
Custom Stainless Steel Hydraulic Retractable Canopy Deployable Outdoor Kitchen Pod for Villa
View Details & Specs
Premium Stainless Steel Motorized Retractable Roof All-Weather BBQ Pod CE Certified
View Details & SpecsStructural Integrity & Thermal Physics for North Atlantic Deployment
Building in Iceland requires far more than standard ISO container conversion. It demands specialized structural dynamics, anti-condensation vapor control, and resistance to atmospheric sulfur dioxide.
Severe Wind Load Engineering (EN 1991-1-4)
Iceland experiences intense cyclonic winds with gusts exceeding 50 m/s (180 km/h), particularly around mountainous passes and coastal fjords. BSU expandable container frames incorporate hot-rolled Q235B/Q354B galvanized structural steel tubes. Interlocking corner castings and secondary mechanical anchor plates ensure total stability under extreme uplift pressures.
Thermal Envelope & Thermal Bridge Elimination
Standard sandwich panels fail under freezing subarctic gradients. BSU utilizes 100mm to 150mm High-Density Polyisocyanurate (PIR) or hydrophobic Rock Wool cores (density 120kg/m³). By utilizing continuous thermal break profiles at structural joints, we achieve thermal transmittance values down to U = 0.11 W/m²K, meeting strict Icelandic energy conservation codes.
Anti-Corrosion C4/C5 Maritime Protection
With high atmospheric salt concentrations and localized geothermal hydrogen sulfide (H₂S) emissions, metal oxidation is a prime structural risk. All exterior steel skeletons undergo shot-blasting to Sa 2.5 grade, followed by a multi-coat fluorocarbon coating system or hot-dip galvanization (≥275g/m² zinc coating) providing a minimum 25-year design life.
Standard Technical Specifications for Icelandic Delivery
| Engineering Metric | Standard Configuration | Iceland Subarctic Upgrade (Recommended) |
|---|---|---|
| Structural Certification | CE Mark, ISO 9001, ISO 14001 | EN 1090-1 Structural Steel Execution Class EXC2 |
| Roof Snow Load Capacity | 1.5 kN/m² | Reinforced Trusses: Up to 3.5 kN/m² (ÍST EN 1991-1-3) |
| Wind Speed Resistance | 120 km/h (Category 12 Typhoon) | Up to 200 km/h with Heavy-Duty Earth Anchors |
| Wall Panel Insulation | 75mm EPS / Rock Wool | 100mm/120mm PIR Fire-Rated (B-s1,d0) Panel |
| Glazing Standard | Double-pane Tempered Glass (4/9A/4) | Low-E Triple-Pane Argon-Filled Glass (U ≤ 0.8 W/m²K) |
| Electrical Standards | General CE / IEC Standard | 230V/400V 50Hz, IP65 Waterproof Distribution Box & RCD |
Deploying Expandable Buildings Across Icelandic Terrains
From fast-track urban expansions in the Capital Region to rugged off-grid operations in the Westfjords, BSU container modules adapt seamlessly.
1. High-End Tourism & Eco-Glamping Resorts
Iceland's tourism economy demands premium, weather-proof accommodation that can be deployed without damaging fragile lava fields or moss habitats. BSU Expandable Container Houses unfold from a compact 20ft shipping unit into a 37m² luxury suite with panoramic Low-E triple glazing, integrated subfloor geothermal heating loops, and high-end exterior composite cladding.
2. Geothermal Power & Infrastructure Workforce Camps
Energy projects and road infrastructure works near Krafla, Hellisheiði, or remote mountain passes require rapid-deploy, warm, and comfortable living quarters. Our flat-pack and folding container lines connect modularly to build multi-room dormitories, dining halls, and site control centers ready within days.
3. Coastal Fisheries & Aquaculture Operations
Processing plants and land-based fish farming facilities in places like Grindavík, Akureyri, and Vestmannaeyjar require administrative offices, sanitary pods, and outdoor prep spaces built to handle severe maritime corrosion. BSU 304 Stainless Steel modular pods and C5-coated expandable units provide non-reactive, easily cleaned, and highly durable operational hubs.
4. Residential Annexes & Urban Infill Housing
To relieve chronic housing shortages in Reykjavík and Kópavogur, property developers use BSU expandable container homes as turnkey residential annexes or multi-family living units. Pre-plumbed bathrooms and pre-wired kitchen channels significantly lower on-site contractor costs.
Why Modular Expandable Buildings Are Dominating Icelandic Sourcing
Understanding the shift from costly traditional timber/concrete construction to factory-built precision prefabricated systems in North Europe.
Overcoming Iceland's Short Construction Window
Conventional on-site building in Iceland is heavily restricted by winter storms, frozen ground, and limited daylight from October through April. Importing fully engineered, factory-assembled expandable container houses reduces field assembly time by up to 80%. A standard 3-in-1 expandable house can be unfolded, sealed, and connected to utilities in under 4 hours on a prepared screw-pile or pad foundation.
Mitigating Extreme Domestic Labor Costs
Iceland maintains some of the highest skilled-labor hourly rates in the European area. Sourcing prefabricated units directly from Hebei BSU shifts 90% of interior finishing, electrical conduit installation, plumbing, and wall paneling to our Intertek-audited factory floor, offering massive total cost reduction per square meter while maintaining EN/ISO compliance.
Why European Project Procurement Managers Choose BSU
Complete transparency, audited production lines, and export engineering expertise from our manufacturing hub in Hebei Province, China.
Intertek On-Site Verified Factory
Our facility undergoes rigorous third-party auditing by Intertek. Buyers can independently verify our production capacity, structural welding qualifications, safety management, and legal export authorization.
Dedicated Engineering & Customization
Over 80 authenticated engineers and technicians work under one roof. We modify wall layouts, ceiling heights, window specs, electrical standards (Schuko Type F sockets), and plumbing setups according to your site drawings.
Optimized Sea Freight & Loading Plans
We provide full loading CAD designs to fit maximum square footage per 40ft High Cube or Flat Rack shipping container, minimizing ocean freight rates from China to Iceland ports (Reykjavík & Akureyri).
Procurement & Technical Questions for Iceland Importers
Essential guidance for contractors, developers, and private buyers importing modular container buildings to Iceland.
Do BSU container buildings meet Icelandic building regulations (Mannvirkjalög)?
Yes. BSU expandable container homes and prefabricated structural units are designed to meet European standards (EN 1090-1 structural steel execution and CE marking). When ordering for Iceland, we configure insulation panel thickness (PIR/Rock wool), structural steel wall framing, and Low-E triple-pane glazing to strictly comply with Icelandic thermal conductivity (U-value) and wind resistance requirements.
How do expandable container homes handle subarctic winter storms and heavy snowfall?
Our Iceland-spec units feature reinforced roof trusses tested to support heavy snow accumulation (up to 3.5 kN/m²). The folding hinge points incorporate multi-layer EPDM weatherstripping gaskets and thermal breaks that prevent cold bridging, air leakage, and ice damming during freeze-thaw cycles.
What foundation type is required for installation in Iceland's terrain?
Due to volcanic rock, lava fields, and frost-heave ground movement, we recommend either ground screw piles or raised concrete piers/slabs. Screw piles are particularly popular in Iceland as they leave minimal environmental footprint, require zero heavy excavation, and provide secure tie-down anchor points for extreme wind loads.
How are the units shipped from China to Iceland ports?
Units are shipped via ocean freight to the Port of Reykjavík or Akureyri. Expandable container units fold into standardized 20ft or 40ft shipping dimensions (ISO intermodal compatible), allowing cost-effective transport via standard container vessels. Complete loading diagrams, lifting point certifications, and customs documentation (Bill of Lading, CE Declarations, Packing Lists) are provided.
Can internal electrical and plumbing systems be tailored to local standards?
Yes. All electrical wiring, distribution boards, light switches, and sockets are installed in accordance with CE / EU standards (230V/400V 50Hz, CEE/Schuko system). Plumbing conduits for kitchen modules and bathroom pods are pre-fitted with PEX frost-resistant piping ready for direct connection to local geothermal water or municipal grids.
Request a Turnkey Quote for Your Icelandic Project
Whether you require a single expandable eco-cabin or a multi-unit workforce camp in Iceland, our engineering team will provide structural CAD drawings, thermal calculation sheets, and a complete factory-direct CIF Reykjavík quote within 24 hours.