CE Certified Flat Pack Container Home Exporter & Wholesalers in the Schaan market

Engineering-Grade Prefabricated Modular Structures, High Insulation Systems & Alpine Compliance for Liechtenstein B2B Buyers

Export Portfolio

CE Certified Flat Pack Units & Modular Outdoor Pod Solutions

Explore our export-ready, structural steel container systems engineered for commercial, industrial, and luxury residential deployments in Schaan and across the Upper Rhine Valley.

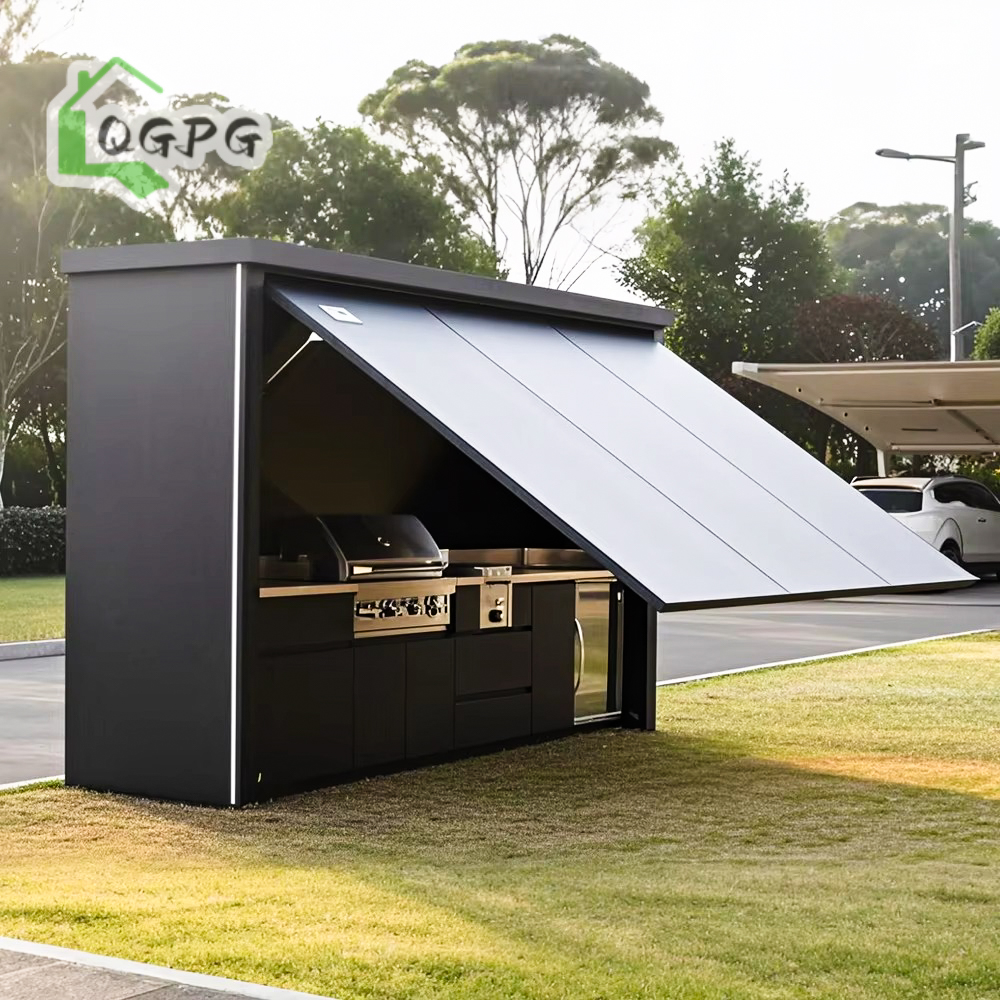
Professional Stainless Steel Electric Lift Canopy Outdoor Kitchen Pod

Professional Stainless Steel Electric Lift Canopy Covered Outdoor Kitchen Pod

Integrated heavy-duty canopy with electric lift mechanisms, stainless steel structural shell, built-in refrigeration and commercial grill configurations.

View Product Specs
Commercial Grade 304 Stainless Steel Hydraulic Canopy Prefab Kitchen

Commercial Grade 304 Stainless Steel Hydraulic Canopy Prefab Outdoor Unit

Engineered for high-end hospitality venues, featuring automated hydraulic awnings, weather-tight seals, and heavy 304 stainless steel framing.

View Product Specs
Commercial Grade Marine 304 SS Motorized Retractable Roof BBQ Pod

Marine Grade 304 SS Motorized Retractable Roof All-Weather BBQ Pod

Corrosion-resistant marine grade stainless structure designed for high snow loads and variable Alpine precipitation in Liechtenstein.

View Product Specs
Factory Direct Galvanized Steel Hydraulic Retractable Awning Unit

Galvanized Steel Hydraulic Retractable Enclosed Module with Sink & Fridge

Zinc-galvanized high-yield steel skeleton featuring hydraulic awning flaps, turnkey plumbing harnesses, and modular power distribution.

View Product Specs
Professional Marine Grade 304 SS Motorized Flip-up Door Modular Pod

Professional Marine Grade 304 SS Motorized Flip-up Door Modular Pod

Self-contained modular pod equipped with motorized flip-up security doors, insulated wall panels, and factory-integrated electrical circuits.

View Product Specs
Premium Aluminum Hydraulic Lift Modular Kitchen Pod

Premium Aluminum Hydraulic Lift Modular Kitchen Unit with Integrated Appliances

Lightweight aluminum profile frame combined with thermal break panels, engineered for easy crane transport to foothill project sites.

View Product Specs
Turnkey 304 Stainless Steel Hydraulic Canopy Enclosed Outdoor Unit

Turnkey 304 Stainless Steel Hydraulic Canopy Enclosed Outdoor Kitchen Pod

Plug-and-play prefab module delivering heavy structural durability, integrated stainless cabinetry, and CE certified power systems.

View Product Specs
Factory Direct Stainless Steel Electric Hydraulic Lift Container

Factory Direct Stainless Steel Electric Hydraulic Lift Outdoor Kitchen Container

Heavy-duty flat pack container frame adapted into an expandable luxury hospitality module with automated hydraulic canopy actuation.

View Product Specs
EN 1090-1
CE Structural Certification
0.18 W/m²K
Alpine Thermal Performance
2.5 kN/m²
Snow Load Rating (SIA Compliant)
100% Verified
Intertek Factory Inspection
Market Insights & Search Intent Analysis

High-Density Prefabrication & Architectural Demand in Schaan

As the largest municipality in the Principality of Liechtenstein by population and a primary industrial heartland bordering Buchs (Switzerland), Schaan presents a unique micro-economic environment for commercial construction and modular real estate expansion. Located along the Rhine Valley, Schaan hosts global manufacturing titans, automotive suppliers, high-tech engineering firms, and expanding logistics networks. This high concentration of industrial activity, paired with strict geographic limitations and protected agricultural zones, has driven commercial land values to premium levels across Liechtenstein.

To mitigate high land costs and fast-track civil expansion without disrupting ongoing operations, construction managers, municipal procurement officers, and private project developers in Schaan are rapidly pivoting toward CE Certified Flat Pack Container Homes and Modular Building Systems. Unlike traditional steel-reinforced masonry builds—which entail lengthy local permitting procedures, site noise restrictions, and extended weather delays during Alpine winters—flat pack container systems offer a rapid, structurally compliant, and relocatable alternative.

However, sourcing prefabricated structures for Liechtenstein requires strict adherence to European Union and Swiss-harmonized regulatory frameworks. Importers and wholesale buyers in the Schaan market require certified compliance with EN 1090-1 (CE marking for structural steelwork), EN 13501-1 fire safety ratings, and stringent thermal insulation values governed by Swiss SIA 380/1 standards. As a direct-factory manufacturer, Hebei BSU Building Materials Technology Co., Ltd. bridges this gap by delivering custom-engineered flat pack container solutions directly to Liechtenstein job sites.


Engineering Whitepaper

Structural Rigidity, Alpine Thermal Envelope & CE Certification

How BSU modular container systems are engineered specifically to withstand European winter climates, heavy wind pressures, and structural seismic requirements.

1. High-Yield Cold-Formed Steel Framing (EN 10025-2 S355JR)

The structural integrity of a flat pack container home in the Schaan region relies heavily on its ability to support cumulative snow loads. BSU utilizes heavy-gauge, hot-dip galvanized steel corner posts (3.0mm to 4.0mm structural thickness) paired with cold-formed floor and roof beams fabricated from S355JR grade structural steel.

  • Zinc Coating Density: Minimum 275 g/m² hot-dip galvanization (ISO 1461 compliant).
  • Alpine Snow Load Tolerance: Standard modules rated for ground snow loads up to $2.5 \text{ kN/m}^2$.
  • Stackability: Engineered for 3-storey structural stacking without secondary external bracing.

Technical Spec Highlight

Every roof beam includes integrated perimeter rainwater gutters with internal corner column downspouts, preventing ice damming and thermal bridging common during Schaan freezing cycles.

✓ CE Factory Production Control (FPC) Certified under EN 1090-1 for Load-Bearing Structural Steel Components.

Thermal Efficiency (SIA 380/1 Ready)

Standard 50mm EPS sandwich panels are insufficient for Liechtenstein's thermal envelope laws. BSU supplies optimized wall configurations featuring high-density PIR (Polyisocyanurate) or structural Rockwool cores.

75mm PIR Sandwich Core: U-value ~ 0.26 W/m²K
100mm PIR / Rockwool Core: U-value ~ 0.18 W/m²K
Fire Rating (EN 13501-1): Class A1 / B-s1,d0

2. Advanced Thermal Envelope & Fire Protection

Energy conservation in Liechtenstein is regulated under rigorous Swiss energy efficiency building codes. Cold bridge mitigation is critical for modular containers used as staff living quarters or municipal offices in Schaan.

BSU flat pack homes incorporate double-sealed tongue-and-groove joint gaskets, floor insulation sub-layers (MGO/fiber cement boards with PU foam backing), and optional low-E argon-filled double-glazed window units (K-value 1.1 W/m²K) to minimize operational heating loads throughout the sub-zero winter months.

Engineering & Sourcing Matrix: BSU vs. Market Alternatives

Technical Parameter BSU CE Certified Flat Pack Generic Commodity Container Traditional Concrete Build
CE Certification EN 1090-1 & EN 13501-1 Verified Uncertified / Basic ISO only Local Building Permit Required
Alpine Snow Load Rating $2.5 \text{ kN/m}^2$ Tested Frame $1.0 - 1.2 \text{ kN/m}^2$ (Risk of Deflection) Engineered per site
Thermal Insulation ($U$-value) Up to $0.18 \text{ W/m}^2\text{K}$ (PIR Core) $0.45 - 0.60 \text{ W/m}^2\text{K}$ (Thin EPS) $0.15 - 0.20 \text{ W/m}^2\text{K}$
Shipping Efficiency 4 Units Stacked in 1x 40ft HQ Container Assembled unit shipped empty N/A (Raw material transport)
On-Site Assembly Time 2-3 Hours for 3 Workers per Unit Varies (Manual modification) 8 to 14 Months
Relocatability 100% Relocatable / Knock-Down Fixed welding or crane only Permanent Structure
Target Applications

Localized Deployment Scenarios Across Liechtenstein

Engineered to adapt seamlessly into commercial, industrial, municipal, and tourism projects within the Schaan municipality and surrounding cantons.

Industrial Headquarters Expansion

Ideal for Schaan's industrial zone companies requiring fast, modular site office complexes, engineering project offices, and executive control rooms without permanent land development commitments. Units feature pre-wired CAT6 networking, flush LED lighting, and sound-dampening interior partitions.

Alpine Resort & Hospitality Glamping

Custom expandable flat pack container homes modified into eco-luxury chalets, ski-resort ticketing booths, and outdoor dining pods. Equipped with high thermal insulation and customizable wood-grain composite exterior cladding to match local Alpine architectural aesthetics.

Civil Construction & Workforce Camps

Scalable labor camp accommodation modules, communal canteens, and pre-plumbed sanitary toilet/shower pods for major infrastructure projects along the Rhine River. Designed for rapid assembly, dismounting, and repeated relocation across regional job sites.

Local Market Trends

Key Drivers Shaping Prefabricated Procurement in Schaan

1. Net-Zero & Solar Readiness

Liechtenstein's national energy strategy prioritizes renewable adoption. BSU flat pack roofs are reinforced to accept rooftop photovoltaic (PV) solar panel mounting rails, allowing B2B buyers in Schaan to create off-grid or micro-grid modular installations.

2. Circular Economy & Demountability

High environmental protection standards favor temporary buildings that can be completely removed without leaving permanent concrete footprints. 100% bolt-connected flat pack units fulfill strict zero-site-impact environmental guidelines.

3. Swiss Franc (CHF) Capital Efficiency

With high local construction labor costs in Liechtenstein, direct sourcing from an Intertek-assessed manufacturer like BSU reduces total capital expenditure (CapEx) by up to 60% compared to local conventional construction methods.

E-E-A-T Verified Authority

Hebei BSU Building Materials Technology Co., Ltd.

A verified custom manufacturer dedicated to high-performance modular structures for global B2B procurement.

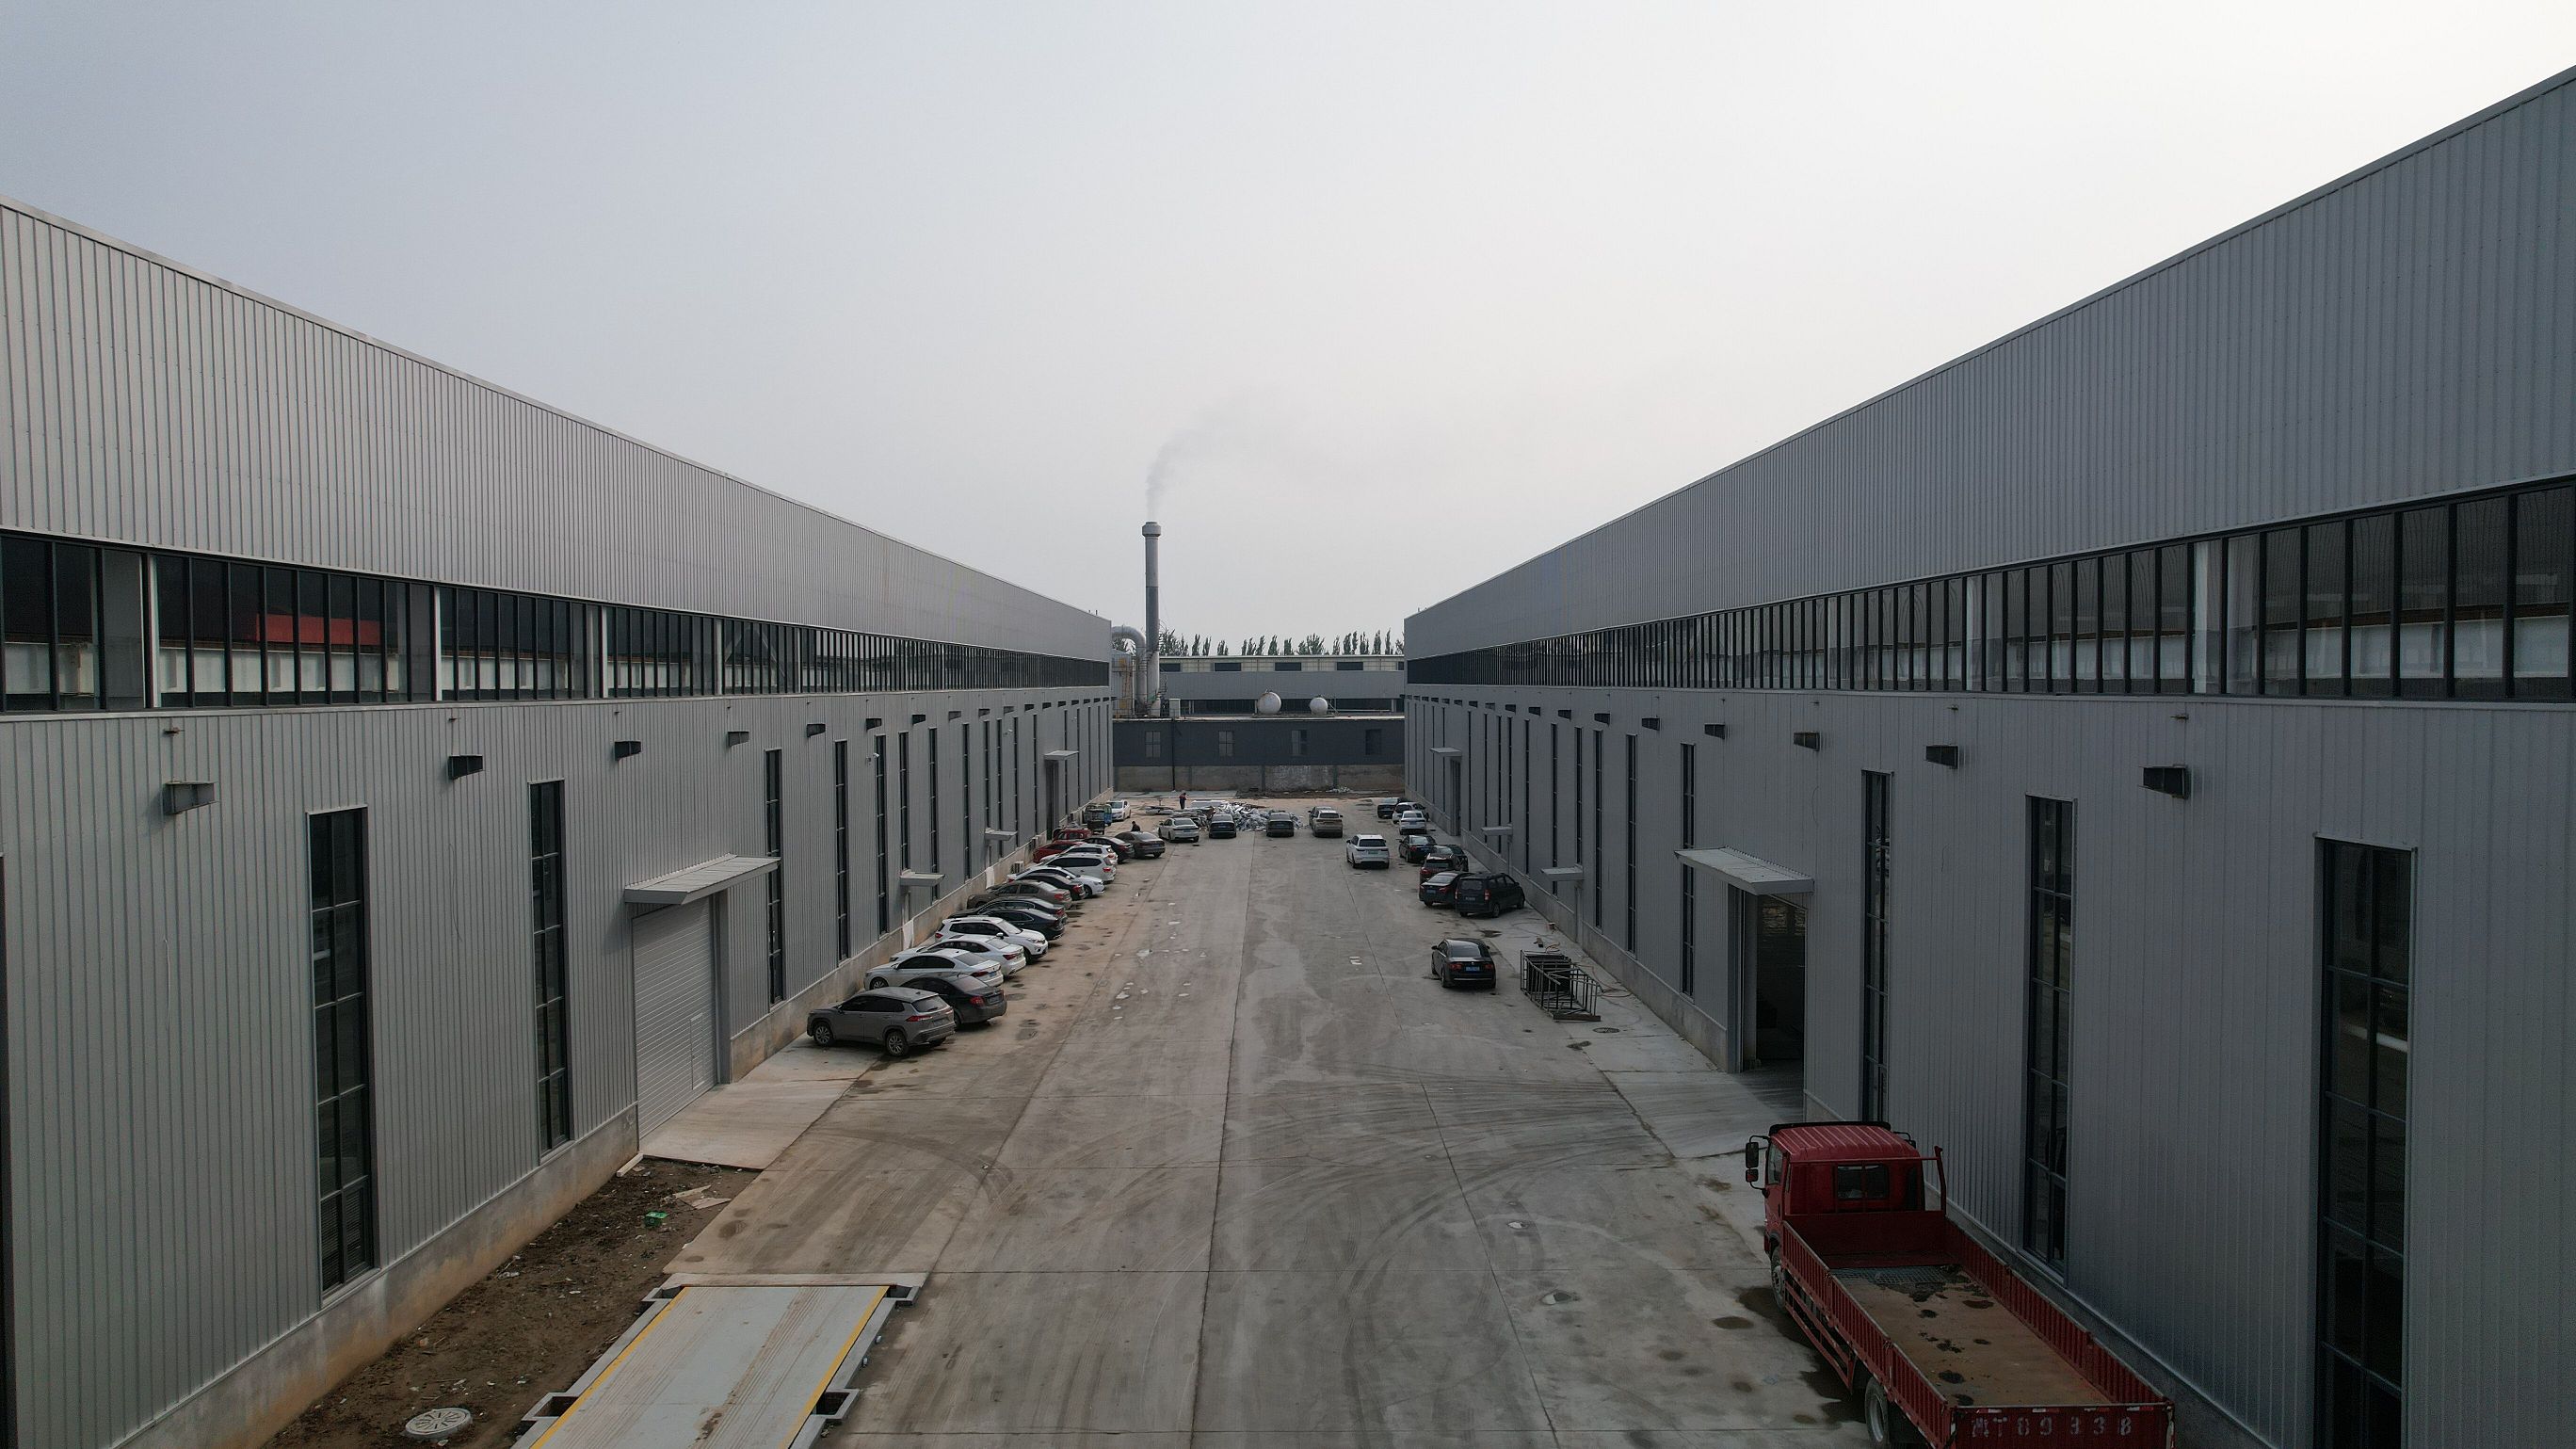
Hebei BSU Building Materials Technology Co., Ltd. operates an advanced manufacturing plant in Hebei Province, China, holding an independently verified supplier profile following an on-site audit by Intertek. Operating with over 80 dedicated technical personnel, engineers, and quality assurance inspectors, BSU specializes in engineering expandable container houses, flat pack container units, folding houses, and outdoor modular pods.

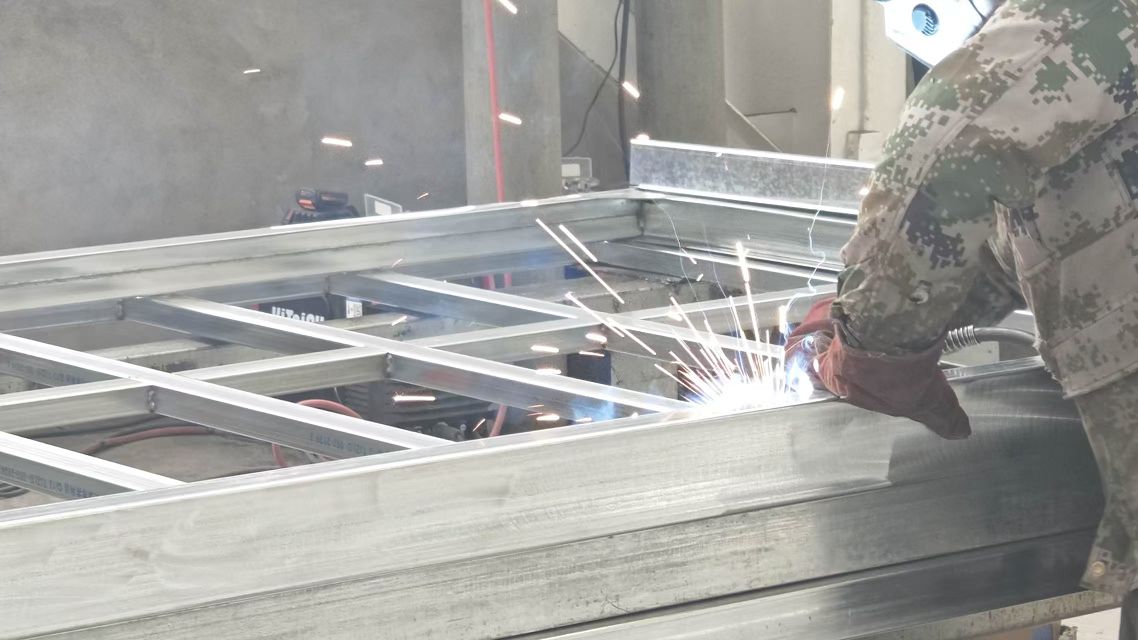
Unlike pure trading intermediaries, BSU maintains complete control over raw steel procurement, automated cold roll-forming, anti-corrosion painting, sand-blasting, sandwich panel assembly, and electrical harness integration.

✓ Intertek On-Site Assessed
✓ Verified Custom Manufacturer
✓ ISO 9001 Structural Quality
BSU Factory Workshop Area BSU Factory Qualifications and Testing Steel Frame Production Line Packed Flat Pack Container Units

Export Order Execution Workflow for Schaan Importers

Step 01

Architectural Review

Submission of project floor plans, load requirements, insulation specs, and local code targets for engineer sign-off.

Step 02

Structural Modeling

Generation of 3D CAD framing models, thermal calculations, and electrical schematic approval drawings.

Step 03

Precision Fabrication

CNC laser cutting of S355JR structural steel, automated welding, hot-dip zinc plating, and sandwich panel production.

Step 04

Factory Pre-Assembly Inspection

100% physical frame fitting, seal testing, and electrical continuity testing before protective flat-pack packaging.

Step 05

Logistics & Customs Support

Container packing optimization (4 flat pack units per 40ft HQ container), issuing CE DoP and customs clearance papers.

Step 06

Assembly Assistance

Complete installation manuals, video walkthroughs, and technical support for rapid deployment on site in Schaan.

Local Procurement FAQ

Questions Sourcing Managers & Contractors Ask in Schaan

Are BSU flat pack container homes fully CE certified for import into Liechtenstein?
Yes. BSU flat pack container units carry CE marking and full structural documentation under EN 1090-1 (factory production control for steel structures) and EN 13501-1 for panel fire safety ratings. We provide a complete Declaration of Performance (DoP) required by customs authorities and regional building inspectors in Liechtenstein.
How do BSU flat pack homes withstand winter snow loads and wind in the Rhine Valley?
Our container frames utilize 3.0mm–4.0mm high-yield S355JR cold-formed galvanized steel profiles. Roof structures are engineered and tested to sustain ground snow loads of up to 2.5 kN/m² and gusting wind pressures common to Alpine foothill environments, fully meeting local Swiss SIA load standards.
What thermal insulation options meet Swiss SIA 380/1 energy requirements?
For projects in Schaan, we recommend our 75mm or 100mm high-density Polyisocyanurate (PIR) or structural Rockwool sandwich panels. These systems deliver low U-values down to 0.18 W/m²K, eliminating thermal bridging and significantly lowering indoor heating costs during sub-zero winters.
How are flat pack containers shipped and transported to Schaan, Liechtenstein?
Flat pack units are packed in knocked-down bundles. A standard 40-foot High Cube (40ft HQ) shipping container carries up to 4 complete flat pack units, drastically reducing sea freight and overland trucking costs. Shipments typically arrive via European container hub ports (Rotterdam/Hamburg or Basel inland terminal) and are trucked directly to Schaan job sites.
Can electrical wiring and plumbing fixtures be customized to Swiss/European standards?
Absolutely. Electrical systems are factory-pre-wired with CE/VDE compliant cabling, residual current circuit breakers (RCD), and Swiss Type 13/Type 23 sockets or standard CEE industrial connections upon request. Plumbing setups conform to European standard dimensions for immediate connection to municipal water mains.
What is the typical production and shipping lead time for wholesale orders?
Standard modular orders take approximately 15 to 20 days for factory fabrication and QC testing. Transit via ocean freight to European base ports takes approximately 28 to 35 days. A confirmed production schedule and container loading report are provided prior to dispatch.

Request Technical Specifications & Wholesale Pricing

Partner with an Intertek-assessed manufacturer for your next modular project in Schaan or the wider Alpine region. Contact our engineering team for instant design consultation and custom quotation.