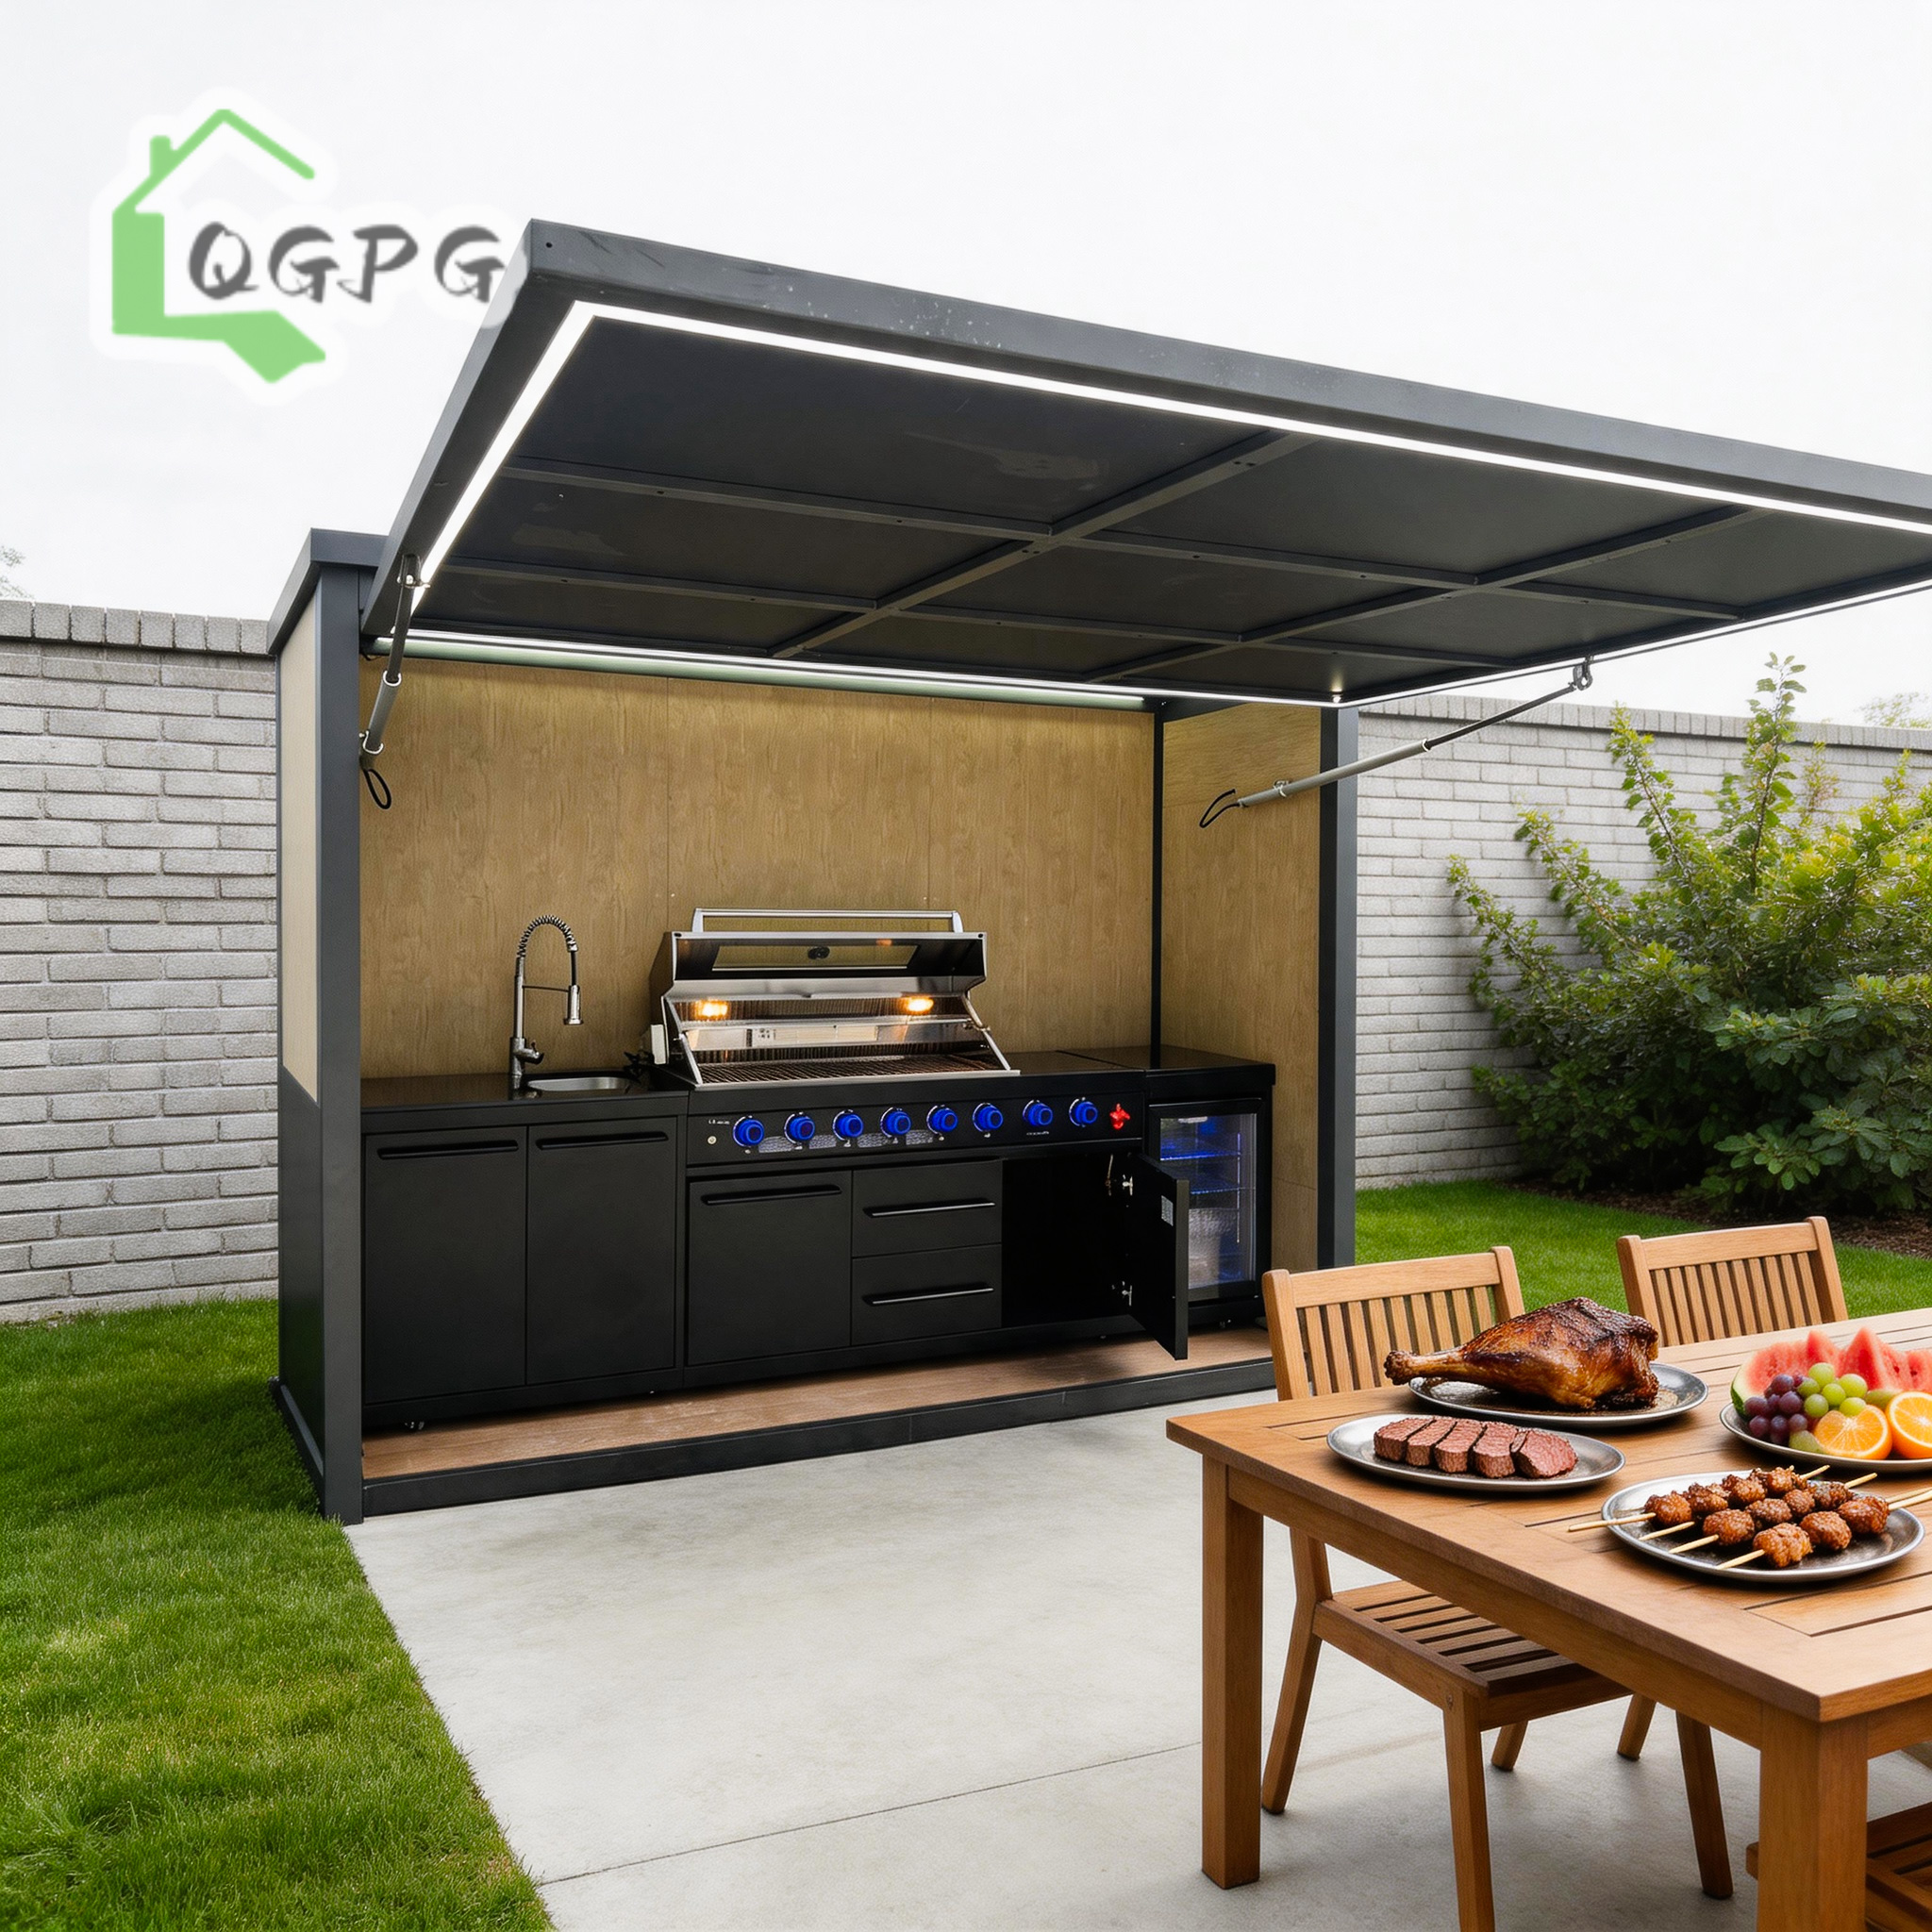
304 Stainless Steel Hydraulic Expandable Pod
Motorized expanding system engineered with marine-grade 304 stainless steel framing, perfect for outdoor school cafeteria and event stations.
View SpecificationsEngineered by Hebei BSU Building Materials Technology Co., Ltd. for extreme weather resilience, rapid deployment, and localized building integration.
Motorized expanding system engineered with marine-grade 304 stainless steel framing, perfect for outdoor school cafeteria and event stations.
View Specifications
Automated flip-up canopy structure equipped with heavy-duty weather sealing for institutional campus dining and staff facilities.
View Specifications
Integrated hydraulic lift system with high-capacity storage and multi-purpose utility interfaces for versatile campus deployments.
View Specifications
Lightweight thermal-break aluminum structure offering optimal corrosion resistance and zero maintenance in high Alpine moisture zones.
View Specifications
Reinforced steel chassis and high-density insulation designed for hospitality, boarding school courtyards, and institutional recreation zones.
View Specifications
Smart retractable enclosure system providing all-season operational capability under intense snow fall and UV exposure.
View Specifications
Integrated ambient LED illumination, weather-tight hydraulic seals, and modular connection points for educational institution grounds.
View Specifications
Engineered for seamless integration with prefab steel structures, providing quick-plug electrical and plumbing distribution.
View SpecificationsAddressing strict Swiss/Liechtenstein building energy standards (SIA 380/1), high Alpine snow load dynamics (EN 1991-1-3), and rapid acoustic classroom deployment.
Located in the southernmost municipality of Liechtenstein within the Rhine Valley (Rheintal), Balzers faces unique structural, thermal, and demographic demands. As local student populations surge and mandatory early childhood daycare (Tagesbetreuung) expands under national education guidelines, traditional brick-and-mortar school construction often presents unacceptable friction: long procurement lead times, noise disruption to adjacent residential zones near Gutenberg Castle (Burg Gutenberg), and severe winter weather delays.
Prefabricated modular school buildings manufactured by Hebei BSU Building Materials Technology Co., Ltd. bridge this gap by delivering factory-built, CE-certified classroom modules engineered precisely for the Alpine microclimate. By transferring up to 90% of construction activity off-site to controlled manufacturing lines, municipal planners in Balzers achieve rapid campus delivery without sacrificing architectural longevity or indoor air quality.
The Rhine Valley terrain around Balzers is subject to specific micro-seismic zones and extreme weather fluctuations. Standard flat-pack modular units designed for temperate zones fail to meet Liechtenstein’s stringent SIA (Swiss Society of Engineers and Architects) building codes.
BSU modular school structures incorporate heavy cold-formed hot-dip galvanized steel framing (Q355B structural steel grade) with anti-corrosion zinc coatings ($275 \text{ g/m}^2$). The primary roof truss systems are specifically recalculated for Alpine snow loads ($s_k \ge 3.5 \text{ kN/m}^2$) and thermal expansion coefficients, ensuring that multi-story educational blocks, gymnasium annexes, and administrative wings remain permanently stable and leak-proof during spring melt cycles.
| Engineering Metric | BSU CE-Certified Prefab School Modules | Traditional Concrete / Timber Build | Liechtenstein / SIA Compliance Standard |
|---|---|---|---|
| On-Site Assembly Time | 4 to 8 Weeks (Turnkey Installation) | 14 to 20 Months | Minimizes academic year interruption |
| Thermal Insulation (U-Value) | 0.13 - 0.16 W/m²K (Rockwool / PU Sandwich Panels) | 0.20 - 0.28 W/m²K | Exceeds SIA 380/1 & Minergie requirements |
| Acoustic Isolation (R'w) | 48 - 52 dB (Multi-Layer Decoupled Flooring & Walls) | 45 - 50 dB | EN ISO 717-1 Acoustic Classroom Comfort |
| Fire Resistance Rating | REI 60 / REI 90 / Class A1 Non-combustible | REI 60 | Liechtenstein VKF Fire Protection Guidelines |
| Structural Steel Frame | Q355B Galvanized Frame (EN 1090-1 CE Marked) | Varies / On-site Pour | Eurocode 3 (EN 1993) & SIA 261 Structural Loads |
| Embodied Carbon Reduction | Up to 42% Lower vs. Standard Concrete | Baseline Reference | Liechtenstein Climate Neutrality 2050 Roadmap |
Configured for seamless urban and suburban integration, from temporary renovation extensions to permanent zero-emission school complexes.
Full-scale instructional modules designed according to modern pedagogical standards. Each classroom features integrated heat-recovery ventilation (HRV) units to maintain indoor CO₂ levels below 800 ppm, anti-glare double/triple-glazed low-E windows, and sound-absorbing acoustic ceilings essential for active learning environments in primary schools (Primarschule Balzers).
Prefabricated laboratory units built with chemical-resistant flooring, integrated exhaust ductwork, explosion-proof electrical circuits, and heavy-duty utility routing. Engineered specifically for secondary schools (Sekundarschulen) and technical vocational institutions requiring precise safety compliance and heavy equipment floor load capacity.
Designed for Liechtenstein's expanding early care network, these modules prioritize low-VOC interior finishes, rounded structural corners, underfloor heating loops powered by air-source heat pumps, and direct exterior access doors for safe evacuation and outdoor play area integration.
Utilizing BSU’s stainless steel modular kitchen pods and expandable hydraulic catering modules, schools can quickly set up commercial-grade food preparation and dining extensions to support full-day school schedules (Ganztagesschulen) without altering existing historic school brick structures.
Pre-wired executive offices, conference rooms, counselor suites, and faculty lounges. Built with modular partition walls that can be reconfigured in hours as administrative staffing needs evolve from term to term.
When municipal school buildings undergo seismic retrofitting or energy updates, BSU temporary flat-pack and expandable classroom modules provide plug-and-play transitional spaces that can be rented, relocated, or repurposed across different municipalities in Liechtenstein.
Understanding the transition toward industrial off-site manufacturing, circular economy standards, and fast-track municipal procurement.
Liechtenstein’s commitment to energy transition mandates that all public buildings incorporate high thermal retention and renewable energy generation. BSU prefabricated school roof structures are engineered with structural load margins specifically calculated to hold high-efficiency photovoltaic (PV) solar panels and snow-retention guards. Coupled with triple-paned insulated glass and thermal-bridge-free frame connectors, BSU modules achieve NZEB status with minimal operational energy overhead.
Modern European educational frameworks prioritize collaborative learning spaces alongside quiet study zones. Acoustic performance in lightweight steel modular buildings relies on advanced material dampening. BSU utilizes layered cement-fiber subflooring over acoustic elastomeric pads, rockwool core sandwich wall panels, and perforated interior acoustic ceilings. This ensures compliance with DIN EN ISO 717-1, eliminating structural impact noise between floor levels.
Municipalities are increasingly reluctant to invest in single-use static concrete extensions. Prefabricated container homes and steel modular school buildings represent liquid municipal assets. BSU detachable and flat-pack container units can be dismantled without material destruction, transported via the Rheintal highway corridor (A13/N3), and re-assembled into community centers, administrative offices, or housing units in neighboring municipalities such as Vaduz, Triesen, or Eschen.
By utilizing Building Information Modeling (BIM) from initial spatial drafting through factory production, dimensional tolerances are kept under ±1.5mm. This extreme precision avoids costly on-site adjustments during crane assembly in Balzers, guaranteeing tight envelope seals against cold Alpine wind gusts (Föhn winds) typical of the region.
Hebei BSU Building Materials Technology Co., Ltd. operates as an Intertek-assessed custom manufacturer of modular buildings, site offices, expandable homes, and structural steel villas. We combine direct factory manufacturing power with specialized export engineering for complex overseas projects.

Direct answers for municipal planners, school boards, architectural firms, and general contractors in Liechtenstein.
Consult with BSU’s senior structural engineers to receive architectural CAD/BIM drawings, custom thermal calculations, and a transparent factory-direct commercial proposal.