
Factory-Direct Modular Solutions
High-Performance Outdoor Modular Kitchens & Cabin Units
Pre-engineered marine-grade stainless steel pods and detachable container structures designed for weather resilience in Ottawa and Eastern Ontario.





Intertek
On-Site Assessed Factory
R-32+
Cold-Climate Insulation Thermal Rating
80+
In-House Engineers & Skilled Welders
100%
OBC & CSA Standard Alignment
Industry Technical Whitepaper
Engineering Detachable Container Cabins for Ottawa's Harsh Climate and Regulatory Framework
An in-depth guide to structural steel selection, thermal envelope optimization, and logistical compliance for modular procurement in the National Capital Region.
Structural Integrity & Snow Load Design
Ottawa experiences severe winter conditions, with ground snow loads ($S_s$) routinely calculated at 2.4 to 3.0 kPa, alongside rain-on-snow surcharges ($S_r$). Standard ISO shipping container roofs are designed for corner-post stack loading rather than continuous uniform roof snow accumulation. Hebei BSU’s detachable container cabins feature custom-engineered cold-formed galvanized Q235B/Q355B steel roof purlins, heavy-gauge perimeter roof beams, and integrated drainage pathways capable of supporting up to 3.5 kPa live snow loads without structural deflections.
Thermal Envelope & Thermal Bridge Mitigation
Under Section 9.36 of the Ontario Building Code (OBC), structures built for human occupancy must achieve stringent thermal performance (R-24 to R-32 minimum wall assembly insulation). Traditional container modifications suffer from extreme thermal bridging through steel ribs. BSU solves this using continuous exterior spray polyurethane foam (PU) or high-density Polyisocyanurate (PIR) core sandwich panels with a thermal-break mounting system, eliminating condensation risks and freezing within interior cavity walls during sub-zero Ottawa winter months (-30°C).
CSA & Ontario Building Code Compliance
Importing prefabricated structures into Ontario requires strict alignment with Canadian Electrical Code (CSA C22.1) and CSA A277 certification standards for factory-built buildings. BSU provides factory-installed concealed conduit pathways, flame-retardant interior wall cladding (Class A fire-rated MGO board or continuous steel skin), and customized structural drawings reviewed for municipal planning and permit approvals across Ottawa, Kanata, Nepean, and Gatineau.
Technical Data Visualization
Detachable Cabins vs. Traditional Shipping Containers & Light-Timber Framing
A comparative structural and thermal evaluation for commercial developers, contractors, and municipal buyers in Eastern Ontario.
| Performance Metrics | BSU Detachable Container Cabin | Standard Modified ISO Shipping Container | Traditional On-Site Timber Frame |
|---|---|---|---|
| Shipping Logistics & Volume | Flat-pack knock-down: 4-6 units per 40ft HQ | 1 unit per 40ft container (High freight cost) | Raw material transport; multiple truckloads |
| Thermal Insulation Assembly | Continuous PIR/Rockwool (R-28 to R-40) | Interior stud fitting (R-12 to R-18, heavy thermal bridges) | Batting between studs (R-20 to R-24) |
| On-Site Assembly Time | 2-4 workers / 3 hours per cabin | Instant positioning; weeks for interior retrofitting | 3 to 6 months weather-dependent build |
| Corrosion Protection | Hot-dip galvanized Q355B frame (C3/C4 class) | Corten steel; prone to rust once cut | Untreated wood prone to rot, moisture & mold |
| Snow Load Rating | Engineered up to 3.5 – 4.0 kPa | Requires structural roof reinforcement | Requires custom engineered trusses |
| Intertek Factory Assessment | Passed On-Site Assessment (Hebei BSU) | Varies by local modification shop | N/A (Built entirely on site) |
Regional Applications
Deployment Scenarios Across Ottawa & The Ottawa Valley
How modular detachable cabins fulfill diverse public infrastructure, residential accessory, and commercial operational needs in Eastern Canada.
Additional Residential Units (ARUs) in Ottawa Suburbs
With the City of Ottawa updating zoning laws to encourage housing density via Backyard Suites and Accessory Dwelling Units (ADUs) in communities like Kanata, Orleans, and Stittsville, BSU's detachable container cabins provide a rapid, non-disruptive solution. Delivered in flat-pack modules, these units can be transported into tight residential backyards through standard side alleys without requiring massive crane rentals or damaging established landscaping.
Year-Round Off-Grid Eco-Resorts & Glamping (Ottawa Valley)
In tourism hubs surrounding Calabogie, Rideau Lakes, and the Gatineau Hills, eco-resort operators require durable, well-insulated four-season cabins. Our detachable units, fitted with custom double-pane argon-filled low-E windows and integrated motorized hydraulic pop-out/kitchen pods, offer visitors a luxury experience while surviving Ottawa's extreme seasonal temperature swings (+35°C summers to -30°C winters).
Construction Site Headquarters & LRT Expansion Camps
Major infrastructure projects such as the Stage 2 O-Train LRT extension require stackable, modular site offices, lunchrooms, and sanitary facilities that can be relocated as rail construction advances. BSU detachable cabins allow contractors to stack units up to three storeys high, connected via exterior steel staircases and walkways, maximizing functional office space within constrained municipal rights-of-way.
Regional Market Drivers
Why Ottawa Importers & Developers Are Pivoting to Off-Site Prefabrication
The construction landscape in Ontario is undergoing a fundamental structural shift driven by persistent skilled labor shortages, escalating raw material inflation, and stringent municipal carbon reduction targets.
Traditional stick-built construction in Ottawa faces severe winter weather delays, where pouring concrete and framing timber during sub-zero months drives up overhead costs and causes costly schedule slippages. Off-site modular manufacturing solves these bottlenecks by completing 85-90% of structural fabrication in controlled factory environments.
Furthermore, Canada’s national commitment toward Net-Zero Buildings by 2030 is putting pressure on builders to adopt steel-framed modular structures that reduce site waste by up to 70% and utilize highly recyclable steel alloys.
-
✓
Overcoming Ontario Labor Shortages: BSU detachable cabins eliminate the need for specialized framing trades on site, requiring only basic mechanical assembly.
-
✓
Predictable Cost Controls: Factory-direct procurement shields Ottawa project owners from unpredictable local building material cost spikes.
-
✓
Optimized Import Logistics: Detachable bolt-together designs reduce ocean container transport volume by up to 75% compared to pre-assembled volumetric containers.
-
✓
Rapid Permitting Readiness: Standardized structural calculation reports facilitate faster municipal engineering review under the Ontario Building Code.
Manufacturer Trust & Authority
Why Sourcing Directly From Hebei BSU Protects Your Capital Project
Verified manufacturing capabilities, rigorous Quality Control protocols, and full export compliance for overseas procurement.
Intertek On-Site Assessed Factory
Hebei BSU Building Materials Technology Co., Ltd. has undergone independent third-party on-site audit assessments by Intertek. Buyers in Ottawa can review verified legal corporate standings, trade histories, and structural production capabilities directly through official credit reports and panoramic factory tours before committing capital.
80+ Dedicated Engineering & Production Staff
Our facility houses 80+ specialized structural engineers, certified welders, CAD/BIM designers, and export logistics coordinators. Every cabin unit produced undergoes automated cold-roll steel forming, robotic precision cutting, anti-corrosion spray coating, and rigorous seal/leakage testing prior to flat-pack export bundling.
Complete Modular Product Ecosystem
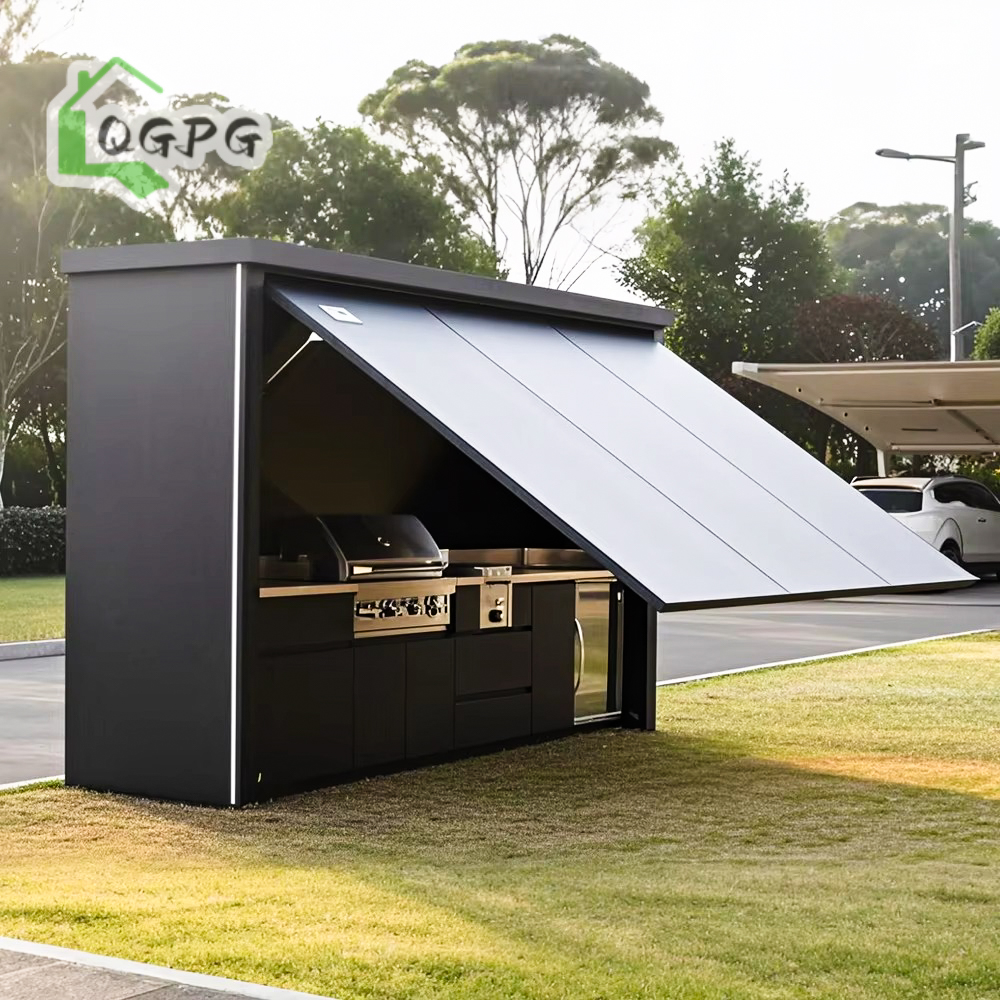
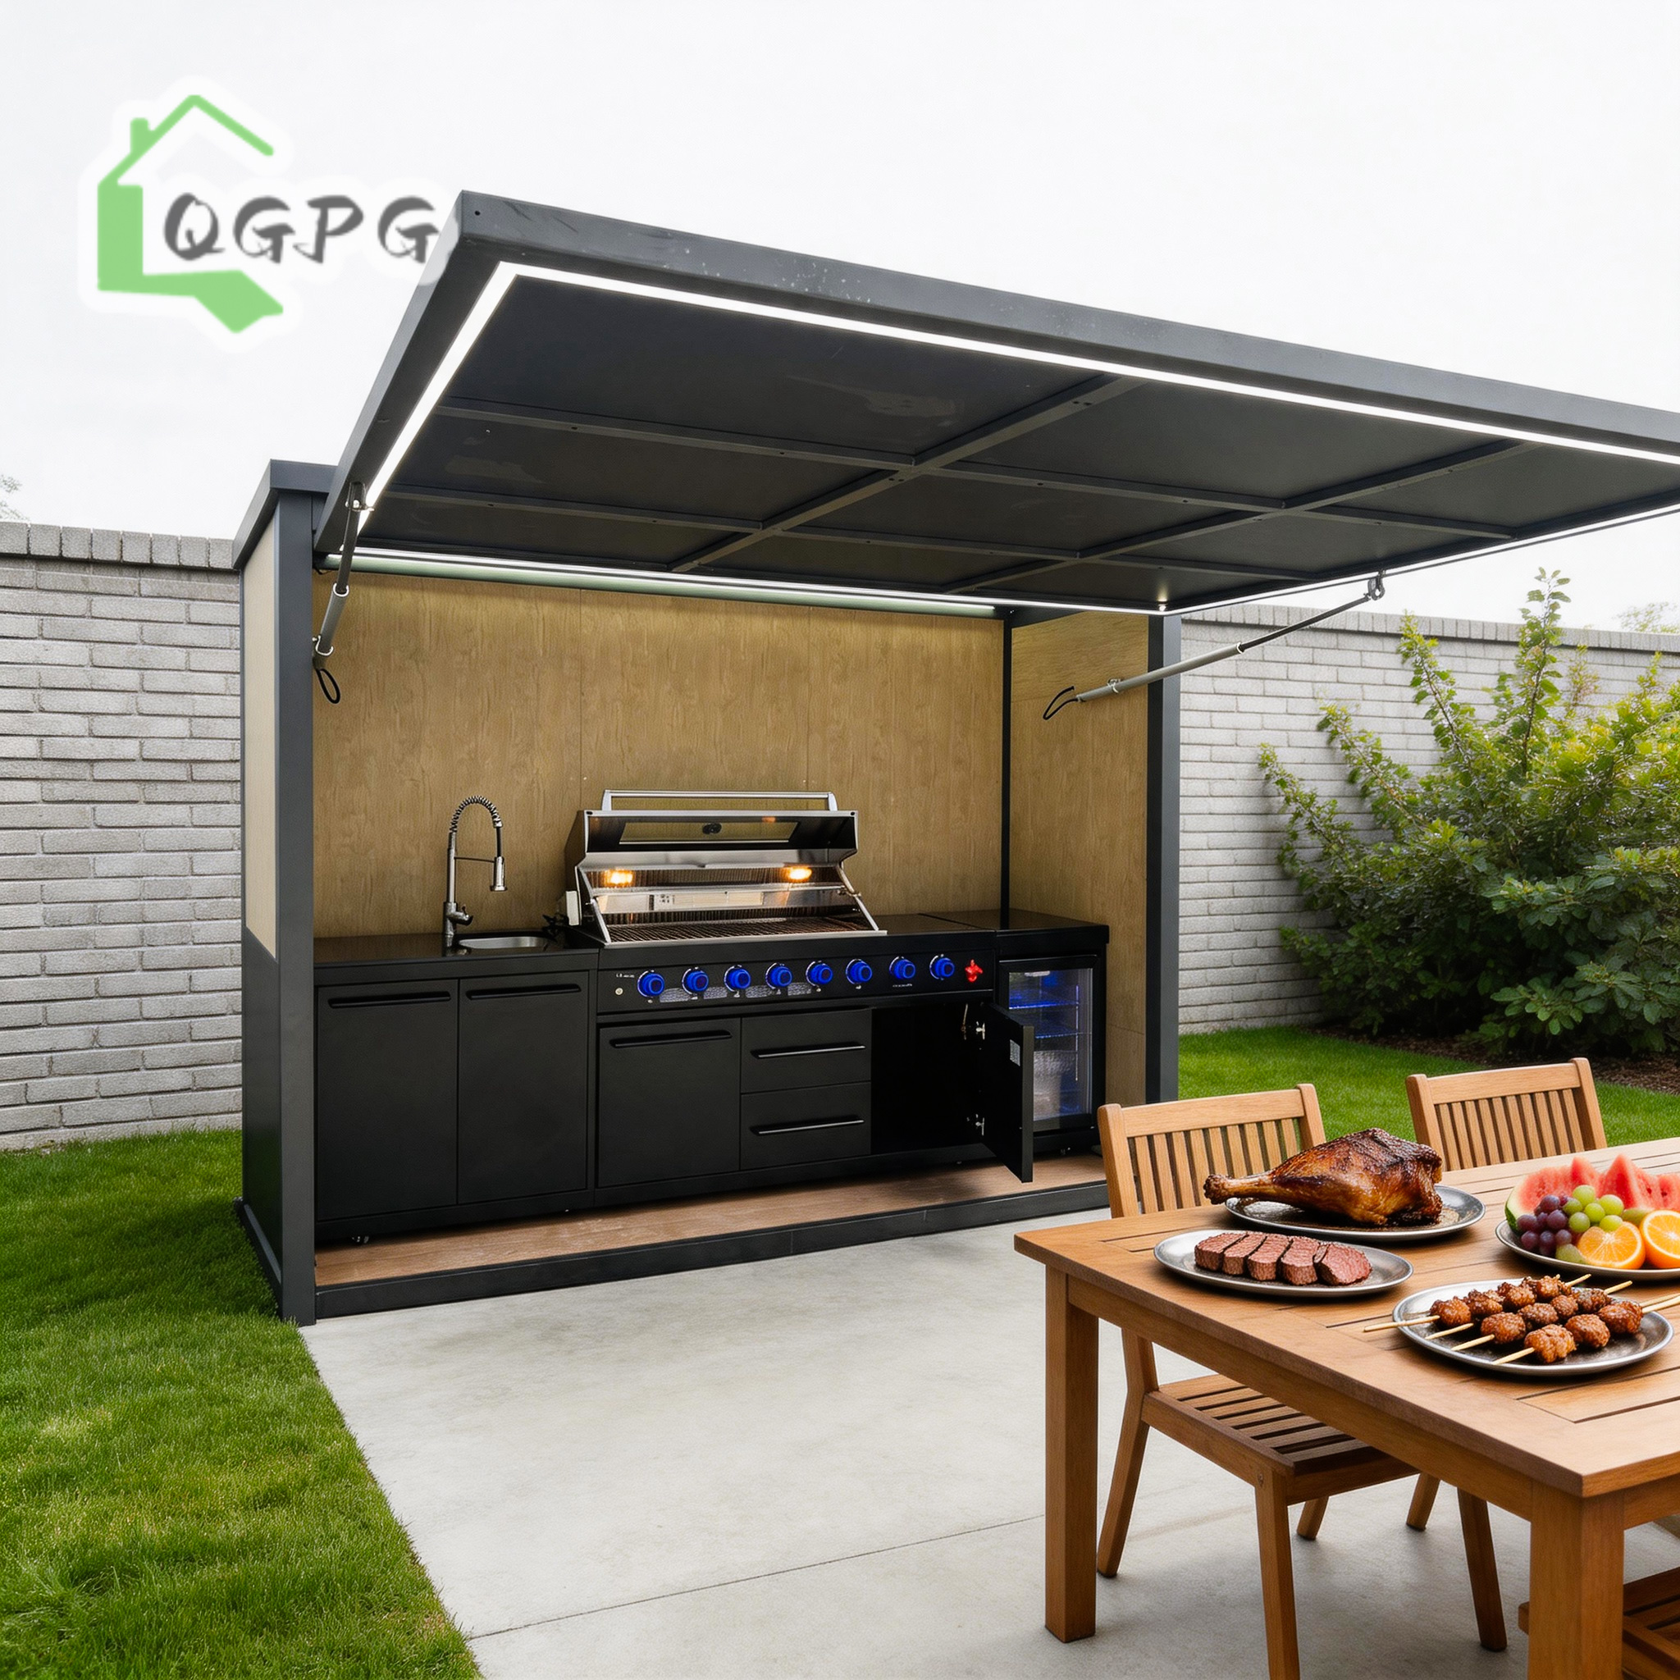
Beyond detachable container cabins, BSU manufactures an integrated matrix of off-site building systems—including expandable container homes, folding emergency cabins, flat-pack camp blocks, prefabricated light-gauge steel villas, portable sanitary trailer pods, and high-end motorized stainless steel outdoor kitchen units.
Buyer Guidance
Frequently Asked Questions for Sourcing Container Cabins into Ottawa
Essential answers regarding Canadian building permits, logistics from Chinese ports, cold-weather engineering, and customs clearance.
Are BSU detachable container cabins compliant with the Ontario Building Code (OBC)?
Yes. While BSU manufactures the structural steel framework, sandwich wall panels, and windows in our factory, we design these elements to align with OBC guidelines (Section 9.36 for energy efficiency and Section 9.4 for structural loads). We provide detailed architectural and structural calculation packages that your local Ottawa engineer of record can review and stamp for municipal building permit approval.
How do BSU detachable cabins perform during Ottawa’s harsh winters (-30°C)?
Our cabins engineered for Eastern Canada feature enhanced thermal envelope packages. We utilize 75mm to 100mm Polyisocyanurate (PIR) or high-density Rockwool sandwich wall and roof panels, paired with thermal break steel frames and argon-filled double/triple-glazed low-E windows. This ensures heat retention, prevents cold bridge frost formation, and maintains low heating bills using standard heat pumps or electric perimeter heating.
What is the shipping route and delivery lead time from China to Ottawa?
BSU packs detachable units into flat-pack bundles, loading up to 6 complete cabin units into a single 40ft High Cube container. Ocean freight travels from primary Chinese ports (such as Tianjin or Qingdao) to the Port of Montreal or Port of Halifax, followed by CN/CP intermodal rail transport directly into Ottawa container terminals. Total transit time typically ranges between 35 to 45 days, with factory production taking 15 to 25 days depending on customization.
What foundation type is required for installing detachable cabins in Ottawa?
Due to Ottawa’s deep frost line (typically 1.2 to 1.8 meters), foundations must prevent frost heave. Recommended foundation systems include helical screw piles (ground screws), concrete sonotubes extending below the local frost line, or a engineered frost-protected shallow foundation (FPSF) slab. The corner posts of BSU detachable cabins bolt directly onto steel pile base plates for quick level calibration.
Can electrical and plumbing components be customized to Canadian Standards (CSA)?
Absolutely. For orders destined for Ottawa and the Canadian market, we install pre-routed electrical conduits, junction boxes, and distribution panels that accommodate standard 110V/220V 60Hz wiring compliant with CSA C22.1 requirements. Plumbing fixtures and PEX piping layouts are customized to integrate smoothly with local municipal connections or septic tank hookups.
How can Ottawa buyers verify factory quality prior to placing a deposit?
Hebei BSU has passed an on-site facility evaluation by Intertek. Buyers can access our full audit reports, trade verification documentation, credit histories, and panoramic 360-degree factory virtual tours. Additionally, our sales engineering team offers live HD video walk-throughs during production and pre-shipment quality inspections.
Ready to Build Your Modular Project in Ottawa or Eastern Canada?
Consult directly with Hebei BSU's structural engineers. Send us your site requirements, unit counts, or preliminary floor plans for a complete technical proposal and factory-direct quotation.
Inquire Now