High-Performance Expandable Tiny Homes & Modular Units
Explore our export-ready, precision-engineered modular structures suitable for Victorian landholders, resort developers, and housing wholesalers.






Navigating Victoria's Prefabricated Housing Demand & Sourcing Channels
The state of Victoria, Australia—ranging from the urban density of Greater Melbourne to the expansive rural landscapes of the Yarra Valley, Mornington Peninsula, and Geelong—is experiencing a structural transformation in residential accommodation, secondary dwelling investment, and eco-tourism infrastructure.
Rising traditional construction costs, severe trade labor shortages across regional Victoria, and updated planning frameworks such as Victoria’s Small Second Dwelling (DSDD) policy have accelerated demand for factory-built expandable tiny homes. Australian wholesalers, property developers, and holiday park operators require structural solutions that reduce site setup times from months to mere hours while satisfying stringent National Construction Code (NCC) standards.
As a premiere China Expandable Tiny Home Wholesaler for Victoria, Hebei BSU Building Materials Technology Co., Ltd. (BSU) bridges the gap between cost-effective Chinese off-site manufacturing and strict Australian structural and thermal compliance. By engineering customized, hydraulic-lift, and dual-wing folding container homes directly from our manufacturing hub in Hebei, we supply Victorian distributors with high-margin, turn-key solutions.

Why Australian Wholesalers Choose BSU Modular Systems
Evaluating overseas manufacturers requires verified E-E-A-T (Experience, Expertise, Authoritativeness, and Trustworthiness) standards. BSU operates under transparent, audited parameters guaranteed to mitigate import risks.
Intertek Audited Facility
Our manufacturing complex in Hebei Province has undergone comprehensive on-site facility audits by Intertek. We maintain authenticated dual-status as a genuine custom manufacturer and licensed export entity, eliminating intermediary markups.
Custom Structural Engineering
We do not lock buyers into rigid catalog items. Our 80+ engineering team modifies floor plans, wall panel insulation thickness (EPS, Rockwool, PU), glass specs, double-glazed fenestration, and chassis gauge to match specific site requirements.
Containerized Export Packaging
Expandable units fold into compact 20ft or 40ft high-cube shipping container profiles. Our engineered packing protocols allow maximum volumetric efficiency, reducing ocean freight costs into Port of Melbourne or Geelong.
Engineering Specifications for Victoria Sourcing
A granular look at structural parameters, thermal performance, and regulatory adaptation required for Victorian deployment compared to traditional modular builds.
| Performance Metrics | BSU Expandable Tiny Home Series | Standard Import Container House | Traditional On-Site Timber Build |
|---|---|---|---|
| Structural Frame | Heavy-Duty Galvanized Steel Chassis + Anti-Corrosion Primer | Basic Mild Steel Painted Frame | F5/F7 Treated Structural Timber Framing |
| Thermal Insulation (R-Value) | R3.0 - R4.5 Custom PU / High-Density Rockwool Panels | R1.5 Thin EPS Foam Core | Variable Glasswool Batts (On-site labor intensive) |
| Bushfire Attack Level (BAL) | Engineered options up to BAL-29 / BAL-40 with Steel Cladding | Unrated Non-Compliant Materials | Requires expensive custom fire-proof sarking |
| On-Site Erection Time | 2 to 4 Hours (Unfold Mechanism / Hydraulic Option) | 2 to 3 Days Assembly | 4 to 8 Months Construction |
| Transport Efficiency | 1 Unit = 3x Footprint Expanded; Ships in Standard ISO Container | Fixed Dimensions; High Freight Cost | Bulky Raw Material Transport |
| Electrical & Plumbing | Pre-wired SAA / AS/NZS 3000 Conduit; Pre-fitted Plumbing | Non-standard Wiring; Requires Complete Rewiring | 100% On-site Electrician & Plumber Labor |
Targeted Regional Use Cases Across Victoria
BSU expandable tiny homes and outdoor modular pods are purpose-built to address specific commercial and residential opportunities within Victoria’s diverse zones.
Boutique Vineyard & Eco-Resorts
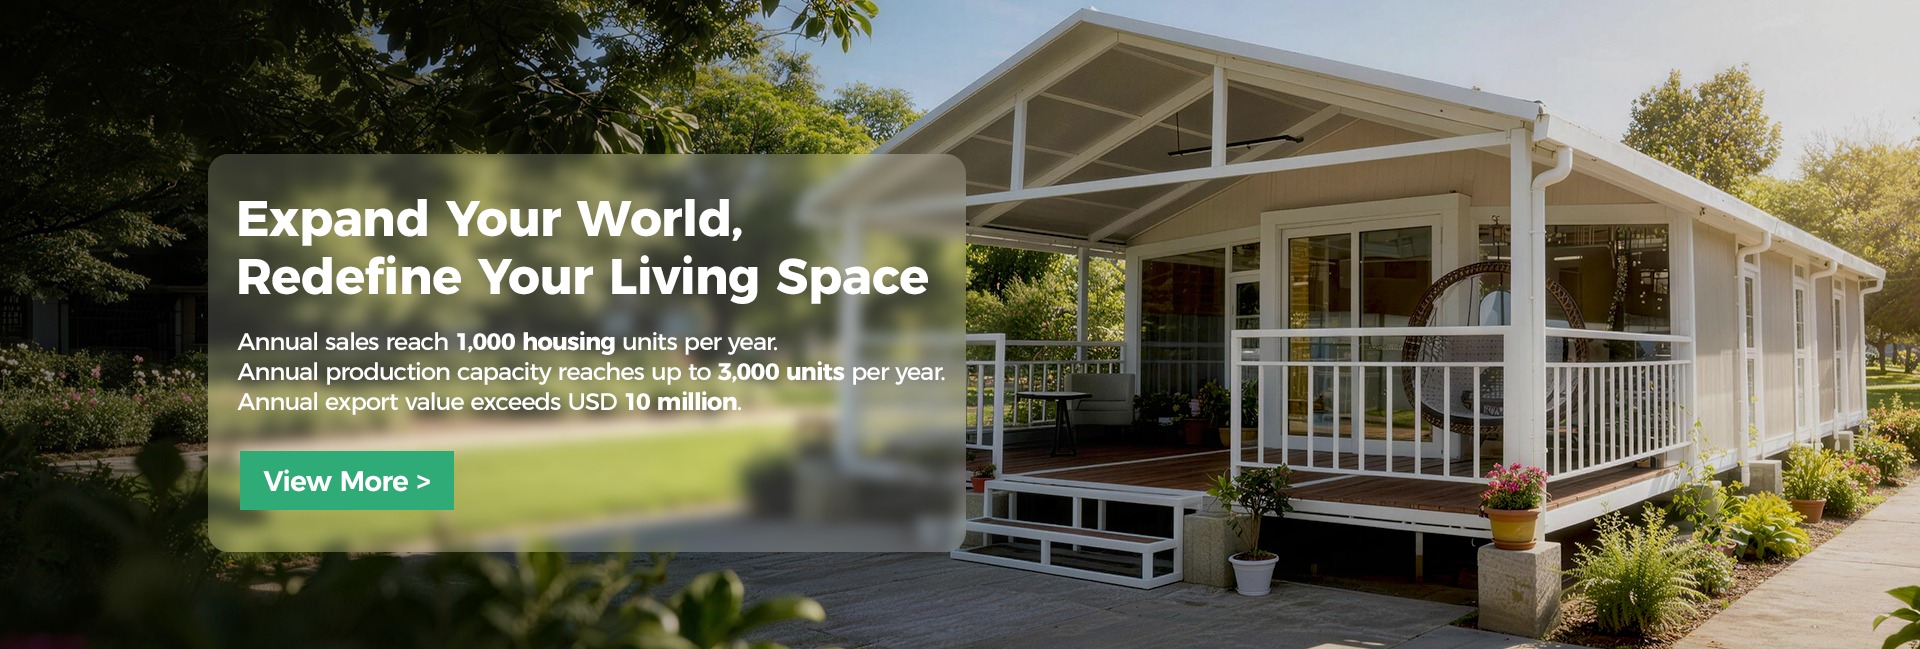
In destination hubs like the Yarra Valley, Mornington Peninsula, and Daylesford, landowners utilize BSU expandable units for luxury off-grid glamping and farm-stay accommodation. Units unfold into spacious 2-bedroom luxury suites with integrated double-glazed glass walls to capture natural views.
Urban Small Second Dwellings (DSDD)
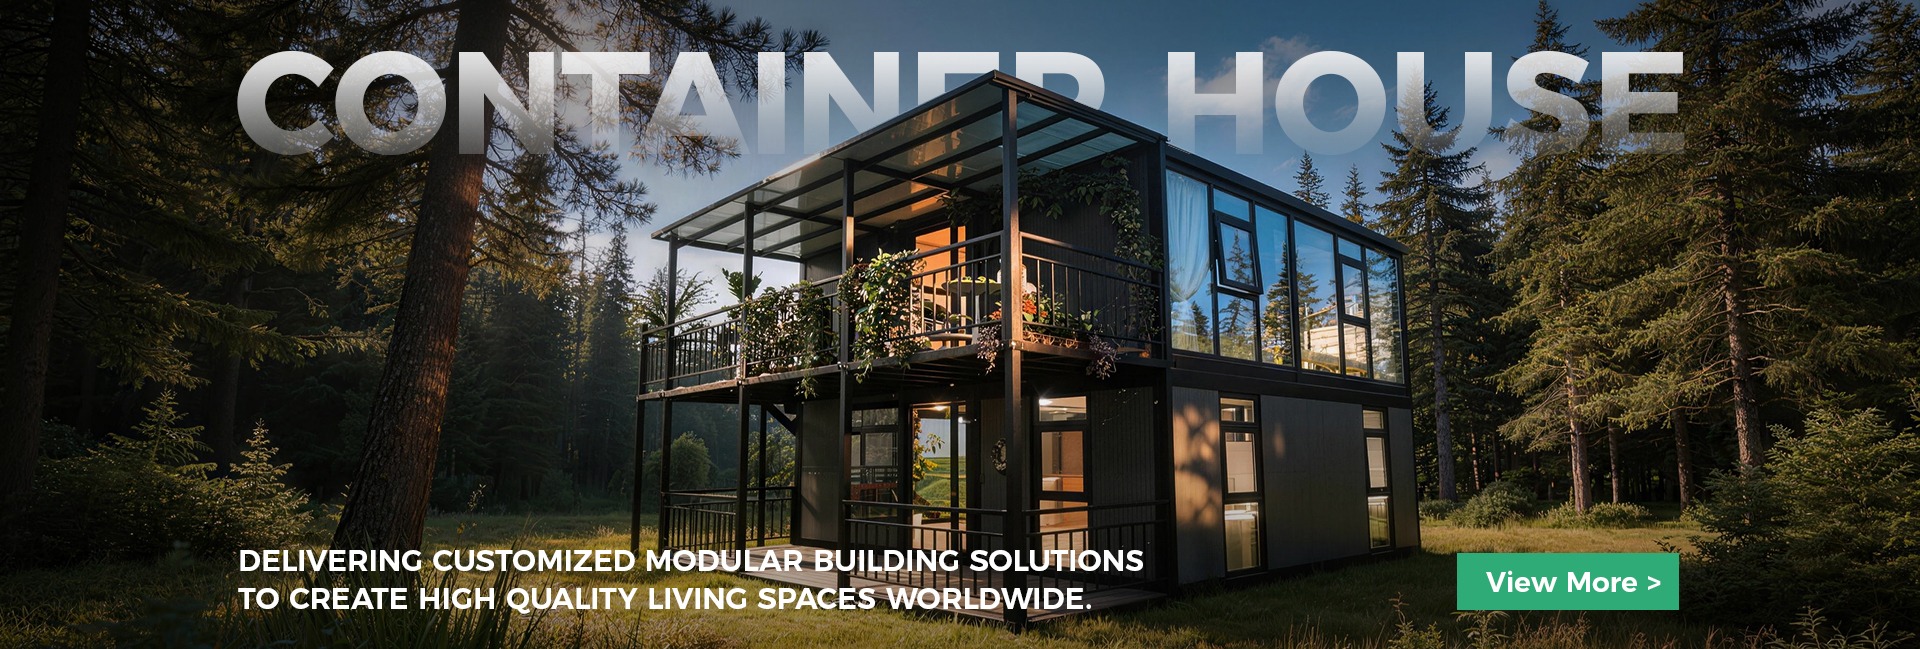
Under Victoria’s revised planning guidelines, secondary dwellings under 60m² on residential lots (Greater Melbourne and Geelong) face reduced planning friction. BSU expandable tiny homes provide an affordable, fast-turnaround granny flat solution for multi-generational families or rental income.

Agricultural & Camp Accommodations
For regional agricultural operations in Shepparton, Mildura, and Gippsland, seasonal worker housing demands durability and rapid setup. BSU flat-pack and expandable series can be deployed in mass clusters, providing insulated, clean, hygienic, and fire-resistant living quarters.
Key Market Drivers Shaping Victoria's Tiny Home Wholesale Sector
Understanding local regulatory shifts and environmental challenges is essential for Victorian wholesalers to maximize commercial margins and ensure frictionless imports.
-
1. Streamlined Planning Amendments for Small Dwellings
Victoria’s recent planning scheme updates allow landowners to build Small Second Dwellings without requiring a complex planning permit in many residential and rural zones, provided the building is under 60 square meters. This policy shift has caused consumer demand for turn-key expandable 20ft and 40ft units to skyrocket.
-
2. Strict Bushfire Attack Level (BAL) Mandates
Large portions of regional Victoria fall under Bushfire Management Overlays (BMO). Sourcing tiny homes with non-combustible external wall cladding, fire-rated Rockwool sandwich core panels, and toughened safety glass (BAL-12.5 to BAL-40) is paramount for local council approval.
-
3. Off-Grid Self-Sufficiency & Solar Integration
Victorian buyers increasingly seek hybrid off-grid cabins equipped with solar-ready electrical distribution boards, rainwater catchment points, and greywater management interfaces, enabling zero-grid placement in remote wilderness parcels.
Partner with Hebei BSU for Wholesale Expansion
Whether you are an established building distributor in Melbourne, a regional land developer, or an online modular home retailer, BSU offers competitive factory-direct pricing, flexible MOQ, and dedicated engineering support.
The BSU Direct Factory-to-Site Sourcing Workflow
We streamline international procurement through a structured, 6-stage engineering and quality control procedure designed for Australian buyers.
Consultation & Architectural CAD
We review your localized floorplan requirements, target BAL ratings, window placements, and electrical outlet specifications to draft precise factory manufacturing drawings.
Structural Steel & Panel Production
Galvanized steel chassis members are cut, robotically welded, and coated with anti-corrosion primer. Fire-resistant sandwich panels are produced to target thermal R-values.
Pre-Assembly & QC Testing
Units are fully expanded inside our Hebei workshop to test hydraulic hinges, folding mechanics, window seals, floor leveling, and electrical circuit integrity before packing.
Export Packaging & Loading
Modules are folded into standard ISO container dimensions, wrapped in protective moisture-barrier film, and securely locked into sea freight containers or flat racks.
Port Clearance & Shipping
We coordinate export customs documentation, Bill of Lading, and Certificate of Origin for fast freight handling through Port of Melbourne or Port of Geelong.
Site Delivery & Rapid Unfolding
Upon arrival at the destination site, the unit is offloaded via crane or forklift and expanded within 2 to 4 hours using included step-by-step guides and video support.
Frequently Asked Questions for Victorian Wholesalers
Get immediate answers to common questions regarding compliance, freight, customization, and local building approvals.
Are BSU expandable tiny homes compliant with Victorian building codes and the NCC? +
How are expandable tiny homes shipped from Hebei, China to Melbourne? +
What type of foundation or footing is required on site in Victoria? +
Can BSU tiny homes meet Bushfire Attack Level (BAL) ratings for regional Victoria? +
What is the average production lead time and wholesale minimum order quantity (MOQ)? +
How can Australian buyers verify BSU’s manufacturing authenticity before placing an order? +
Request a Factory-Direct Wholesale Quote Today
Expand your modular housing inventory with China's leading manufacturer. Get custom architectural floorplans, technical compliance packs, and transparent CIF Melbourne shipping quotes from our engineering team.