High-Performance Modular Units & Outdoor Pods
Factory-direct modular solutions certified for Northern European maritime conditions, extreme thermal retention, and rapid site integration.






Navigating Odense’s Construction Evolution: Why B2B Developers Choose Modular Steel Systems
As Denmark’s third-largest city transforms into a global epicenter for robotics, automation, and green energy technology, Odense’s commercial and residential construction sectors face unprecedented demand for rapid, sustainable, and highly insulated building solutions. The expansion around the Odense Robotics Cluster, Syddansk Universitet (SDU), and the Lindø Industrial Park (Port of Odense) requires flexible structural solutions that bypass conventional construction delays, severe weather disruptions, and soaring local labor costs.
Hebei BSU Building Materials Technology Co., Ltd. serves as a direct Chinese original equipment manufacturer (OEM) and turnkey exporter delivering structural container houses, flat-pack workforce camps, expandable residential units, and pre-wired utility pods specifically customized to align with Denmark’s strict Bygningsreglementet 2018 (BR18) energy standards. By bridging high-capacity Chinese steel fabrication with precision Northern European architectural compliance, BSU provides Danish project managers, general contractors, and procurement offices with an unbeatable information and supply-chain advantage.
- Structural Rigidity: Cold-formed galvanized steel framing designed to withstand Scandinavian wind-load dynamics (up to 1.5 kN/m²) and snow loads up to 2.0 kN/m².
- Thermal Integrity: High-density Rockwool and Polyurethane (PU) insulation cores engineered to completely eliminate thermal bridging in maritime moisture conditions.
- Rapid Site Assembly: Up to 80% reduced on-site construction time compared to traditional masonry or concrete casting in Funen.
- Full Traceability: Independently verified factory audits by Intertek, complete with full material mill certificates (EN 10204 3.1).
Structural Typologies for the Danish Market
Engineered to match specific spatial footprints, transport requirements, and municipal planning codes.
Expandable Container Homes
Featuring hydraulic or mechanical folding side wings, these units ship inside standard ISO shipping dimensions and expand on site to triple the interior square footage (up to 74 m²). Ideal for secondary garden dwellings (Annex), eco-resorts, and rapid-deploy housing units across Odense’s suburban fringe.
Flat Pack Container Units
Engineered for maximum freight efficiency. Up to 4 units are stacked as a standard 20ft ISO bundle, reducing sea freight costs to Port of Odense by up to 75%. Bolted steel frames allow easy multi-storey stacking for worker accommodation and site offices.
Rapid Folding Container Cabins
Fully factory-assembled with pre-hung doors and windows. These structures unfold in less than 15 minutes using a standard truck crane. They represent the primary selection for emergency shelter, temporary municipal facilities, and short-term event infrastructure.
Detachable Modular Panel Systems
Knock-down structural systems where wall panels, floor chassis, and roof assemblies are packaged flat. Provides granular flexibility for custom wall configurations, window positioning, and internal sanitary partitioning.
Light Gauge Steel (LGS) Villas
Permanent, high-end prefabricated residential villas utilizing cold-formed steel framing. Fully adaptable to Danish architectural aesthetics (minimalist Nordic facades, timber cladding integration, zero-energy passive standards).
Pre-Plumbed Sanitation & Kitchen Pods
Self-contained plug-and-play modules equipped with certified PEX plumbing, integrated greywater management, and CE-compliant electrical harnesses ready for direct utility connection upon site placement.
Localized Application Scenarios Across the Odense Micro-Economy
Understanding user intent and spatial utilization in Denmark requires moving beyond generic product descriptions. BSU custom-engineers container houses and structural modules for several specific geographic and industrial ecosystems within the Municipality of Odense (Odense Kommune) and surrounding region:
1. Expansion Facilities for Lindø Industrial Park & Offshore Wind Supply Chains
Located on the Odense Fjord, Lindø is one of Europe’s premier centers for heavy industrial production, offshore wind turbine component manufacturing, and marine technology. BSU supplies heavy-duty flat-pack container office complexes and multi-level labor accommodation pods engineered with high-corrosion-resistance ISO 12944 C4 marine paint coatings. These modules provide comfortable, wind-resistant administrative hubs right at the quay, resisting salty sea air and harsh winter winds.
2. Tech Worker & Student Annex Accommodation Near Syddansk Universitet (SDU)
With thousands of international researchers and students arriving annually for robotics and engineering programs, Odense faces seasonal housing crunches. Our Expandable 20ft and 40ft Container Homes serve as permitted garden annexes (Anneks) and temporary residential quarters. Outfitted with triple-pane Low-E argon-filled windows, heat recovery ventilation (VVS) cutouts, and acoustic insulation, these units provide quiet, energy-efficient living spaces compliant with Danish acoustic rating expectations.
3. Contractor Hubs for Infrastructure Projects (Odense Letbane & City Center Development)
Urban civil engineering projects demand mobile, secure, and easily relocatable site offices. BSU Modular Site Office Containers feature integrated wiring conduits, steel anti-vandalism window shutters, reinforced floor chassis capable of supporting 3.5 kN/m² live load, and pre-fitted HVAC split system mounts, allowing contractors to move their administrative headquarters as project phases progress.
4. Commercial Glamping & Eco-Tourism Along the Funen Archipelago
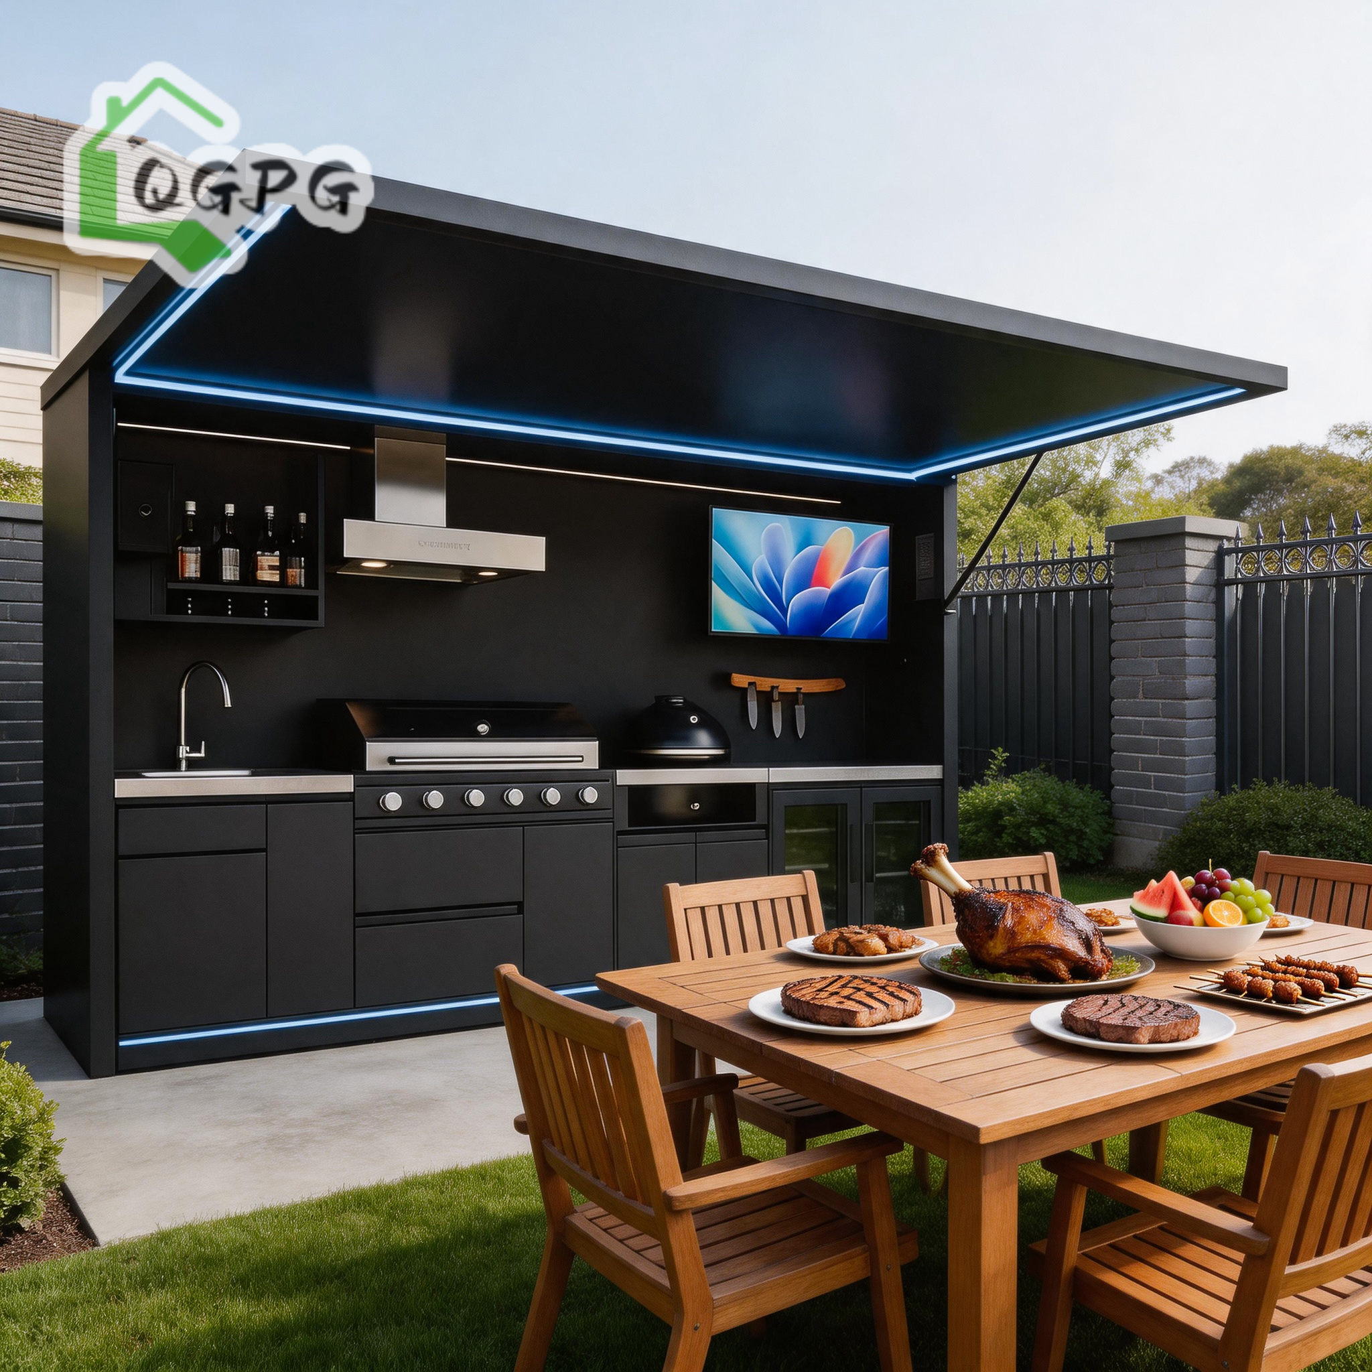
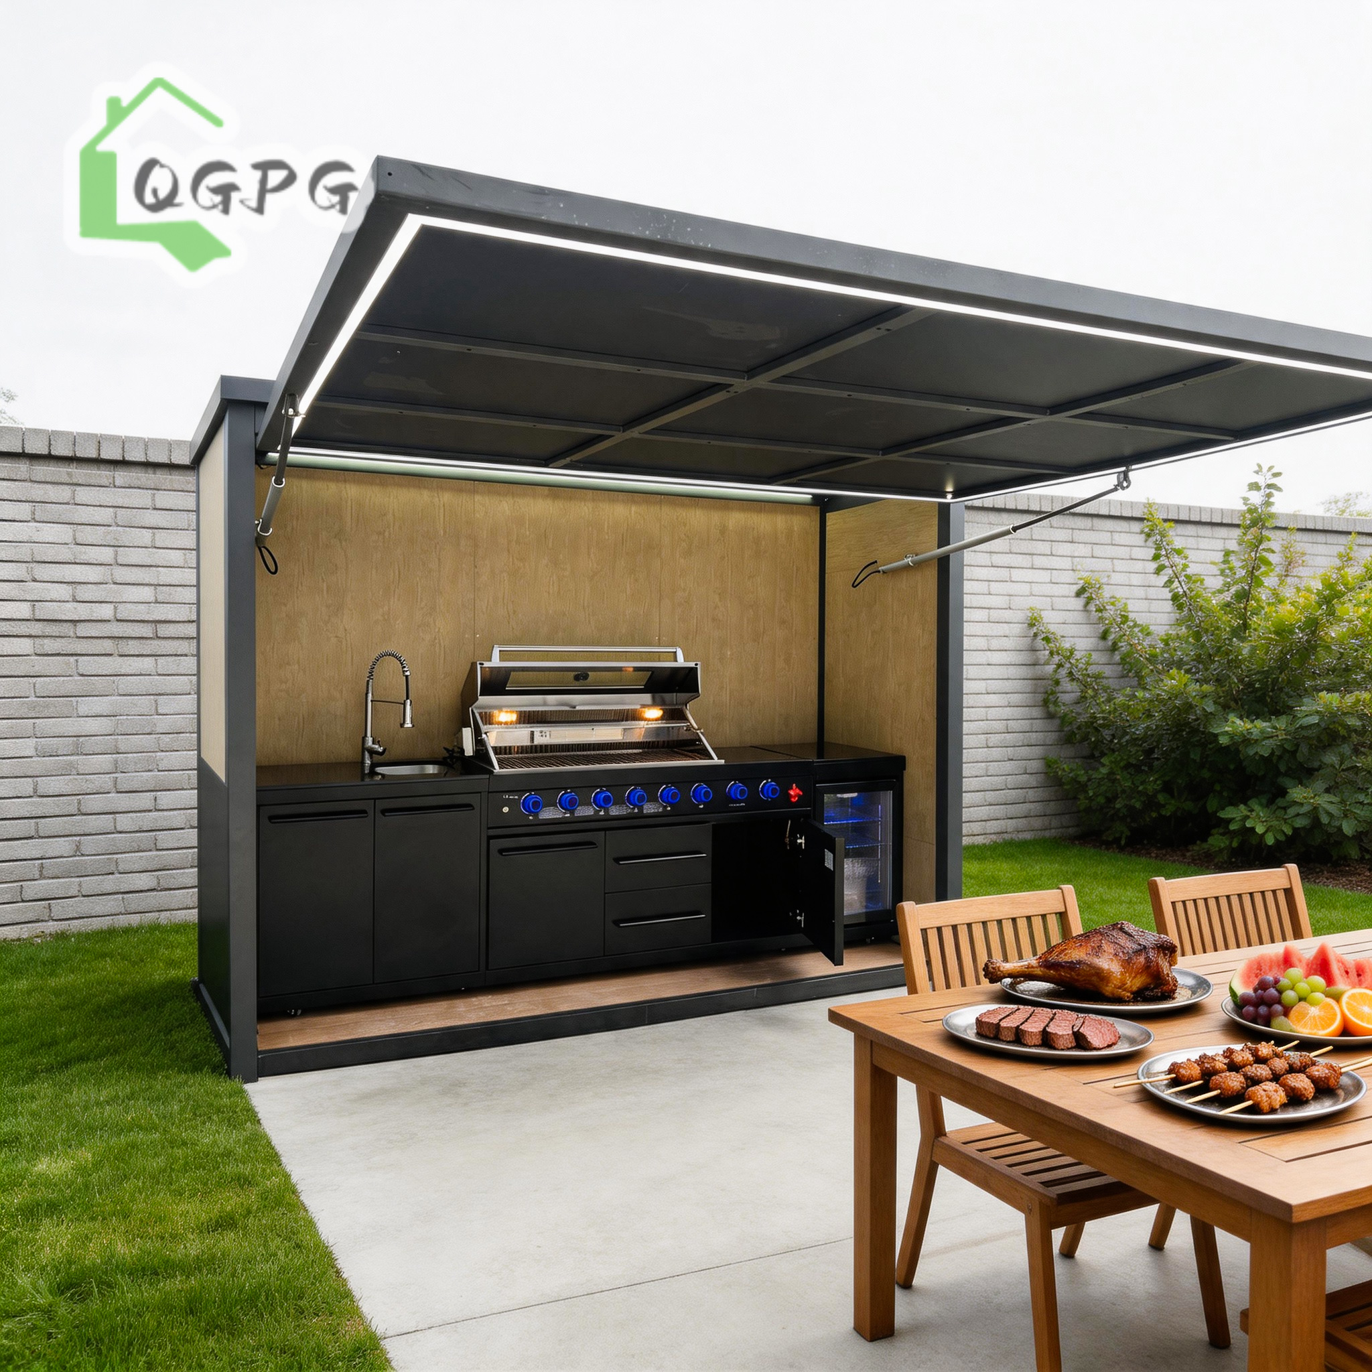
Funen’s scenic coastlines and outdoor recreation industry require eco-friendly lodging that leaves zero permanent concrete footprint. BSU’s customized steel villas and hydraulic canopy outdoor kitchen pods allow resort developers to establish off-grid luxury glamping sites, complete with solar panel mounting rails and self-contained wastewater containment interfaces.
Technical Performance Matrix: Modular Options Compared
Data-driven evaluation for structural decision-making in Northern European weather zones.
| Structural System | Wall Insulation Spec | Thermal Transmittance (U-Value) | Wind Resistance Class | Container Shipping Load | On-Site Assembly Time |
|---|---|---|---|---|---|
| BSU Premium Expandable | 75mm PU / 100mm Rockwool | 0.18 - 0.22 W/m²K | Category 11 (Up to 110 km/h) | 1 Unit per 40ft HQ Container | 2 Hours (2 Workers) |
| Flat-Pack Modular Unit | 60mm - 100mm Dual-Density Rockwool | 0.20 - 0.26 W/m²K | Category 10 (Up to 90 km/h) | 4 Units Stacked per 40ft HQ | 3 Hours (3 Workers) |
| Rapid Folding Container | 50mm - 75mm Fireproof EPS / Rockwool | 0.28 - 0.32 W/m²K | Category 9 (Up to 80 km/h) | 10-12 Units per 40ft HQ | 15 Minutes (Crane + 2 Workers) |
| LGS Prefab Steel Villa | 150mm Composite (Rockwool + OSB + XPS) | 0.12 - 0.15 W/m²K (BR18 Compliant) | Category 12 (Up to 130 km/h) | Loose Packed Components | 5-10 Days (Framing) |
| Stainless Culinary Pod | Double-Layer Insulated SS Shell | N/A (Outdoor Utility) | Heavy Maritime Rated | Custom Flat-Rack / HQ Container | Plug & Play (30 Mins) |
Engineering for Denmark: Overcoming Moisture, Cold, and BR18 Energy Regulatory Barriers
Exporting prefabricated container housing to Odense requires strict adherence to Northern European building science. Simple converted ISO sea containers suffer from high thermal bridging, condensation accumulation, and poor indoor air quality. Hebei BSU eliminates these failure points through purpose-built modular structural engineering:
Complete Thermal Bridge Elimination
Unlike standard steel containers where structural ribs project heat directly outward, BSU container houses utilize an continuous external insulation layer (EIFS) or internal non-conductive structural break clips. Combined with Dual-Density Mineral Rockwool (A1 Fire Class, Non-Combustible), our wall systems prevent vapor condensation at the dew point boundary, eliminating indoor mold risks even during Odense’s humid, freezing winters.
Roof Load & Moisture Drainage Systems
Odense experiences an average of 170 rain days per year. BSU flat-pack and expandable containers feature an integrated internal roof gutter system concealed within the corner columns. Rainwater flows from the sloped roof panel into galvanized corner downspouts, preventing ice buildup at the roof-wall seams during freeze-thaw cycles.
Electrical & Sanitary Code Adaptation (CE & Stærkstrømsbekendtgørelsen)
All electrical wiring, junction boxes, switches, and circuit breakers installed inside BSU export modules can be customized to match EU 230V/400V 50Hz requirements. Electrical conduits are concealed within fire-retardant wall panel channels, equipped with CE-marked residual current devices (RCDs) and Danish standard Type K socket compatibility upon request.
Why Partner with Hebei BSU Building Materials Technology Co., Ltd.?
Direct factory manufacturing authority, audited operational capacity, and transparent export logistics.
Intertek On-Site Verified Factory
Our production facilities in Hebei Province have undergone rigorous on-site audits by Intertek. Buyers can review complete verification reports, production capacity records, and quality control procedures prior to contract signing.
Custom Engineering & BIM Drafting
Over 80 authenticated technical specialists, structural engineers, and CAD/BIM designers on staff. We convert your site master plans and architectural sketches into precise factory production blueprints.
Direct Logistics to Port of Odense
Experienced export logistics handling FCL (Full Container Load) and Flat-Rack shipping directly from Xingang/Tianjin port to Port of Odense or Port of Fredericia, complete with bill of lading (B/L), packing lists, and customs declarations.
Modular Trends Transforming the Odense Real Estate Landscape
The Danish construction market is experiencing a paradigm shift driven by strict CO2 emissions caps per square meter under recent environmental legislation. Modular container architecture directly aligns with Denmark's circular economy goals:
1. Circularity & Deconstructability (Design for Disassembly)
Modern Danish urban planners favor buildings that can be moved, repurposed, or recycled. BSU flat-pack container units utilize mechanical bolted joints rather than permanent structural welds. This allows developers in Odense to erect temporary commercial hubs on leased municipal land, then disassemble and relocate the entire facility to another site with minimal material waste.
2. Reduction of On-Site Carbon Footprint
By shifting 90% of structural welding, cutting, panel insulation, and painting to BSU’s controlled factory environment in Hebei, on-site noise, dust, diesel equipment runtime, and local labor requirements in Odense are dramatically reduced—a key advantage when bidding for environmentally sensitive municipal contracts.
3. Integration with District Heating (Fjernvarme) & Heat Pumps
Odense possesses one of Denmark’s most efficient district heating networks. BSU container structures can be engineered with pre-installed PEX hydraulic loops and insulated wall penetration sleeves designed for direct hookup to local district heating heat exchangers or air-to-water heat pumps.
Frequently Asked Questions for Danish & EU Project Buyers
Addressing regulatory compliance, logistics, custom engineering, and factory verification.
Do BSU container houses meet Danish BR18 thermal insulation requirements?
How are units delivered to Odense, and what is the sea freight route?
What local building permits (Byggetilladelse) are needed for container houses in Odense Kommune?
Can BSU container houses withstand coastal wind loads and saltwater exposure near Odense Fjord?
How can a Danish buyer verify factory quality before placing an order?
What is the production lead time and typical payment terms for B2B wholesale orders?
Ready to Scale Your Modular Project in Odense?
Connect directly with BSU’s senior structural engineering team. Receive detailed architectural drawings, thermal compliance reports, and competitive factory-direct CIF quotes tailored to your site location.
Inquire Now