Featured Site Accommodation & Amenity Pod Modules
Standardized yet fully customizable prefabricated modules designed for fast deployment, high thermal efficiency, and rigorous construction site compliance in Bern and across Switzerland.







Engineering Next-Generation Construction Site Accommodation for Bern
Modern construction management across the Canton of Bern demands a paradigm shift in temporary infrastructure. As urban densification project sites in Bern city center (such as Bern West, Neufeld, and Wankdorf) intersect with complex Alpine civil engineering endeavors in the Bernese Oberland, general contractors require modular accommodation that satisfies strict Swiss SIA standards (Schweizerischer Ingenieur- und Architektenverein), environmental mandates, and demanding climatic conditions.
Structural Integrity & Climatic Resilience for Bern’s Microclimate
Sourcing site accommodation units for Bern requires navigating unique geographical challenges—ranging from high-humidity river valleys along the Aare to severe freezing temperatures and heavy snow loads in foothill zones. Hebei BSU Building Materials Technology Co., Ltd. builds containerized site offices, crew quarters, and sanitary pods tailored specifically to Swiss structural and energy criteria.
Thermal Insulation & Energy (SIA 380/1)
Equipped with 100mm–150mm High-Density Polyisocyanurate (PIR) or Rockwool core sandwich panels. Prevents cold bridging during sub-zero Swiss winters, keeping heating energy consumption minimal and supporting Minergie-compatible site setups.
Structural Framing & Snow Loads (SIA 261)
Heavy-gauge cold-formed galvanized steel mainframes (3.0mm–4.0mm profile thickness) reinforced to support heavy snow loads up to 3.5 kN/m² and withstand wind forces common to elevated terrain around the Canton of Bern.
Fire Safety (VKF & EN 13501-1)
Non-combustible mineral wool wall insulation combined with fire-rated fiber cement subflooring provides up to 60 minutes of fire structural integrity (EI 60), meeting Swiss Cantonal Fire Protection (VKF) regulations.
Accommodation Module Comparison Matrix for Swiss Procurement
| Module System Type | Primary Application Scenario | Deploy Speed (Bern Site) | Thermal Performance (U-Value) | Transport Logistics Efficiency |
|---|---|---|---|---|
| Flat Pack Container Units | Multi-storey workforce accommodation camps, site offices | 3 Workers / 2 Hours per Module | 0.18 - 0.22 W/m²K | High (4 Units Stacked per 40ft HC Container) |
| Expandable Modular Homes | Executive site manager offices, VIP residential quarters | 4 Workers / 1 Hour per Unit | 0.16 - 0.20 W/m²K | Maximum Floor Space (3-in-1 Unfolding Footprint) |
| Folding Container Cabins | Rapid emergency relief, fast-shifting roadworks | 2 Workers / 10 Minutes per Unit | 0.24 - 0.28 W/m²K | Ultra High (10-12 Units per Flatbed Truck) |
| Pre-Plumbed Sanitary Pods | Site lavatories, shower blocks, changing rooms | Plug & Play Connection | 0.20 W/m²K | Pre-fitted with Swiss-standard plumbing fixtures |
Targeted Scenarios Across Bern & Central Switzerland
Our modular accommodation solutions are designed to resolve real-world logistical, spatial, and environmental challenges encountered by general contractors operating in specific Bernese zones.
1. Urban Infill & Historic Center Renovation
In narrow urban areas like Bern Altstadt and dense suburban commercial zones, space constraints prevent massive traditional temporary buildouts. BSU flat-pack and stackable container units can be assembled in tight footprints, stacked up to three stories high, and fitted with low-noise HVAC systems to minimize acoustic disturbance to adjacent residential neighborhoods in compliance with SIA 181.
2. Alpine Infrastructure & Tunneling Projects
Major civil works in the Bernese Oberland (rail expansion, highway maintenance, hydroelectric infrastructure) require severe weather resilience. BSU heavy-duty modular units feature reinforced roof frames, insulated double-glazed windows with argon filling, and specialized vapor barriers that endure extreme freeze-thaw cycles while providing warm, ergonomic living space for tunneling crews.
3. Temporary School Extensions & Municipal Facilities
When public buildings or educational centers in the Canton of Bern undergo seismic upgrades or energy retrofits, BSU detachable and expandable modular cabins serve as turnkey interim classrooms, administrative offices, and public welfare facilities equipped with Swiss-standard electrical distribution (SEV/ESTI).
4. Turnkey Site Amenity & Catering Infrastructure
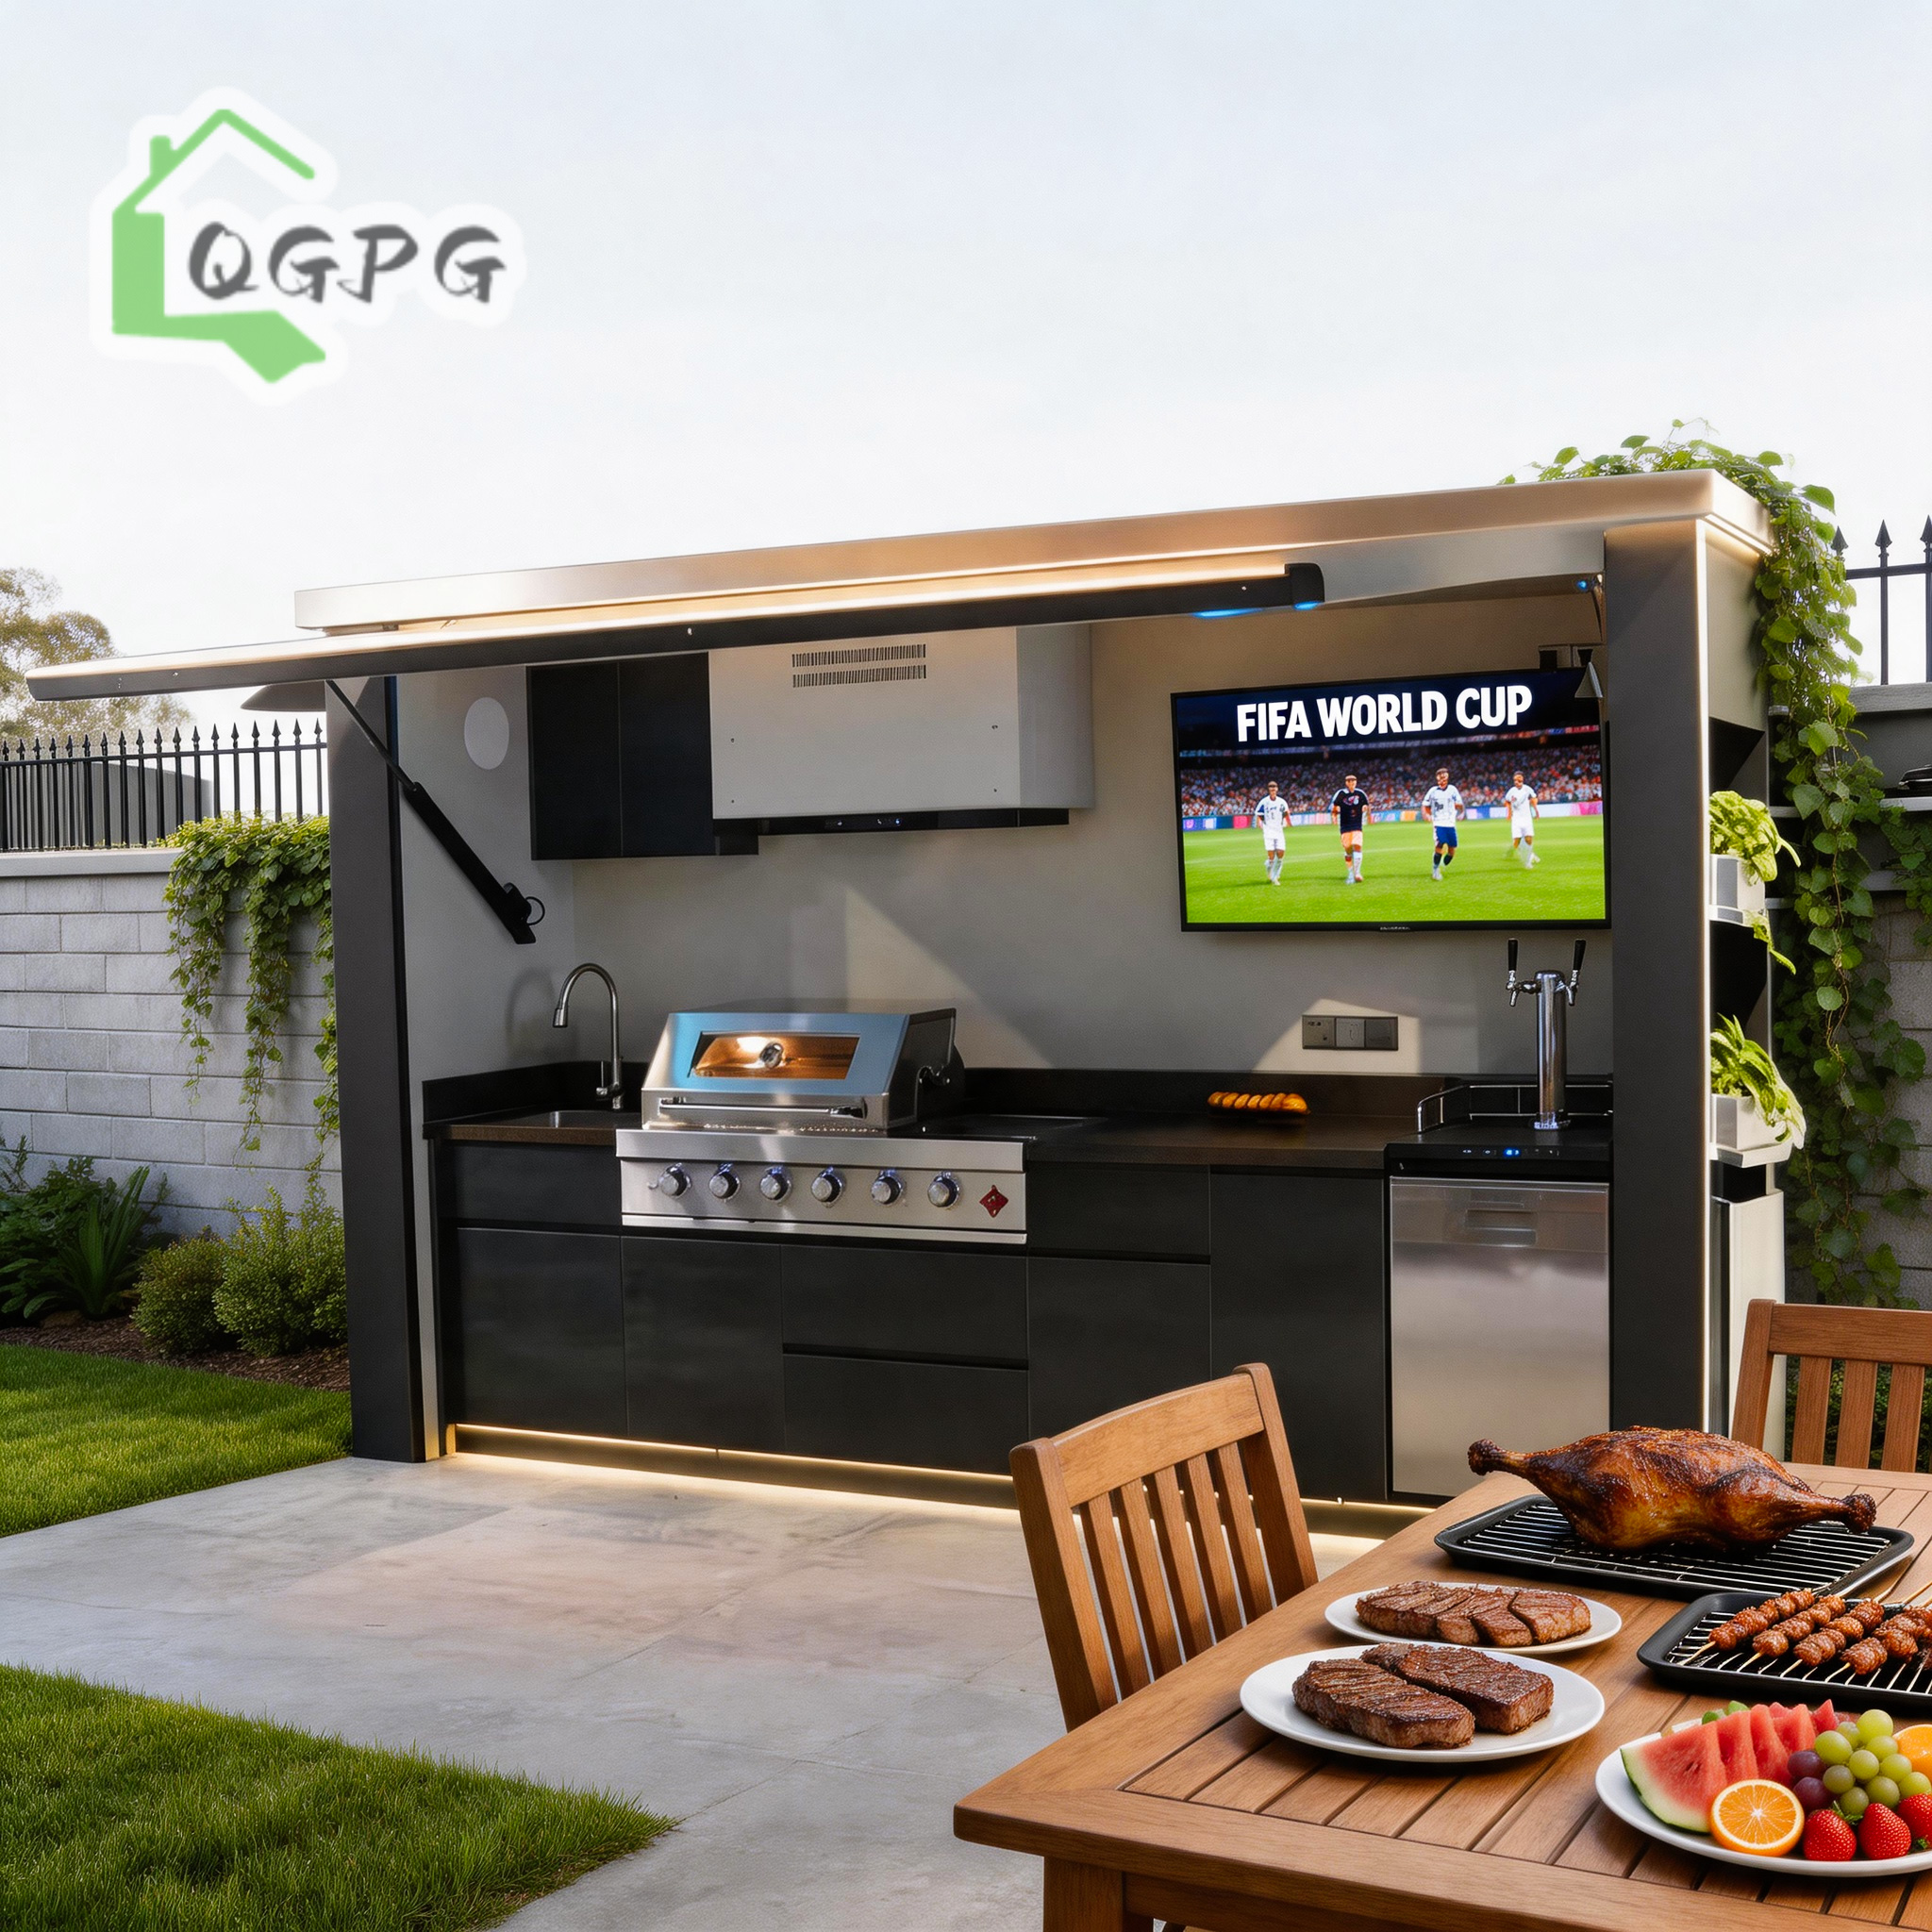
Providing crew welfare in remote sites requires more than sleeping quarters. BSU integrates high-grade stainless steel outdoor kitchen modules, motorized canopy flip-up catering boxes, and sanitary shower trailer units into a unified site village layout that maintains high worker productivity and health standards.
The Transition to Zero-Emission Construction Sites in Bern
The Canton of Bern is actively implementing rigorous environmental guidelines for municipal and commercial construction. Sustainable construction accommodation is no longer optional—it is a core scoring metric in public tenders.
Circular Lifecycle & Reusability
BSU modular structures are built with 100% recyclable structural steel frames. Designed for up to 20 years of continuous service, modules can be disassembled, transported, and reconfigured over dozens of project cycles without loss of structural integrity.
Solar Photovoltaic Integration Ready
Roof load calculations support the installation of lightweight plug-and-play solar PV arrays. Combined with energy-efficient LED lighting and intelligent heat-recovery ventilation (HRV), your temporary site office can achieve near net-zero operational energy status.
Low VOC & Healthy Interior Environment
All interior wall linings, PVC floors, and sealant compounds meet European E1 and Swiss Eco-BKP environmental safety limits, preventing off-gassing and maintaining superior indoor air quality for your staff.
Frequently Asked Questions for Bern Site Managers & Contractors
How do BSU container modules comply with Bern municipal building permits and SIA standards?
What insulation specifications are recommended for severe winter conditions in Switzerland?
How are electrical and plumbing systems customized for Swiss standards (Type J plugs / SEV)?
What is the freight timeline and delivery route from the factory to Bern, Switzerland?
Can BSU site accommodation units be stacked into multi-storey project headquarters?
How is factory quality verified prior to international dispatch?
Why Global Contractors Partner with Hebei BSU
As an authenticated Custom Manufacturer assessed by Intertek, Hebei BSU Building Materials Technology Co., Ltd. operates state-of-the-art modular fabrication facilities spanning automated steel roll-forming, sandwich panel lamination, and full unit assembly lines.
Intertek Assessed
Independently verified production capacity, legal compliance, and quality management systems.
80+ Qualified Staff
Dedicated structural engineers, CAD specialists, international trade logistics managers, and QA technicians.
Full Customization
Tailored dimensions, door/window placements, insulation core types, and interior layout configurations.
End-to-End Support
Complete installation guidance drawings, video tutorials, and optional on-site technical supervision.
Request a Customized Proposal for Your Bern Construction Site
Connect directly with BSU’s modular structural engineers. Receive a comprehensive technical proposal, floor plan layout, thermal calculation report, and factory-direct price quotation within 24 hours.