Featured Modular Units & Auxiliary Kitchen Pods for Dublin
Engineered for Irish maritime weather, high thermal performance, and rapid site integration across County Dublin and Leinster.

Luxury 304 Stainless Steel Electric Lift Canopy Expandable Outdoor Kitchen Pod
Integrated BBQ grill, sink, and climate-controlled fridge. Built with marine-grade 304 stainless steel to resist Dublin’s coastal humidity and rainfall.
View Product Specs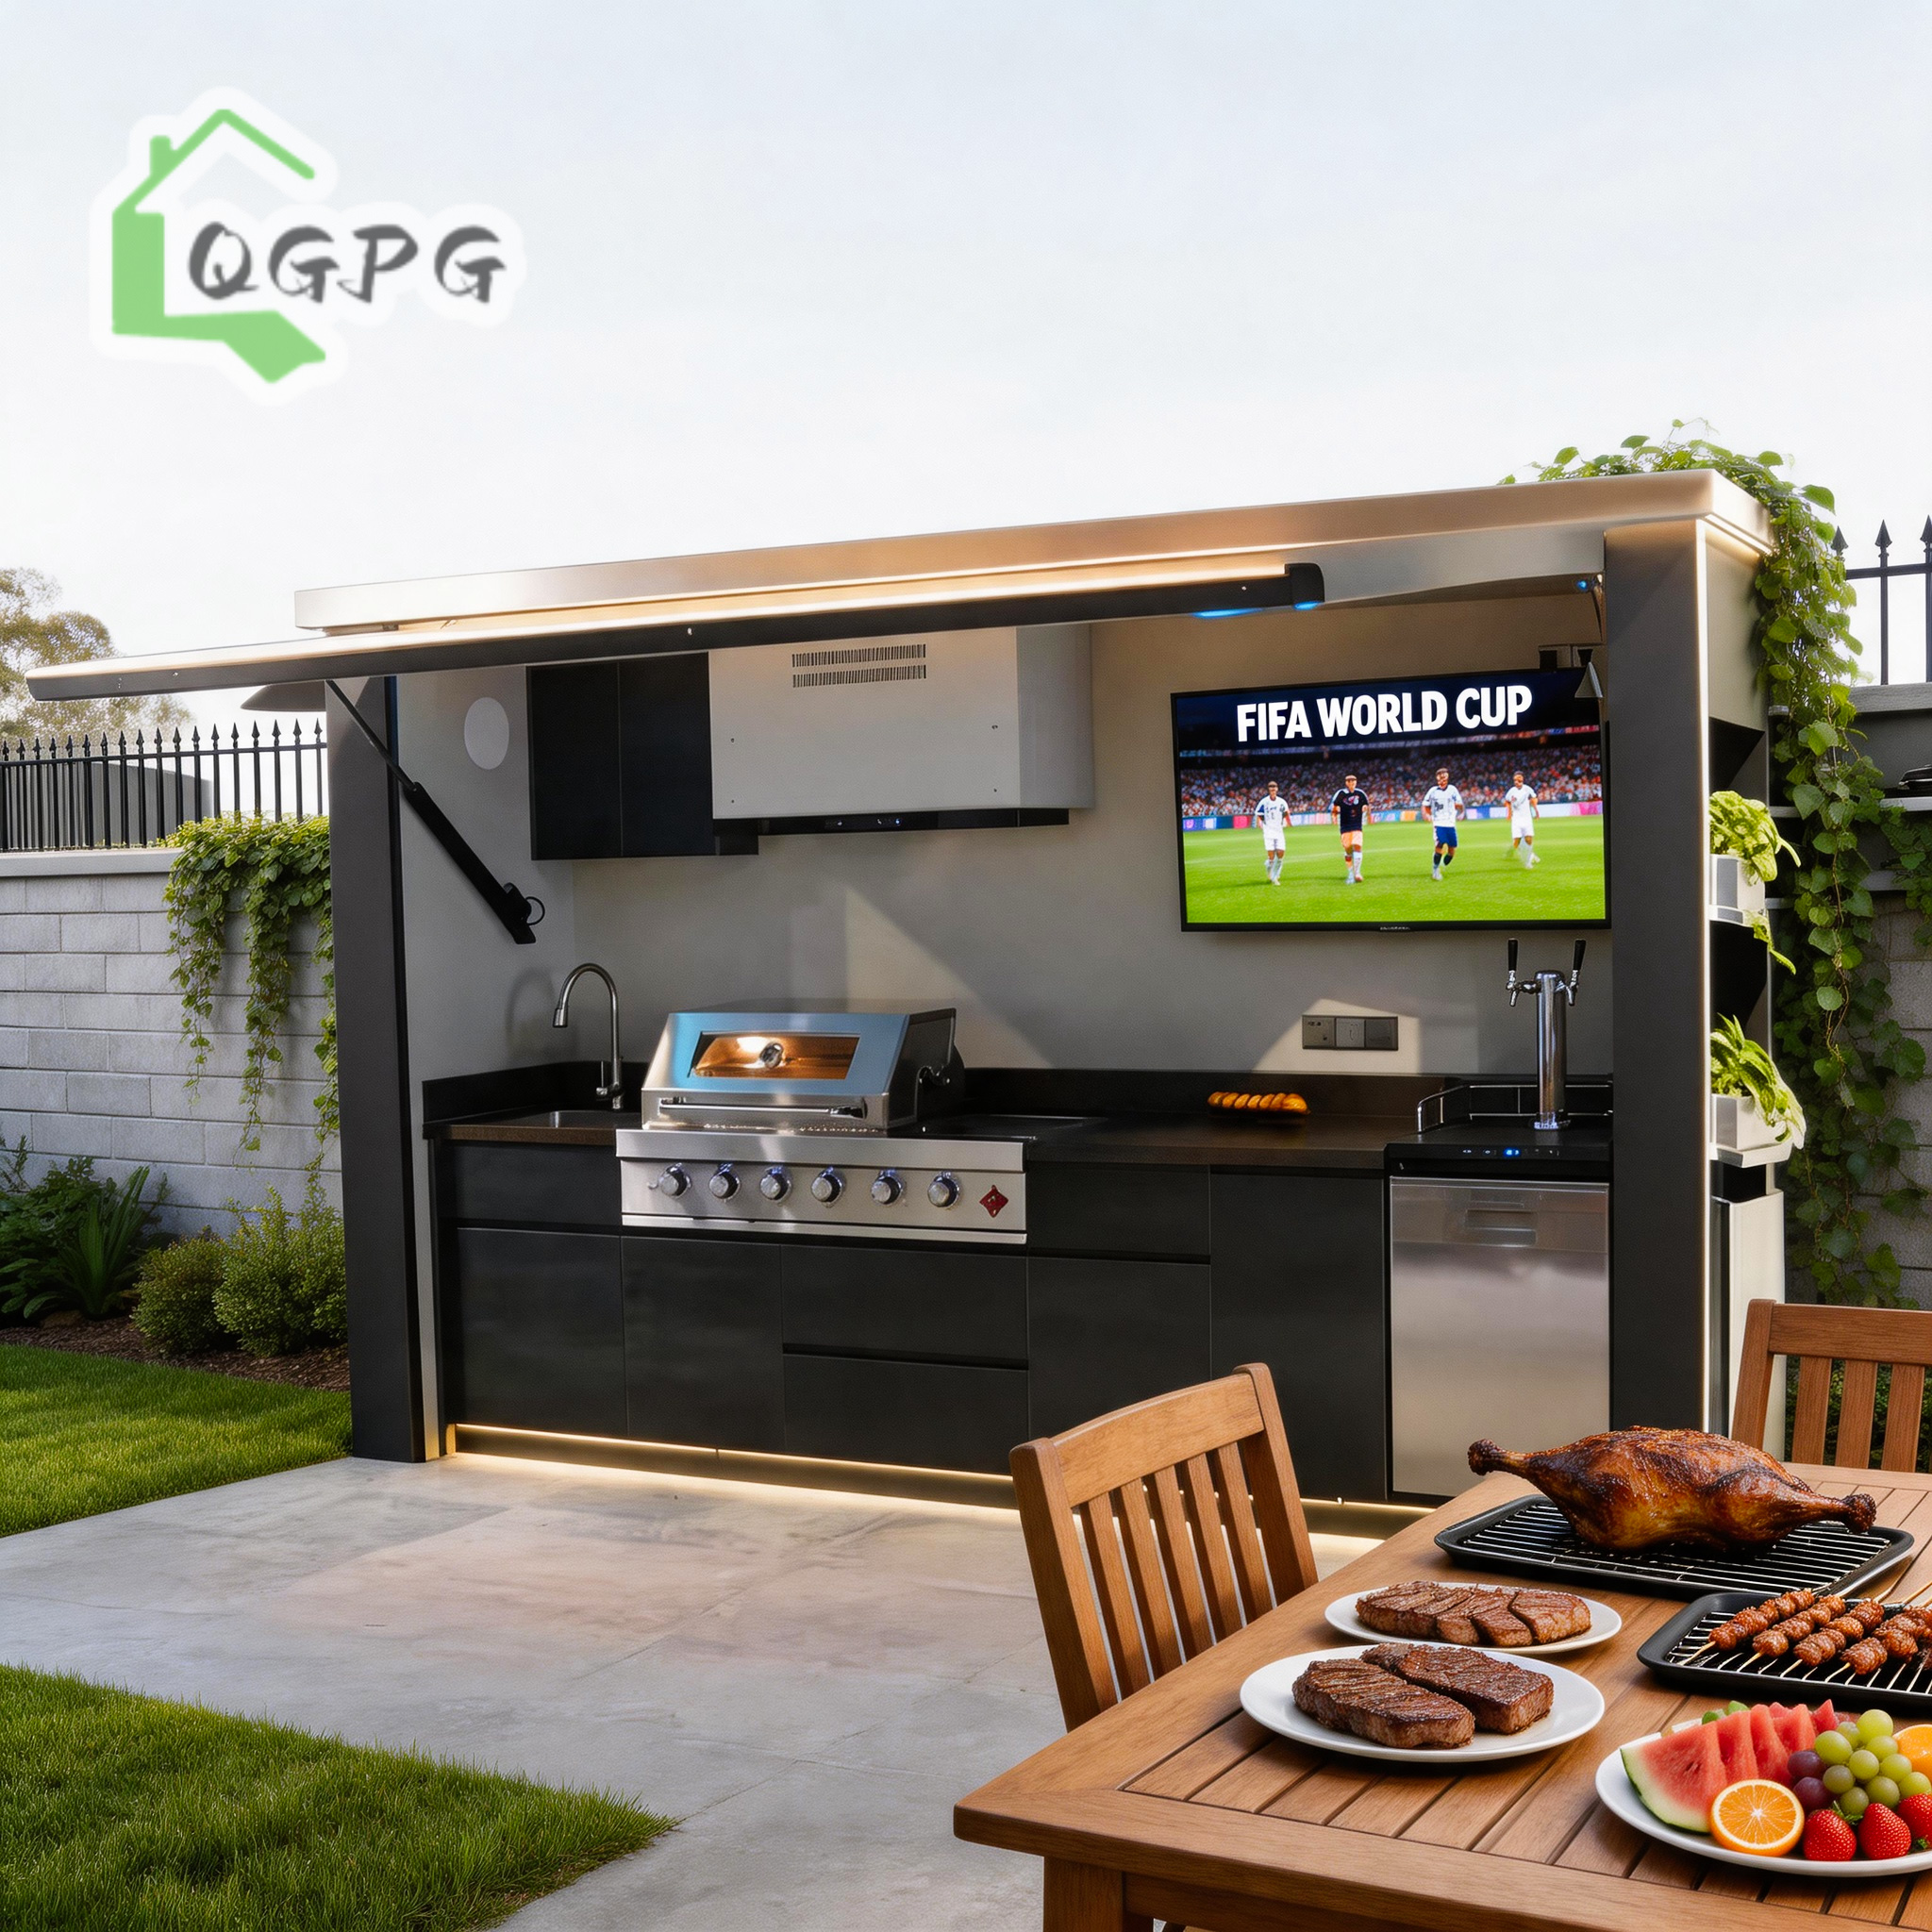
Custom Galvanized Steel Motorized Flip-up Door Outdoor Kitchen Box
Heavy-duty motorized enclosure protecting integrated culinary equipment against year-round Irish wind and precipitation. Ideal for suburban patios.
View Product Specs
Professional Stainless Steel Electric Lift Canopy Covered Outdoor Kitchen
Designed for high-end resort hospitality and residential gardens in Howth, Dún Laoghaire, and Malahide. Fully pre-wired and plumbed.
View Product Specs
Modern Design Portable Prefab Sanitary Bathroom Rectangle Shower Cabin
Plug-and-play mobile sanitary unit featuring acrylic interior paneling, high-efficiency plumbing fixtures, and instant thermal insulation.
View Product Specs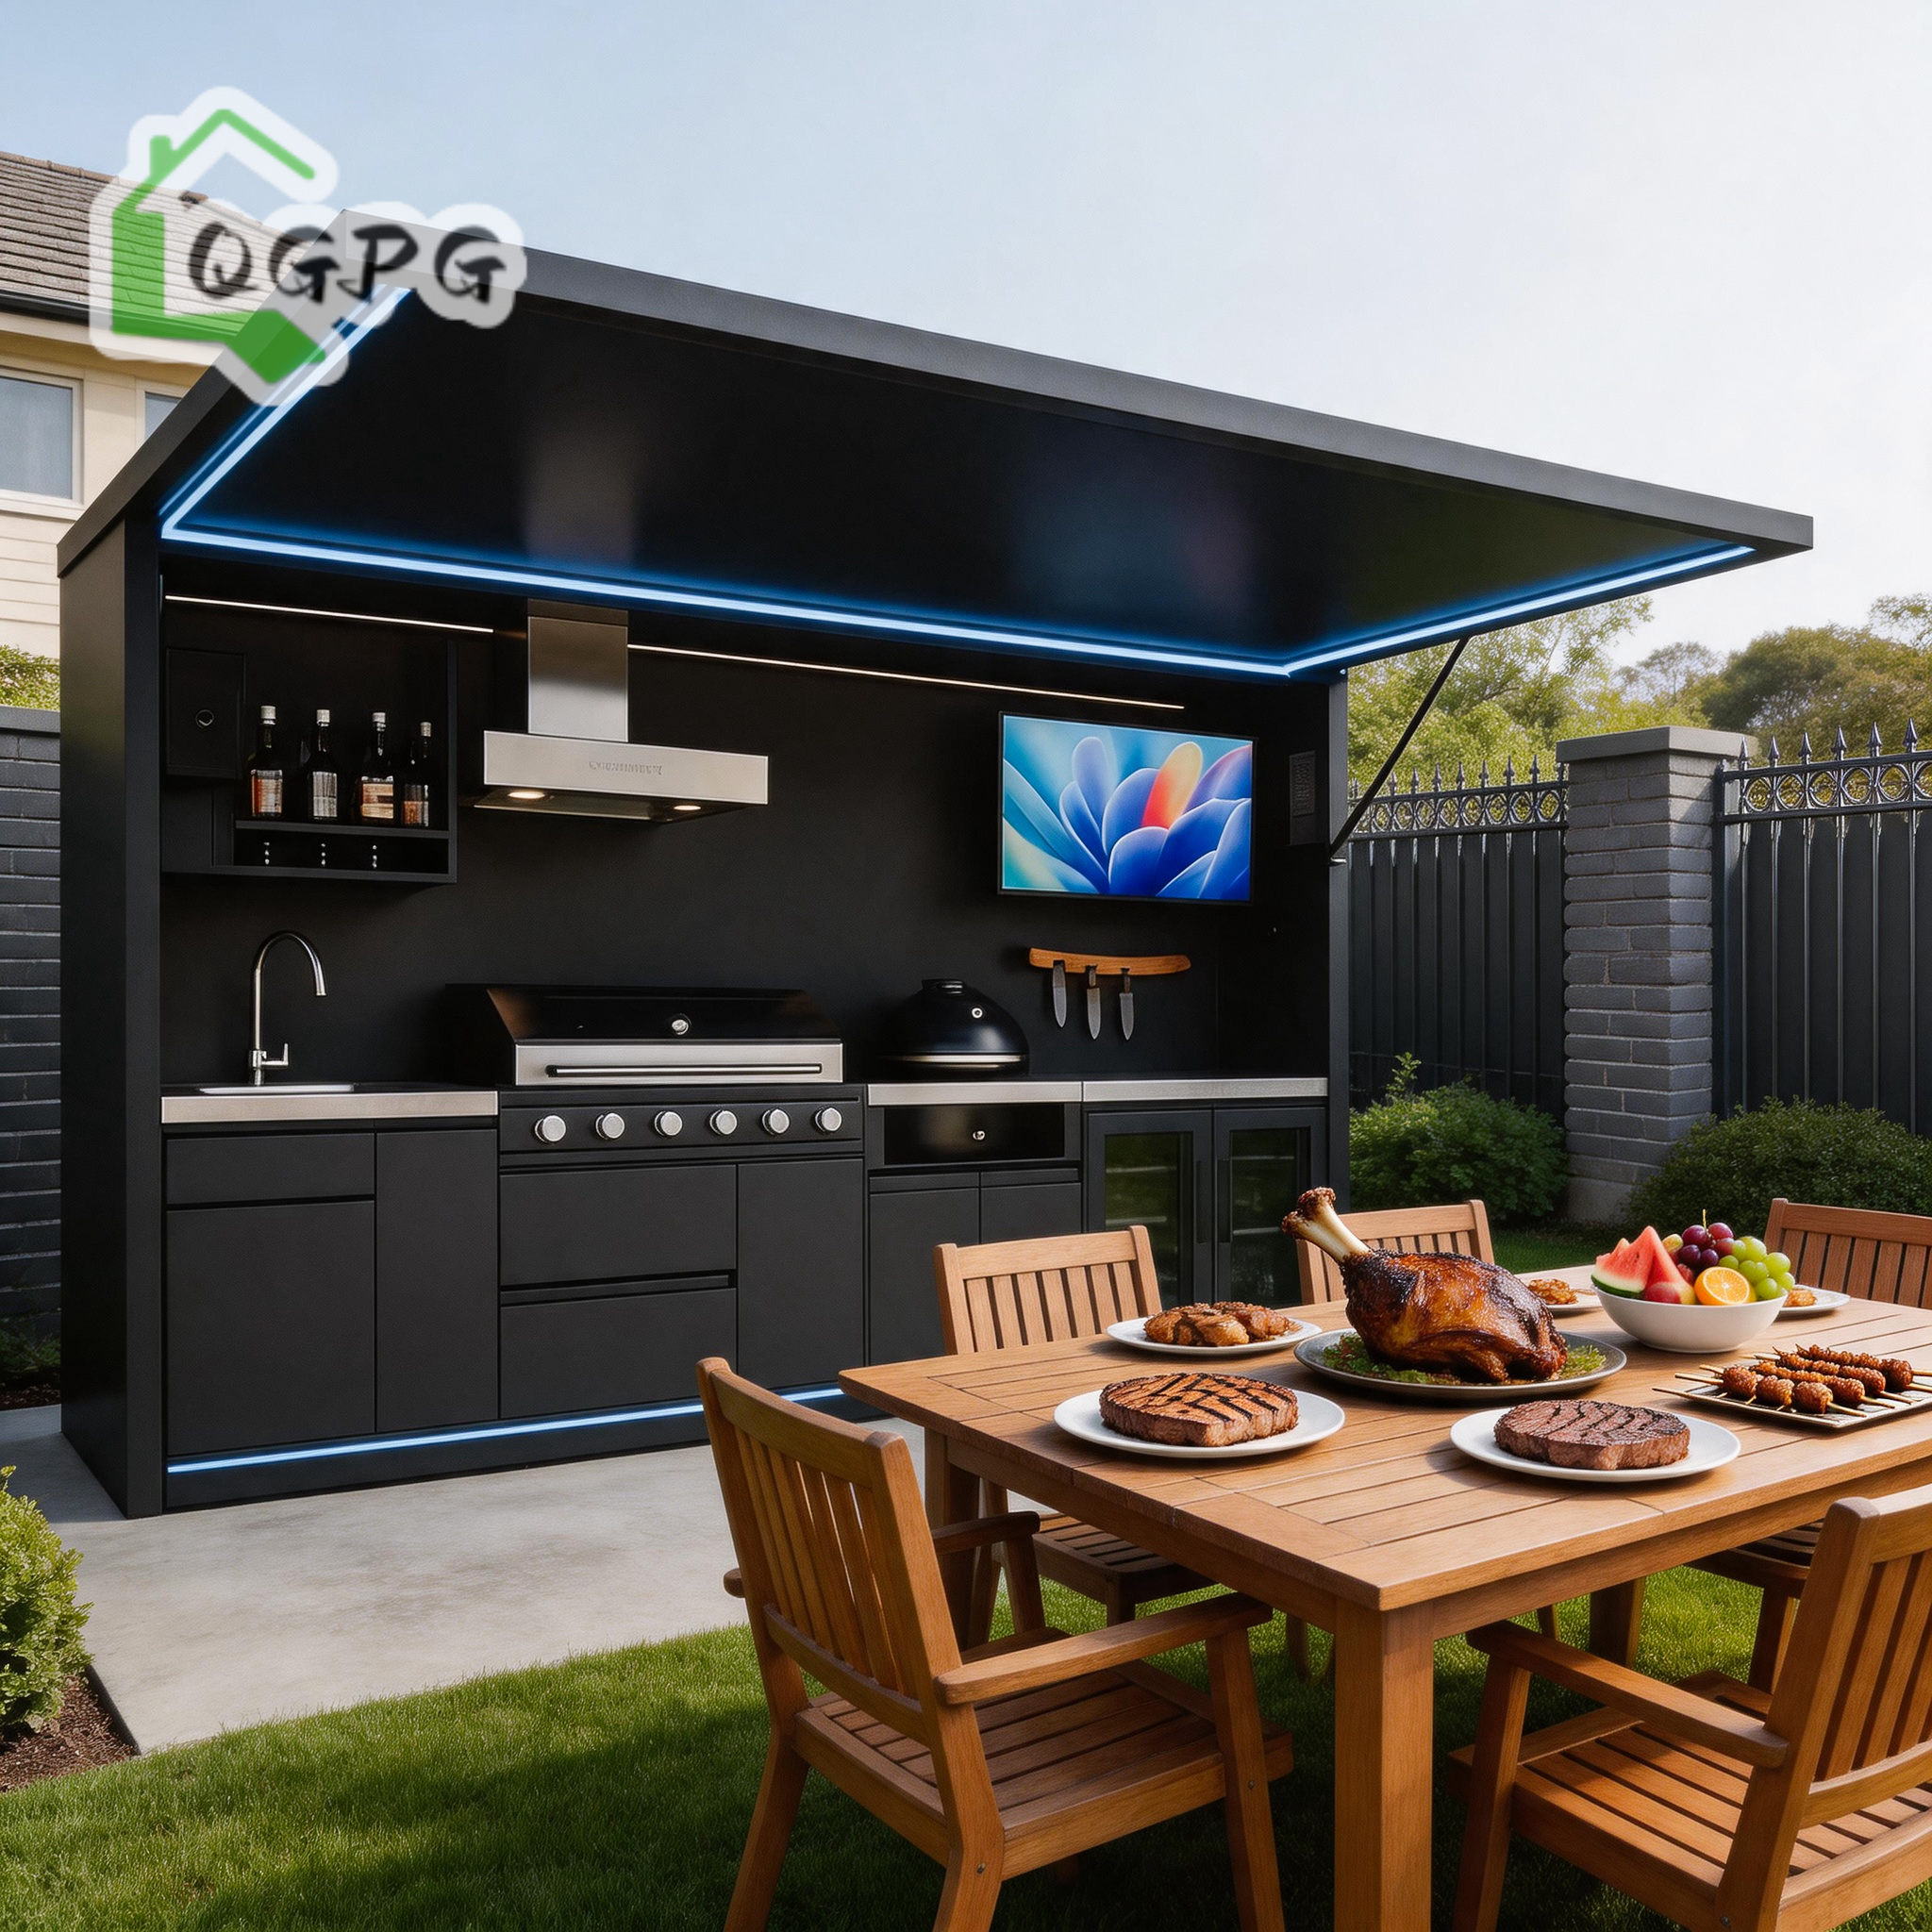
Factory Direct 304 Stainless Steel Electric Hydraulic Modular Outdoor Kitchen Pod
Automated canopy operation with industrial hydraulic arms. Compact footprint optimized for Dublin backyard garden space constraints.
View Product Specs
Luxury 304 Stainless Steel Electric Hydraulic Lift Enclosed Outdoor Kitchen
Fully enclosed, weather-sealed cooking hub engineered for four-season outdoor entertaining across Irish climate conditions.
View Product Specs
Commercial Grade 304 Stainless Steel Hydraulic Canopy Prefabricated Outdoor Kitchen
Heavy-duty commercial pod designed for boutique hotels, gastropubs, and outdoor venues in Dublin City Centre and Docklands.
View Product Specs
Premium 304 Stainless Steel Hydraulic Canopy Expandable Container Kitchen
Expandable wings deliver maximum functional space upon deployment. Equipped with heavy-gauge stainless steel surfaces and high-load hydraulic jacks.
View Product SpecsIndustrial Scale Manufacturing & Global Direct Export
Hebei BSU Building Materials Technology Co., Ltd. operates an Intertek-assessed manufacturing hub producing ISO-compliant container homes, steel structural villas, and sanitary pods for B2B procurement partners in Ireland.
Addressing the Greater Dublin Housing & Commercial Space Deficit via MMC
The State of Off-Site Modular Construction in Dublin
The Greater Dublin Area (GDA), encompassing Dublin City Council, Dún Laoghaire–Rathdown, Fingal, and South Dublin, is currently undergoing an unprecedented structural transition in residential and commercial real estate. Escalating conventional construction costs—frequently surpassing €3,200 per square meter for traditional wet-trade brick-and-mortar builds—coupled with severe skilled labor shortages across Leinster, have positioned Modern Methods of Construction (MMC) as a vital economic imperative. Container homes, expandable modular cabins, and flat-pack structural units supplied by direct custom manufacturers represent the most capital-efficient solution for developers, private landholders, and commercial contractors alike.
As an established international manufacturer and exporter, Hebei BSU Building Materials Technology Co., Ltd. supplies high-precision, factory-finished containerized structures specifically configured to withstand Ireland's North Atlantic temperate maritime climate (Cfb under the Köppen climate classification). Our off-site manufacturing model bypasses on-site wet-trade delays caused by Dublin's average 150+ annual rainy days, delivering fully insulated, structural steel modules ready for immediate crane-lift placement via Dublin Port and the M50 motorway network.
Technical Engineering & Irish Building Regulations Compliance
Deploying modular container buildings in Dublin requires rigorous adherence to local statutory codes. Our engineering office works directly with Irish architects, site engineers, and project managers to ensure every exported container house matches localized criteria:
Part L & NZEB Compliance
To satisfy Nearly Zero Energy Building (NZEB) standards in Ireland, our wall and ceiling systems incorporate high-density polyurethane (PU) or rockwool insulation (50mm to 150mm thickness). This delivers exceptional U-values reaching down to 0.13 - 0.18 W/m²K, minimizing heating energy loads during Irish winter months.
Wind Load & Corrosion Resistance
Engineered according to IS EN 1991-1-4 (Eurocode 1 Wind Actions) for coastal Dublin exposure (basic wind speed up to 28 m/s). Steel frameworks are hot-dip galvanized and coated with anti-corrosive fluorocarbon primers to prevent salt-fog degradation.
Part B Fire Safety Standards
Internal core insulation utilizes non-combustible A1-rated rockwool panels or fire-retardant B1-class PU options. All internal wall linings and ceiling systems satisfy surface flame-spread restrictions under Irish building regulations.
Technical Specification Matrix: BSU Modular Systems vs. Dublin Site Criteria
| Structural Parameter | Expandable Container Home | Flat Pack Modular Unit | Folding Emergency Container | Steel Structure Villa |
|---|---|---|---|---|
| Primary Dublin Use Case | Garden Annexes, Residential Extensions, Glamping Pods | Multi-Storey Site Offices, Construction Camps | Rapid Temporary Relief, Event Sanitary Pods | Permanent High-End Residential & Coastal Villas |
| Deployment Speed | 2 Hours (2-3 Workers) | 3 Hours per Module | 10 Minutes per Unit | 2-4 Weeks On-Site Assembly |
| Thermal Insulation Options | 75mm / 100mm PU / Rockwool Core | 50mm - 100mm Glass Wool / EPS / PU | 50mm Flame-Retardant EPS / PU | 150mm Light Steel Wall Cavity + OSB |
| Estimated Wall U-Value | 0.16 - 0.20 W/m²K | 0.22 - 0.28 W/m²K | 0.30 - 0.35 W/m²K | 0.13 - 0.15 W/m²K (NZEB compliant) |
| Transport Freight Efficiency | 1 Unit per 40ft HQ Container | 4 Units per 40ft HQ Container | 10-12 Units per 40ft HQ Container | Bundled Loose Structural Components |
| Expected Lifespan | 25+ Years | 20+ Years | 15+ Years | 50+ Years |
Tailored Modular Applications across the Greater Dublin Area
From dense urban infill plots in Dublin City to rural leisure setups in the Wicklow foothills, explore how BSU modular structures perform in the field.
1. Suburban Rear-Garden Pods & Exempted Development Units
Under Class 3(a) of the Irish Planning and Development Regulations 2001, detached garden structures under 25 square meters located to the rear of a dwelling generally qualify for planning exemption in Dublin. Our 20ft Expandable Container Homes and standalone Auxiliary Outdoor Kitchen/Sanitary Pods fit perfectly within suburban residential plots in areas like Blackrock, Clontarf, Tallaght, and Swords. Delivered fully wired with consumer units and pre-plumbed sanitation, homeowners unlock home-office or extended guest accommodations without standard 12-month construction delays.

2. M50 Infrastructure & Tech Corridor Site Facilities
Major commercial infrastructure projects across Grange Castle, Sandyford Business District, and Dublin Docklands require scalable site welfare facilities. Our Flat Pack and Detachable Container modules stack up to 3 storeys high to establish complete site headquarters, canteen blocks, locker rooms, and security booths. High structural rigidity permits rapid disassembly and relocation from one project site to the next along the M50/M1 motorway routes.
3. Eco-Tourism & Glamping Accommodations
Ireland’s expanding outdoor hospitality market across County Wicklow, Dublin Mountains, and the Boyne Valley demands high-yielding luxury pods. BSU expandable luxury container homes equipped with integrated outdoor stainless steel kitchens, double-glazed panoramic windows, and integrated hydronic floor heating provide premium eco-resort guest suites that command premium night rates while preserving zero-impact ground prep requirements.
Dublin & Irish Modular Housing Trends (2025–2030)
1. Accelerating Modern Methods of Construction (MMC)
The Irish Department of Housing, Local Government and Heritage has actively embedded MMC frameworks into public housing delivery strategies. Off-site container manufacturing reduces on-site labor traffic by up to 70% and minimizes urban noise pollution—a critical factor for dense Dublin residential infill projects.
2. Decarbonization & Circular Architectural Steel
Embodied carbon accounting is becoming mandatory across European construction sectors. Steel frame modular buildings feature a recyclable structural chassis, drastically lower lifecycle waste compared to cast-in-situ concrete, and enable clean end-of-life disassembly.
3. Integration of Smart HVAC & Heat Pumps
Modern container home buyers in Dublin are pairing factory-installed electrical wiring with air-to-air heat pumps and rooftop photovoltaic (PV) solar arrays. BSU container structures can be factory-prepared with reinforced roof purlins and internal cable conduits to support direct solar PV installations upon arrival.
Manufacturer Audit Summary
- ✓ Legal Registration: Hebei BSU Building Materials Technology Co., Ltd. (China).
- ✓ Audit Status: Intertek On-Site Verified Custom Manufacturer.
- ✓ Product Scope: Expandable Homes, Flat Packs, Folding Cabins, Steel Villas, Restroom & Outdoor Kitchen Pods.
- ✓ Export Capability: Complete sea freight container loading plans, packing lists, and CE compliant wiring options.
Frequently Asked Questions for Sourcing Container Homes in Dublin
Clear, expert answers addressing planning permission, logistics, heating, and custom factory production for Irish buyers.
Do I need planning permission for a container home or garden pod in Dublin?
How do BSU container homes handle Dublin’s damp weather and winter cold?
How are the units shipped from factory to site in the Greater Dublin Area?
Can electrical wiring and plumbing fixtures be customized to Irish standards?
What ground foundation preparation is required prior to container delivery?
How can Irish buyers verify factory capability before placing a deposit?
Ready to Plan Your Dublin Modular Building Project?
Consult directly with BSU’s engineering team. Send us your site dimensions, architectural drawings, or custom modular specification requirements for a comprehensive technical proposal and direct factory quote.