
Factory Direct Catalog
Featured Modular Systems & Container Pod Solutions
Precision-engineered prefab units, outdoor kitchen modules, and expandable structures designed for rapid overseas freight and UK site integration.

Factory Direct Galvanized Steel Hydraulic Retractable Awning Enclosed Outdoor Kitchen Built-in Grill Sink Fridge for Backyard

Custom 304 Stainless Steel Motorized Flip-up Door All-Weather BBQ Pod Integrated Grill Sink Storage for Villa Garden LED

Luxury 304 Stainless Steel Electric Lift Canopy Expandable Outdoor Kitchen Pod Built-in BBQ Grill Sink Fridge for Villa Garden

Professional Stainless Steel Electric Lift Canopy Covered Outdoor Kitchen Built-in Grill Sink Fridge for Resort Hotel
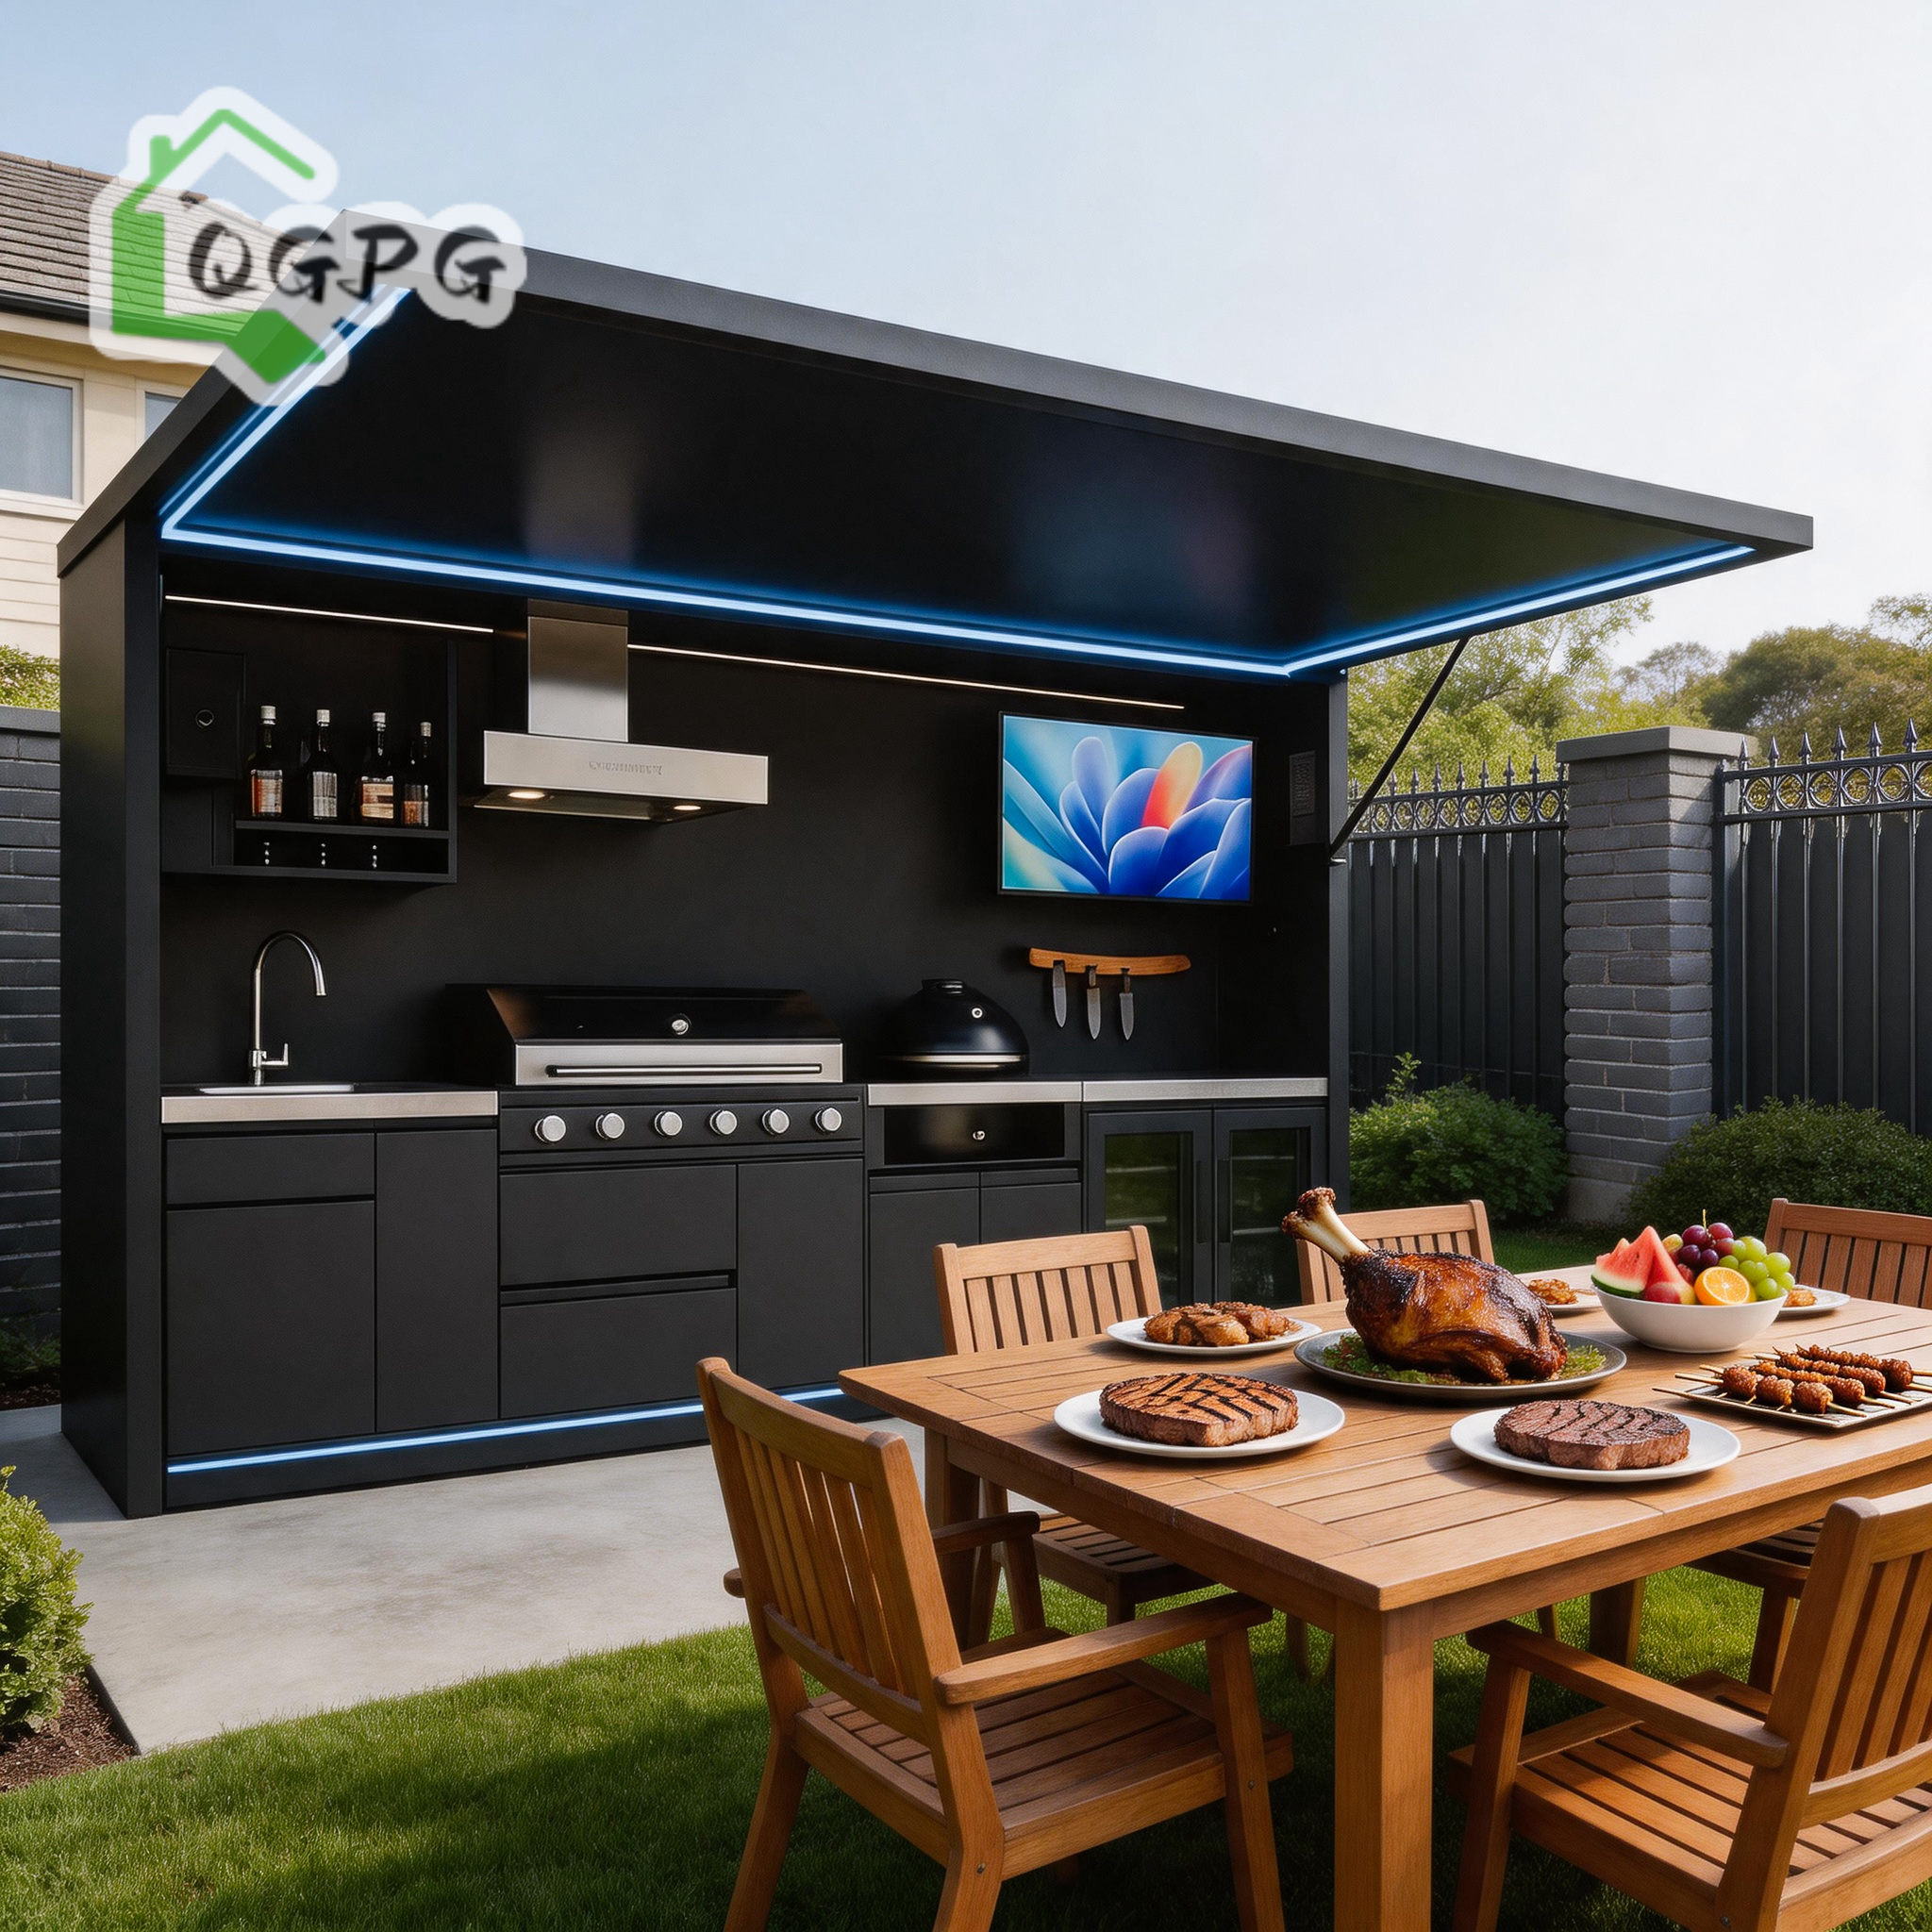
Factory Direct 304 Stainless Steel Electric Hydraulic Lift Modular Outdoor Kitchen Pod Built-in Grill Sink Fridge for Backyard

Luxury Marine Grade Stainless Steel Electric Hydraulic Lift All-Weather BBQ Pod Built-in BBQ Grill Sink Fridge for Garden Patio

Premium Aluminum Hydraulic Lift Modular Outdoor Kitchen Integrated Grill Sink Fridge for Outdoor Dining Weatherproof
Industry Insight
Container Housing Sourcing & Manufacturing for Manchester Projects
A comprehensive analysis of structural engineering, climate mitigation, UK Building Regulations compliance, and direct factory procurement for developers across Greater Manchester.
The construction landscape across Greater Manchester—spanning urban cores like Ancoats, Salford Quays, and the Oxford Road Corridor to peripheral commercial developments in Trafford and Stockport—is undergoing a structural shift toward Modern Methods of Construction (MMC). As traditional brick-and-mortar builds encounter inflated labor costs, extended timelines, and weather disruption from North West England’s oceanic climate, developers and site managers are turning to factory-fabricated container housing and volumetric steel modules.
Information Gain Insight: Sourcing container housing for Manchester is not merely a matter of buying converted ISO shipping containers. It requires purpose-engineered C-channel galvanized steel framing, certified non-combustible insulation cores, precise U-value ratings to satisfy Approved Document L, and strict moisture barrier management to combat micro-climate humidity and driving rainfall.
As a leading verified custom manufacturer, Hebei BSU Building Materials Technology Co., Ltd. bridge the gap between heavy industrial manufacturing and localized UK compliance. By utilizing Intertek-assessed factory protocols, automated robotic welding, and specialized structural CAD modeling, BSU delivers modular container units engineered specifically for deployment across Manchester’s brownfield infill sites, contractor compounds, and commercial hospitality installations.
Engineered Building Systems
Structural Typologies for UK Sourcing Needs
Select the optimal modular architecture based on structural load requirements, freight efficiency, and site accessibility.
Expandable Container Houses
Designed with double-sided folding wings that deploy via mechanical hinges, expanding a standard 20ft or 40ft footprint into a 3-in-1 living space within hours. Equipped with integrated electrical conduits, pre-plumbed sanitary modules, and heavy-duty EPS or Polyurethane insulation panels tailored for northern climates.
Flat Pack Container Units
Rigid top and bottom cold-formed steel frames connected by four load-bearing corner columns. Delivered in flat-packed bundles (up to 4 units per standard shipping container space) to minimize sea freight costs into UK ports like Liverpool and Felixstowe, ideal for multi-storey site camps and contractor offices.
Rapid Folding Container Cabins
Factory pre-assembled units that collapse flat to a height of just 350mm. Outfitted with high-tensile steel hinges and flame-retardant rock wool sandwich walls. Engineered for emergency housing, temporary security posts, and high-turnover construction sites requiring setup in under 15 minutes.
Prefabricated Light Gauge Steel Villas
Permanent residential structures constructed from cold-formed galvanized steel framing (BS EN 10346). Features customizable multi-layer cladding, architectural rooflines, thermal break insulation, and double-glazed low-E windows for upscale residential developments across Greater Manchester.
Urban & Regional Integration
Localized Application Scenarios in Manchester
How modular container housing solves spatial, environmental, and logistical challenges across North West England.
Urban Infill & Brownfield
Ancoats & Salford Quays Development Sites
Manchester’s historic industrial footprint contains tight brownfield plots where traditional construction equipment cannot easily operate. Detachable and flat-pack container modules allow contractors to assemble high-density site offices, welfare facilities, and temporary worker dormitories without requiring extensive foundation excavation or prolonged road closures on busy corridors like the A57 or M60 outer ring.
Major Infrastructure
HS2 & Northern Powerhouse Logistics Hubs
Large-scale railway, highway, and commercial expansion projects around Manchester Piccadilly and Trafford Park demand scalable, stackable modular office headquarters. BSU’s flat-pack container systems can be stacked up to 3 storeys high, equipped with internal staircases, floor-to-ceiling glass curtain walls, and central HVAC, meeting stringent UK contractor health and safety standards.
Tourism & Leisure
Peak District & Eco-Resort Accommodations
On the outer edges of Greater Manchester and the Peak District National Park fringe, eco-tourism operators leverage expandable container homes and outdoor modular kitchen pods. Equipped with high-performance insulation, double-glazed fenestration, and low-impact screw-pile foundations, these pods offer luxury off-grid living while preserving natural topography and complying with local planning constraints.
Student & Micro-Housing
Oxford Road Knowledge Gateway
With one of Europe's largest student populations, Manchester experiences high demand for rapid, high-quality student housing. Prefabricated container housing modules can be configured as self-contained micro-apartments featuring private ensuite bathrooms, integrated kitchenettes, soundproofed partition walls (BS EN ISO 717-1 standard), and high-speed cabling conduits.
Technical Whitepaper Specification
UK Building Regulations & Technical Comparison
A side-by-side engineering evaluation of factory container housing typologies for UK deployment.
| Modular Typology | Structural Frame Spec | UK Thermal Target (U-Value) | Fire Rating (Approved Doc B) | Assembly Speed | Container Shipping Ratio |
|---|---|---|---|---|---|
| Expandable Container | Galvanized Steel Frame + Hinge Assemblies | 0.18 - 0.22 W/m²K (PU Core) | Class B-s1,d0 / Non-Combustible Option | 2 Hours / 2 Technicians | 1 Unit per 40ft HQ |
| Flat Pack Unit | Cold-Formed C-Channel Steel (3.0mm) | 0.20 - 0.25 W/m²K (Rockwool) | Class A1 / A2 Non-Combustible | 3 Hours / 4 Technicians | 4 Units per 40ft HQ |
| Rapid Folding Cabin | Integrated Steel Box Section (2.5mm) | 0.28 - 0.32 W/m²K (EPS/Rockwool) | Class B1 Flame Retardant | 15 Mins / Crane or Forklift | 10-12 Units per 40ft HQ |
| Light Steel Villa | G550 Cold-Formed Steel (BS EN 10346) | 0.15 - 0.18 W/m²K (Multi-Layer Envelope) | Up to 120 Mins Fire Resistance | 2-3 Weeks / Site Crew | Packed as Crated Bundles |
| Outdoor Kitchen Pod | 304 / 316 Marine Grade Stainless + Aluminum | N/A (Weatherproof Enclosure) | Non-Combustible Metallic Structure | Plug & Play Uncrate | Custom Crated Payload |
Regulatory & Climate Framework
Navigating UK Building Regulations & Manchester Weather
Critical engineering considerations for long-term structural integrity and compliance in North West England.
Approved Document L (Conservation of Fuel & Power)
Manchester’s moist oceanic climate demands strict thermal envelope performance. To meet 2025 Future Homes Standards pathways, BSU integrates structural sandwich panels with high-density Polyurethane (PU) or Rockwool cores, continuous thermal break gaskets, and Argon-filled low-E double glazed windows to prevent cold bridging and eliminate interior condensation risk.
Approved Document B (Fire Safety Standards)
Multi-storey container deployments and worker accommodations must adhere to rigorous UK fire safety regulations. BSU offers mineral rock wool core sandwich panels achieving A1/A2 non-combustible ratings under EN 13501-1, preventing flame spread and structural failure under extreme temperature exposure.
Anti-Corrosion C3/C4 Coating Protection
With average annual rainfall in Greater Manchester exceeding 800mm and potential atmospheric pollution in industrial zones, all structural steel frame members are treated with hot-dip galvanizing and multi-coat anti-corrosion marine paint (minimum 80-120 micron thickness), granting a design service life exceeding 30 years.
Hebei BSU Enterprise Advantage
Hebei BSU Building Materials Technology Co., Ltd. operates an advanced manufacturing plant accredited through Intertek on-site auditing. We combine heavy steel structural manufacturing with bespoke architectural customization for international B2B buyers.
- Intertek Verified Custom Manufacturer status with full audit reports
- In-house CAD/BIM engineering team for custom architectural drawings
- Strict ISO quality control from raw steel coil selection to final assembly
- Automated laser cutting, robot-assisted welding, and powder coating lines
Export & Logistics Rigor for UK Buyers
We eliminate supply chain opacity for Manchester developers by managing pre-shipment pre-assembly inspections, precise container loading diagrams, and providing comprehensive structural documentation.
- Pre-installed CE/UKCA compliant electrical wiring & distribution boxes
- Container loading plans engineered to maximize shipping volume efficiency
- Step-by-step 3D installation manuals and video assembly walkthroughs
- Third-party factory inspection welcome prior to dispatch
Buyer Knowledge Base
Frequently Asked Questions for Manchester Sourcing
Addressing common regulatory, logistical, and technical inquiries from UK procurement teams.
Do container houses require planning permission in Greater Manchester?
Yes, in most cases permanent container structures require planning permission from the relevant local council (e.g., Manchester City Council, Salford City Council). However, temporary structures used on active construction sites, or small garden pods within Permitted Development rights (GPDO Class E), may be exempt provided height and boundary setback criteria are strictly met. We advise consulting a local planning portal prior to placement.
How do BSU container houses handle Manchester’s frequent rain and cold winters?
Our units are specifically engineered for temperate oceanic zones. Roof frames feature built-in perimeter rainwater drainage gutters with internal downspouts concealed inside corner columns. Thermal insulation (PU or high-density Rockwool up to 100mm) prevents dampness and thermal bridging, maintaining indoor thermal comfort with low heating energy demands.
How are the units transported and unloaded on narrow Manchester urban streets?
Flat-pack and folding container units ship in standard ISO ocean freight containers to UK ports. Once moved to a local transport bed (such as a HIAB crane truck), flat-packs can easily navigate narrow urban access routes in Ancoats or city-center alleyways. The HIAB truck offloads and positions each pack directly onto prepared ground pads or screw piles.
Can BSU customize electrical standards to UK 230V BS 7671 regulations?
Yes. As a verified custom manufacturer, BSU pre-installs electrical wiring, consumer units, socket outlets, switches, and LED lighting fixtures adhering precisely to UK voltage (230V, 50Hz) and BS 7671 wiring regulations upon request.
What foundation preparation is required before delivery?
Container houses require a stable, level foundation to prevent frame racking and door misalignment. Recommended foundation types include reinforced concrete corner pads, strip foundations, or helical ground screws—which are particularly popular across UK sites due to minimal soil disruption and fast installation.
What is the expected structural lifespan of a factory container house?
With hot-dip galvanized structural steel frames and multi-layer anti-corrosion coatings, BSU container houses have an engineered structural design life of 25 to 30+ years with standard maintenance, comparable to conventional commercial timber frame structures.