Featured Modular Tiny Homes & Outdoor Pod Systems
Factory-direct engineered units compliant with Swiss energy and structural guidelines for residential, resort, and commercial deployment.

Modern 304 Stainless Steel Electric Hydraulic Lift Covered Outdoor Kitchen Integrated BBQ Sink Fridge for Garden Entertaining
View Product
Professional Stainless Steel Electric Lift Canopy Covered Outdoor Kitchen Built-in Grill Sink Fridge for Resort Hotel
View Product
Commercial Grade Marine Grade 304 SS Motorized Retractable Roof All-Weather BBQ Pod Built-in Grill Sink Storage Outdoor Kitchen
View Product
Modern 304 Stainless Steel Electric Lift Canopy Prefab Outdoor BBQ Kitchen Integrated BBQ Sink Fridge for Backyard Entertaining
View Product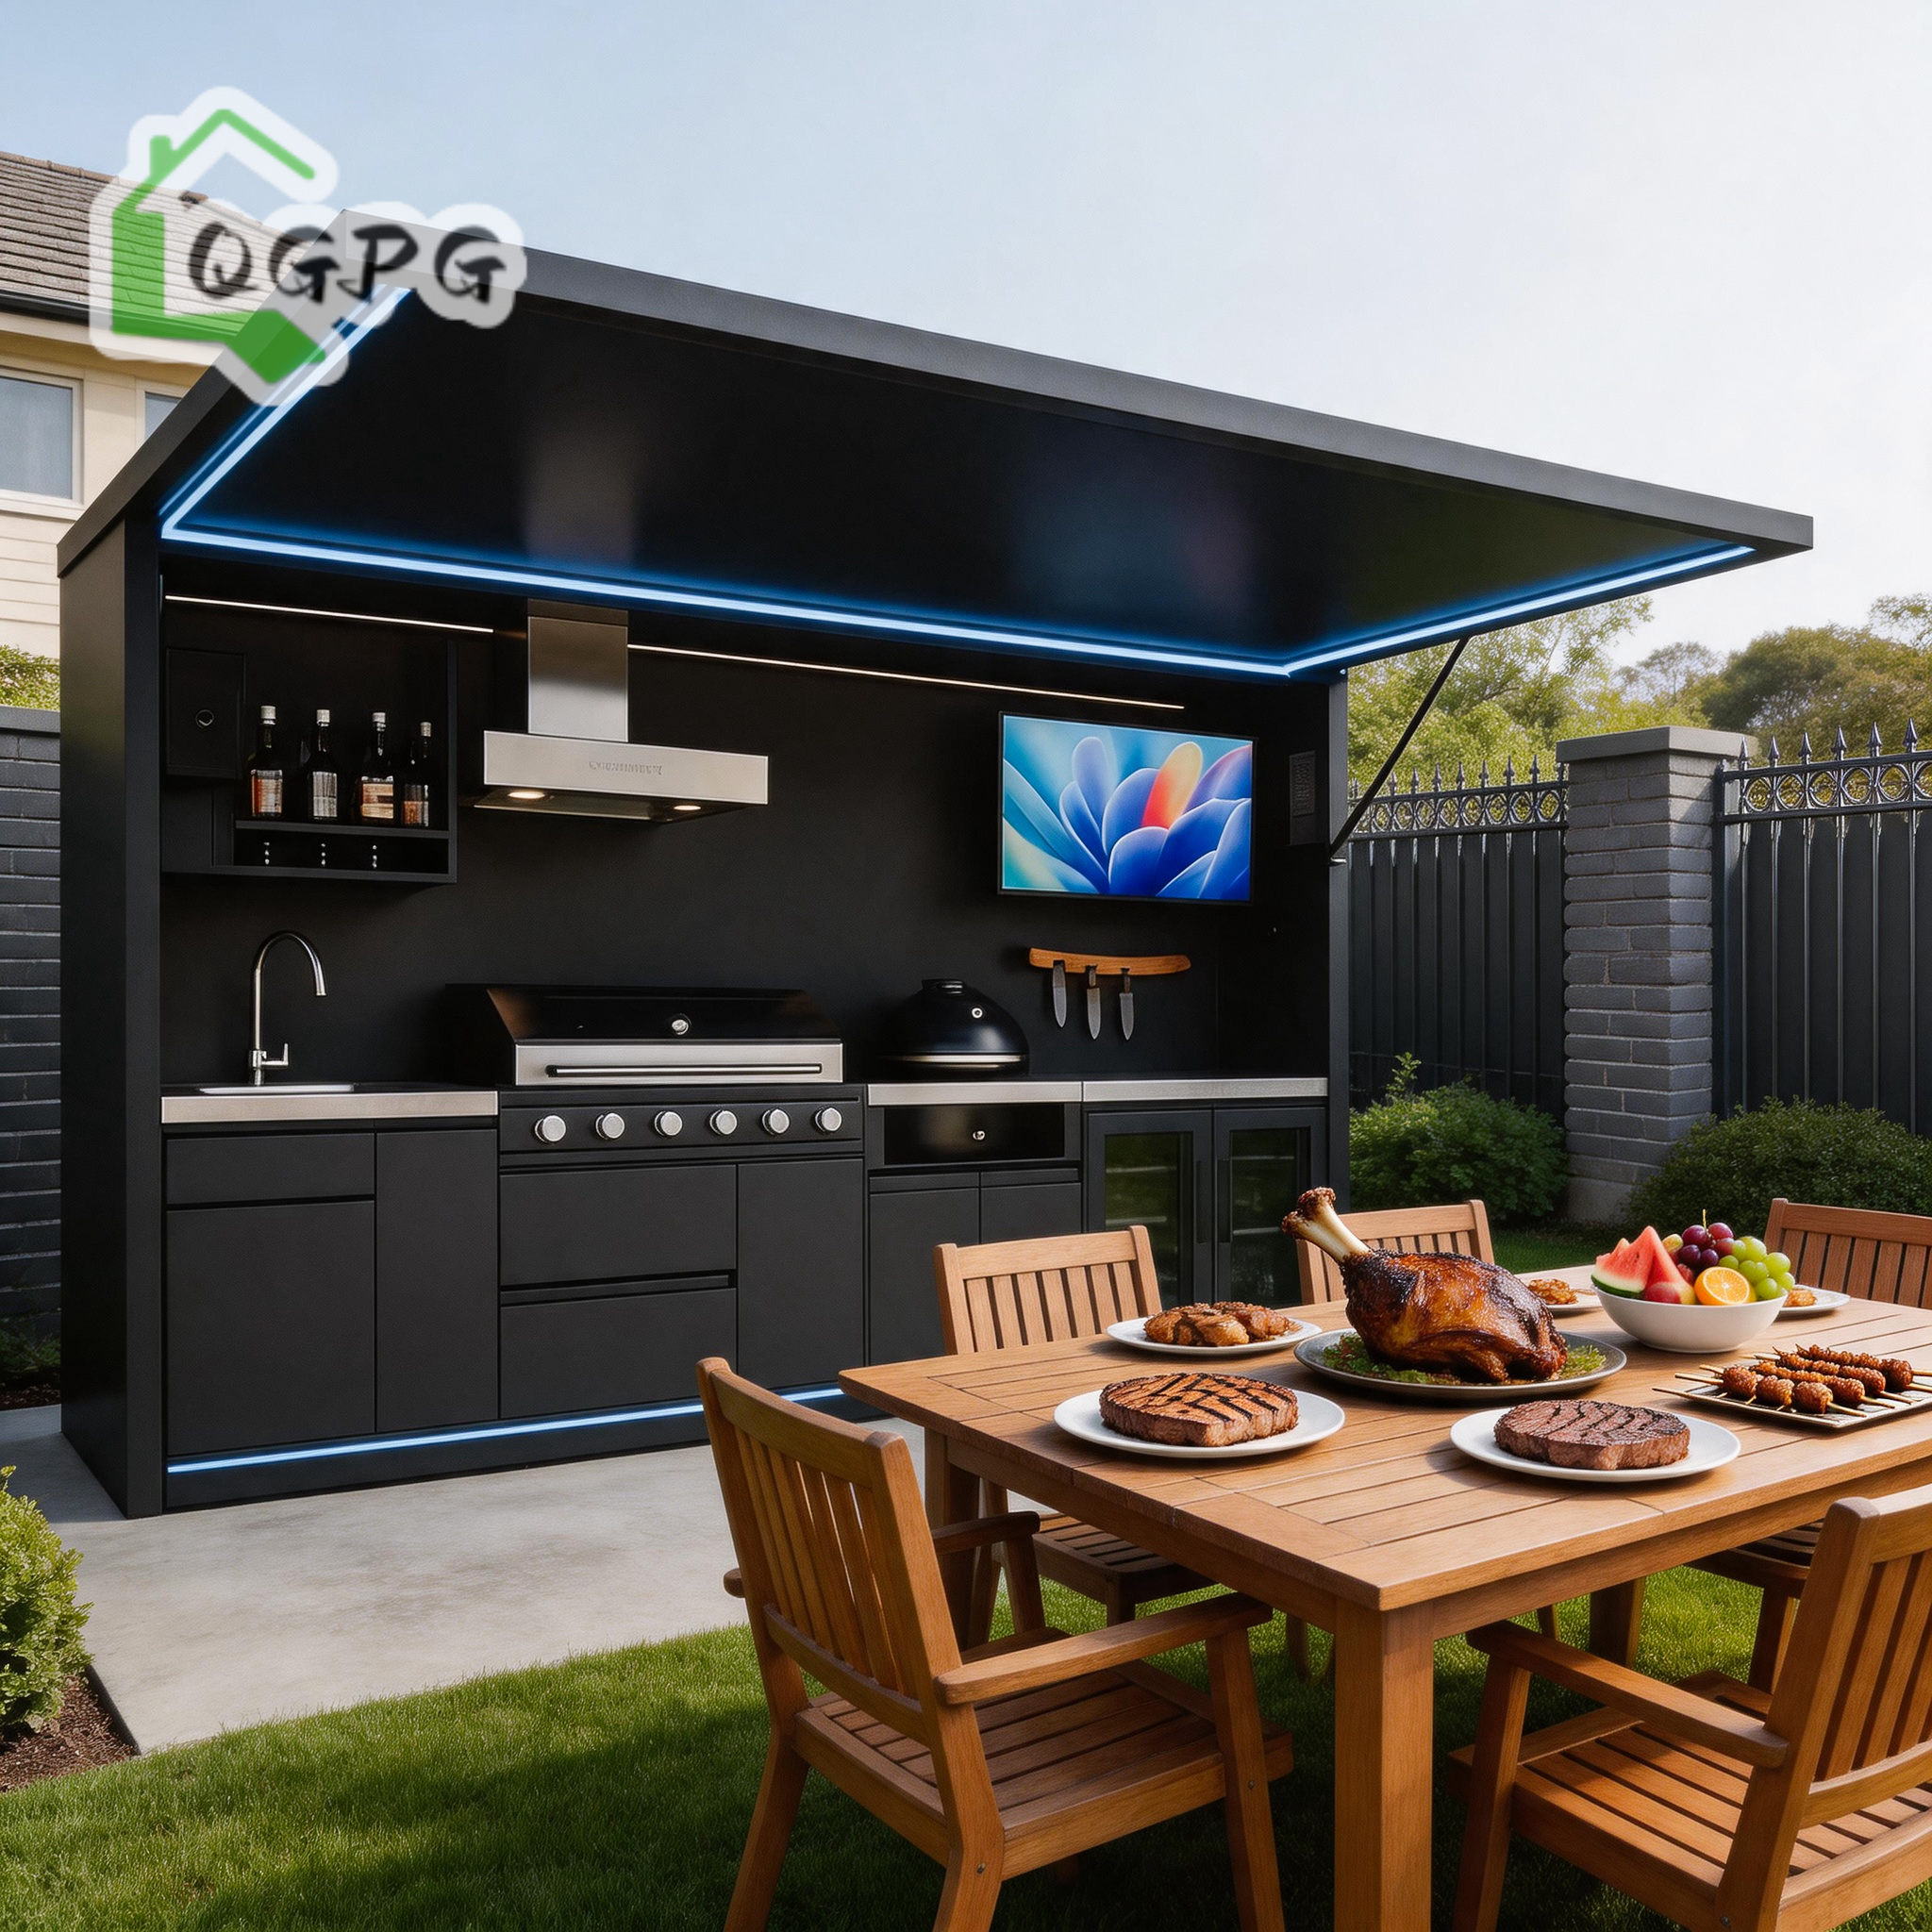
Factory Direct 304 Stainless Steel Electric Hydraulic Lift Modular Outdoor Kitchen Pod Built-in Grill Sink Fridge for Backyard
View Product
Custom Stainless Steel Hydraulic Retractable Canopy Deployable Outdoor Kitchen Pod Built-in Grill Sink Fridge for Villa Resort
View Product
Professional Marine Grade 304 SS Motorized Retractable Roof Outdoor BBQ Pod Built-in Grill Sink Fridge for Commercial Resort
View Product
Premium 304 Stainless Steel Hydraulic Canopy Expandable Container Kitchen Built-in Grill Sink Fridge for Garden Entertaining
View Product1. Container Tiny Home Architecture in Basel: Technical & Economic Whitepaper
The Canton of Basel-Stadt and the adjacent Basel-Landschaft region represent one of Europe's most dynamic, high-density economic hubs. Positioned strategically at the tri-national border of Switzerland, Germany, and France (the Dreiländereck), Basel faces acute space constraints alongside rigorous urban development criteria. As real estate prices soar and traditional construction timelines draw out due to complex municipal permitting and site management challenges, modular container tiny homes and factory-engineered expandable pods have shifted from a niche alternative into a primary structural strategy.
Hebei BSU Building Materials Technology Co., Ltd. serves as an Intertek-assessed custom manufacturer and global B2B exporter, partnering directly with Swiss architectural firms, commercial developers, hospitality operators, and municipal contractors. By standardizing structural cold-formed steel frames, high-performance polyisocyanurate (PIR) and rock wool insulation, and pre-engineered HVAC and electrical systems in our Hebei manufacturing facility, we deliver modular solutions that significantly lower capital expenditure while strictly complying with Swiss SIA (Société Suisse des Ingénieurs et des Architectes) standards and Minergie energy efficiency guidelines.
High Thermal Envelope
Engineered to meet Swiss SIA 180 insulation requirements, featuring high-density rock wool or PIR core sandwich panels delivering thermal transmittance values (U-value) as low as 0.15 W/m²K.
Intertek-Assessed Factory Direct
Full supply chain transparency. Factory-direct OEM customization eliminating intermediate trading markups while assuring rigorous QA/QC documentation for export.
Rhine Waterway Logistics
Direct freight routing via the Port of Basel (Rheinhäfen), utilizing multimodal sea-river transport to minimize overland transit costs across Central Europe.
2. Structural Engineering & Building Code Compliance for Switzerland
Building in Switzerland requires precise compliance with structural stability, snow loading, wind resistance, and fire safety ratings. BSU prefabricated container homes and modular pods are engineered from the ground up to fulfill Swiss national annexes to the Eurocodes and local Cantonal building codes (*Kantonale Baugesetze*).
2.1 Load Bearings & Metallurgical Integrity (SIA 261)
The core structural framework consists of hot-dip galvanized cold-formed steel profiles (S350GD+Z / Q355B). Main corner posts and base frames undergo automated MIG/MAG robotic welding, achieving structural durability capable of supporting up to triple-stacked container assemblies without external structural scaffolding. The units are engineered to absorb heavy snow loads (up to 2.5 kN/m² in elevation zones around the Jura region) and withstand wind pressure up to 140 km/h in accordance with SIA 261 structural design criteria.
2.2 Thermal Protection, Moisture Control & Air-Tightness (SIA 180 / SIA 380/1)
Basel experiences distinct seasonal climate variations—from hot, humid summers along the Rhine valley to freezing winter spells. Our modular units employ a continuous thermal-break design to eliminate cold bridges. Wall and roof matrices feature 100mm to 150mm thick non-combustible rock wool or flame-retardant Polyisocyanurate (PIR) cores, coupled with continuous internal vapor barriers (PE membrane, SD value > 100m). Dual-sealed EPDM gaskets ensure the air-tightness levels required for Blower-Door testing (n50 values < 0.6 h-1), supporting low-energy or passive house operational profiles.
2.3 Swiss VKF Fire Protection Guidelines
Fire safety compliance is managed under VKF (*Vereinigung Kantonaler Feuerversicherungen*) regulations. BSU wall and ceiling assemblies use A1 non-combustible core materials (rock wool density ≥ 120 kg/m³), achieving fire resistance ratings of RF1 / EI60 to EI90. Electrical wiring systems are pre-installed within halogen-free, self-extinguishing conduits conforming to Swiss SEV / ESTI standards.
| Performance Parameter | BSU Factory Standard Specification | Swiss & European Compliance Target |
|---|---|---|
| Primary Steel Frame | Hot-Dip Galvanized Q355B Steel (Zinc coating ≥ 120g/m²) | EN 1090-2 / SIA 261 (Structural Steelwork) |
| Thermal Envelope (U-Value) | 0.15 – 0.22 W/m²K (PIR / Rock Wool Core 100-150mm) | SIA 180 / Minergie-P Standard Compliant |
| Fire Safety Rating | A1 Non-combustible insulation; EI60 / EI90 structural walls | Swiss VKF Certification Standards |
| Glazing Systems | Triple-Glazed Low-E Argon Filled (U-value 0.7 W/m²K) | SIA 331 / EN 1279 Window Performance |
| Acoustic Insulation | Rw = 42 dB – 48 dB Airborne Sound Attenuation | SIA 181 (Acoustic Protection in Buildings) |
| Lifespan & Durability | Design service life: 30–50+ years with anti-corrosion coating | ISO 12944 Paint System Category C4/C5-M |
3. Structural Modular Systems: Selecting the Optimal Typology
Understanding the logistical, spatial, and financial trade-offs between different modular building typologies is critical for project managers in Basel. Below is a comparative breakdown of BSU's four primary container building systems:
| Modular Typology | Structural Mechanics | Assembly Speed | Freight Efficiency | Ideal Basel Application |
|---|---|---|---|---|
| Expandable Container Homes | Central structural core with dual side wings unfolding via heavy-duty hinges & hydraulic jacks. | High: Unfolds and secures within 2–4 hours per unit. | Ships as a compact 20ft/40ft module; opens to 3x floor area. | Micro-housing, eco-resort cabins, backyard annexes (*Einliegerwohnung*). |
| Flat Pack Container Units | Bolted heavy-gauge steel roof/floor frames with loose wall panels packed flat. | Medium: 2 qualified workers assemble 1 unit in 3–5 hours. | Maximum: Up to 4 units stacked into one 40ft High Cube container. | Multi-storey worker camps, temporary offices, site dormitories. |
| Folding Quick-Deploy Units | Integrated folding panel structure with factory pre-hung doors, windows, and electrical. | Ultra-Fast: 10–15 minutes using a mobile crane or forklift. | High: 10–12 folded units transportable per flatbed trailer. | Emergency shelter, event spaces, short-term project offices. |
| Detachable Modular Systems | Fully knock-down frame and panel components joined via structural bolts. | Standard: Requires on-site manual assembly of frame & panels. | Optimal for remote sites inaccessible by heavy machinery. | Rooftop additions, tight urban infill sites in Basel city center. |
4. Localized Application Scenarios Across Basel-Stadt & Basel-Landschaft
Modular architecture offers versatile solutions tailored to Basel's land-use zoning (*Zonenplan*) and distinct urban-rural landscape. Here is how BSU container tiny home solutions serve local market demands:
Urban Densification & Rooftop Annexes (Basel-Stadt)
In central district neighborhoods like Gundeldingen, St. Johann, and Matthäus, land is scarce. Lightweight steel container units can be hoisted onto flat roofs or installed in courtyards as modern home offices, artist studios, or supplementary residential units (*Nachverdichtung*), complying with municipal height and boundary clearance limits.
Life Sciences & Corporate Pop-Up Labs
As Europe's premier pharmaceutical cluster (home to Roche, Novartis, and international biotechs), Basel requires rapid-deploy interim spaces. BSU custom container modules can be configured as cleanrooms, temporary administrative offices, or breakroom amenities near industrial parks like Schweizerhalle and Klybeck.
Eco-Resorts & Rhine Riverfront Hospitality
In suburban Basel-Landschaft along the Jura hiking trails and Rhine riverbanks, expandable container tiny homes offer low-impact tourism accommodation. Fitted with custom timber cladding and panoramic triple-glazed glass facades, they provide luxury micro-resort stays while preserving natural ground surface area.
Messe Basel Event & Commercial Pavilions
During international events such as Art Basel and industrial expos, standard containers modified into luxury outdoor hospitality suites, popup bars, and motorized BBQ kitchens (featuring 304 marine-grade stainless steel) offer reusable, high-end commercial spaces.
5. Localized Development Trends: Sustainability & Circular Construction
Switzerland leads Europe in environmental accountability and circular construction practices (*Kreislaufwirtschaft*). The city of Basel has enacted ambitious climate neutrality targets for 2037, creating strong regulatory momentum for sustainable modular building.
5.1 Circular Economy & Demountability
Traditional concrete structures account for substantial embodied carbon and demolition waste. BSU container tiny homes operate on a 100% reversible construction principle. Steel structural frames, sandwich panels, and modular fixtures are mechanical bolted systems that can be dismantled, relocated, or recycled at the end of their operational life cycle without generating site debris.
5.2 Renewable Energy & Off-Grid Hybrid Integration
Modern container tiny homes exported to Switzerland are increasingly integrated with rooftop photovoltaic (PV) solar arrays and micro heat pumps (*Wärmepumpen*). BSU factory designs include reinforced roof purlins capable of supporting standard Swiss solar mounting systems (up to 25 kg/m² extra load) and integrated cable conduits for battery storage connectivity, allowing near-zero net energy operation during summer months.
6. Swiss Buyer Procurement FAQ: Regulations, Permits & Logistics
Detailed technical answers to common questions raised by Swiss architects, general contractors, and private buyers when importing container tiny homes from our factory.
Are BSU container tiny homes legal for permanent living in Basel?
Yes. However, permanent residential installation requires a Swiss building permit (*Baubewilligung*) from the relevant cantonal authority (*Bauinspektorat Basel-Stadt* or *Bauinspektorat Basel-Landschaft*). The modules must be installed on approved foundations, comply with local land-use zones, and meet SIA energy performance standards (SIA 380/1). BSU supplies complete CAD structural drawings, material datasheets, and thermal calculations to support your permit application.
How does logistics and customs handling work for shipping to Basel?
Shipments originate from major Northern China ports (e.g., Tianjin/Xingang) directly to European seaports such as Rotterdam or Antwerp. From there, cargo is routed via barge along the Rhine directly to the Port of Basel (Rheinhäfen) or delivered via intermodal rail/truck flatbeds directly to your project site. Swiss customs clearance requires standard import declaration, paying Swiss Value Added Tax (VAT / MWST at 8.1%), while duty rates for steel prefabricated structures remain minimal under standard HS Code 9406.90.
How are electrical and plumbing systems customized for Swiss standards?
BSU factory-installs pre-wired electrical networks conforming to Swiss ESTI / NIN 2020 regulations (230V/400V 50Hz single or three-phase, Type 13 / Type 23 Swiss sockets, RCBO circuit breaker protection). Plumbing lines (PE-RT / PEX drinking water pipes and PVC waste pipes) are tested under pressure prior to shipment and standard-fitted to mate with Swiss municipal supply connections.
What foundation prep is needed before crane unloading?
Depending on soil load capacity, options range from point concrete footings (*Punktfundamente*) at module corners, strip foundations (*Streifenfundamente*), or ground screws (*Schraubfundamente*). Ground screws are popular in Switzerland as they require no excavation, provide instant load-bearing support, and allow 100% reversible installation.
How can Swiss clients audit your manufacturing plant in China?
Hebei BSU Building Materials Technology Co., Ltd. has completed on-site assessment by Intertek. Buyers can access our authenticated factory profile, credit reports, third-party audit credentials, and panoramic virtual factory tours. Live video inspections (FAT) are conducted with your technical team prior to final packing and container loading.
7. Why Partner with Hebei BSU Building Materials Technology Co., Ltd.
As a verified custom manufacturer operating in Hebei Province—the core hub of China’s steel fabrication industry—BSU combines raw material cost control with structural engineering capabilities.
Integrated Fabrication Lines
80+ certified welders, CNC laser cutters, and automated sandwich panel laminators under one facility, guaranteeing dimensional tolerances within ±1.5mm across all structural frames.
Custom Engineering & CAD/BIM Modeling
Our in-house design engineering department translates architectural sketches into 3D BIM models, detailing structural frame stress, electrical layouts, and container loading arrangements.
Stringent Pre-Shipment QA/QC
Every unit undergoes structural weld NDT testing, 24-hour water spray leak testing, circuit insulation tests, and trial assembly before export clearance.
Ready to Build Your Modular Project in Basel?
Contact our engineering sales team today for preliminary technical consultation, floor plan customization, and direct factory pricing proposals.
Inquire Now