Featured OEM Modular Units & Luxury Outdoor Pods
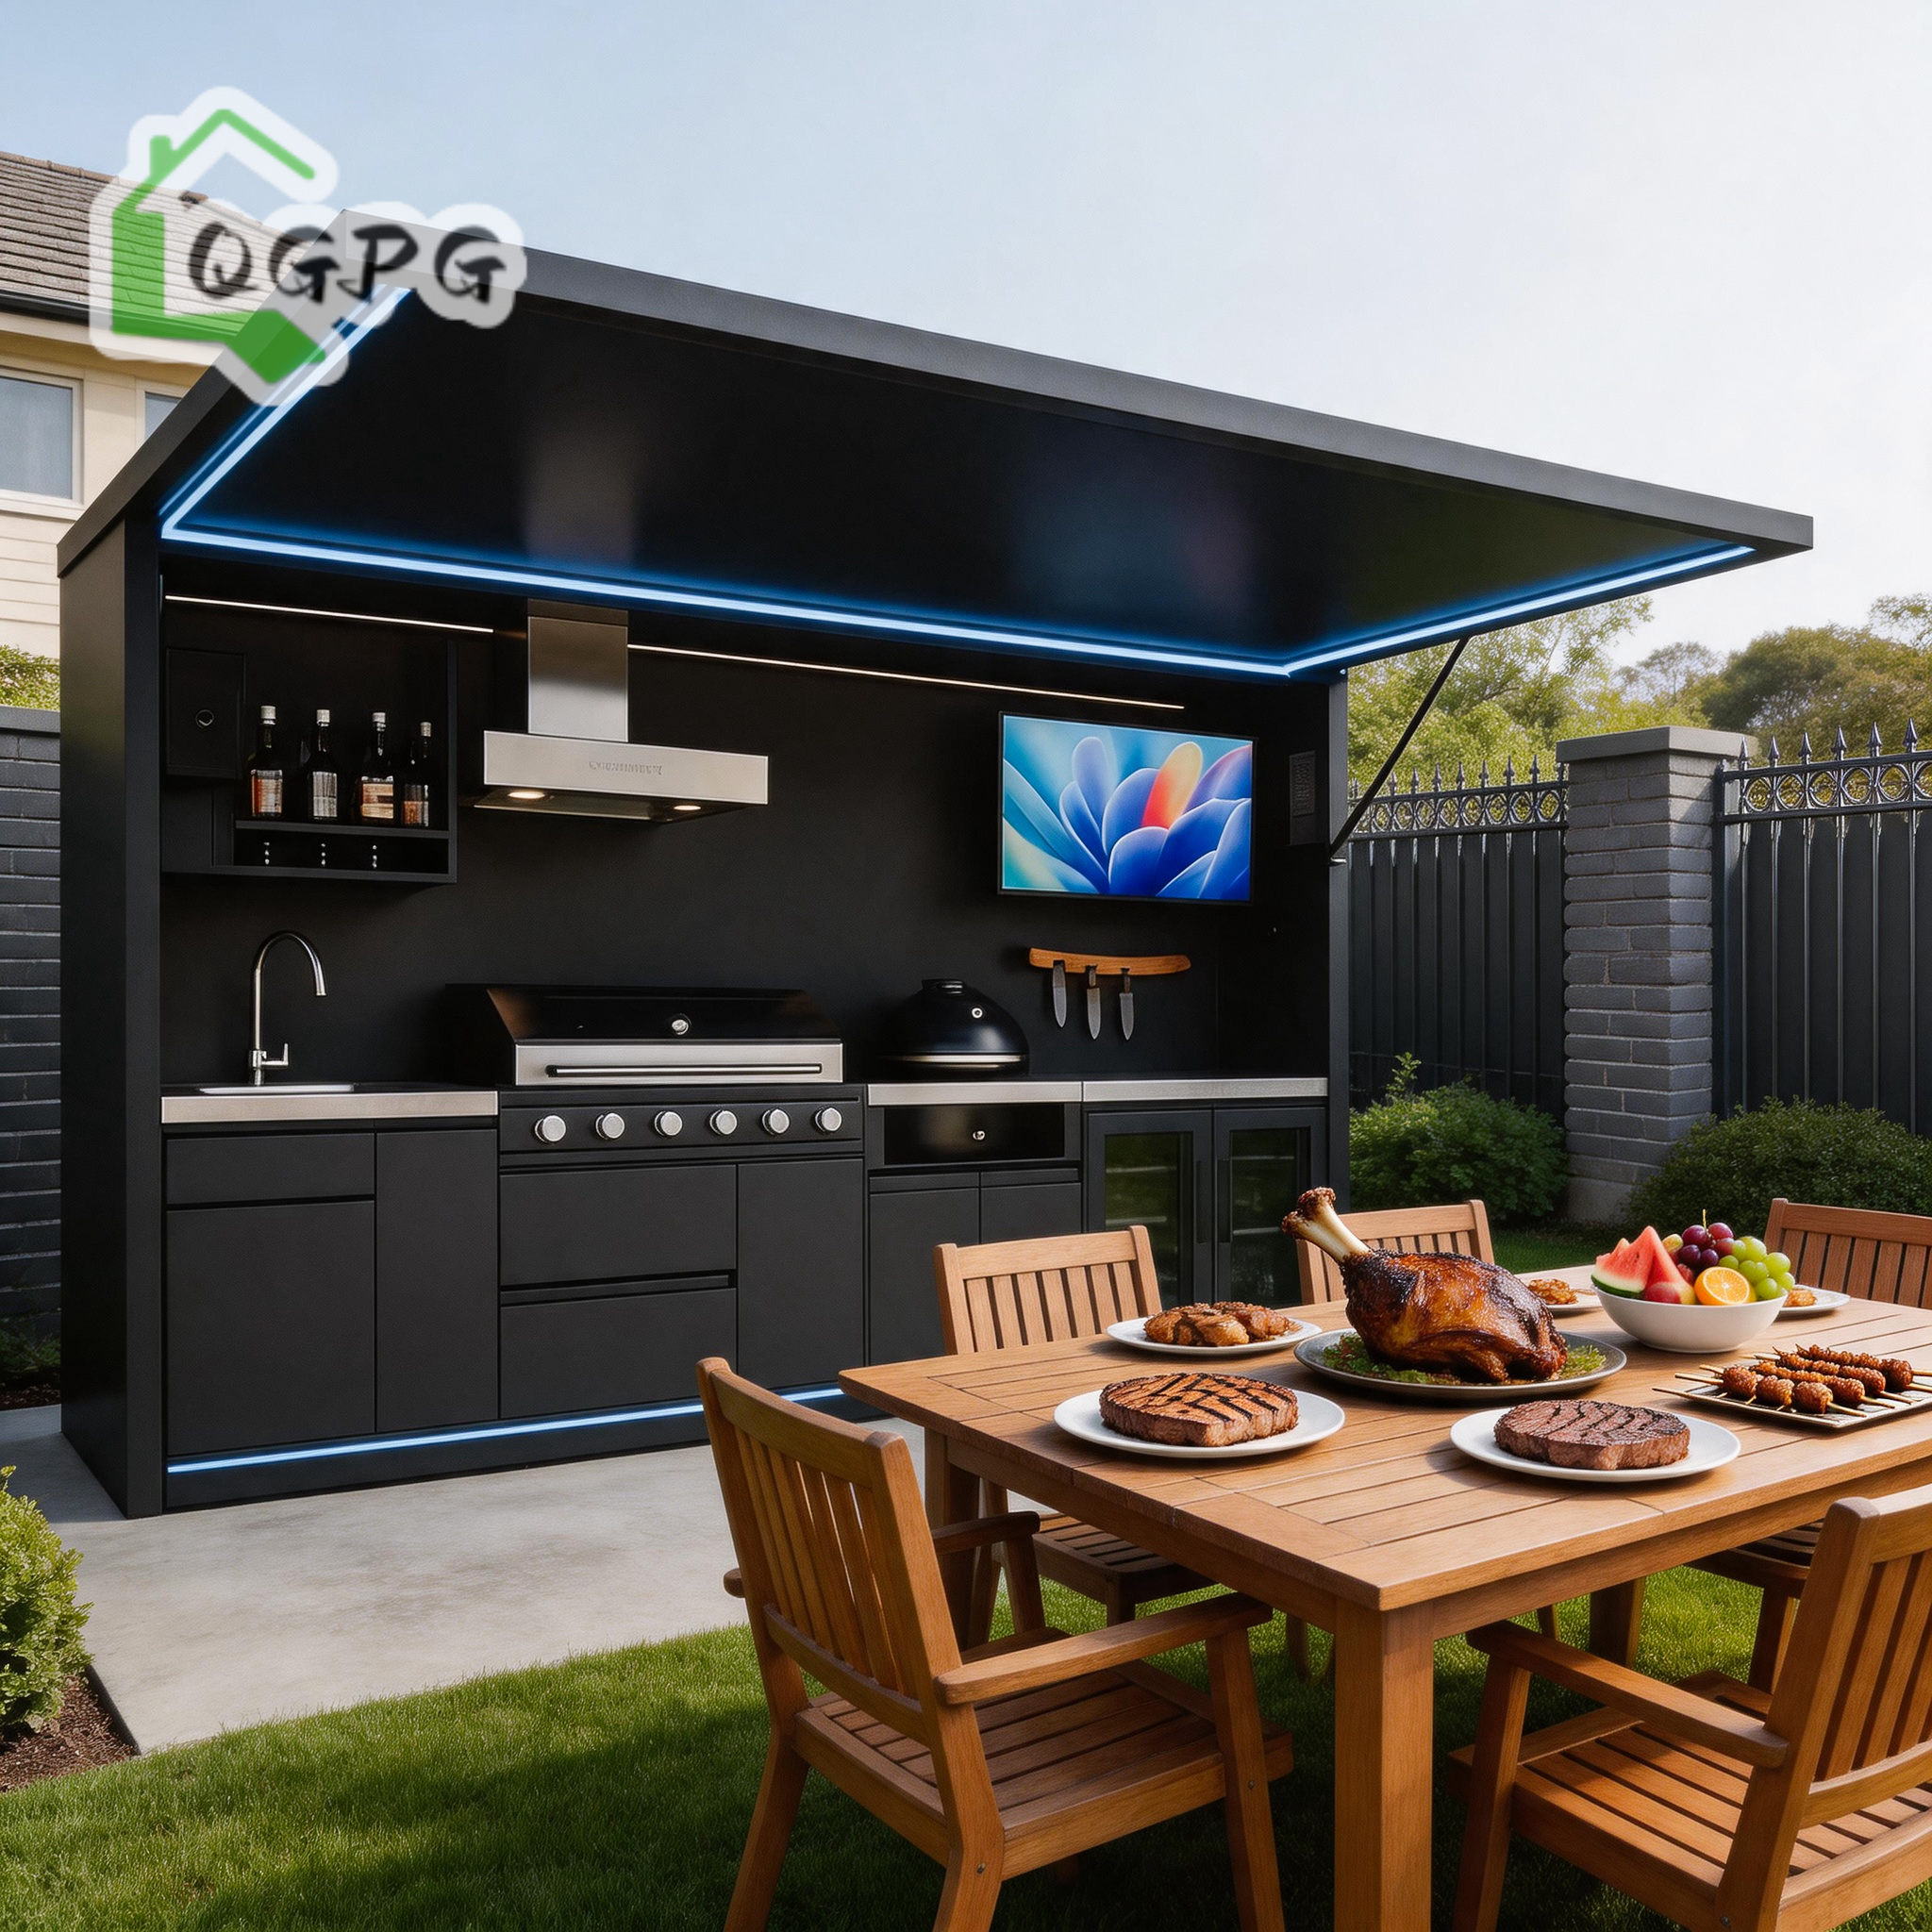
Factory-direct prefabricated architecture engineered with 304 marine-grade stainless steel, automated hydraulics, and severe-climate insulation profiles.







Calgary Modular & Luxury Container Architecture Whitepaper
As the city of Calgary and the surrounding Bow Valley region undergo unprecedented urban expansion and housing density reforms, commercial developers, acreage owners, and B2B procurement leaders are increasingly turning to off-site prefabricated structural systems. The shift toward custom luxury container houses and heavy-gauge modular pods is no longer merely an alternative construction technique—it is an engineering solution designed to bypass Alberta’s severe seasonal building delays, high field labor overheads, and stringent thermal envelope requirements.
Operating as a globally verified manufacturer audited on-site by Intertek, Hebei BSU Building Materials Technology Co., Ltd. delivers custom Original Equipment Manufacturer (OEM) and Original Design Manufacturer (ODM) structural housing systems to the Western Canadian market. We integrate heavy-duty C-section structural steel frames, closed-cell polyurethane thermal breaks, hydronic floor integration pathways, and factory-certified electrical distribution harnesses tailored specifically to Canadian National Building Code (NBC) and Alberta Building Code (ABC 2023) performance criteria.
Engineering for Calgary's Extreme Microclimates (Zone 7A / 7B)
Building in Calgary requires navigating extreme temperature swings. A single calendar year can experience ambient atmospheric drops down to -40°C during arctic freeze events, contrasted with warm, dry Chinook winds that induce rapid thermal expansion and moisture vapor movement. Standard converted ISO shipping containers frequently fail under these conditions due to unmitigated thermal bridging, interstitial condensation, and insufficient structural load distribution when retrofitted with large architectural glazing.
Our custom OEM luxury container houses utilize custom-engineered cold-formed galvanized steel framework (Q235B / Q355B structural steel grade) combined with a multi-layered thermal wall assembly. By placing continuous exterior insulation (PU/Rockwool sandwich panels up to 150mm thick) outside the primary steel structure, we eliminate thermal conduction pathways, ensuring interior climate stability and zero internal condensation risk.
| Performance Metrics | Standard Modified ISO Containers | BSU OEM Custom Modular Container Systems |
|---|---|---|
| Thermal Resistance (Roof / Wall) | R-12 to R-20 (Internal spray foam reduced footprint) | R-30 to R-42 (Continuous exterior & core PIR/Rockwool) |
| Snow Load Capacity ($S_s$) | 1.8 kPa to 2.4 kPa (Requires heavy field reinforcement) | 3.5 kPa to 5.2 kPa (Pre-engineered truss design) |
| Vapor Barrier Integrity | Discontinuous due to field cutting and corrugated walls | Factory-sealed continuous vapor membrane |
| Wind Load Resistance | Standard wind shear resistance | Rated for 160 km/h (Chinook shear certified) |
| Off-Site Completion Level | 40% - 60% (High field finishing cost in Calgary) | 85% - 95% (Turnkey plumbing, electrical & cabinetry) |
Calgary & Alberta Localized Application Scenarios
Tailored OEM structural engineering configured for urban infill, acreage living, alpine hospitality, and industrial deployment.
Urban Infill & Backyard ADU Suites (Calgary City Rezoning)
Under Calgary’s updated housing policies (R-CG rezoning and secondary suite mandates), homeowners in communities like Hillhurst, Altadore, and Crescent Heights are deploying modular container homes as secondary dwellings. Our custom expandable and flat-pack luxury pods provide low-impact installation on helical screw piles, minimizing foundation excavation and neighborhood disruption.
Eco-Luxury Mountain Resorts (Kananaskis & Bow Valley)
Commercial developers in Canmore, Bragg Creek, and the Foothills require rapid-build, high-end hospitality accommodations. Our luxury container modules feature full-height triple-glazed panoramic curtain walls, high-grade interior finishes, and integrated hydraulic decks—delivering five-star glamping suites built to withstand heavy mountain snow packs.
Acreage Primary Residences (Rocky View & Foothills County)
For custom residential builds outside city limits, BSU supplies modular multi-container villa configurations. Combining 20ft and 40ft expandable modules with structural steel frameworks, we manufacture expansive open-concept architectural homes complete with custom kitchen pods and pre-plumbed sanitary utility pods.
Calgary Market Trends & Regulatory Alignment (2025–2030)
The Western Canadian prefabricated construction sector is experiencing a structural paradigm shift driven by three core economic factors:
- On-Site Labor Shortages: Rising hourly rates for local trade labor in Alberta make conventional stick-built construction cost-prohibitive. Off-site manufacturing shifts 90% of labor hours to our automated factory environment, reducing total project delivery budgets by 25% to 35%.
- Speed to Occupancy: Traditional residential construction in Calgary averages 10 to 14 months due to winter frost ground conditions. BSU modular container systems are fabricated concurrently while site excavation and utility trenching occur, allowing site assembly within 48 to 72 hours of foundation completion.
- ESG & Carbon Neutral Directives: Modular steel fabrication generates up to 70% less material waste than timber framing. Combined with non-combustible steel framing and zero-VOC insulation materials, BSU container systems align with Canada’s Green Building Strategy and net-zero energy readiness codes.
Factory Direct Manufacturing Rigor: Hebei BSU Enterprise Advantage
Hebei BSU Building Materials Technology Co., Ltd. is not an intermediary trader; we are an Intertek-assessed custom OEM manufacturer employing over 80 specialized engineers, structural welders, and quality control auditors. Every container house, modular office, and outdoor kitchen unit produced in our facilities undergoes rigorous load testing, water tightness inspection, and electrical continuity testing prior to export packaging.
Our OEM capabilities allow us to custom-brand, structurally modify, and mechanically configure modular space to your exact project submittals. From custom floorplan dimensions to marine-grade 304 stainless steel outdoor kitchen stations, we supply complete turnkey solutions directly from factory floor to Calgary intermodal rail terminals (CN/CP Rail Logistics Hubs).
Calgary B2B Buyer FAQ: Sourcing OEM Container Houses
Technical answers to critical procurement, permitting, foundation, and thermal management queries.
How do BSU container houses withstand Calgary’s frost heave?
In Calgary, frost lines can reach depths of 4.0 to 8.0 feet (1.2m to 2.4m). We engineer our structural base frames with corner casting loading points specifically designed to tie into ground screw piles or concrete grade beams, ensuring your building stays level and isolated from seasonal ground heave movement.
Are your electrical and plumbing packages compliant with Canadian codes?
Yes. As a custom OEM supplier, we pre-wire electrical systems using CSA-compliant wiring specifications, breakers, and junction boxes configured to 120V/240V 60Hz standards. Plumbing lines are engineered using PEX piping with insulated heat-trace channels to prevent freeze-up in winter conditions.
What is the freight transit route and lead time to Calgary?
Production typically takes 15 to 25 days depending on customization complexity. Sea freight units ship directly to the Port of Vancouver, followed by CN/CP intermodal rail transport directly into Calgary container depots. Total transit time from factory exit to site arrival averages 28 to 38 days.
Can BSU manufacture custom multi-story container layouts?
Absolutley. Our corner posts and structural columns are certified for up to 3-story stacking without external structural exoskeletons. We provide full CAD architectural shop drawings, structural calculations, and 3D rendering sets for your local engineering sign-off.
Partner with a Verified OEM Luxury Container Manufacturer
Consult directly with our structural engineering team. Submit your layout drawings, site specifications, or project RFQ to receive factory-direct pricing, thermal compliance documentation, and logistics scheduling for your Calgary development.
Send an Inquiry