Engineered Movable & Outdoor Pod Solutions
Factory-direct modular units customized for island resilience, rapid deployment, and high-salinity coastal performance.







Industry Whitepaper: Deploying Resilient Movable Prefab Architecture in Marsh Harbour & The Abacos
The microclimate and geographical environment of Marsh Harbour, situated in the heart of Great Abaco, present a unique set of engineering challenges for structural developers, resort operators, and private homeowners. Navigating tropical storm tracks, Category 5 hurricane vulnerabilities, severe salt-air corrosion, and island supply chain bottlenecks requires a fundamental departure from traditional wood-stick or standard masonry construction. As a specialized Custom OEM Movable Prefab House Factory, Hebei BSU Building Materials Technology Co., Ltd. delivers Intertek-assessed, marine-engineered modular building systems specifically configured for the Marsh Harbour market.
Information Gain Insight: Unlike standard mainland container homes, island-bound movable prefab units in Abaco require integrated uplift resistance anchors, double-seal thermal break profiles, and C5-M high-salinity protective coatings to withstand salt fog oxidation and sustained wind pressures exceeding 180 mph.
1. Structural Dynamics & Wind Engineering for the Caribbean Belt
Following the catastrophic impacts of severe meteorological events like Hurricane Dorian, building codes across the Bahamas have tightened dramatically. Movable and expandable prefab container houses must not only offer swift deployment but also absolute structural integrity. Our factory custom-engineers high-tensile hot-dip galvanized steel frames (Q235B/Q355B steel grades) designed with specialized corner casting lock systems and reinforced perimeter chassis joints.
By conducting structural finite element analysis (FEA), BSU engineers simulate localized wind force distributions up to 180+ mph. The modular frame's flexural strength prevents lateral racking under extreme wind loads, while specialized helical ground-anchor interface plates allow temporary or semi-permanent installations to achieve foundation lock-down compliance equal to poured concrete structures.
2. High-Salinity Corrosion Resistance & Material Selection
Marsh Harbour’s coastal exposure subjects building envelopes to relentless airborne sea salts. Traditional steel panels deteriorate within years if not properly treated. BSU solves this longevity barrier through an intensive multi-stage surface treatment process:
- Shot-Blasting (Sa 2.5 Standard): Steel frames are completely descaled before primer application.
- Epoxy Zinc-Rich Primer: Provides cathodic protection against moisture penetration.
- Fluorocarbon (PVDF) / C5-M Polyurethane Topcoat: Applied at strict micron thicknesses to guarantee UV resistance and salt spray barrier protection for over 15 years without chalking or peeling.
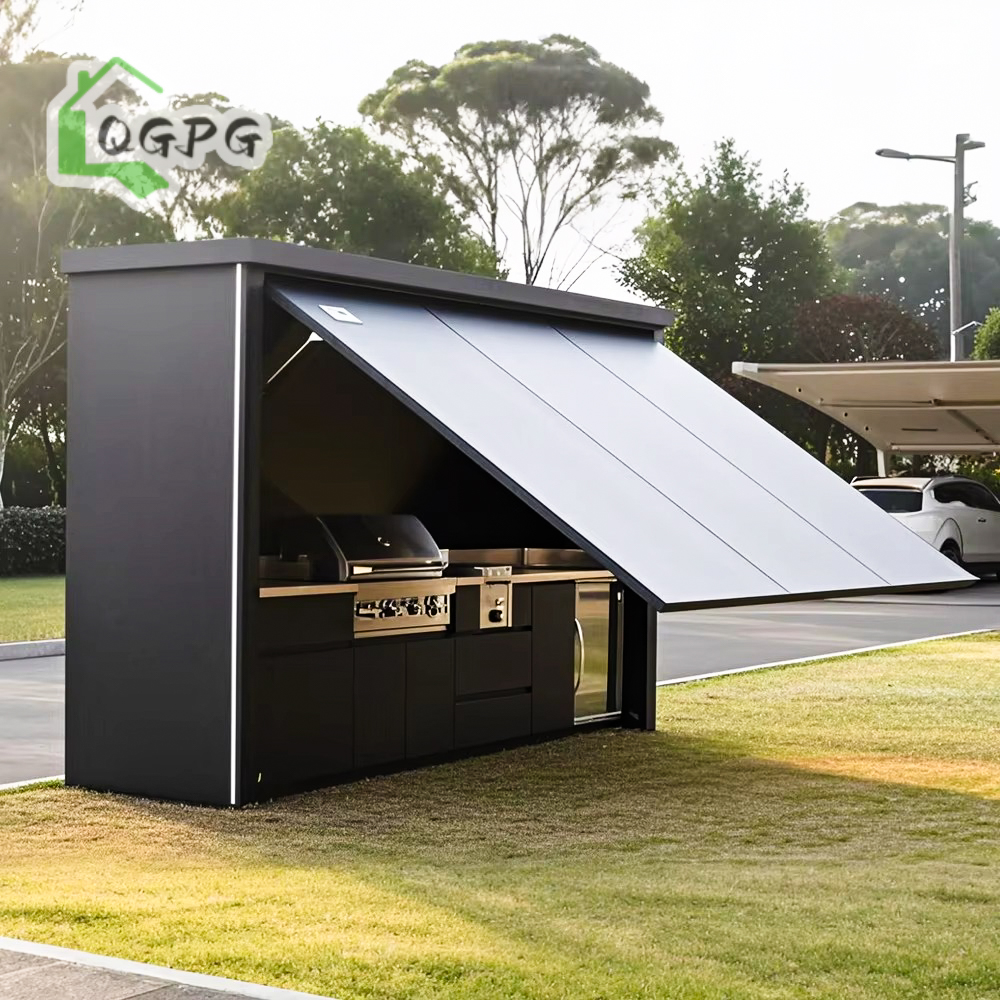
- 304 / 316 Marine-Grade Stainless Steel Hardware: Used exclusively across outer hinges, canopy lifts, motorized retractable roof tracks, and exterior kitchen pod modules.
3. Thermal Efficiency & Sub-Tropical Envelope Insulation
Energy costs in the Abaco islands are among the highest in the region. Prefabricated homes must maintain low U-values to minimize air conditioning loads under relentless tropical sun. BSU utilizes Polyisocyanurate (PIR) and High-Density Rockwool core sandwich wall and roof panels featuring zero-ODP foam formulation.
Our 75mm to 100mm PIR sandwich panel systems offer thermal conductivity ratings down to λ = 0.022 W/m·K. Coupled with double-glazed low-E argon-filled aluminum windows, our movable housing units maintain internal climate stability, drastically reducing solar heat gain index (SHGI) and lowering daily power consumption.
Custom OEM Technical Specifications
Compare our modular engineering standards configured for Marsh Harbour island conditions.
| Specification Vector | Standard OEM Container Unit | BSU Island-Resilient Prefab Series | Marsh Harbour Local Standard |
|---|---|---|---|
| Wind Load Resistance | 110 - 130 mph | Up to 180+ mph (Cat 5 Compliant) | 160+ mph Requirement |
| Steel Frame Treatment | Basic Primer Spray | Hot-Dip Galvanized + C5-M Epoxy Paint | High Salt Spray Risk Zone |
| Roof & Wall Insulation | 50mm EPS Panel | 75mm/100mm PIR or High-Density Rockwool | High Solar Heat Index |
| Electrical & Plumbing | Standard Domestic (220V) | US/Bahamian Code Dual Volt (110V/220V UL Wire) | 120V/240V 60Hz Grid System |
| Glazing Systems | Single Toughened Glass | Impact-Resistant Double Low-E Argon Filled | Impact & Heat Protection |
| Freight Efficiency | Standard Modular Unit | 4-in-1 Flat Pack / Unfoldable Expandable | Optimized Ocean Freight Costs |
Tailored Applications in the Marsh Harbour Territory
From eco-resorts on outer cays to hurricane-resilient residential compounds, explore how our movable modular structures are deployed.
Luxury Eco-Resorts & Cay Cabins
Deploy expandable 20ft and 40ft luxury container units across Elbow Cay, Man-O-War Cay, and Green Turtle Cay with minimal site footprint and zero destruction of coastal ecosystems.
Commercial & Disaster Relief Camps
Rapidly fold out site offices, temporary government clinics, and worker housing quarters near Marsh Harbour Port during rebuilding projects and commercial developments.
Outdoor Marine Hospitality Pods
Integrate 304/316 stainless steel motorized canopy kitchen units and portable sanitary pods directly into waterfront dining venues, private villas, and marina docks.
Hebei BSU Technology: Verified Factory Credibility & OEM Excellence
Selecting a manufacturing partner for overseas modular construction requires absolute supply chain transparency. Hebei BSU Building Materials Technology Co., Ltd. stands as an Intertek-Assessed Verified Custom Manufacturer, eliminating the middlemen and delivering raw-material-to-dock quality control.
Intertek On-Site Verified
Our production facilities in Hebei have undergone rigorous physical third-party audits validating production capacity, automated welding lines, and legal manufacturing status.
80+ Dedicated Engineering Staff
In-house structural, electrical, and HVAC engineers translate architectural blueprints into precise CAD/BIM shop drawings tailored to destination building codes.
One-Stop Export Logistics
From flat-packing modules to fit standard 40HQ containers to custom seaworthy wood crate framing, we ensure zero shipping damage across ocean sea routes to Marsh Harbour.
Every order dispatched from our facility includes structural inspection reports, electrical continuity tests, waterproof seal audits, and step-by-step video installation manuals. On-site technical dispatch is also available for high-volume commercial projects across the Bahamas.
Frequently Asked Questions for Marsh Harbour Procurement
Clear engineering and logistical answers for project planners, contractors, and island developers.
How are BSU movable prefab houses transported to Marsh Harbour?
Units are engineered to fit standard ocean freight logistics. Flat pack and folding units are collapsed to maximize space (up to 6–8 flat-pack units in a single 40ft High Cube container), drastically lowering ocean freight rates from China to the Port of Marsh Harbour. Expandable container units ship as self-contained ISO modules ready to be offloaded by crane or heavy forklift.
Can BSU container structures withstand Category 5 hurricanes in the Abacos?
Yes. Our island-series modules are engineered with reinforced Q355B structural steel chassis, interlocking roof beams, and high-strength wind anchor brackets. When secured to engineered concrete piers or ground screw foundation matrices, our houses are rated to endure sustained wind forces up to 180+ mph.
How does the 304/316 stainless steel outdoor kitchen pod perform against salt air?
Our outdoor kitchen pods feature marine-grade 304 and optional 316 stainless steel construction with passivated anti-oxidation surface treatments. Electric hydraulic canopy lifts and motorized retractable roofs enclose the grill, sink, and storage completely when not in use, shielding appliances from direct saltwater atmospheric spray.
Are electrical and plumbing systems pre-configured for Bahamian standards?
Absolutely. As a custom OEM factory, we pre-install wiring, junction boxes, sockets, breaker panels, and lighting fixtures to match US/Bahamian electrical standards (120V/240V, 60Hz, UL-listed components). Plumbing lines feature quick-connect PEX fittings and pre-plumbed drainage pods for rapid connection to local utility or septic/cistern infrastructure.
What foundation preparation is required prior to unit delivery?
Movable prefab units require a level foundation. Recommended options include concrete corner pads, continuous strip footings, or elevated steel ground screws (ideal for flood-prone or rocky coastal terrains in Abaco). Detailed foundation load plans are provided prior to shipping.
What is the typical production and delivery timeline for custom orders?
Standard model manufacturing ranges from 15 to 25 days depending on batch quantity. Custom structural modifications require approximately 30 days. Transit time via ocean shipping to Marsh Harbour port typically spans 30 to 40 days, with complete tracking and documentation provided by BSU.
Start Your Marsh Harbour Prefab Project Today
Connect with our senior engineering team to review site requirements, request architectural CAD models, or receive a comprehensive custom OEM price quotation.