
Featured Modular & Container Systems for Birmingham Projects
Explore our factory-direct detachable containers, modular pods, and sanitary accommodation units engineered for UK site deployment.






100% Demountable
Bolt-Connected Knock-Down Frame
0.19 W/m²K
UK Part L Compliant Thermal U-Value
4 x Freight
Logistics Efficiency vs Rigid Containers
Class A1
Non-Combustible Rockwool Core Available
Market Dynamics & Modular Procurement in Birmingham & West Midlands
As the UK’s second-largest economy undergoes unprecedented urban transformation—driven by the Birmingham Big City Plan, large-scale transport infrastructure such as HS2 site logistics, and major brownfield redevelopments across Digbeth, Perry Barr, and Solihull—the demand for rapid, high-performance modular space has reached an all-time high. Commercial contractors, site developers, and municipal project procurement leads are facing tight urban footprints, strict environmental regulations, and narrow delivery windows within the Birmingham Clean Air Zone (CAZ).
Traditional rigid ISO shipping container conversions often fail to address these unique urban constraints due to heavy crane dependency, restricted road access in historic quarters like the Jewellery Quarter, and poor thermal performance under UK weather conditions. **Detachable container houses** (also termed demountable or knock-down container units) represent the optimal engineering breakthrough for West Midlands developers.
Information Gain: Why Detachable Architecture Outperforms Flat-Pack & Rigid Units in Urban Birmingham
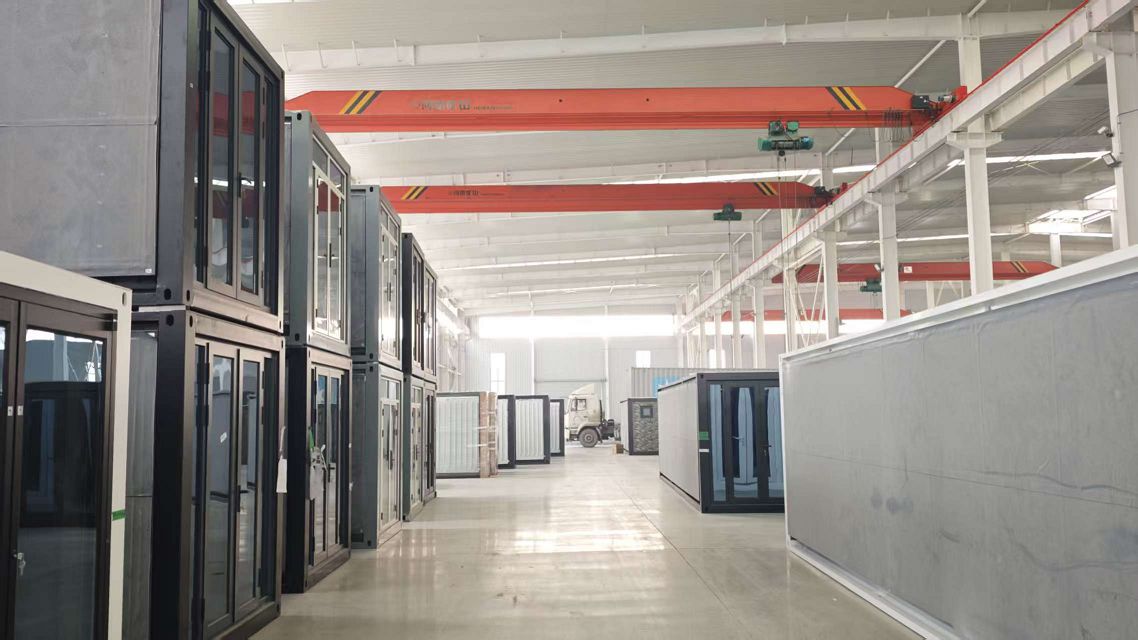
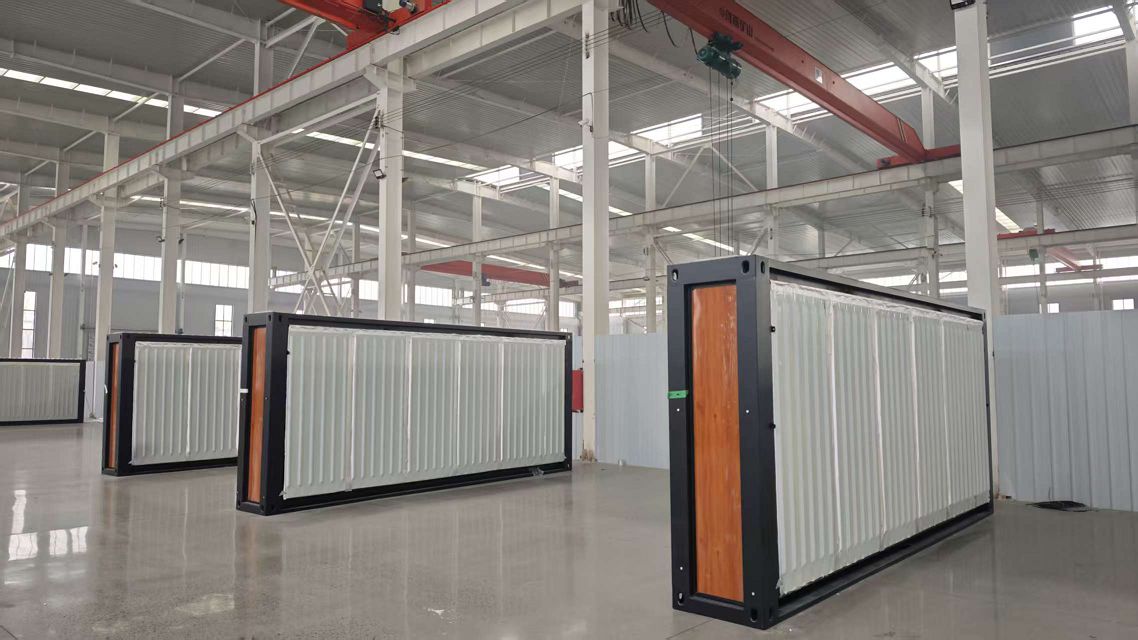
Unlike flat-pack container units which require pre-assembled roof and floor frames shipped as monolithic slabs, **detachable container houses** consist of fully individual components: cold-formed galvanized corner posts, top structural beams, bottom perimeter channels, and individual tongue-and-groove sandwich panels. This modular breakdown allows complete manual carrying into tight access alleyways, courtyard infills, and basement sites where crane access is impossible or prohibitively expensive.
Structural Engineering Specifications & UK Climate Adaptation
Hebei BSU Building Materials Technology Co., Ltd. custom engineers detachable container units specifically adapted to the humid, temperate maritime climate of the West Midlands. Every steel frame is precision-fabricated using high-grade Q235B or Q355B structural steel, cold-rolled for structural rigidity and hot-dip galvanized to withstand prolonged exposure to rain and atmospheric moisture without rusting.
| Engineering Parameter | Standard Factory Specification | Heavy-Duty UK Site Upgrade Option | UK Compliance Standard |
|---|---|---|---|
| Main Structural Frame | 2.5mm Cold-Formed Galvanized Steel Profiles | 3.0mm Q355B Structural Steel Beam Section | BS EN 1090-2 / Eurocode 3 |
| Thermal Insulation | 50mm EPS / Glasswool Panel (U ≈ 0.38 W/m²K) | 75mm/100mm High-Density Rockwool / PU (U ≤ 0.19 W/m²K) | UK Building Regs Part L1A/L2A |
| Fire Resistance Rating | Class B1 Flame Retardant | Class A1 Non-Combustible Mineral Core (REI 60/90) | BS EN 13501-1 / Part B Fire Safety |
| Roof Load & Drainage | 1.5 kN/m² Live Load with Integrated Guttering | 2.5 kN/m² Heavy Snow Load + 4 Corner Downspouts | BS 6399 Structural Load Standards |
| Acoustic Attenuation | Rw = 32 dB (Standard Sandwich Wall) | Rw = 42 dB Acoustic Damping Sandwich Core | UK Building Regs Part E (Sound) |
| Surface Protection | Powder Coating (80 microns) | C3/C4 Anti-Corrosion Marine Paint Finish | ISO 12944 Paint Standard |
Precision Rainwater Management & Anti-Corrosion Sealant Technology
Rainfall in the West Midlands averages between 700mm to 900mm annually, with frequent freeze-thaw cycles during winter months. Traditional demountable cabins often suffer from edge water ingress and roof ponding. BSU detachable container houses incorporate a dual-seal guttering system: secondary EPDM gaskets are fitted into the structural frame channels, while built-in internal downpipes within the four corner columns direct water safely away from panel joints. This zero-leak structural design protects internal electrical wiring and drywall finishes over a projected 25-year service life.


Localized Deployment Scenarios Across Birmingham & West Midlands
Engineered for versatile execution across high-density city hubs, industrial parks, infrastructure corridors, and commercial masterplans.
1. High-Density Site Offices & Welfare Cabins (HS2 & Infrastructure Projects)
Major infrastructure civil engineering teams along the Curzon Street Station corridor and Interchange Station sites require multi-storey site compounds that can be erected quickly on leased land and relocated upon project completion. BSU detachable container units stack easily up to 3 floors high, featuring pre-wired distribution boxes, LED lighting networks, and Part B compliant fire-rated wall panels.
2. Commercial Pop-Ups & Retail Hubs (Digbeth & Jewellery Quarter)
Creative districts in Birmingham utilize demountable container kiosks, coffee pods, pop-up art galleries, and modern outdoor food stalls. By integrating custom glass curtain walls, motorized retractable awnings, and premium exterior cladding, detachable containers offer high aesthetic flexibility without permanent foundation works.
3. Industrial Park Administration (Tyseley, Minworth & Solihull)
Logistics operators and industrial facility managers in key logistics centers around Birmingham Airport and the M6 corridor often require rapid office expansion. Detachable modular offices can be delivered flat-packed inside standard sea containers, reducing freight costs by up to 75% compared to fully assembled cabins.
4. Emergency Accommodation & Municipal Restroom Pods
Local authorities and public sector contractors facing temporary housing or public facility shortfalls benefit from turnkey detachable sanitary pods and modular residential units. Units are pre-fitted with CE/UKCA-marked plumbing fixtures, water-saving acrylic shower cabins, and anti-slip vinyl flooring.
Navigating UK Building Regulations & Local Planning Permission
Deploying prefabricated buildings in Birmingham requires strict adherence to local council planning policies and UK structural frameworks. Depending on the duration of installation and building footprint, project managers must account for the following statutory requirements:
- Permitted Development Rights vs. Full Planning Permission: Temporary site office accommodation used during active construction projects generally falls under Class A Permitted Development. However, permanent residential or commercial demountable buildings installed for over 28 days require formal planning clearance from Birmingham City Council Planning Department.
- Thermal Conservation (Part L1A/L2A): Our factory provides upgraded 100mm Rockwool sandwich panels integrated with Low-E double-glazed PVC/aluminum windows to achieve overall U-values beneath 0.19 W/m²K, satisfying UK energy efficiency benchmarks for heated workspaces.
- Structural Safety & Wind Load Calculations: West Midlands basic wind speeds (approx. 22-24 m/s) are calculated within our structural stress simulation reports, ensuring modular stacks remain stable under extreme UK winter storms.
Factory Direct Strength: Hebei BSU Building Materials Technology Co., Ltd.
Hebei BSU Building Materials Technology Co., Ltd. is an Intertek-assessed custom manufacturer of prefabricated container houses, expandable cabins, flat pack units, modular site offices, and outdoor modular pods. Operating direct manufacturing facilities in Hebei Province, China, BSU combines advanced automated roll-forming equipment with an experienced team of 80+ engineering and production professionals.
Intertek Verified
Third-party verified production lines & business capacity
Full Customization
OEM/ODM structural, electrical, and plumbing engineering
Rigorous Pre-Assembly
100% factory trial installation & load testing prior to sea freight
Global Export
Detailed CAD manuals & video assembly guidance provided
Frequently Asked Questions by Birmingham Project Managers
Clear technical answers covering logistics, UK compliance, on-site assembly, and customization options.
How are detachable container units delivered to sites in Birmingham?
Detachable container houses are shipped flat-packed in high-cube shipping containers (up to 4-6 units per 40ft HQ container) directly to Felixstowe, Southampton, or London Gateway ports, then trucked to Birmingham via major motorways (M6/M42). Because the structural members are completely knock-down, components can be offloaded onto smaller flatbed vehicles for final delivery through restricted Birmingham Clean Air Zone routes or tight urban streets.
What equipment is needed to assemble a detachable container house on site?
Unlike rigid containers requiring heavy 50-ton mobile cranes, a standard detachable container unit can be erected manually by 3-4 site operatives using simple hand tools, cordless impact drivers, sealant guns, and a lightweight mobile scaffold. For 2 or 3-storey stackable site office configurations, a small forklift or light telehandler is recommended to raise top roof frames into position.
How do BSU detachable container units comply with UK Building Regulations Part L and Part B?
For UK commercial projects, we supply high-density Rockwool sandwich panel walls (75mm or 100mm) achieving non-combustible Class A1 fire resistance (Part B compliant) and U-values down to 0.19 W/m²K (Part L compliant). Windows feature argon-filled double glazing with Low-E thermal coatings and thermal-break aluminum or PVC profile frames.
Can electrical wiring and plumbing systems be pre-configured for UK standards?
Yes. BSU pre-installs surface-mounted conduit trunking or concealed cabling pathways compliant with BS 7671 (IEE Wiring Regulations). Consumer units, 230V UK 3-pin sockets (BS 1363), and LED light fittings are pre-tested at the factory. Pre-plumbed sanitary modules feature UK-compatible push-fit soil and waste pipe interfaces.
What is the typical lead time from order placement to arrival in Birmingham?
Standard production time for standard detachable units (10-50 units) is typically 15 to 20 business days. Maritime transit from Chinese ports to UK base ports requires approximately 28 to 35 days. We recommend allowing a total lead time of 7 to 9 weeks for complete delivery, customs clearance, and site positioning in the West Midlands.
What foundation preparation is required prior to erection in West Midlands soil conditions?
Detachable containers do not require heavy continuous concrete foundations. A level perimeter footing using concrete pier pads at the corner load points, compact crushed gravel beds, or adjustable steel screw piles is sufficient. This significantly reduces site preparation cost and enables easy ground restoration after temporary site removal.
Ready to Plan Your Birmingham Prefab Project?
Send us your floor plan layout, thermal requirements, or site specifications. Our modular engineering team will supply detailed CAD drawings, structural calculations, and a direct factory quotation within 24 hours.
Inquire Now