Featured Modular & Stainless Steel Outdoor Units
Factory-direct expandable container houses, prefabricated steel structures, and marine-grade stainless steel specialized pods available for direct B2B supply in Charleroi and regional Wallonia.

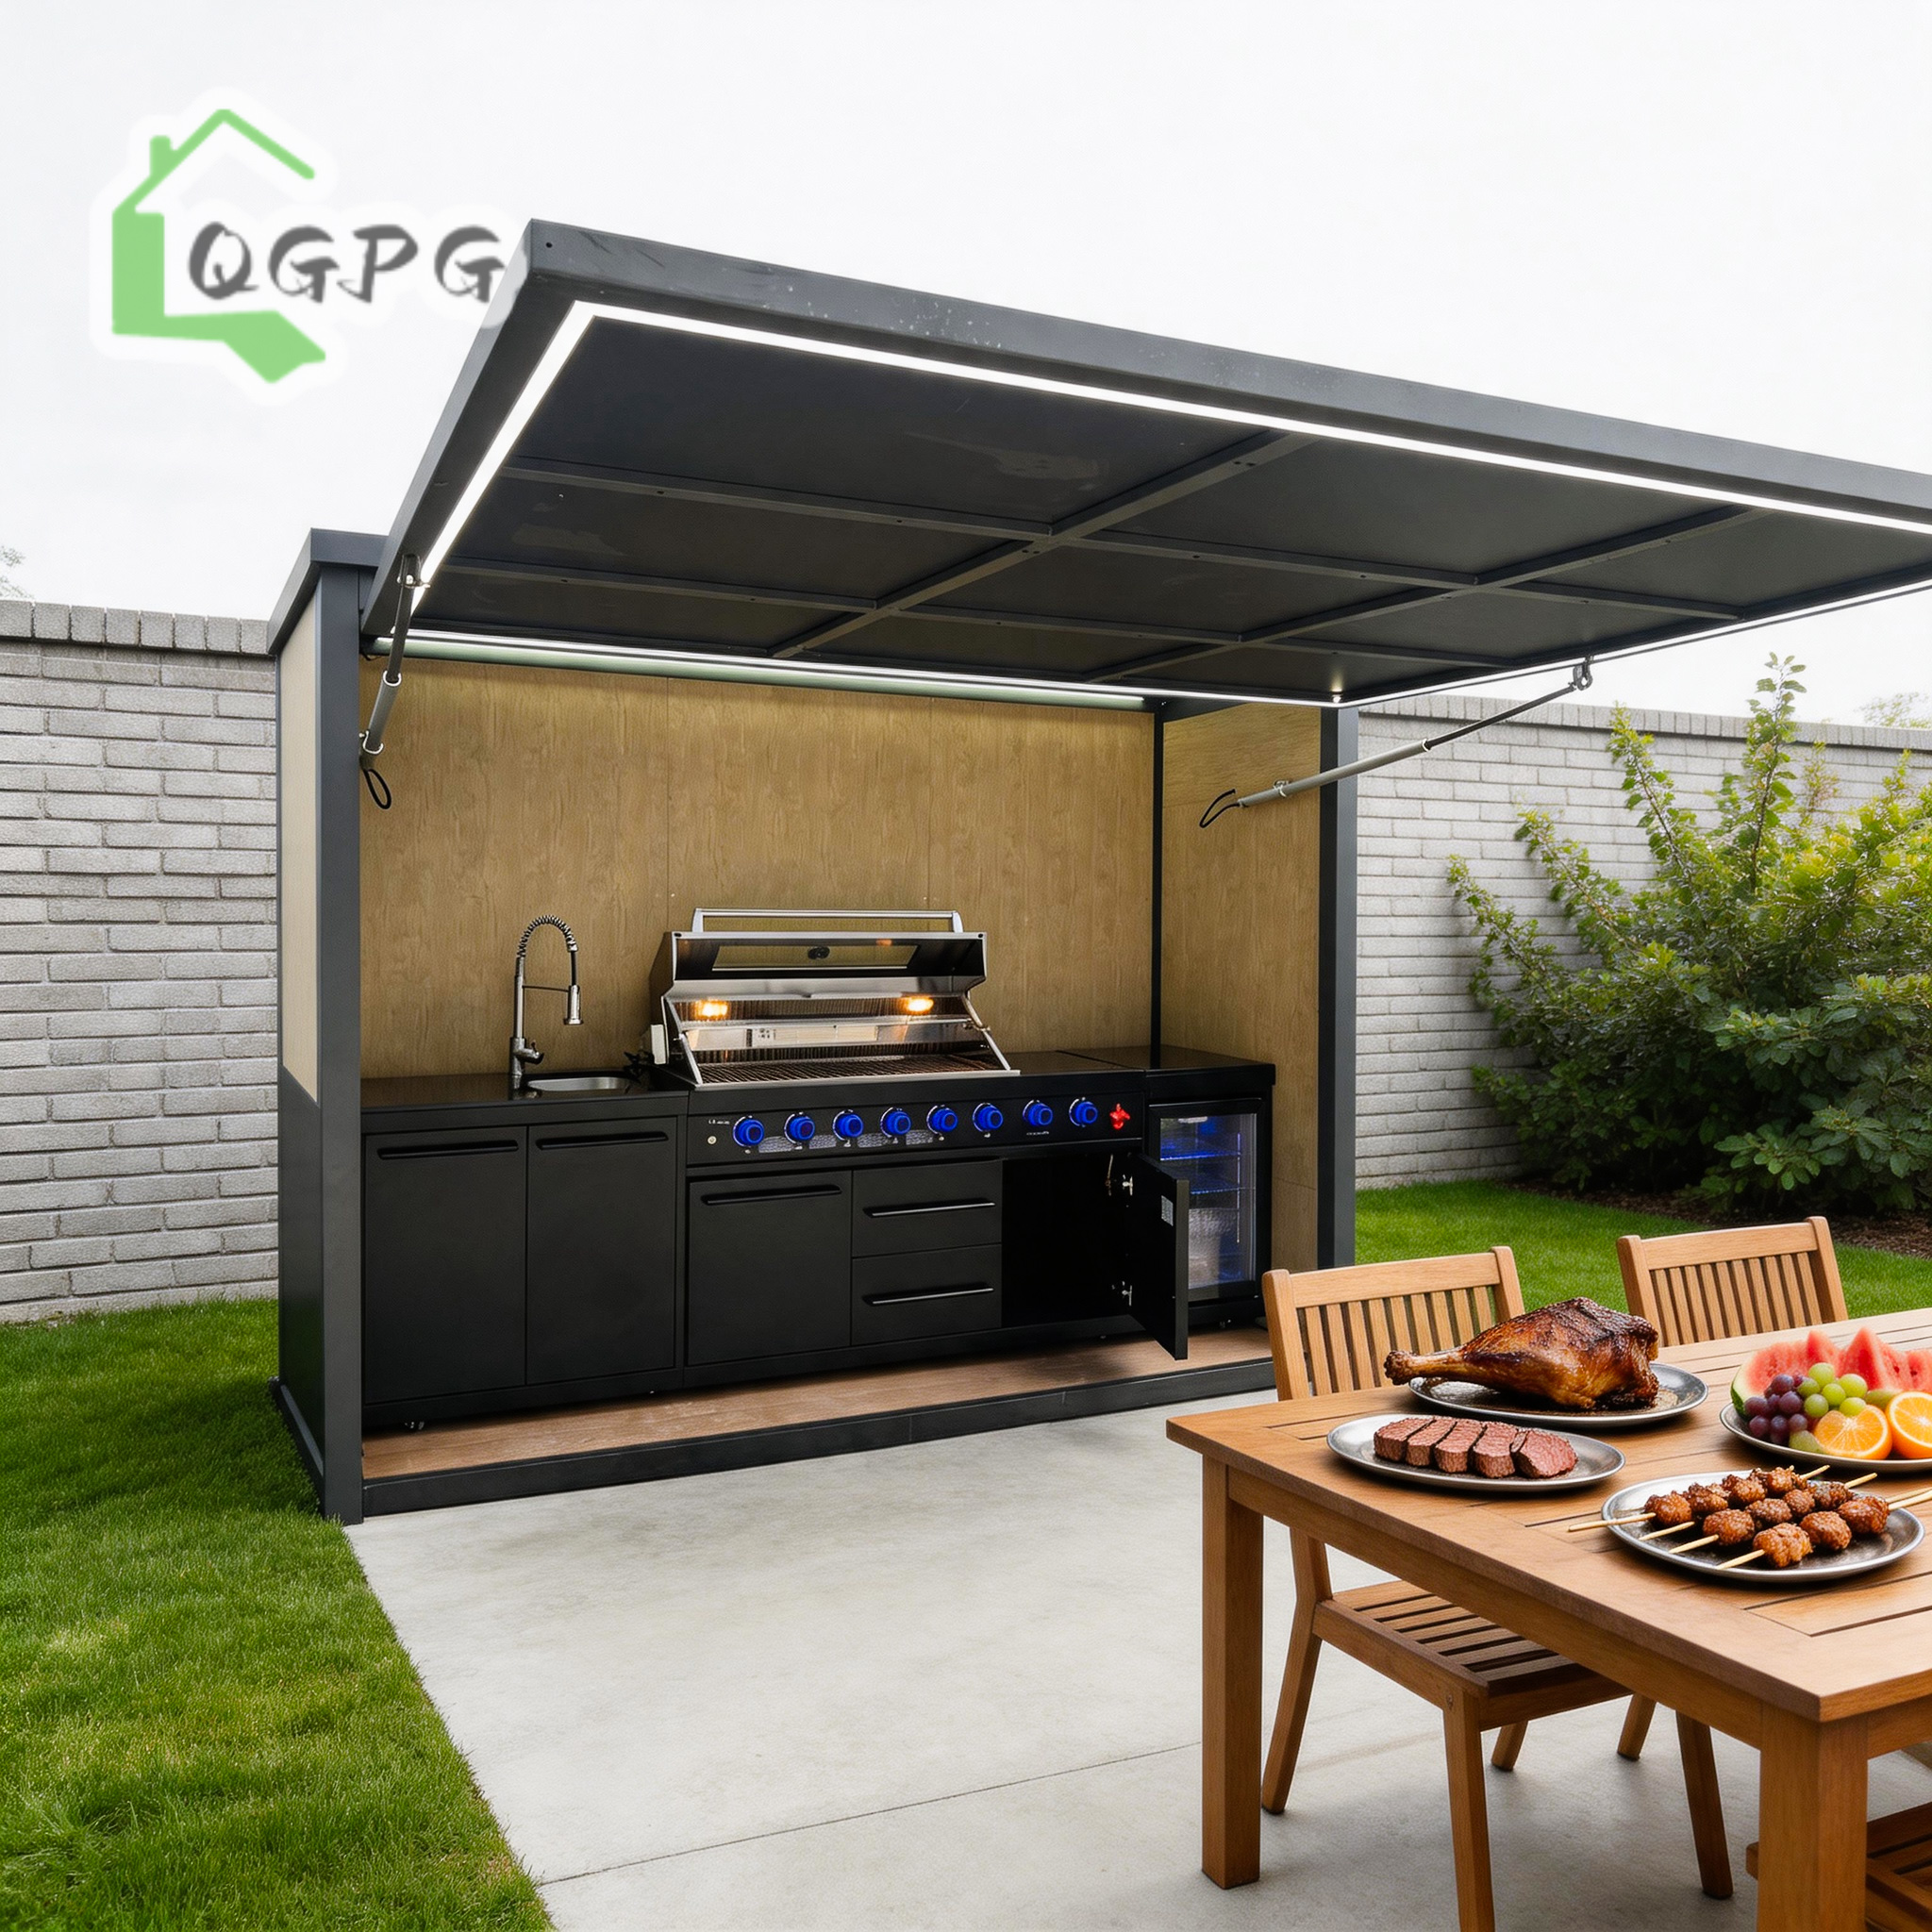






Engineering Detachable Modular Solutions for Charleroi's Industrial & Urban Transformation
As Wallonia's largest urban municipality undergoes significant structural modernization—ranging from the Catch initiative to brownfield site redevelopments across Charleroi Métropole—demand for rapid-deployment, high-efficiency detachable modular houses has reached an unprecedented high.
Traditional brick-and-mortar masonry construction in Belgium faces acute challenges: escalating labor costs, protracted permitting timelines, strict climate mandates under Walloon Energy Performance of Buildings (EPB / Énergie Performance Bâtiment) directives, and physical constraints present on historic industrial brownfield soils. To address these realities, Hebei BSU Building Materials Technology Co., Ltd. provides engineered, factory-direct detachable modular houses specifically customized for procurement partners, real estate developers, and municipal contractors operating within Charleroi, Hainaut, and the broader Sambre-Meuse valley.
Brownfield Adaptability
Engineered with light-footprint point foundations or steel screw-piles, ideal for post-industrial soils near Sambreville, Marchienne-au-Pont, and Gilly without costly full-depth excavation.
Walloon EPB Compliance
Polyisocyanurate (PIR) and Rockwool thermal cores deliver exceptionally low U-values (≤ 0.21 W/m²K), drastically reducing winter heating costs in Belgium's humid temperate zone.
Optimized Logistics
Knock-down shipment format maximizes payload efficiency for ocean freight to Antwerp or Zeebrugge, followed by barging via the Port Autonome de Charleroi highway & canal network.
Engineering Matrix: Detachable vs. Alternative Modular Structures
To assist project managers, architects, and quantity surveyors in evaluating off-site construction methods, the matrix below details the mechanical and thermal performance indicators of BSU detachable modular buildings compared to traditional systems.
| Performance Feature | BSU Detachable Modular Unit | Flat Pack Container Unit | Expandable Container House | Traditional Masonry (Belgium) |
|---|---|---|---|---|
| Structural Frame Steel | Cold-formed Galvanized Q235B / Q355 | Standard Galvanized Steel Frame | Heavy-Duty Steel Foldable Frame | Reinforced Concrete / Brick |
| Wall Insulation Options | 75mm-120mm PIR / High-Density Rockwool | 50mm-75mm EPS / Glass Wool | 75mm PU / EPS Sandwich Panels | Cavity Insulation + Mineral Wool |
| Thermal Transmittance (U-Value) | 0.18 - 0.21 W/m²K (EPB Ready) | 0.32 - 0.40 W/m²K | 0.22 - 0.28 W/m²K | 0.15 - 0.24 W/m²K |
| Assembly Speed per 50m² | 3-4 Hours (2-3 Technicians) | 6-8 Hours (3-4 Technicians) | 1-2 Hours (Unfold System) | 4 - 8 Months |
| Shipping Efficiency (40ft HQ) | Up to 12 Units Knocked-Down | 6-8 Stacked Units | 2 Fully Fitted Units | Raw Material Freight Bulk |
| Corrosion Resistance Class | ISO 12944 C3 / C4 Marine Epoxy Coating | Standard C2 Industrial Paint | C3 Powder Coated Finish | N/A (Masonry / Mortar) |
| Demountability & Re-use | 100% Panel-Level Demountable | Frame Level Disassembly | Foldable / Transportable | 0% (Permanent Demolition) |
Localized Application Scenarios Across the Charleroi Market
Our detachable modular homes and specialized pods are designed to solve concrete urban, commercial, and industrial space bottlenecks across Charleroi Métropole.
1. Brownfield Site Redevelopment Offices & Facilities
During major land rehabilitation along the Sambre River and industrial parks in Dampremy or Monceau-sur-Sambre, contractors require temporary yet robust field headquarters, laboratory pods, and site staff dormitories. BSU detachable units can be installed directly on compacted gravel bases without extensive concrete foundations, remaining operational for years before demounting and relocating to the next project site.
2. Rapid Expansion Social & Emergency Housing
With growing municipal pressures for affordable residential housing and emergency shelter in the Hainaut province, housing associations require solution-driven buildings compliant with Walloon housing codes (Code Wallon du Logement). BSU's detachable modular houses feature pre-engineered sanitary, electrical, and HVAC conduits that align with Belgian AREI/RGIE electrical safety norms.
3. Logistics Hub Security & Operator Hubs
Situated near Charleroi Airport (BSCA) and major intermodal freight corridors (E42/E420 highways), logistics operators require durable security guard booths, driver rest stations, and administrative check-in hubs. BSU modular pods offer integrated 304/316 stainless steel features, high-impact double-glazed windows, and automated motorized doors for high-duty continuous operation.
4. Commercial Outdoor Dining & Hospitality Pods
For boutique hotels, event venues, and catering businesses along the Sambre riverbank, BSU's motorized hydraulic lift and retractable roof pods (featured above) create premium weather-protected outdoor dining stations, event bars, and luxury garden lounges capable of operating year-round in wet West-European climates.
Key Market Trends Driving Detachable Modular Adoption in Wallonia
Understanding the legislative and economic forces shaping off-site construction in Charleroi and the Hainaut region.
Circular Construction & CoDT Regulations
Under Wallonia's Territorial Development Code (CoDT), temporary and demountable structures enjoy streamlined permitting pathways compared to permanent concrete structures. The ability to unbolt, disassemble, and relocate BSU detachable houses aligns perfectly with circular economy principles championed by European construction mandates.
Escalating On-Site Labor Shortages
Belgian contractors report persistent shortages of skilled masons, roofers, and electricians. BSU solves this bottleneck by completing up to 85% of structural assembly, internal insulation, and conduit prep within our factory, drastically lowering on-site man-hours in Charleroi.
Decarbonization & Embodied Carbon Targets
Precision laser cutting and automated panel manufacturing in BSU factories reduce construction material waste to under 2%. The recyclable steel frame structure dramatically lowers life-cycle carbon footprints compared to energy-intensive concrete pouring.
Why Global Procurement Leaders Partner with Hebei BSU Building Materials
Direct factory ownership, verified quality control, and decades of international export expertise ensure your project in Charleroi is executed on schedule and within budget.
Verified Factory & Intertek Assessed
Hebei BSU Building Materials Technology Co., Ltd. is an Intertek-assessed manufacturer operating custom structural steel fabrication lines, automated sandwich panel laminating equipment, and full-scale product assembly bays in Hebei, China.
- Over 80 authenticated engineers, certified structural welders, and QC officers.
- Integrated manufacturing: Steel rolling, laser cutting, anti-corrosion coating, and electrical pre-wiring under one roof.
- Transparent trade history, third-party credit reports, and panoramic live video factory audits available before ordering.
Custom OEM/ODM Engineering Support
We do not force generic off-the-shelf layouts onto complex construction projects. Every detachable modular house order destined for the Charleroi market is backed by detailed CAD/BIM engineering.
- Custom panel thickness (50mm to 150mm) optimized for local wind, snow, and acoustic loads.
- Custom door/window placements, interior partitions, double-glazed glass curtain walls, and exterior decorative cladding.
- Adaptable electrical configurations (230V/400V 50Hz, CE certified components) matching Belgian wiring standards.
Frequently Asked Questions for Charleroi Procurement & Projects
Addressing essential technical, regulatory, and shipping inquiries for Belgian developers and industrial buyers.
Ready to Start Your Modular Construction Project in Charleroi?
Contact our engineering team today to receive a complete technical proposal, CAD floorplan consultation, and factory-direct volume pricing tailored for Walloon building standards.
Get a Quote