High-Performance Modular Pods & Units for Sweden
Explore our specialized industrial-grade outdoor kitchens, insulated living units, and hydraulic expandable structures engineered for long-term Nordic performance.
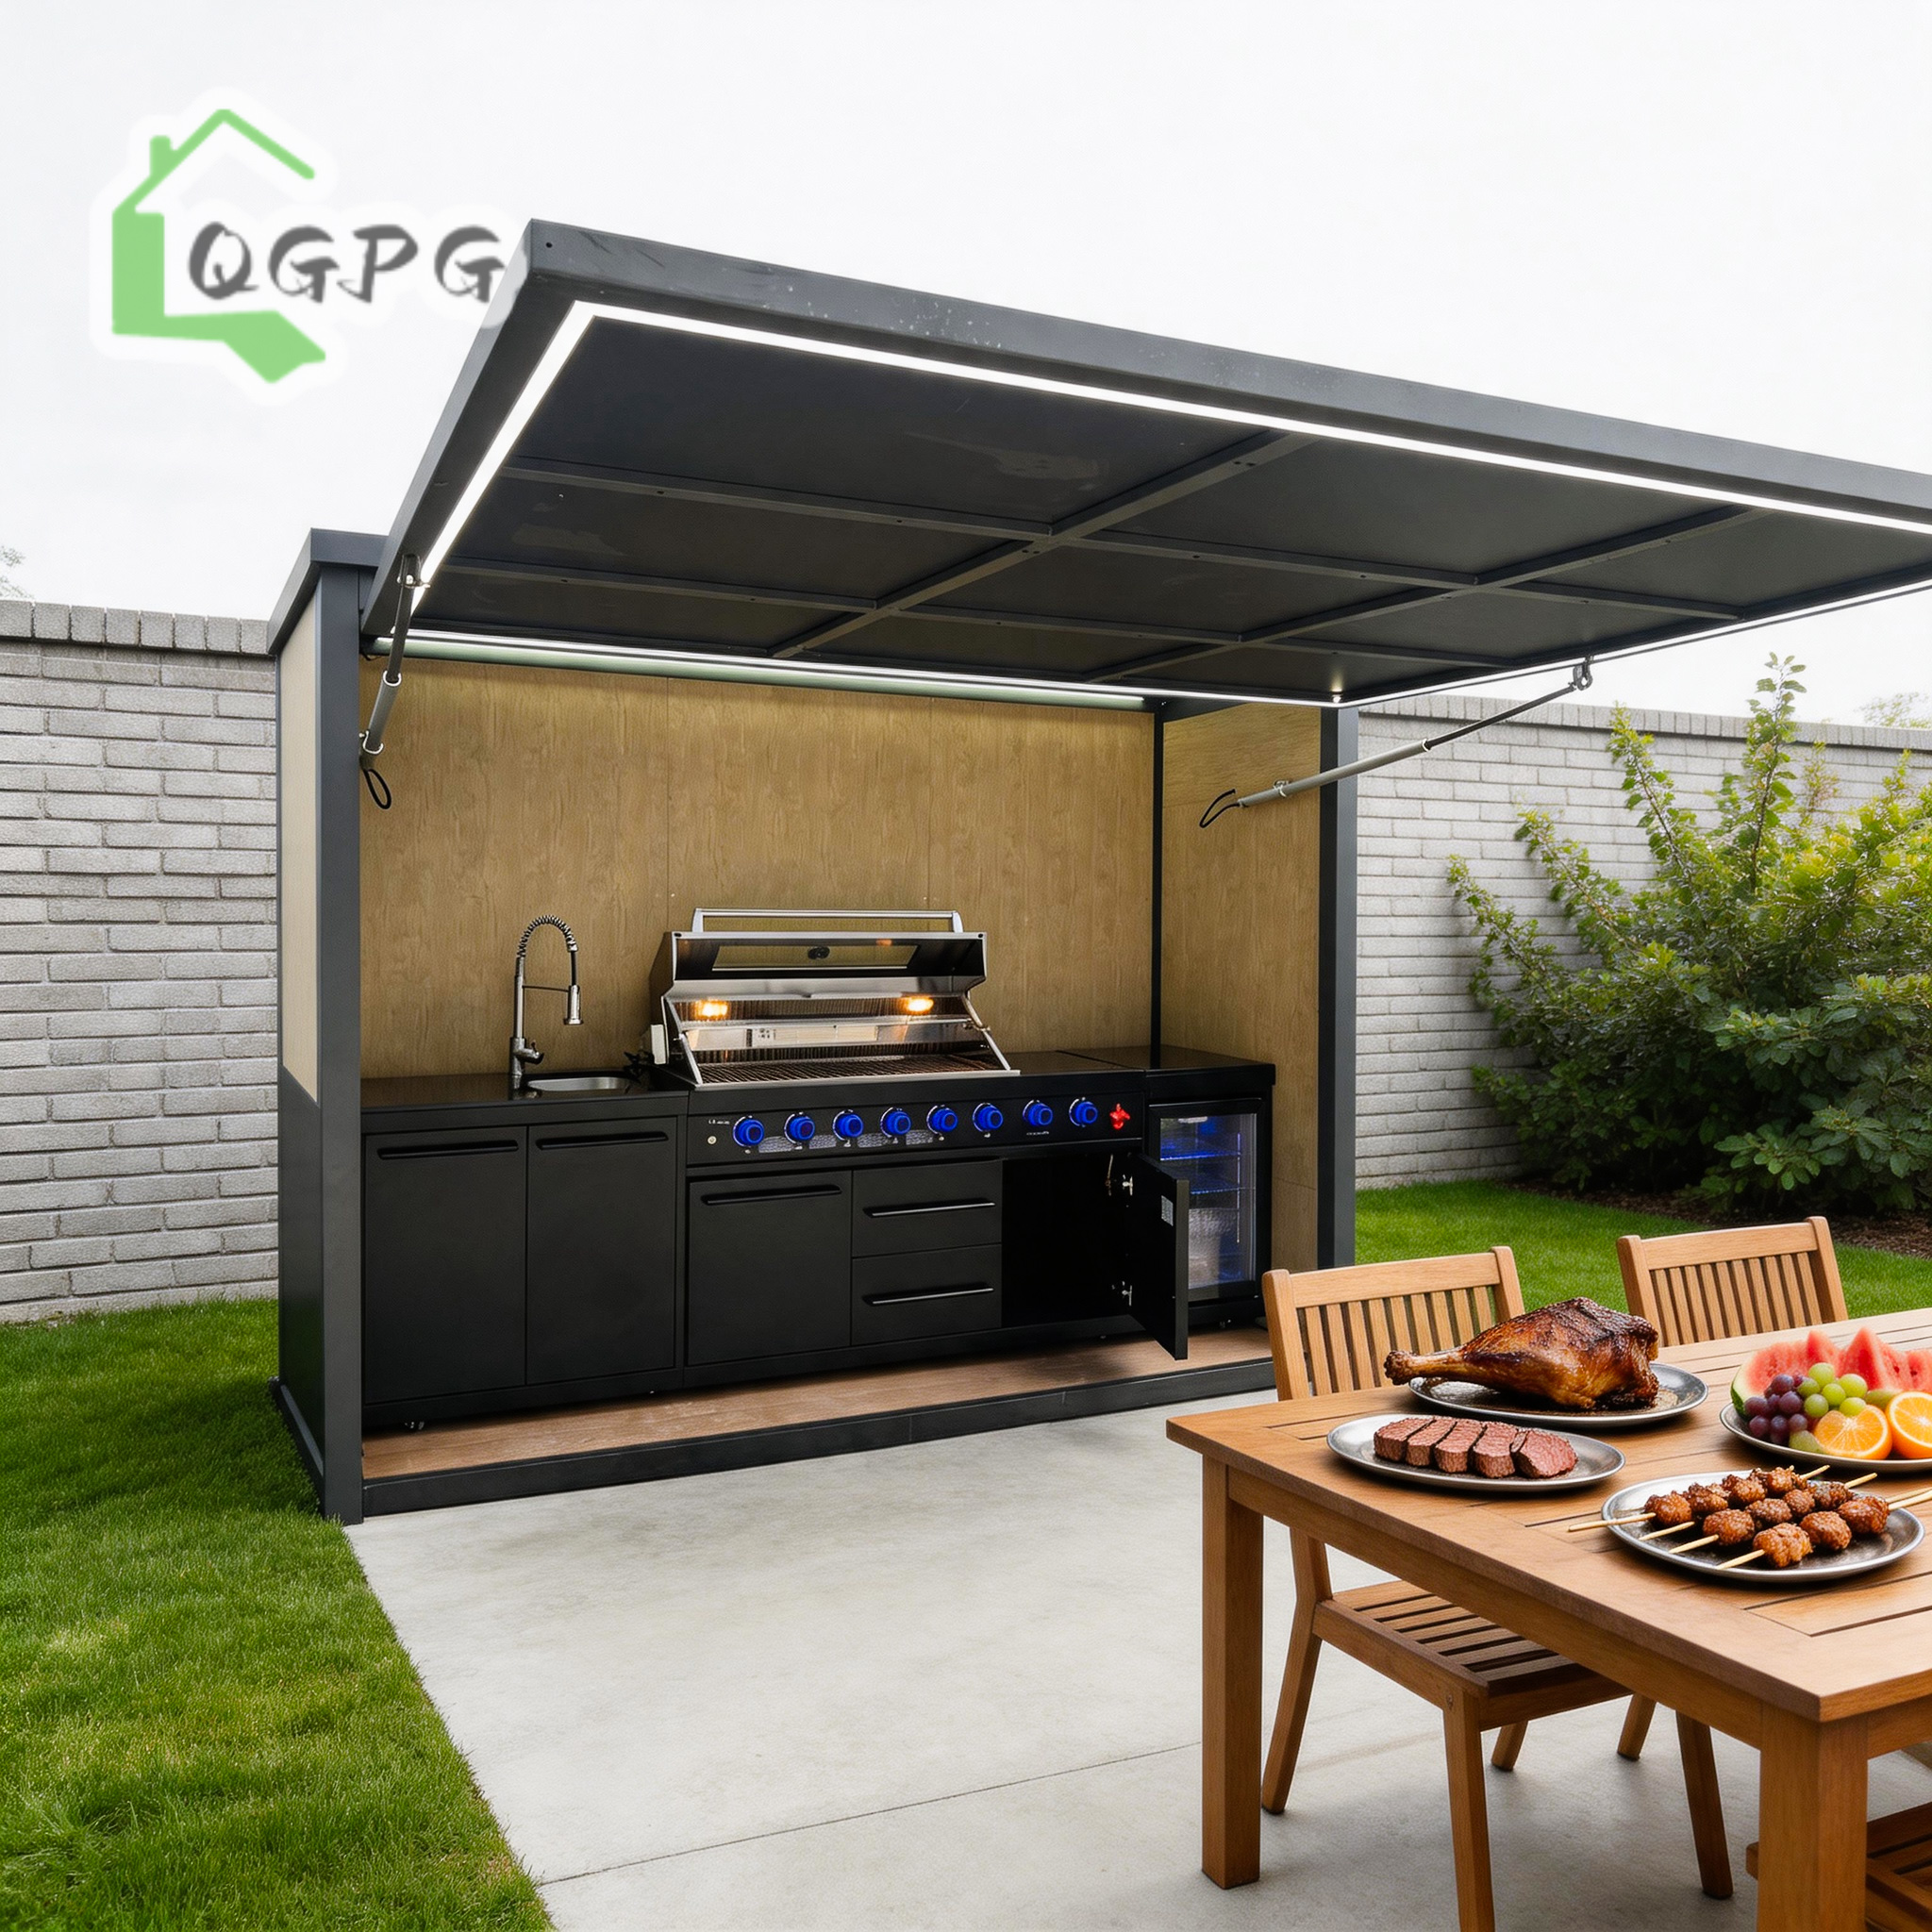
Factory Direct 304 Stainless Steel Electric Hydraulic Lift Expandable Container Outdoor Kitchen

Commercial Grade 304 Stainless Steel Electric Hydraulic Lift Outdoor Kitchen Pod
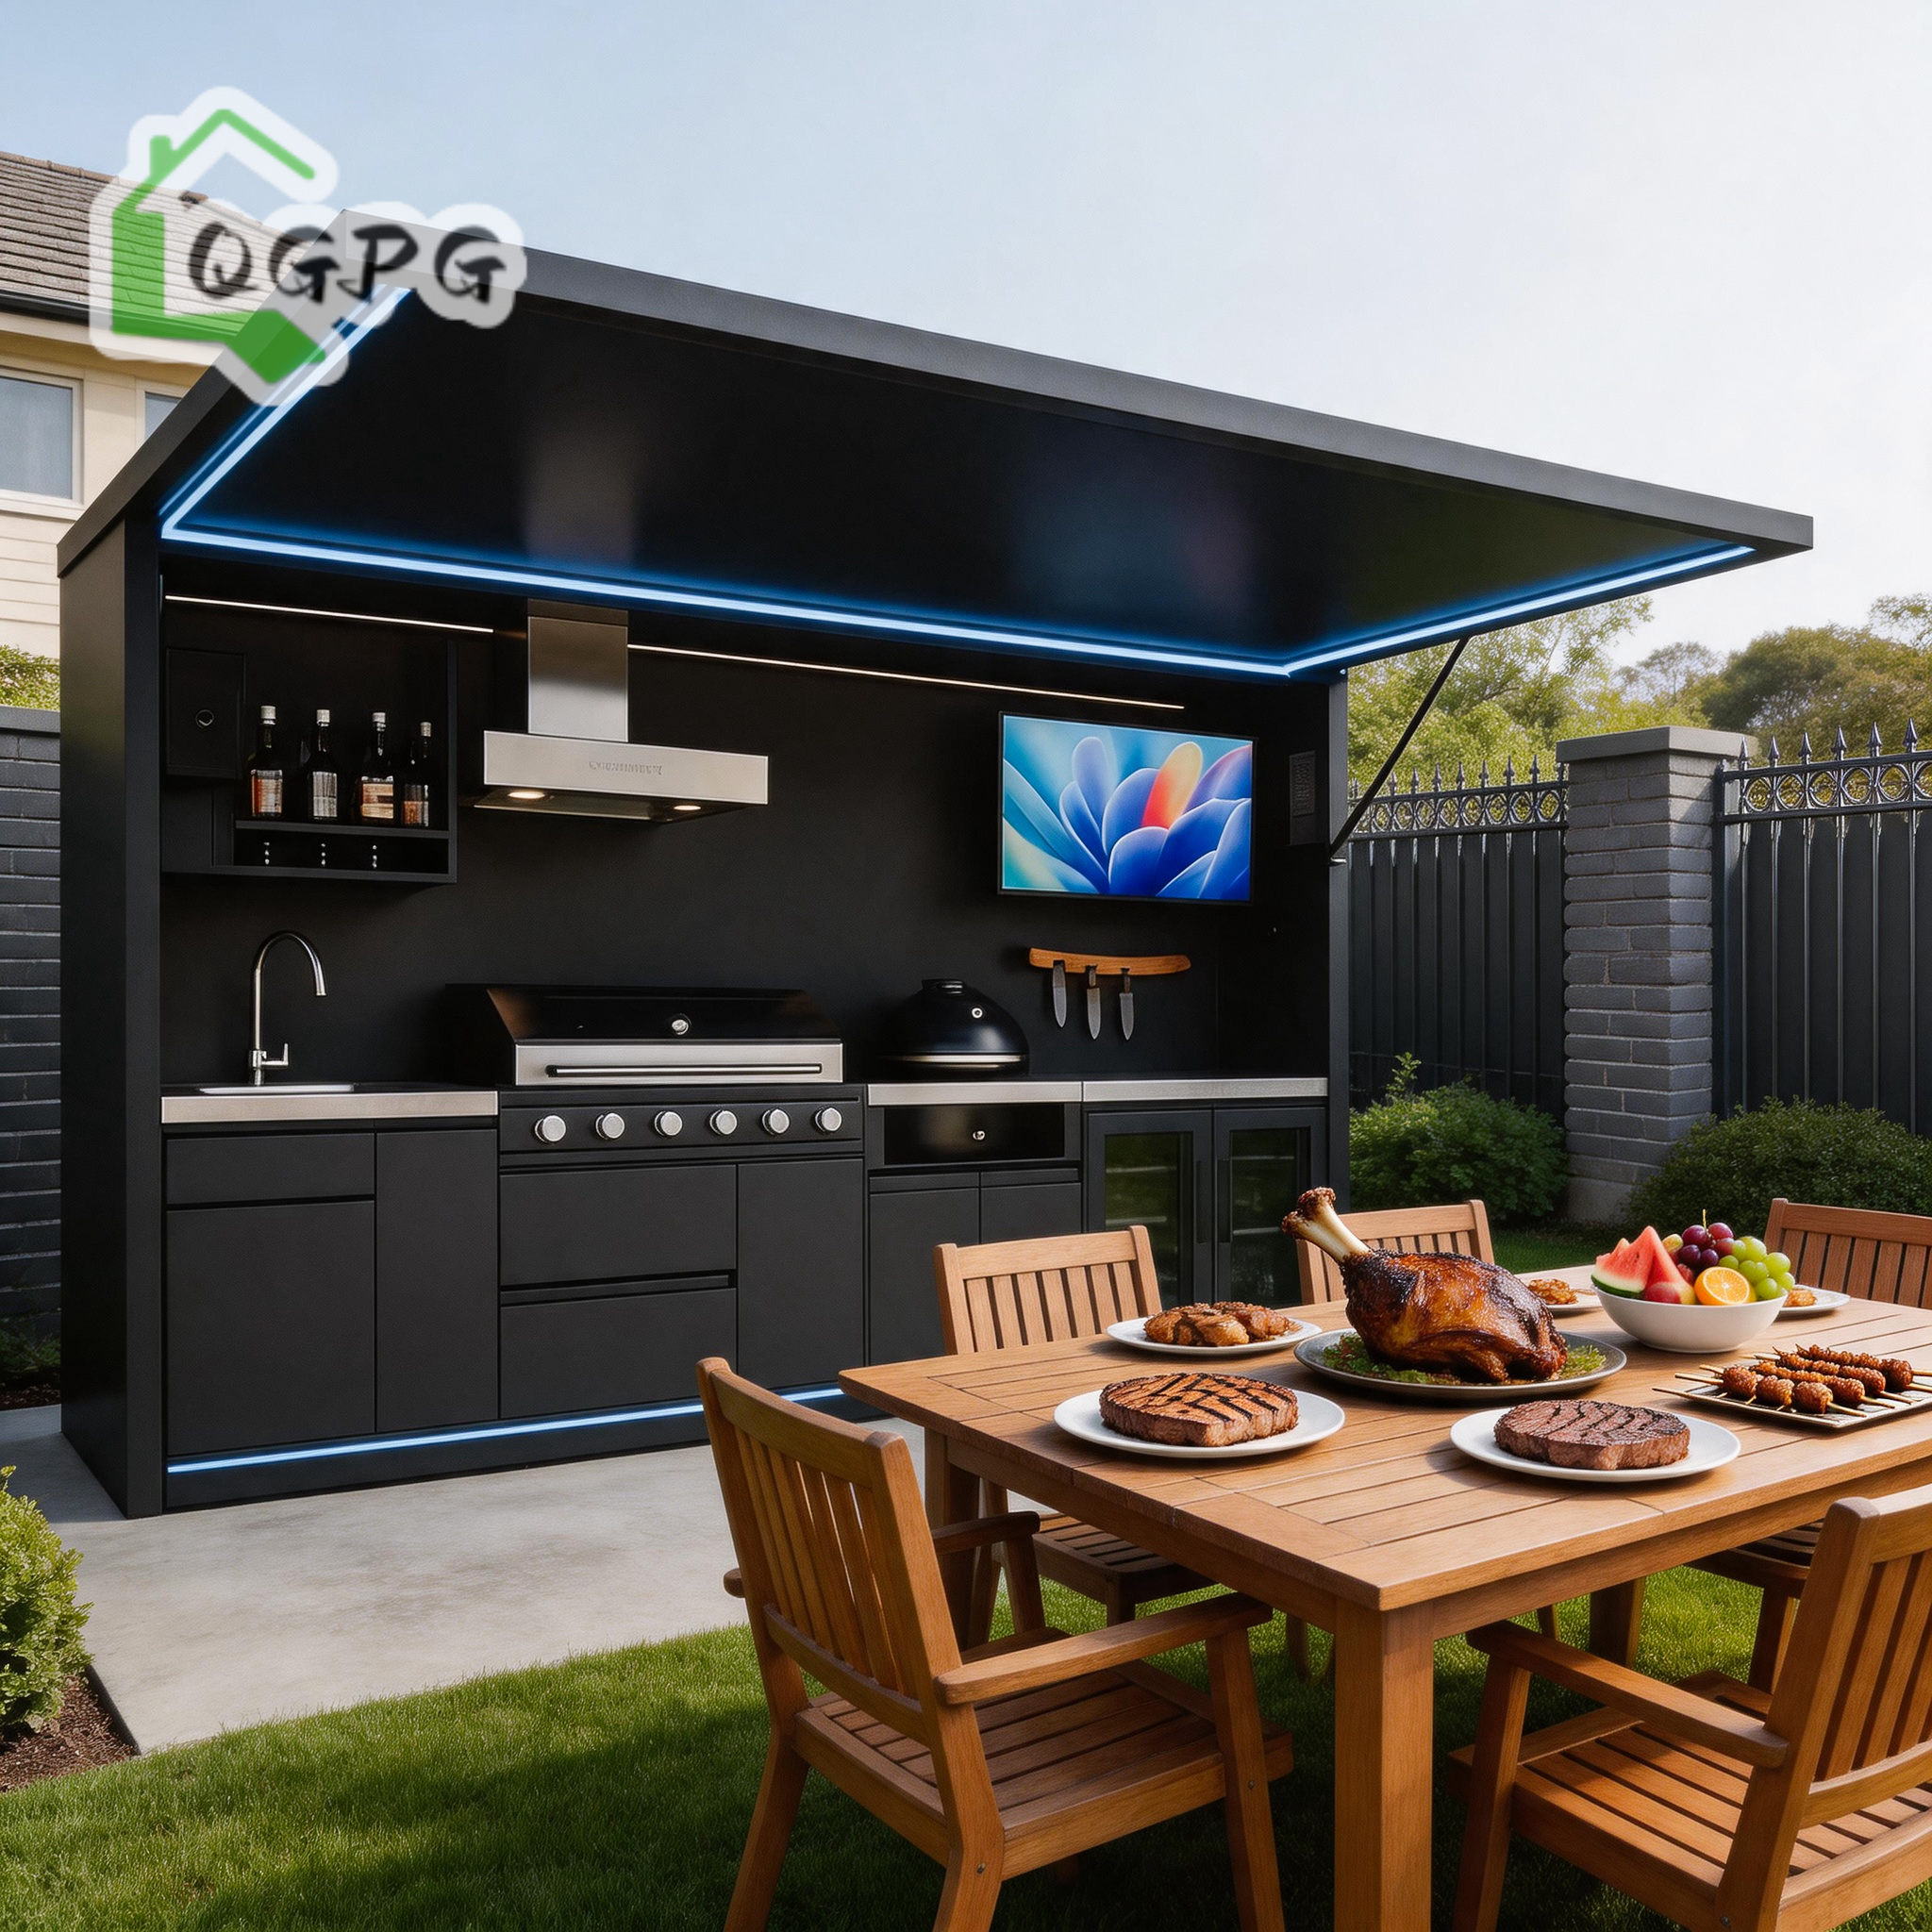
Factory Direct 304 Stainless Steel Modular Outdoor Kitchen Pod with Grill & Sink

Modern Aluminum Hydraulic Lift Outdoor Kitchen Box Integrated Weatherproof Unit

Premium 304 Stainless Steel Hydraulic Canopy Garden Kitchen Pod with LED Ambient Lighting

Professional Marine Grade 304 SS Motorized Flip-up Door Modular Outdoor Kitchen Pod

Premium Stainless Steel Motorized Retractable Roof All-Weather BBQ Pod

Commercial Grade 304 Stainless Steel Hydraulic Canopy Prefabricated Outdoor Kitchen
Strategic Sourcing of Detachable Prefab Houses for Sweden
A comprehensive white paper for Swedish real estate developers, contractors, municipal procurement officers, and resort builders seeking direct factory manufacturing partnerships.
Information Gain Insight: Sourcing prefabricated structures for the Swedish market demands strict adherence to the Swedish National Board of Housing, Building and Planning (Boverket) regulations—specifically BBR (Boverkets byggregler). Standard tropical or mild-climate container houses fail rapidly in Scandinavia due to thermal bridging, interstitial condensation, and insufficient structural resistance to snow load zone variations across southern (Götaland) and northern (Norrland) Sweden.
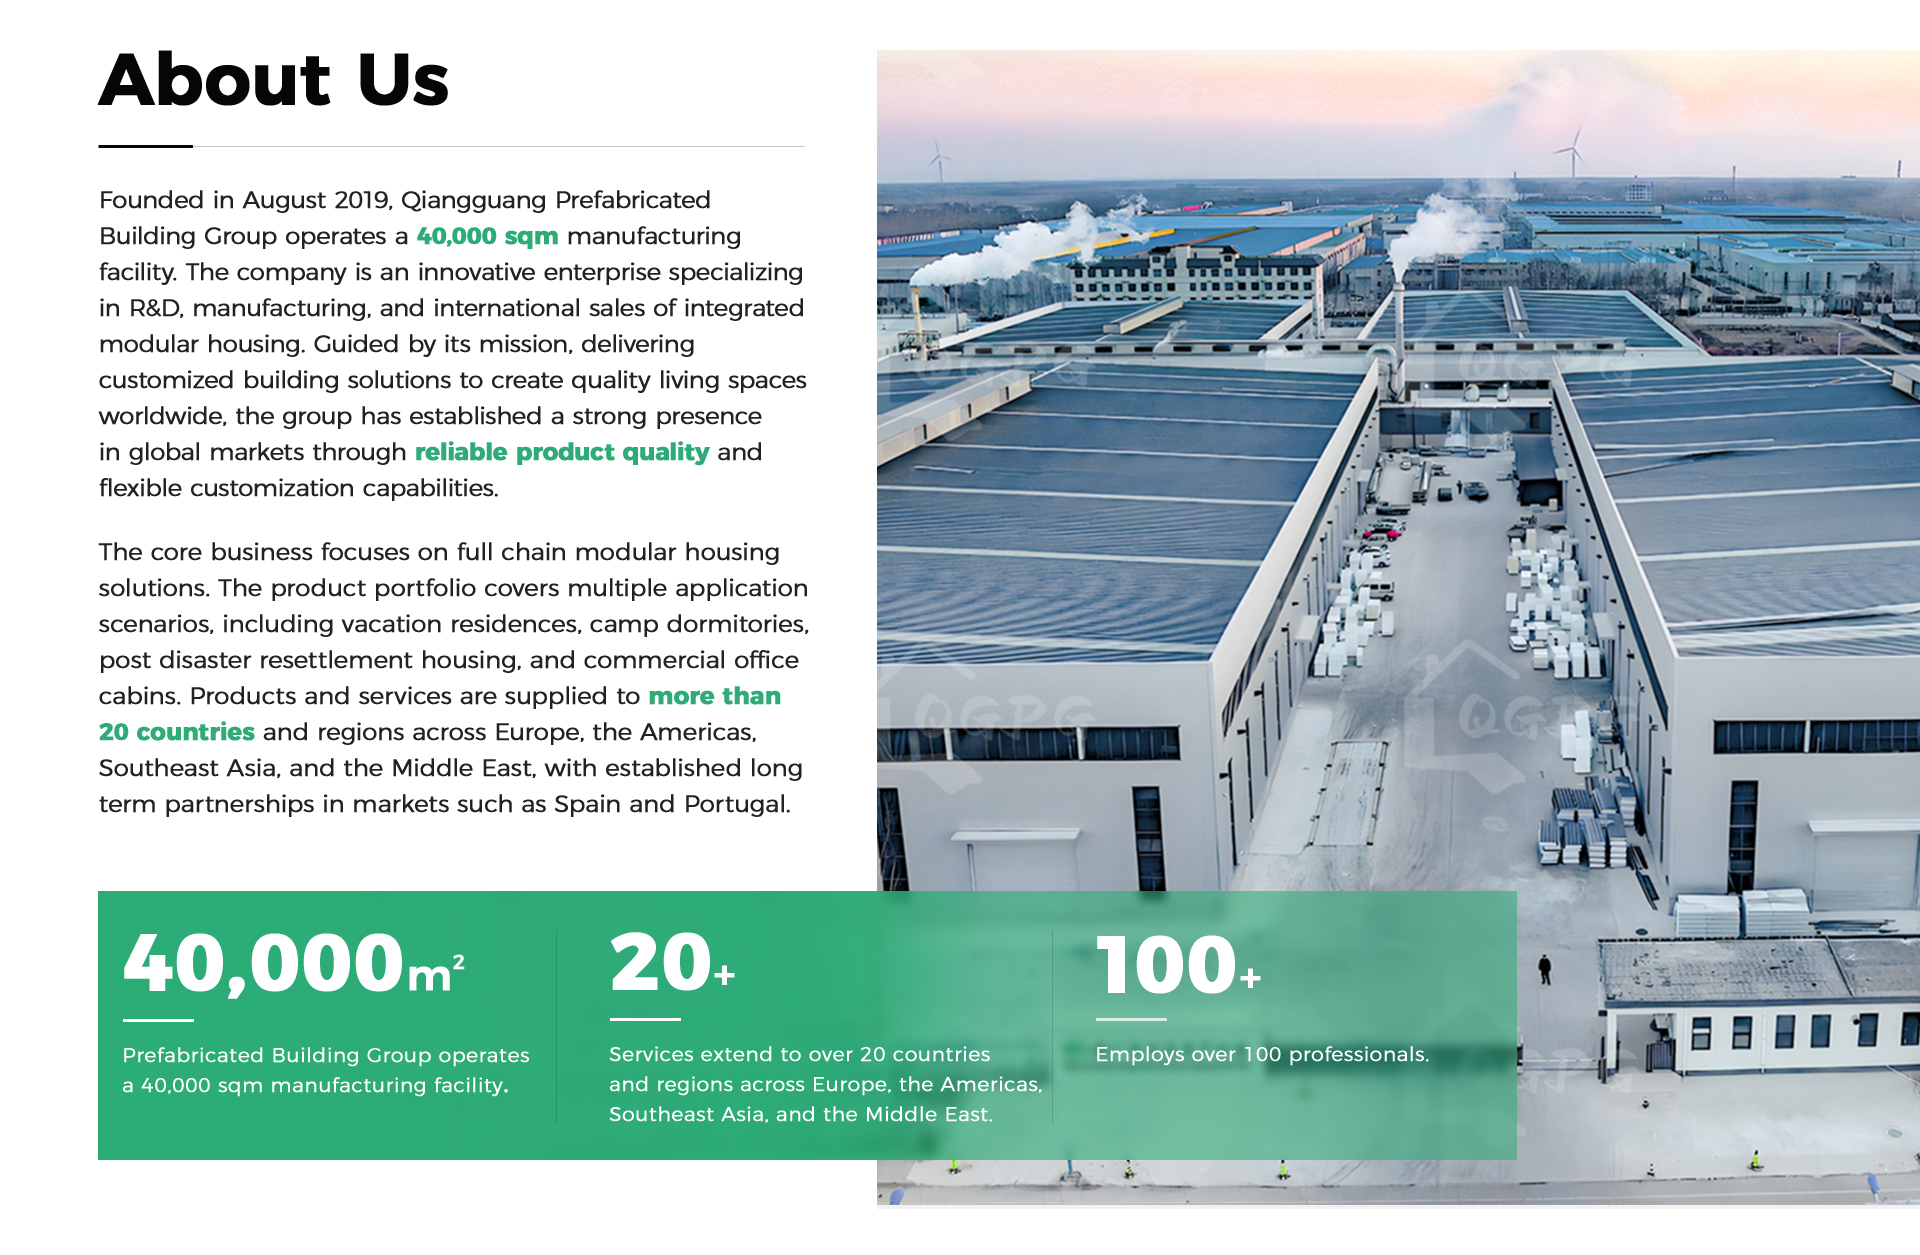
As an Intertek-assessed manufacturer, Hebei BSU Building Materials Technology Co., Ltd. bridge the gap between high-volume, cost-effective Chinese manufacturing and rigid Nordic building physics requirements. Detachable prefab house systems (knock-down modular units) represent the optimal equilibrium for Swedish B2B buyers: maximum ocean freight density combined with fast assembly using standardized bolt connections that withstand freezing freeze-thaw cycles without structural degradation.
Anatomy of a BBR-Ready Detachable Prefab Unit
How precise cold-formed structural steel and advanced panel thermal breaks overcome arctic weather demands.
Thermal Bridge Elimination
Structural cold-formed steel frames are fitted with continuous exterior insulation wrap and thermal breaking gaskets. This prevents thermal transfers that cause interior condensation, mold, and energy loss during sub-zero winters.
High-Density PIR / Rockwool
Walls feature up to 100mm-150mm hydrophobic Polyisocyanurate (PIR) or high-density Rockwool cores achieving class A1 fire resistance and low thermal conductivity, meeting stringent Swedish energy performance certificates (Energideklaration).
Norrland Snow-Load Steel Frames
Roof trusses and perimeter beams are reinforced with Q235B/Q355B galvanized steel profiles designed to handle roof loads from 2.5 kN/m² in Malmö up to 4.5 kN/m² in Kiruna without deflection.
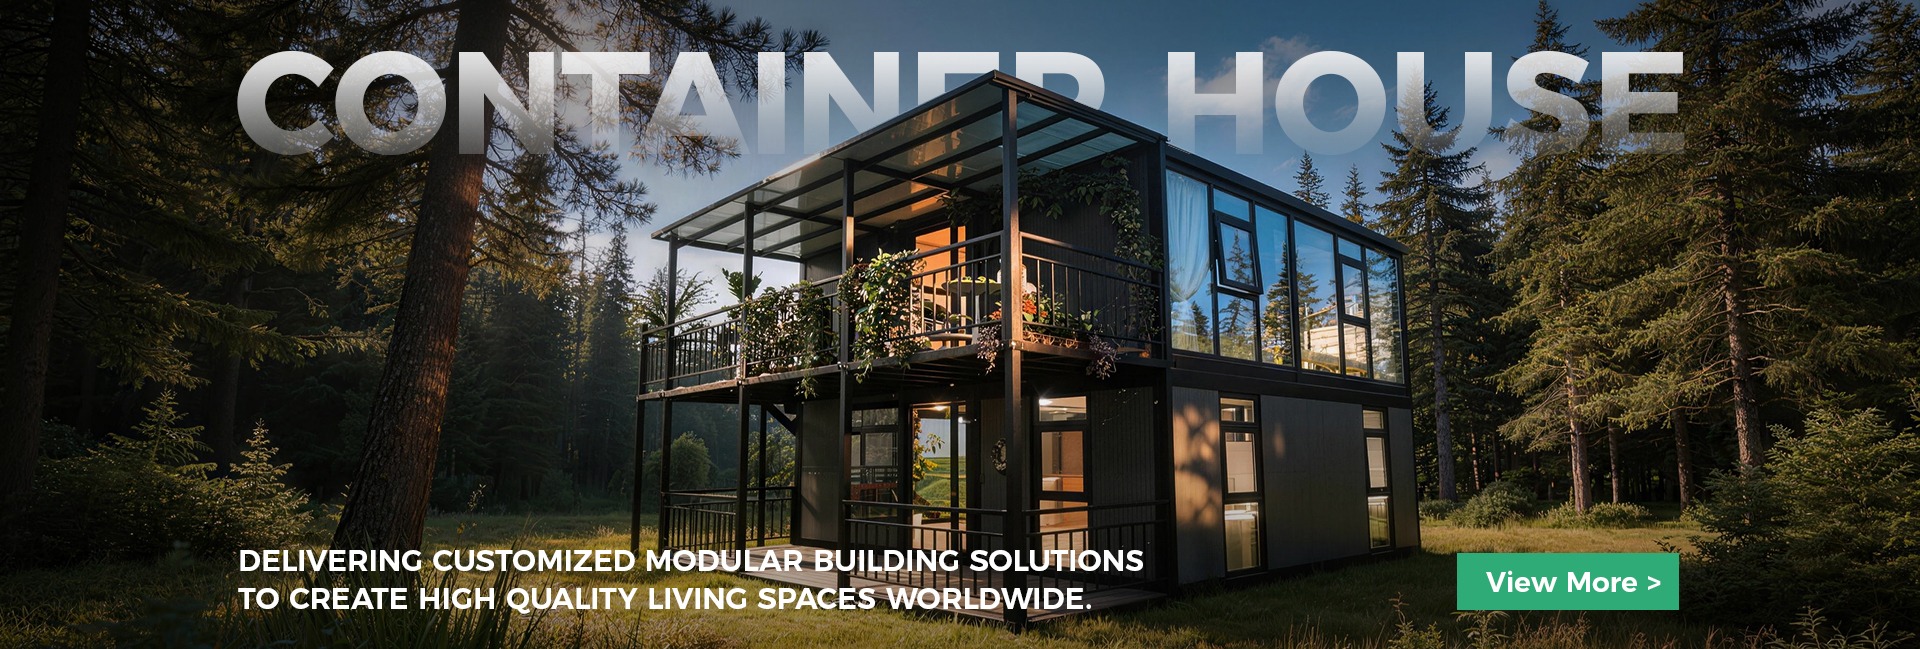


Evaluating Structural Systems for Swedish Imports
Choosing the correct modular framework based on site logistics, labor costs in Sweden, and project operational lifespan.
| Structural Typology | Shipping Efficiency (40HQ) | Swedish On-Site Assembly | Thermal / Energy Potential | Primary Swedish Application |
|---|---|---|---|---|
| Detachable Prefab Unit | Maximum (Up to 15 units/container) | Medium (Bolted framework & panels) | High (Custom panel thickness) | Worker accommodations, long-term rentals, site offices |
| Expandable Container House | 1-2 units per container | Fastest (2 hours, minimal labor) | Very High (Factory pre-fitted insulation) | Attefallshus, fjäll cabins, eco-resort pods |
| Flat Pack Modular Container | High (4 units stacked as 20ft SOC) | Fast (Pre-welded roof/floor frames) | High (Interchangeable wall modules) | Multi-storey site camps, school extensions |
| Light Steel Villa Structure | Bulk packaged loose profiles | High (Full trade assembly needed) | Superior (Architectural envelope freedom) | Permanent residential homes, coastal villas |
Swedish Regional Deployment Profiles
Tailored engineering deployments answering specific geographical, environmental, and commercial demands in Sweden.
Kiruna & Gällivare Workforce Hubs
Large-scale industrial expansion in Norrbotten requires rapid housing deployment for thousands of contractors. Our detachable units ship in mass volume via Gothenburg or Gävle ports, delivering heavy snow-rated structural frames and winterized heating duct integrations.
Attefallshus & Bolundare Units (Stockholm/Gothenburg)
Under Swedish planning laws (Attefallshus up to 30 m²), property owners can construct permit-exempt secondary dwellings. Our custom expandable and detachable houses offer turnkey modern aesthetics, triple-glazed window options, and integrated kitchen/restroom modules ready for municipal hookup.
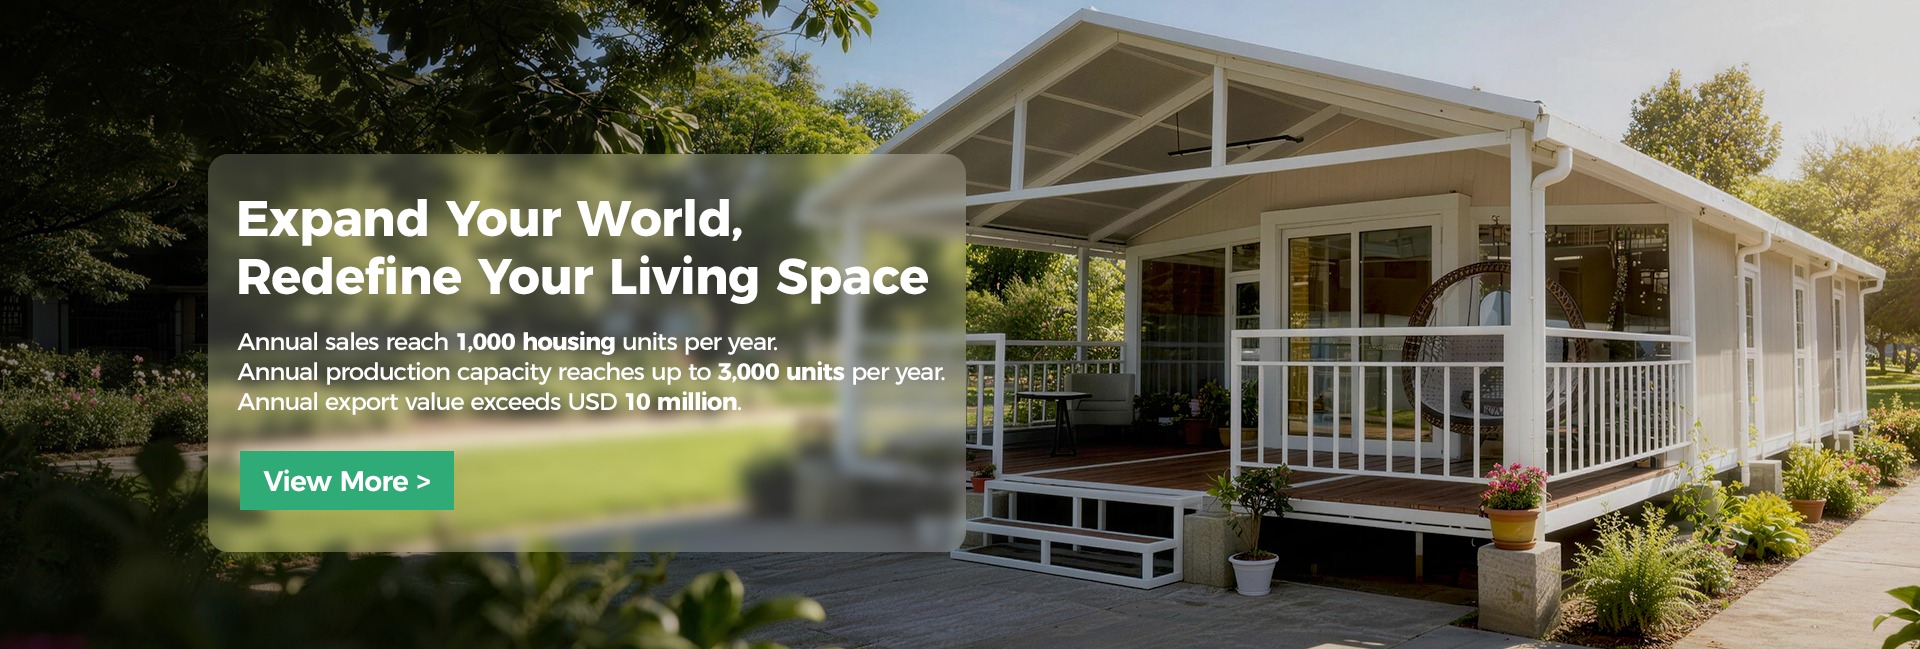
Alpine Resorts (Åre, Sälen) & Coastal Gotland
For hospitality operators seeking year-round outdoor kitchen facilities and insulated living pods. Our marine-grade 304 stainless steel motorized flip-door pods and retractable-roof BBQ units deliver high-end guest amenities that endure salt spray and mountain snowfall.
Temporary Schools, Clinics & Pop-Up Retail
Municipal urban renewal projects demand modular adaptability. Detachable wall panels allow interior spaces to expand from single offices into open-plan classrooms or healthcare pods with antibacterial flooring and integrated ventilation systems.

Why Wholesalers & Developers Partner with Hebei BSU
Direct factory control, audited quality systems, and extensive international trade credentials guarantee transparent execution from drawing to delivery.
Intertek On-Site Assessed
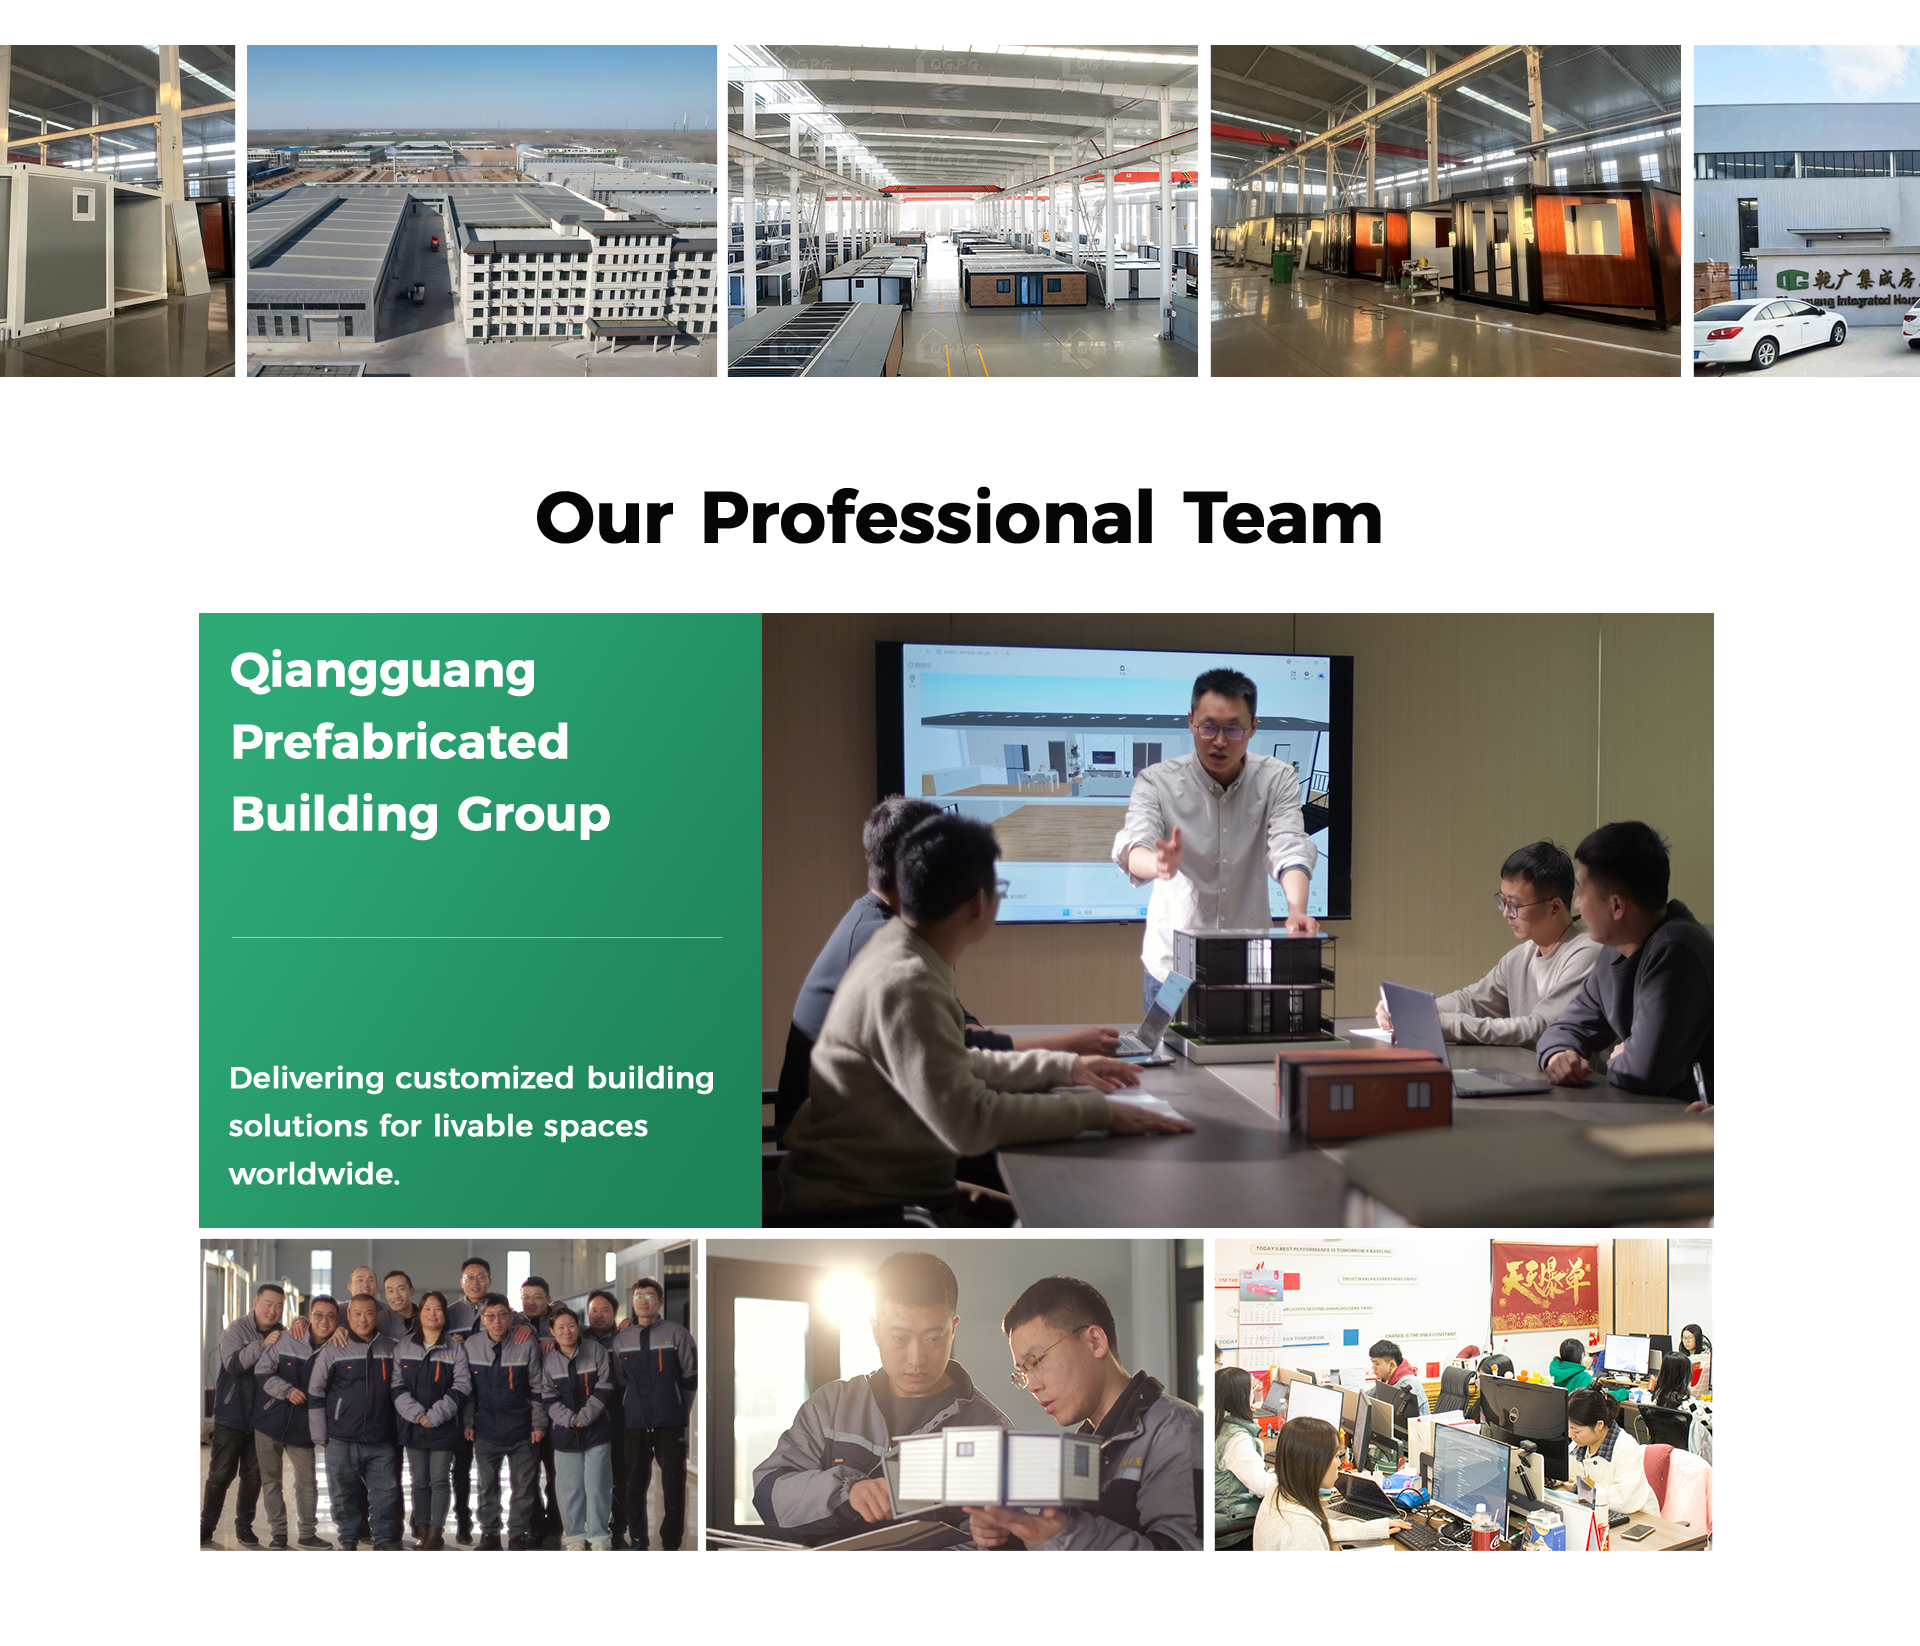
Our manufacturing facility undergoes rigorous independent third-party physical facility audits by Intertek, confirming real production capacity, legal compliance, and manufacturing integrity.
Precision Engineering & BIM
In-house CAD/BIM structural engineers customize every frame, wall panel opening, and utility routing to match your specific Swedish structural drawings and local building code demands.
Complete QC Traceability
Every shipment is subjected to strict quality assurance protocols: steel thickness checks, weld integrity inspections, mill test reports, hydrostatic testing for pods, and detailed pre-shipment assembly trials.
Frequently Asked Questions by Swedish B2B Buyers
Key technical, regulatory, and logistical answers regarding the import of detachable prefab houses into Sweden.
Do BSU detachable prefab units meet Swedish BBR (Boverkets byggregler) requirements?
How are units shipped to Swedish ports like Gothenburg or Stockholm?
What foundation preparation is required on Swedish soil?
Are electrical and plumbing systems compliant with European and Swedish standards?
Can BSU manufacture custom dimensional layouts or OEM branded units for Swedish wholesalers?
How can Swedish buyers verify BSU's manufacturing factory before placing a deposit?
Start Your Modular Building Project in Sweden Today
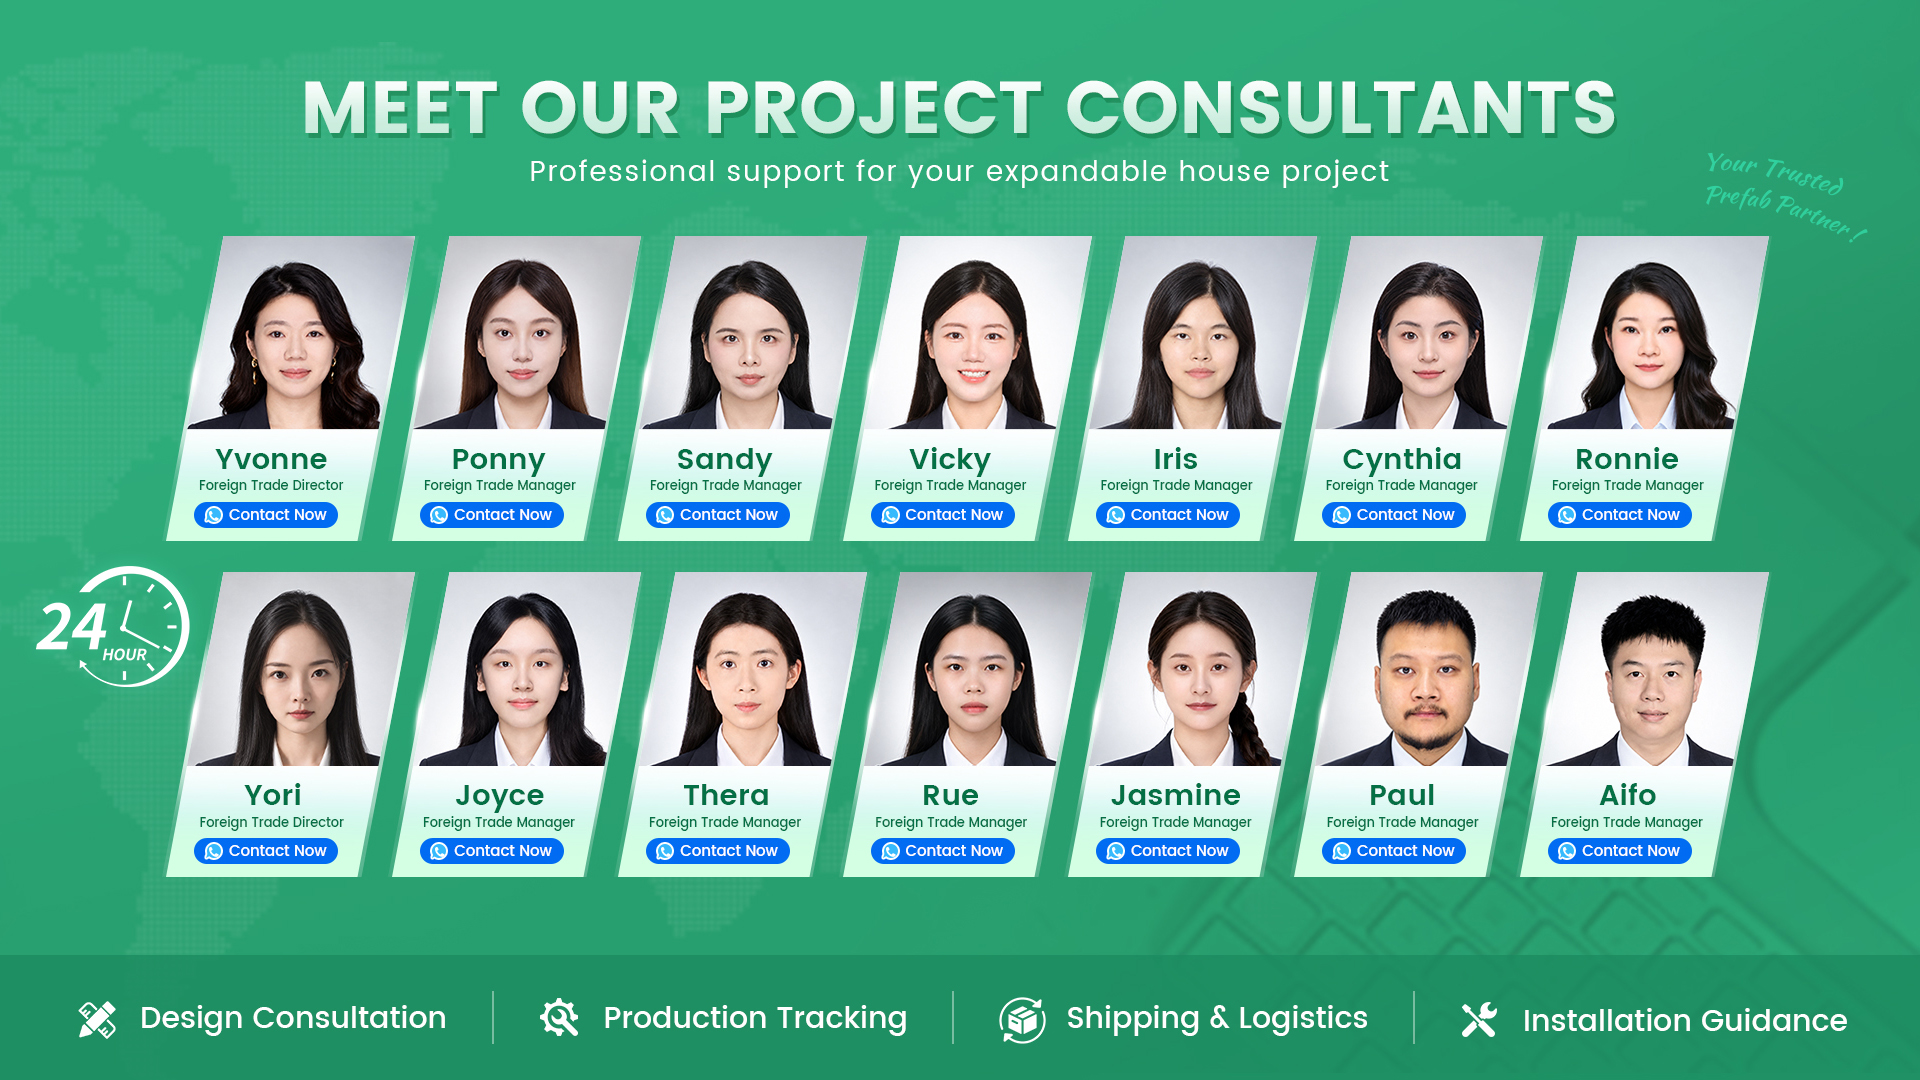
Partner with a verified Chinese direct factory. Receive engineered floor plans, U-value calculation sheets, loading plans, and competitive wholesale pricing within 24 hours.