Strategic B2B Supply Chain & Architectural Overview for Greater Detroit
As Metro Detroit accelerates its urban revitalization initiatives—from Southeast Michigan housing infill drives to commercial pop-up districts in Corktown, Midtown, and the Riverfront—the demand for rapid, durable, code-compliant structural solutions has surged. Hebei BSU Building Materials Technology Co., Ltd. serves as a direct factory manufacturer and global exporter, shipping engineered Double-Wing Expandable Container Houses and modular systems custom-fitted for Wayne, Oakland, and Macomb counties.
Unlike standard prefab cabins, our double-wing expanding structures utilize high-tensile Q235B galvanized steel frames, integrated dual-hinge folding mechanics, and engineered cold-climate thermal envelopes rated up to R-30+. Built to withstand Michigan's rigorous freeze-thaw cycles, high wind loads along Lake St. Clair, and heavy winter snow accumulation, our factory-direct wholesale model provides Detroit developers, general contractors, and municipality buyers with an unbeatable cost-to-performance advantage.
Featured Double-Wing & Modular Kitchen Product Lineup
Factory-direct engineered expandable units and turnkey modular additions optimized for export, rapid assembly, and cold-weather durability.


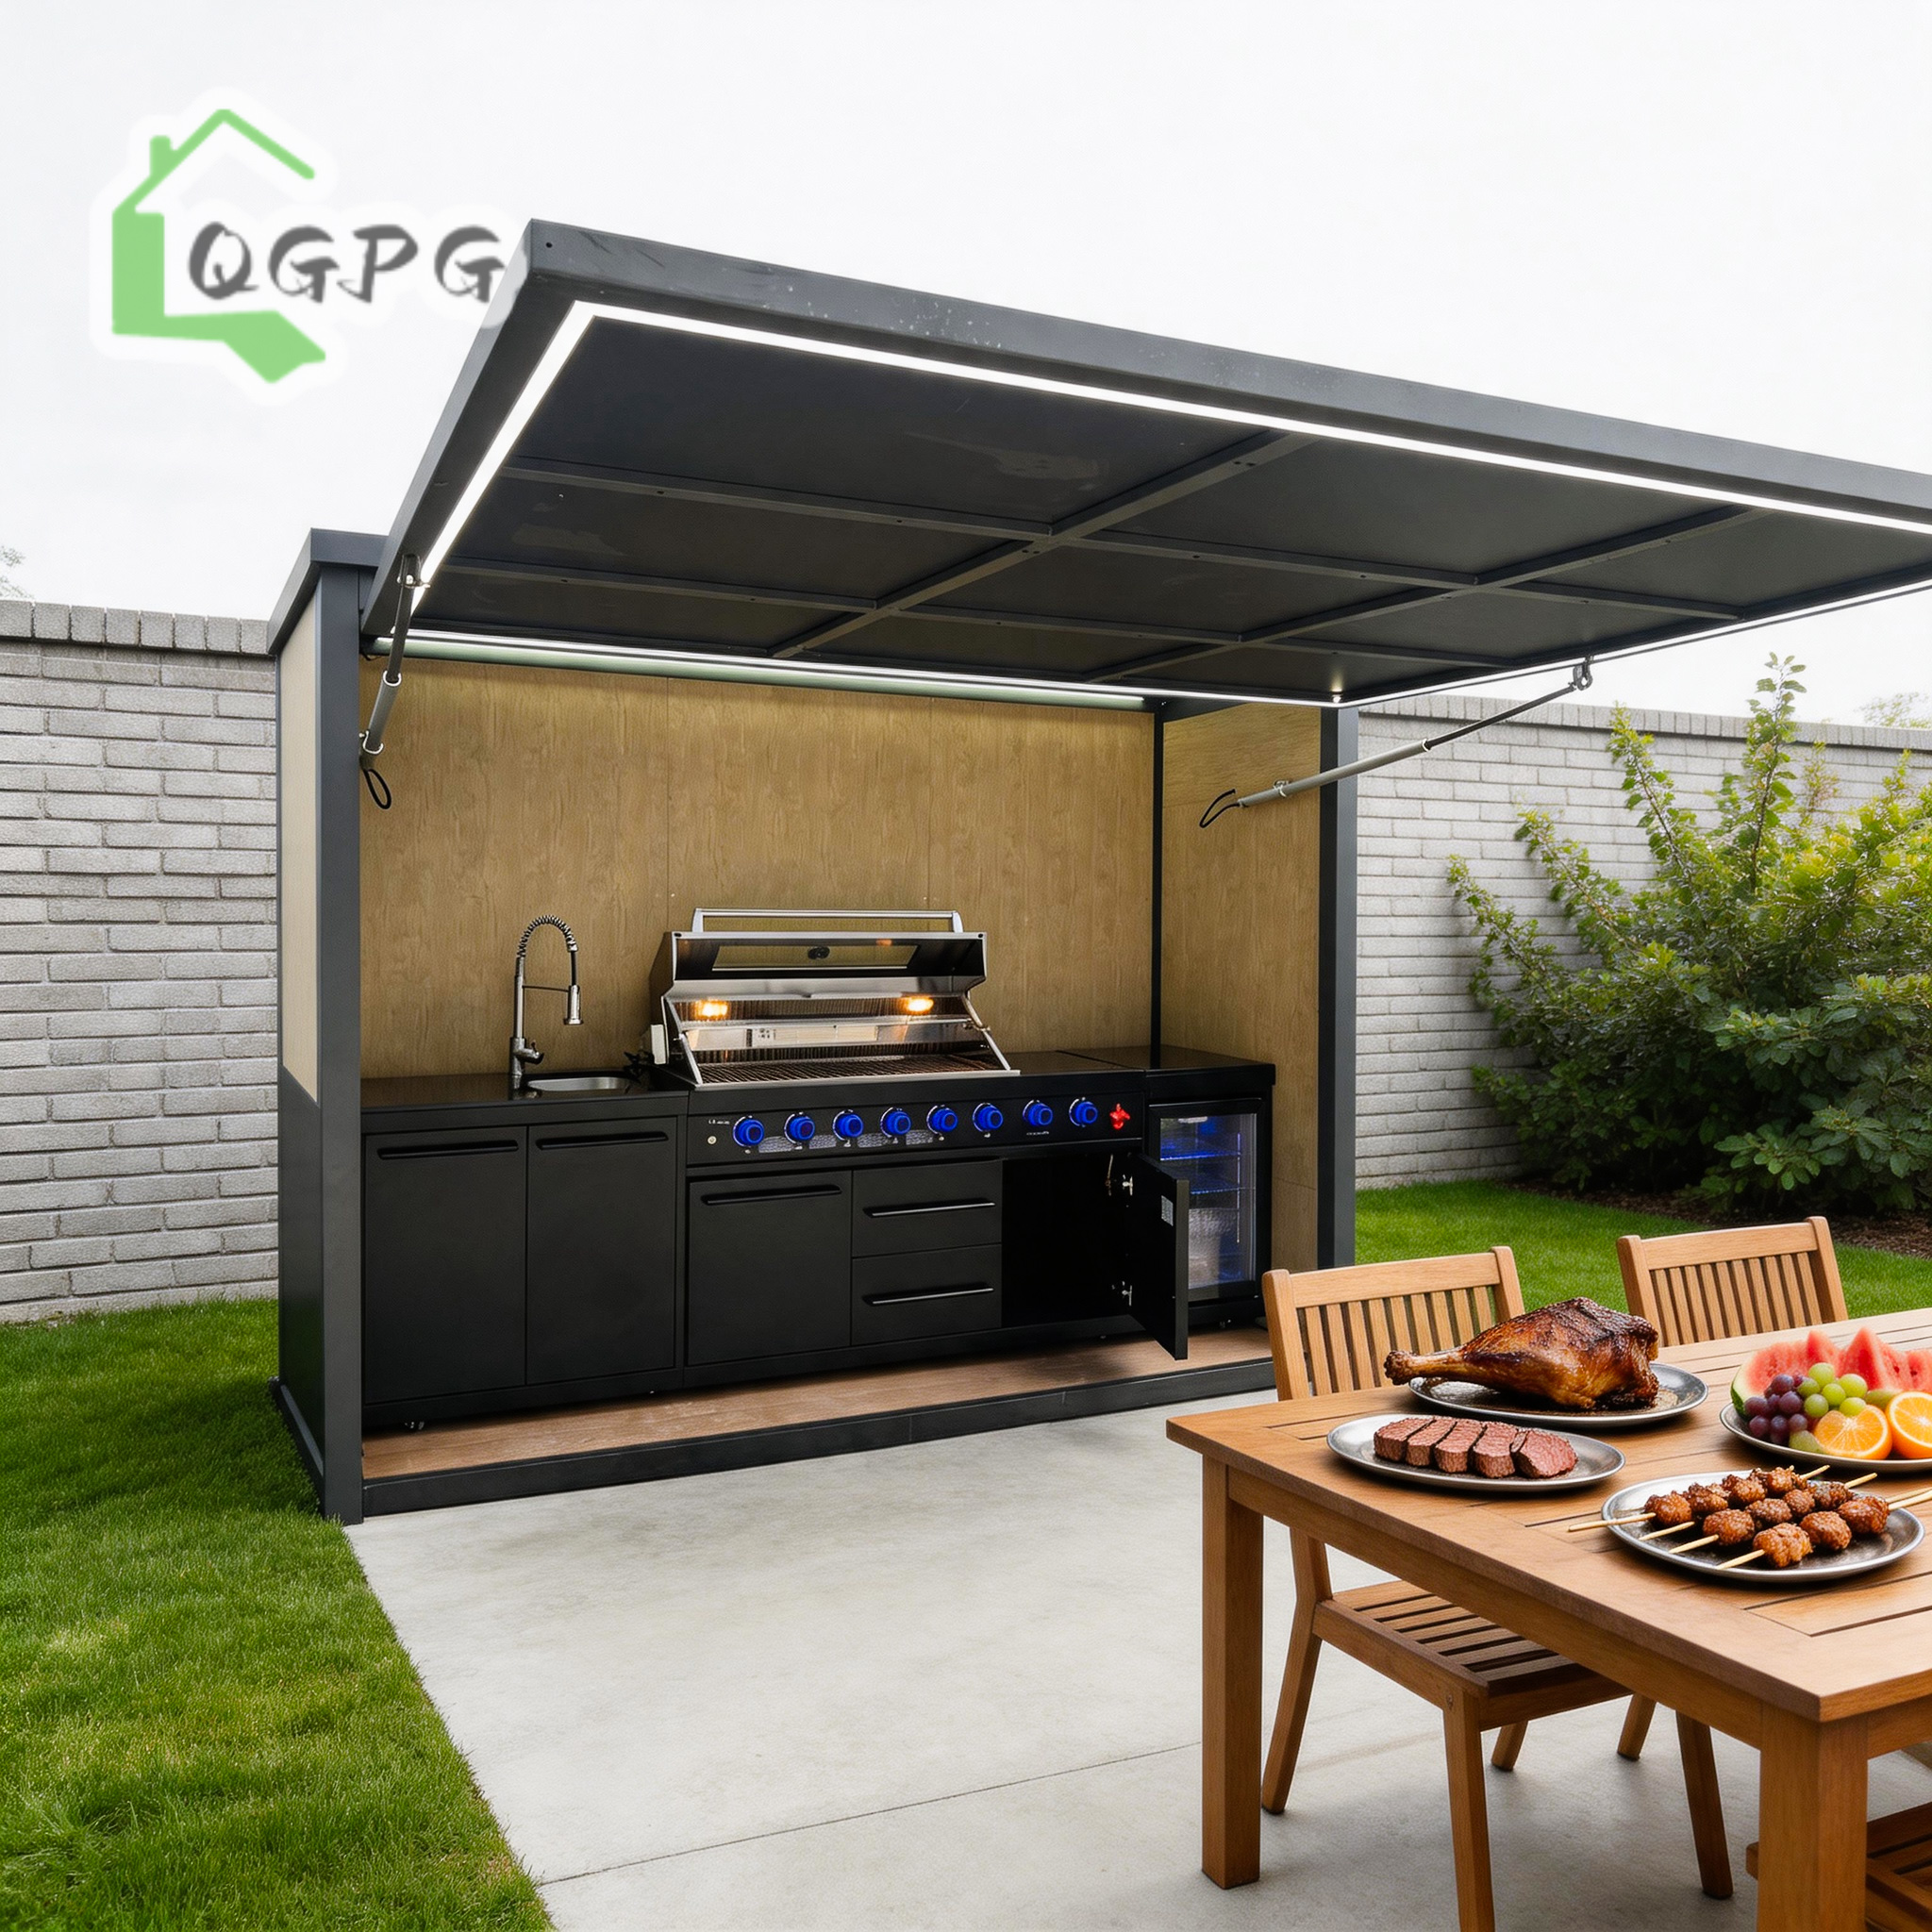





Engineered Architecture of the Double-Wing Expandable Container
The term Double Wing Container House (also known as a triple-expansion container home or wing-fold expandable shelter) refers to a specialized modular building design where the central structure functions as a rigid core, while two flanking side wings fold inward during transit and expand outward upon installation. This mechanism allows a unit to ship in a compact 20ft or 40ft ISO container footprint and unfold on-site into a structure offering up to three times the internal floor area (approx. 37 sqm for a 20ft unit, and up to 74 sqm for a 40ft unit).
For Detroit real estate developers, contractors, and municipal buyers, this design resolves two of the biggest hurdles in modern Midwestern construction: freight expense and high local site labor costs. By completing 90% of structural fabrication, interior electrical conduit, plumbing lines, flooring, and wall finishings inside our factory in Hebei, China, on-site deployment in Michigan requires minimal crew hours, taking as little as two to three hours per structure.
Galvanized Structural Framework
Heavy-duty Q235B cold-rolled steel columns and beams coated with zinc-rich anti-corrosion primer to resist Midwestern road salts, humidity, and atmospheric oxidation.
Hydraulic & Manual Deployment
Built-in structural hinges and custom manual winch or optional hydraulic assist arms allow effortless wing extension without specialized crane rigs on job sites.
Pre-Installed Electrical & Plumbing
Wiring compliant with US National Electrical Code (NEC) standards, including pre-fitted conduit, NEMA-rated junction boxes, PEX plumbing lines, and LED lighting fixtures.
Technical Performance Matrix for Detroit Sourcing
| Specification Feature | Standard Export Configuration | Detroit & Michigan Custom Upgrade |
|---|---|---|
| Main Frame Structure | 3.0mm - 4.0mm Galvanized Steel Profiles | Reinforced Q235B Steel with Zinc-Rich Epoxy Coating |
| Wall Insulation Panel | 50mm EPS / Glass Wool Sandwich Board | 75mm - 100mm Polyurethane (PU) / High-Density Rockwool (R-24 to R-30+) |
| Roof Load & Insulation | 0.5 kN/m² Snow Load Capacity | Engineered 2.0 kN/m² (42 PSF) Michigan Heavy Snow Spec |
| Wind Resistance | Level 10 (90 km/h) | Level 11-12 (up to 120 km/h / 75-80 mph structural rating) |
| Glazing & Windows | Single-pane Tempered Glass Windows | Double/Triple-Pane Argon Gas Low-E PVC/Aluminum Frames |
| Flooring System | 18mm MGO Board + PVC Vinyl Mat | 20mm Fiber Cement Board + Heavy Duty SPC Lock Flooring |
| Weather Sealing | Standard Rubber Gaskets | Multi-Layer EPDM Weatherstripping with Silicone Thermal Breaks |
Localized Applications in the Greater Detroit Market
Adapting modular building technology to solve urban development challenges across Wayne, Oakland, and Macomb counties.
1. Urban Infill & Accessory Dwelling Units (ADUs)
Detroit’s residential zoning modernization has opened new avenues for ADUs and backyard guest houses. Double-wing container houses provide homeowners and community development financial institutions (CDFIs) with turn-key dwelling units that can be positioned on narrow urban lots without extended neighborhood disruption or long site builds.
2. Commercial Pop-Ups & Retail Venues
From Midtown artisan markets to Corktown food truck parks and seasonal Riverfront installations, commercial developers use double-wing expandable units for flexible retail stores, coffee kiosks, bar modules, and administrative headquarters that can be relocated across season shifts.
3. Industrial & Construction Site Management
With major automotive manufacturing line refits, EV battery manufacturing facilities, and bridge infrastructure projects in the Detroit region, construction project managers utilize these units as temporary site offices, safety briefing hubs, and executive break rooms requiring rapid installation.
4. Recreational & Lake St. Clair Vacation Cabins
Property owners in Upstate Michigan, St. Clair Shores, and the thumb area leverage expanding container structures as seasonal cabins. They offer fast, secure, weather-resistant living options capable of surviving winter freeze periods without suffering structural decay.
Local Development Trends & Michigan Building Code (MBC) Alignment
Addressing the Labor Deficit: The construction sector across Southeast Michigan faces ongoing skilled labor shortages. Sourcing factory-prefabricated double-wing structures allows local contractors to shift labor hours from basic framing, insulation, and roughing-in toward higher-margin site preparation, utility hookups, and finish grade work.
Thermal Performance in Cold Climates: Standard container modifications often fail in Detroit winters due to cold-bridging across steel walls. Our double-wing systems incorporate complete thermal breaks, continuous outer paneling, high-density PU injection, and double-glazed low-E windows. This configuration drastically lowers HVAC operating costs during sub-zero January snaps.
Streamlined Logistics: Standard containers land at the Port of Detroit or arrive via rail intermodal from West Coast ports. Units fold down to standard ISO container dimensions, enabling them to travel seamlessly over Michigan highways without requiring oversized transport permits.
Why Partner with Hebei BSU Building Materials Technology Co., Ltd.
Direct manufacturer capabilities backed by global certification, transparent trade records, and dedicated engineering oversight.
Intertek Factory Assessed
Our manufacturing facilities in Hebei have undergone full physical audit by Intertek. Buyers can review detailed audit verification reports, factory production line setups, and certified trade documentation.
Full In-House Customization
From floorplan alterations, bathroom/kitchen module placement, exterior wall color, cladding aesthetics, to local electrical standards (110V/60Hz US plugs & UL-listed component options), we design precisely to your blueprint.
Export Loading Expertise
Exporting double-wing containers requires precise protective packing to ensure seals and folding hinges are protected against ocean transit moisture and rough shipping roads. Every order includes custom loading diagrams and transit safeguards.
Frequently Asked Questions for Detroit & Michigan B2B Buyers
Expand Your Detroit Project Portfolio with Factory-Direct Engineering
Whether you are planning an urban infill development, commercial pop-up venue, or wholesale modular housing distribution across Michigan, our engineering team is ready to prepare your custom structural quotation and CAD layouts.